
34180 Melena Beach Side Road
Bluewater (Bayfield)34180 Melena Beach Side Road
Bluewater (Bayfield)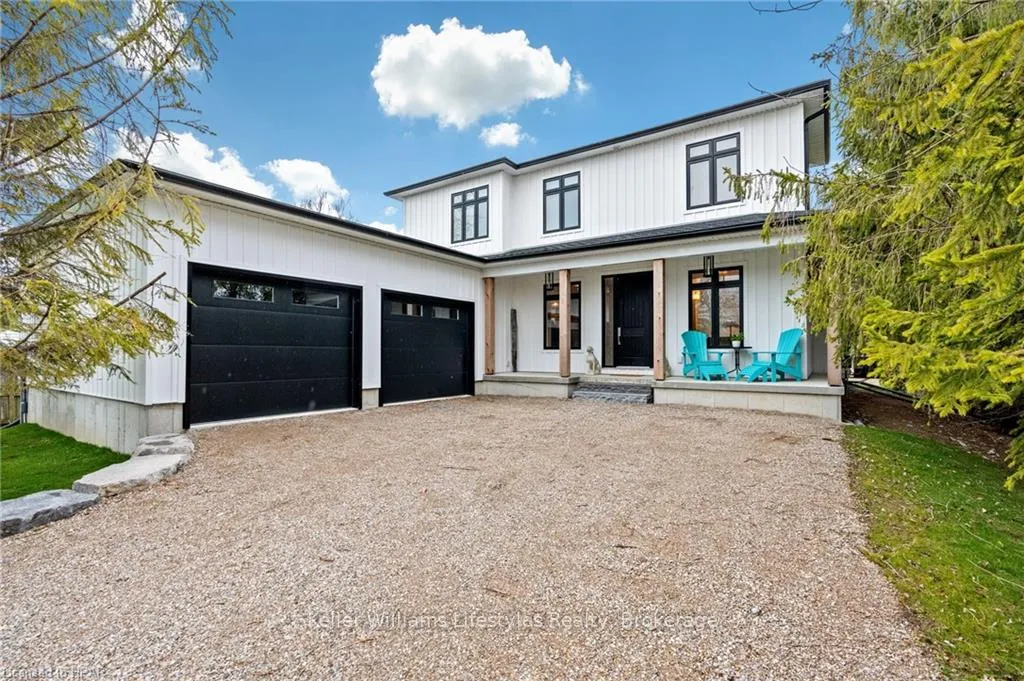
 See all 50 photos
Property history

This listing has ended. It is no longer available.
Property not available for sale or for rent.
Ask about this home
A HOMEH agent will answer your questions about this home.Ask HOMEH
About this home
34180 Melena Beach Side Road, Bluewater
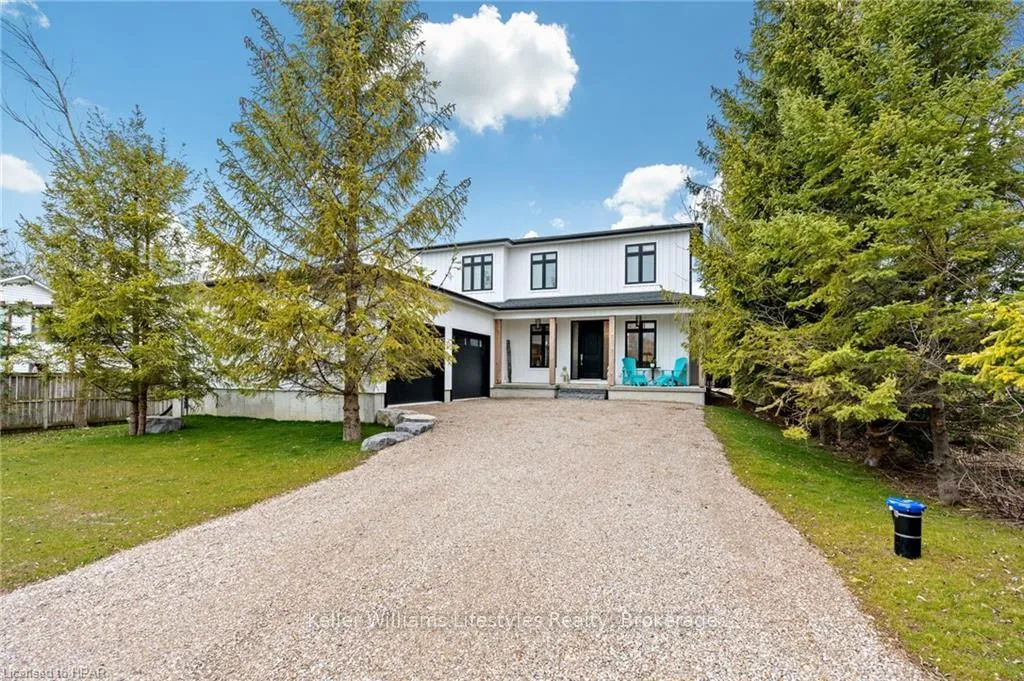
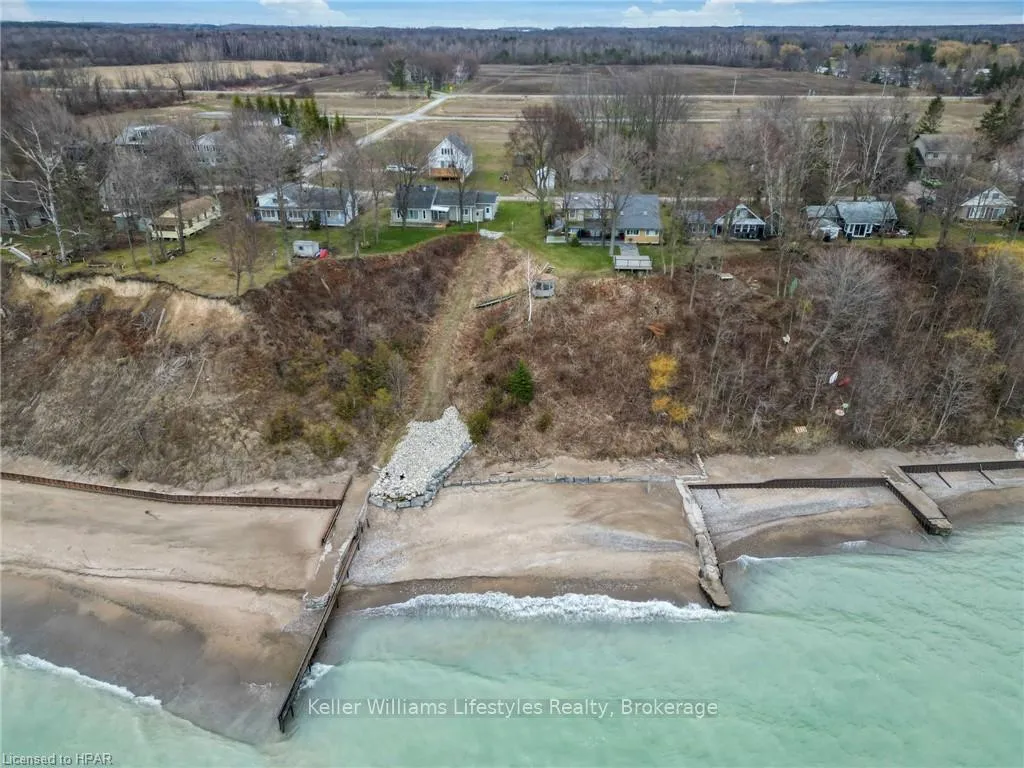
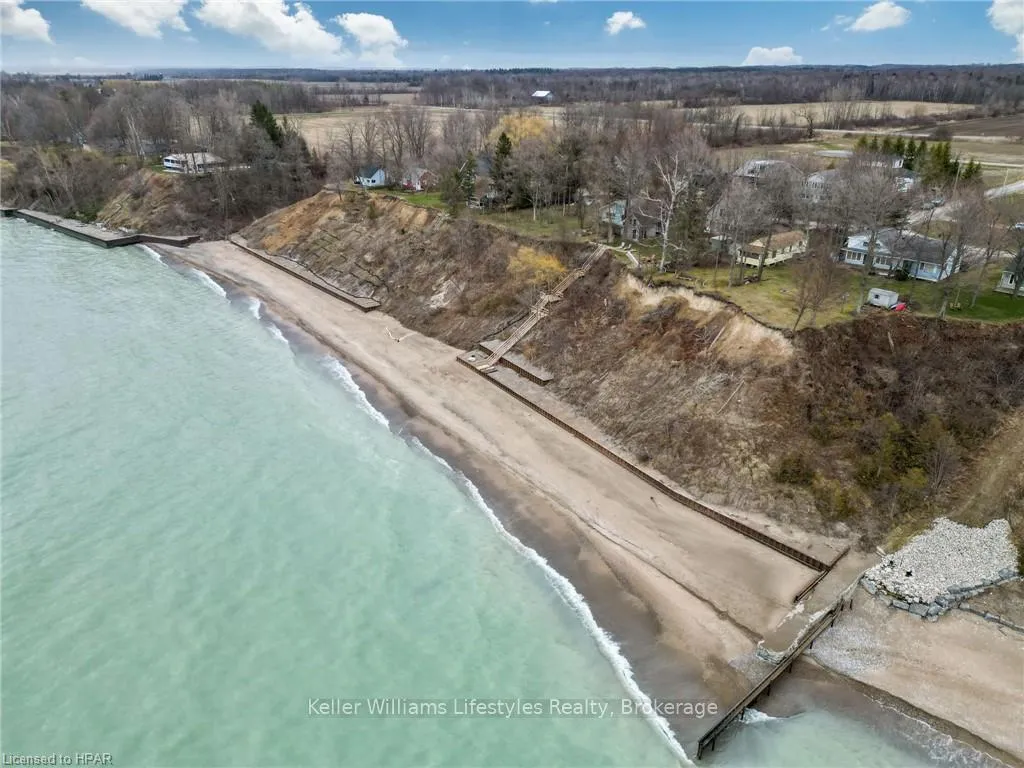
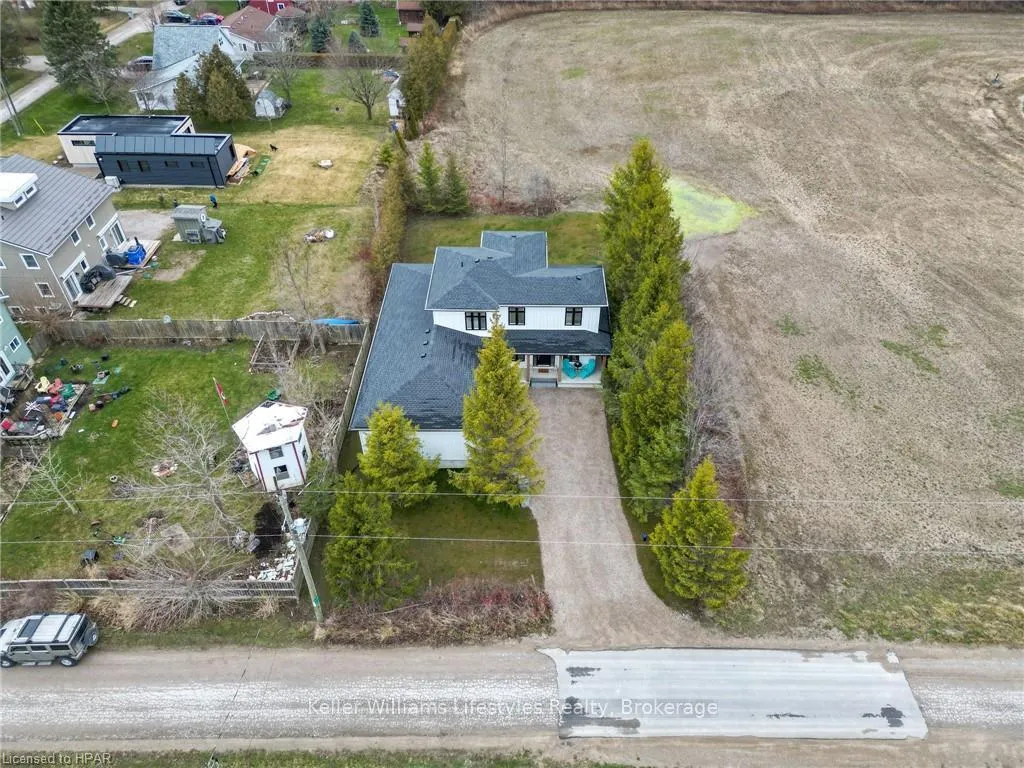
This stunning New Home is really something to behold! This builder has insured that all the details are PERFECT! And the property is located a 1 minute drive North of Bayfield, with Lake Huron just a minutes walk off of the front driveway! Detail, Detail, Detail prevail throughout the home! HUGE Kitchen with HUGE Island! Tons of cupboard space! Tons of counter space! Beautiful backsplash! Wine Fridge!! (Let's not forget that!). Spacious Dining area, wonderfully detailed Family Room featuring a trayed ceiling, gas fireplace with lime stone surround and mantle and built-ins each side of the fireplace with floating ash shelves and LED under cabinet lighting. Main floor Laundry Room is very generously sized, with it's own sink, and ample cupboard space as well. There is also garage access here. The second floor features a LARGE PRIMARY BEDROOM and a gorgeous "uplit" trayed ceiling and 2 oversized "hers & hers" Walk-In closets! The oversized 5 PC ensuite bathroom boasts: a walk-in shower with standard shower head, 4 body jets, and rain head; separate Water Closet; double vanity with centre make-up table; and a built-in 2 person water jet tub. Not to be outdone, the Second Bedroom has it's own 3 Piece ensuite (Shower) as well! The lower level is not finished but finished would easily add another 1134 sq. ft. in Living Space. There is a bathroom rough-in in the basement. Basement windows are egress windows, so adding an extra bedroom or bedrooms has been accounted for. The Garage is a 3+ garage with plenty of room for 2 cars, toys and for boat (currently housing a 22ft Sea Ray) with full size garage door exit to back yard! The backyard is nicely sized and there are partial Lake Views from the property!
Facts & features
Ask about this home
A HOMEH agent will answer your questions about this home.
Rooms
33 rooms · 3 bathrooms
- Laundry9′10″ × 6′3″62 sq.ft.
- Bathroom—
- Dining room12′6″ × 10′6″131 sq.ft.
- Family room17′ × 15′255 sq.ft.
- Other16′4″ × 12′2″199 sq.ft.
- Foyer11′2″ × 5′56 sq.ft.
- Laundry9′10″ × 6′3″62 sq.ft.
- Bathroom—
- Kitchen16′4″ × 12′2″199 sq.ft.
- Dining room12′6″ × 10′6″131 sq.ft.
- Family room17′ × 15′255 sq.ft.
- Other16′4″ × 12′2″199 sq.ft.
- Foyer11′2″ × 5′56 sq.ft.
- Laundry9′10″ × 6′3″62 sq.ft.
- Bathroom—
- Kitchen16′4″ × 12′2″199 sq.ft.
- Kitchen16′4″ × 12′2″199 sq.ft.
- Dining room12′6″ × 10′6″131 sq.ft.
- Family room17′ × 15′255 sq.ft.
- Other16′4″ × 12′2″199 sq.ft.
- Foyer11′2″ × 5′56 sq.ft.
- Primary bedroom16′4″ × 13′212 sq.ft.
- Bedroom11′7″ × 10′116 sq.ft.
- Bathroom—
- Bathroom—
- Primary bedroom16′4″ × 13′212 sq.ft.
- Bedroom11′7″ × 10′116 sq.ft.
- Bathroom—
- Bathroom—
- Primary bedroom16′4″ × 13′212 sq.ft.
- Bedroom11′7″ × 10′116 sq.ft.
- Bathroom—
- Bathroom—
Around this home
Listing details
Helpful tools
Your HOMEH agent
"Priced 11% over our estimate. I would see it this week."
Ask HOMEH about this home
Price, neighbourhood, monthly cost. Ask anything.
HOMEH Intelligent Agent is an AI, not a licensed representative. Check anything important with your agent.