
35 Jane Street
Bluewater (Bayfield)35 Jane Street
Bluewater (Bayfield)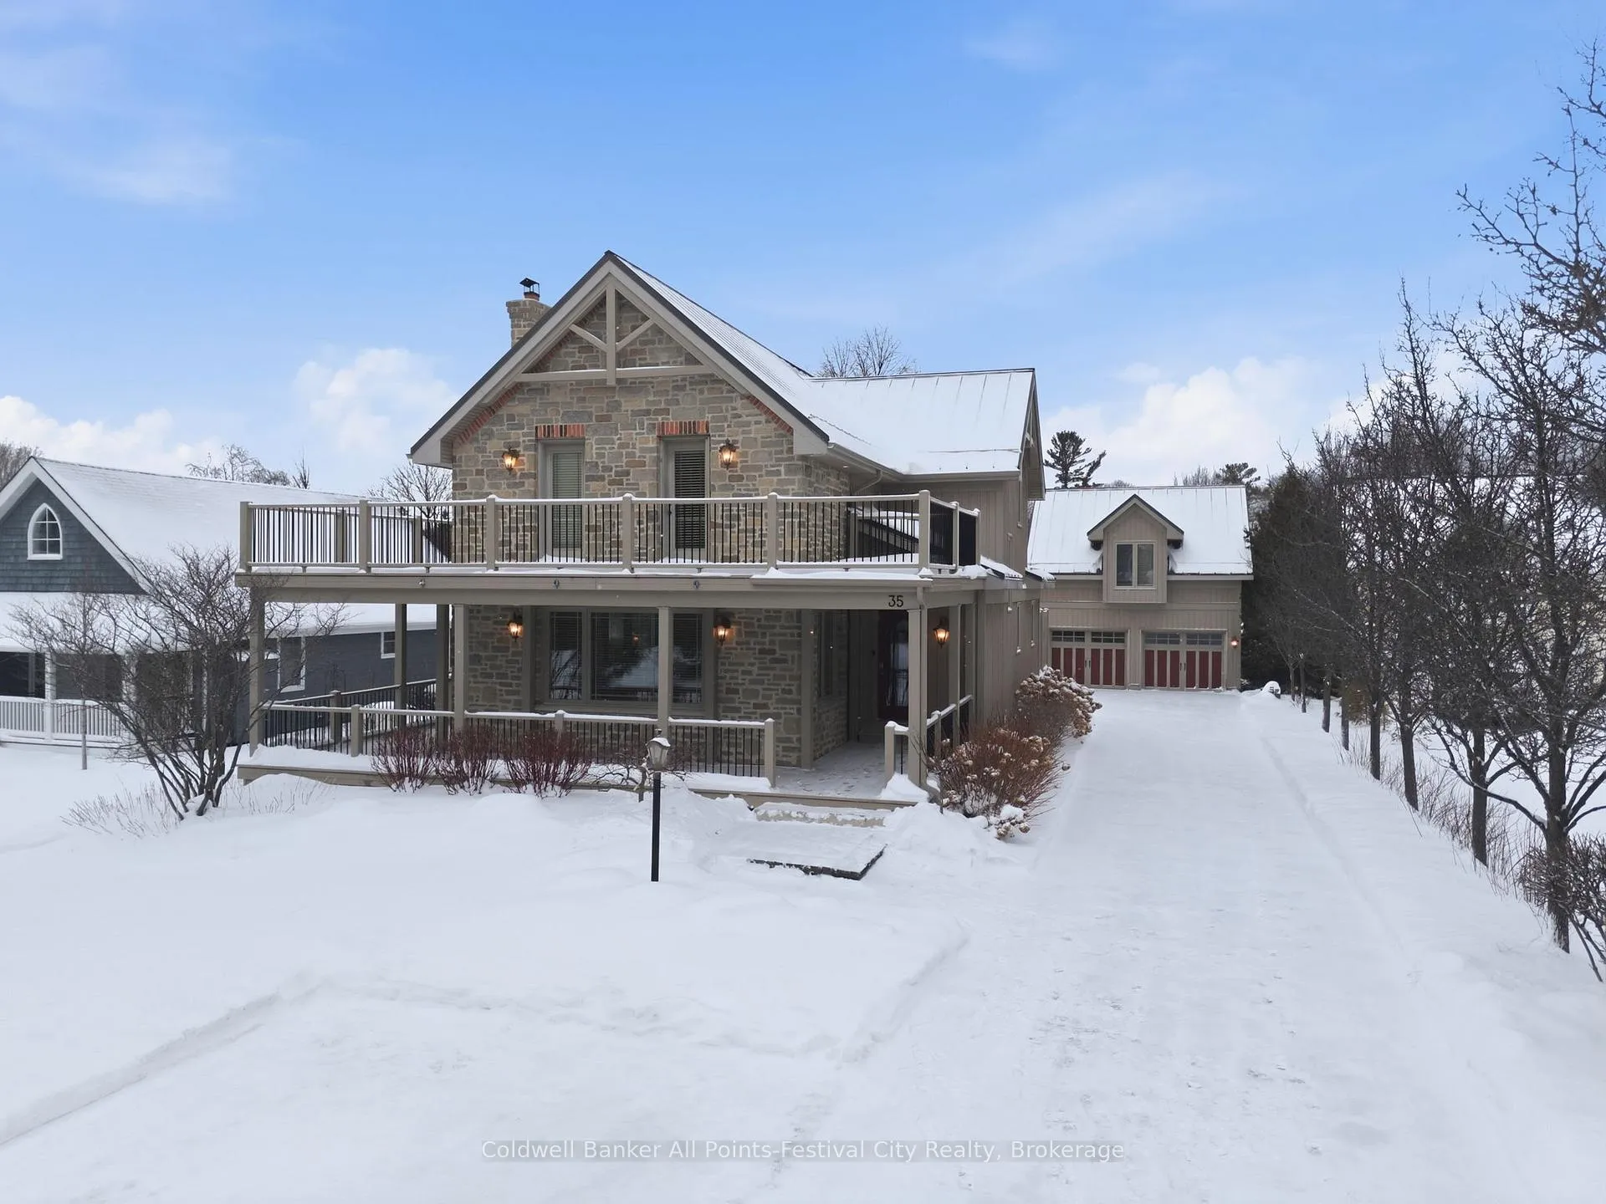
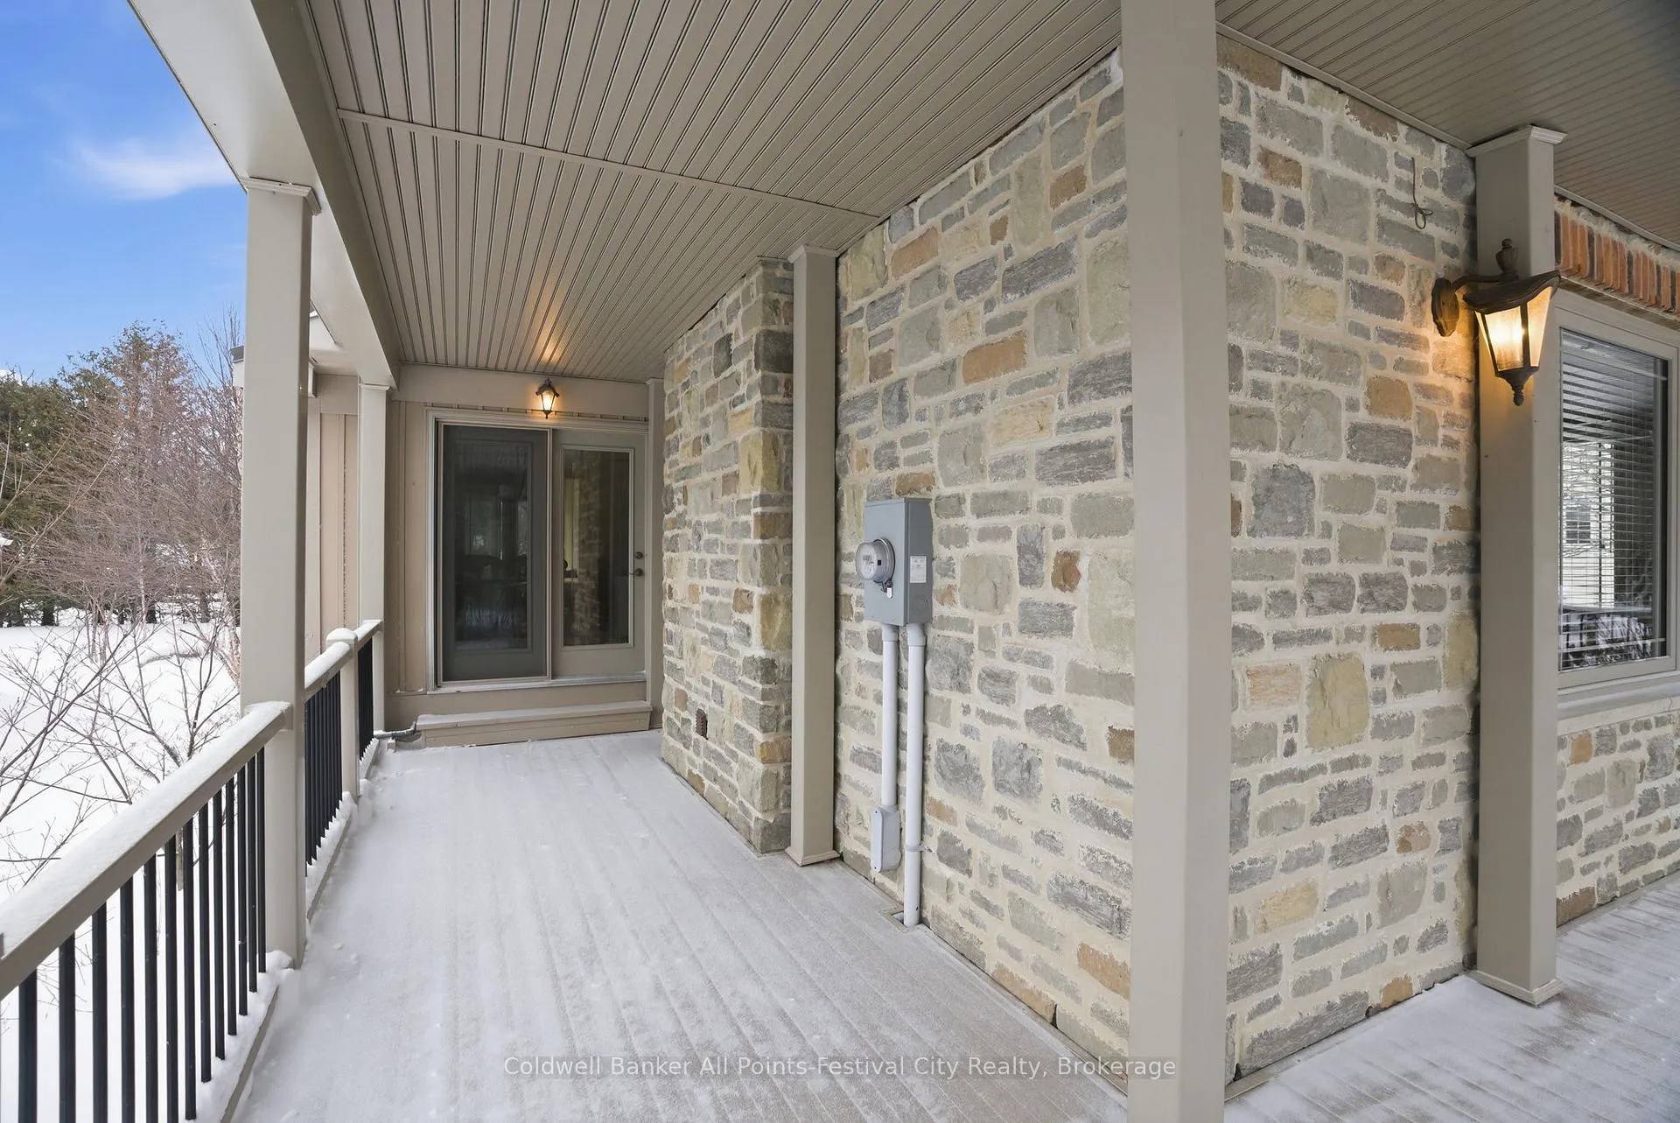 See all 50 photos
Property history

This listing has ended. It is no longer available.
Property not available for sale or for rent.
Ask about this home
A HOMEH agent will answer your questions about this home.Ask HOMEH
About this home
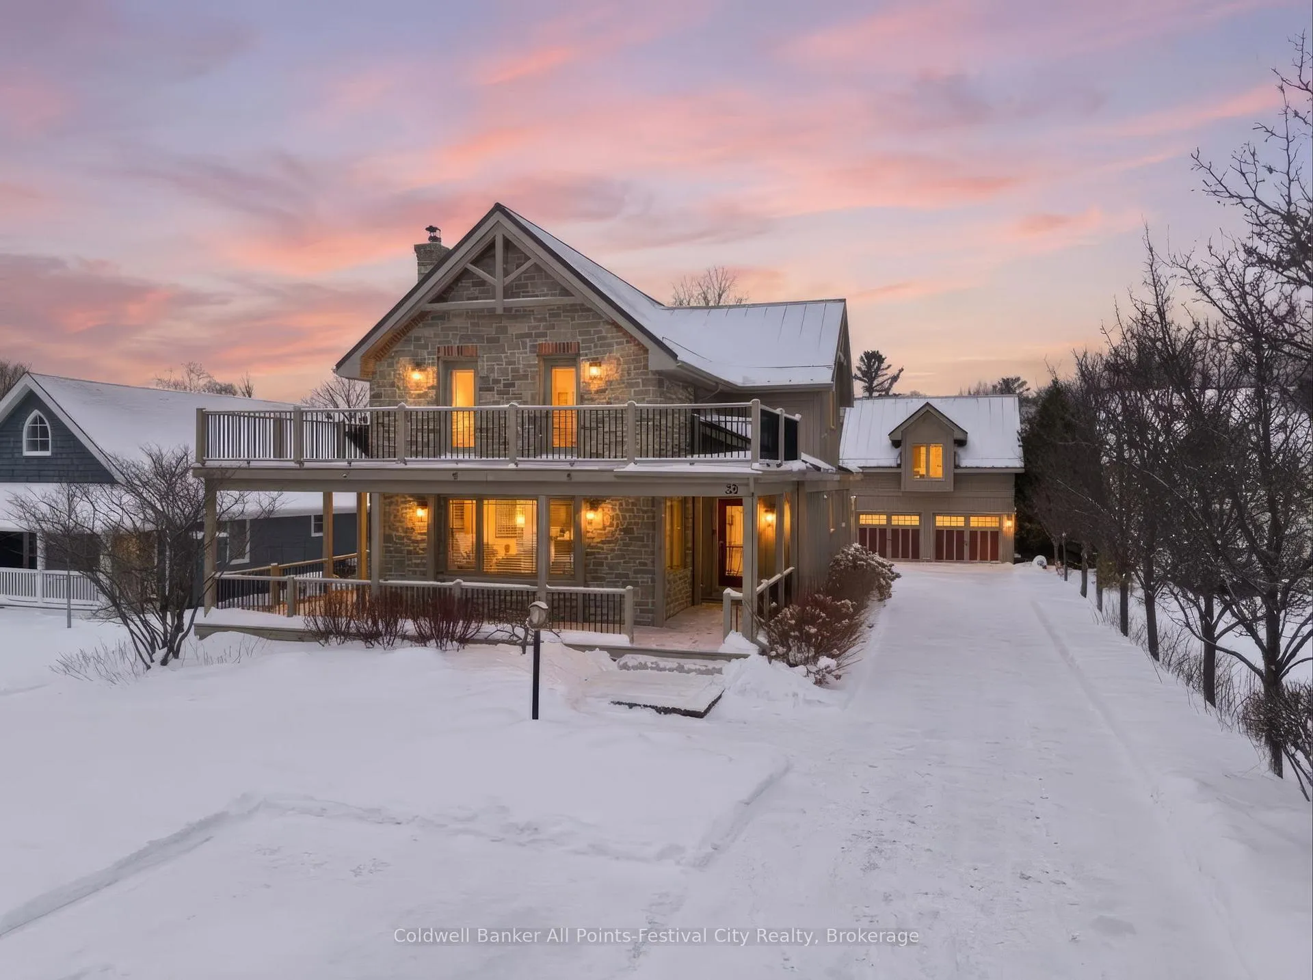
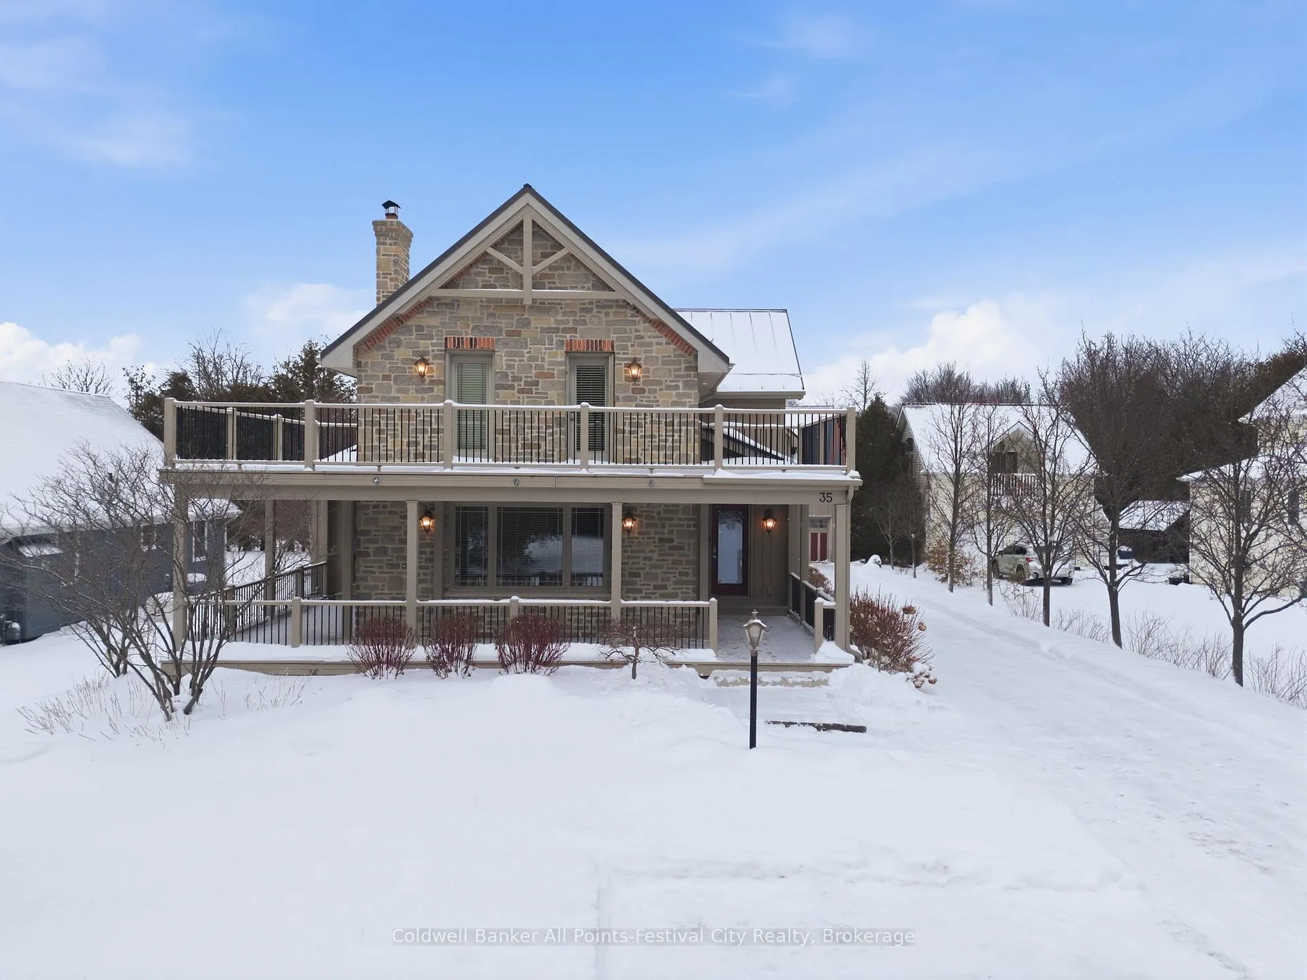
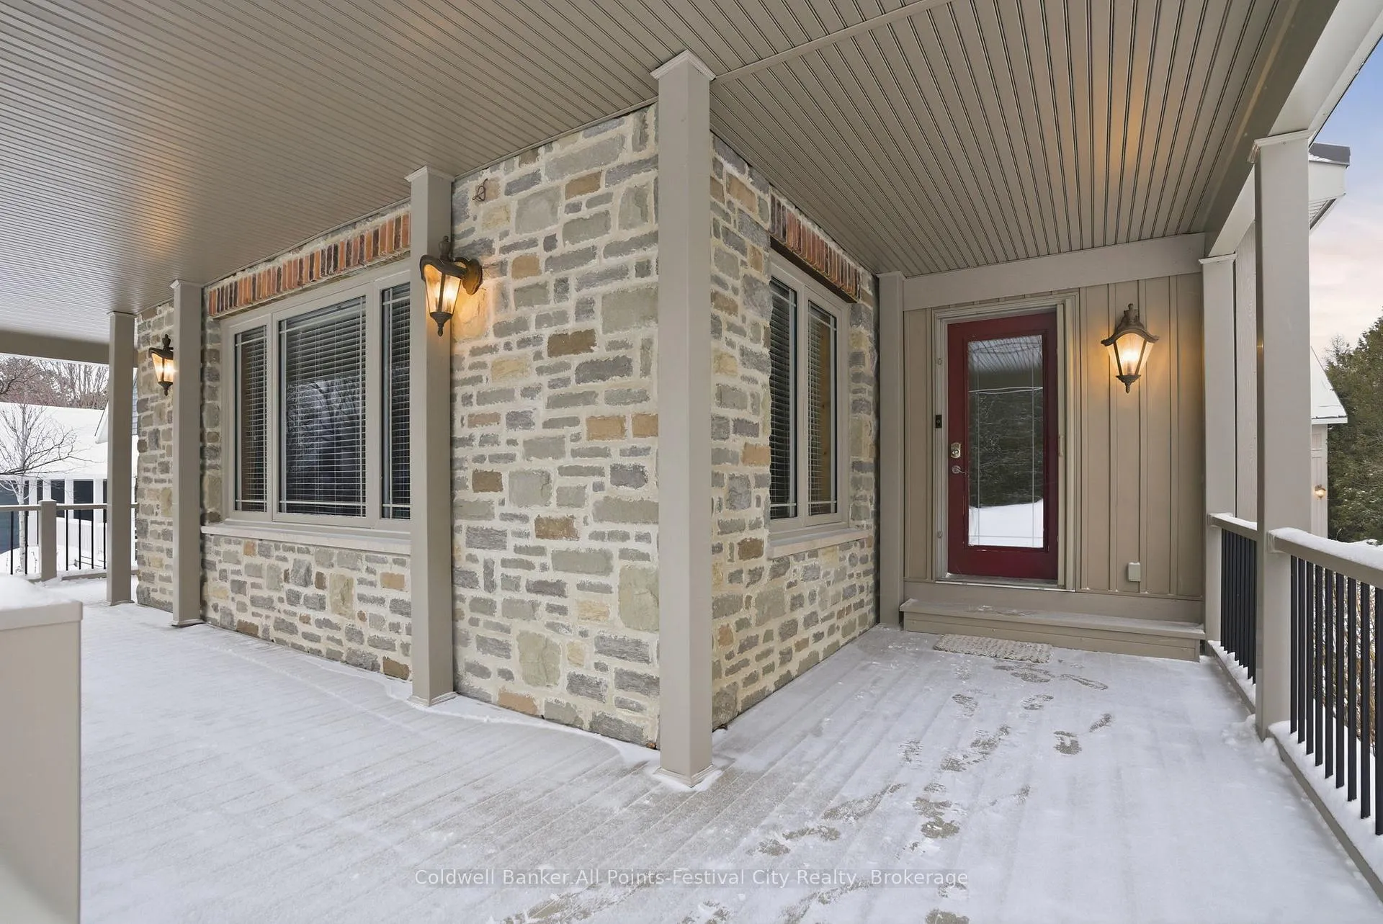
Welcome to 35 Jane Street, Bayfield - a rare opportunity to enjoy the best of this vibrant lakeside community. Ideally located just moments from beach access and a short stroll from Bayfield's beautiful main street, you will love being close to renowned restaurants, art galleries, pubs, and boutique shopping. The marina is also nearby, making it an incredible location for boating enthusiasts. This inviting home exudes exceptional curb appeal, highlighted by wrap-around, low-maintenance decks-perfect for relaxing, entertaining, and soaking up the charm of the neighborhood. The interior features three bedrooms, two bathrooms, main-floor laundry, a primary bedroom, and a recently completed all-season sunroom. The stone fireplace towers over the main living area and is overlooked by the loft-perfect for a home office or sitting area. A standout feature is the detached two-car garage with in-floor heating, a home gym at the back of the main floor, and a self-contained bachelor apartment on the second floor. This versatile space is great for hosting family and friends, accommodating guests, or generating additional rental income. Whether you're looking for a full-time home, a weekend getaway, or an investment opportunity, 35 Jane Street offers lifestyle, location, and flexibility in one of Bayfield's most sought-after areas.
Facts & features
Ask about this home
A HOMEH agent will answer your questions about this home.
Rooms
15 rooms · 3 bathrooms
- Primary bedroom14′5″ × 12′8″182 sq.ft.
- Living room18′4″ × 17′2″314 sq.ft.
- Foyer5′11″ × 7′7″45 sq.ft.
- Kitchen14′5″ × 11′9″169 sq.ft.
- Dining room9′5″ × 12′9″120 sq.ft.
- Sunroom7′ × 12′8″88 sq.ft.
- Laundry7′10″ × 6′3″49 sq.ft.
- Bathroom7′10″ × 9′8″75 sq.ft.
- Office9′4″ × 17′2″160 sq.ft.
- Bedroom 216′1″ × 11′9″189 sq.ft.
- Bedroom 314′5″ × 12′3″177 sq.ft.
- Bathroom7′10″ × 6′3″49 sq.ft.
- Other7′1″ × 15′7″111 sq.ft.
- Other7′10″ × 6′10″53 sq.ft.
- Other33′1″ × 41′2″1364 sq.ft.
Around this home
Listing details
Helpful tools
Your HOMEH agent
"I would see it this week."
Ask HOMEH about this home
Price, neighbourhood, monthly cost. Ask anything.
HOMEH Intelligent Agent is an AI, not a licensed representative. Check anything important with your agent.