
4 Louisa Street
Bluewater (Bayfield)4 Louisa Street
Bluewater (Bayfield)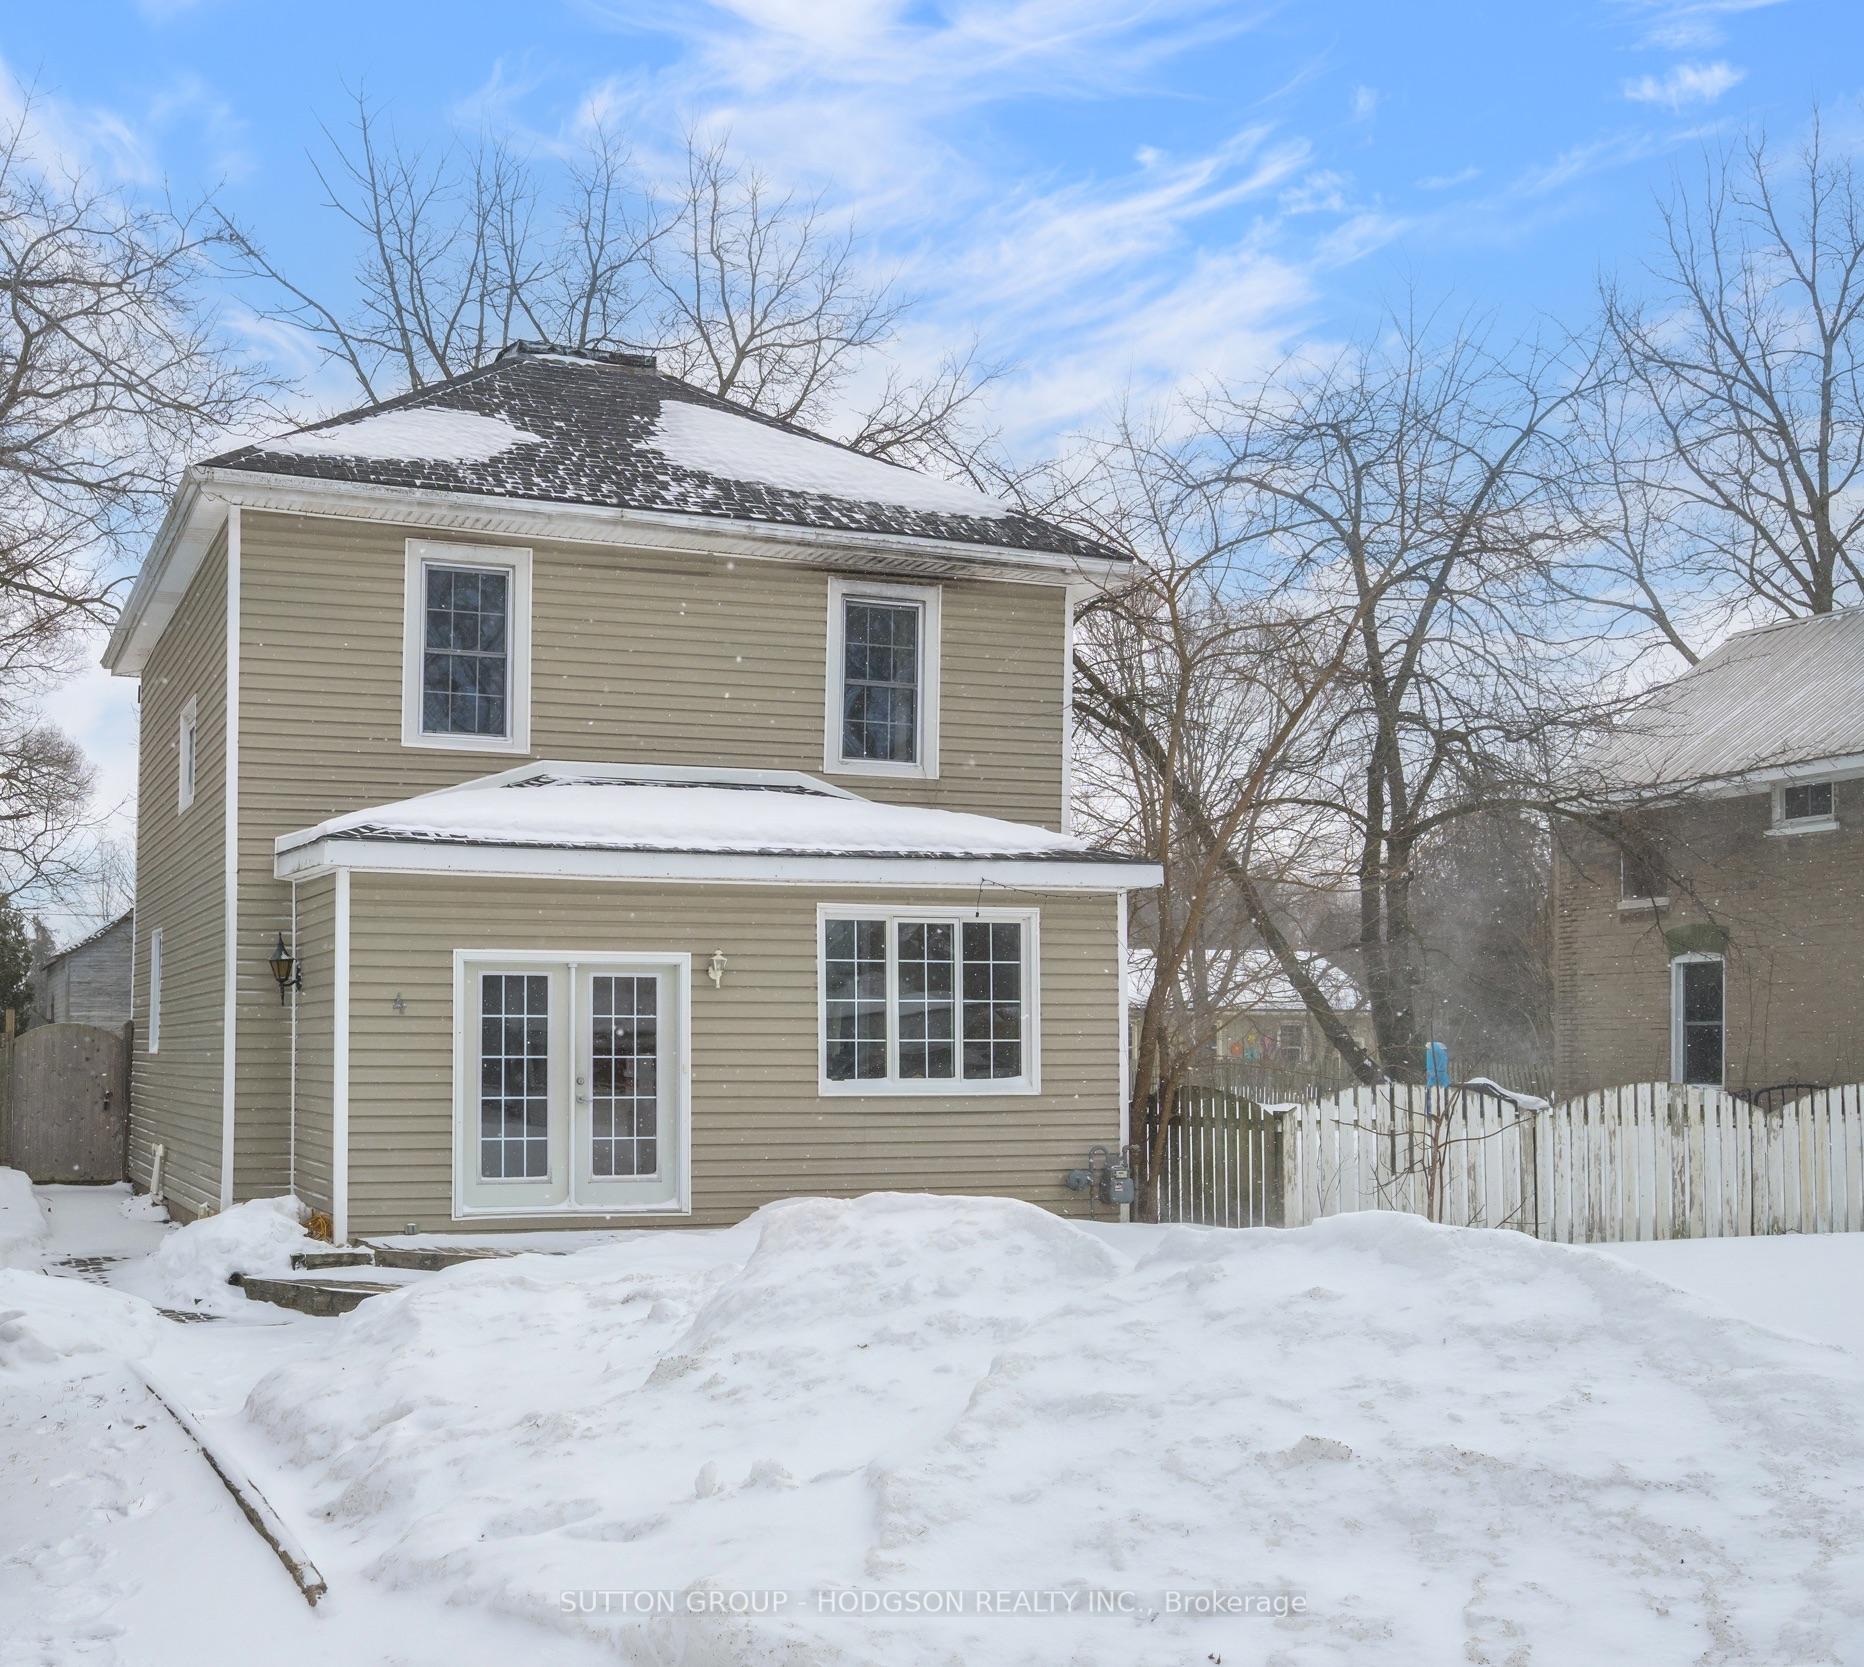
 See all 25 photos
Property history

This listing has ended. It is no longer available.
Property not available for sale or for rent.
Ask about this home
A HOMEH agent will answer your questions about this home.Ask HOMEH
About this home
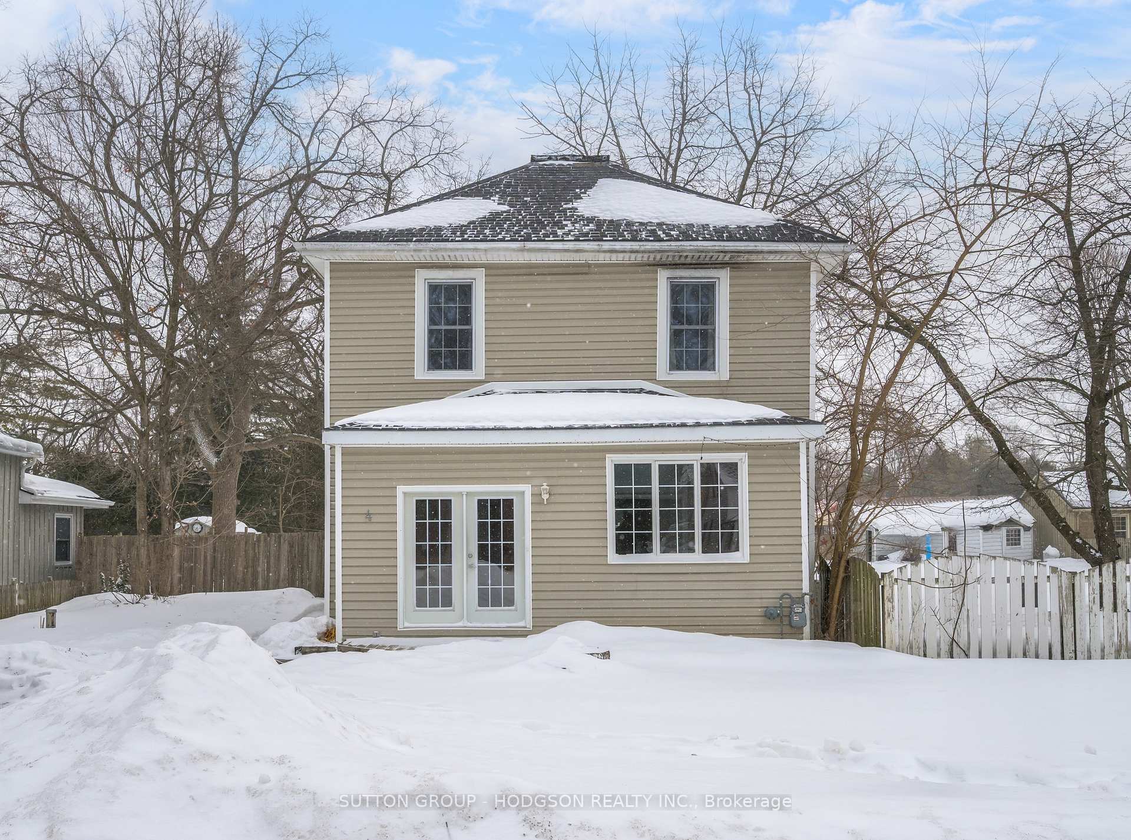
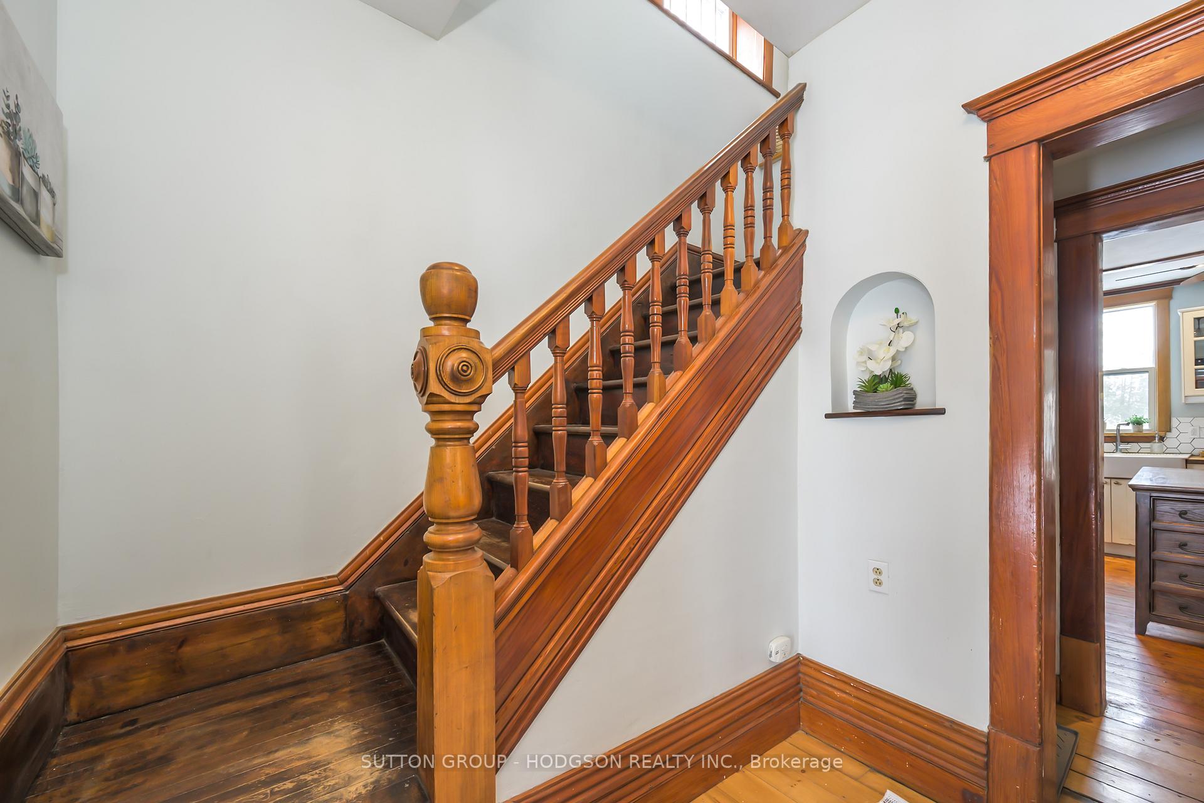
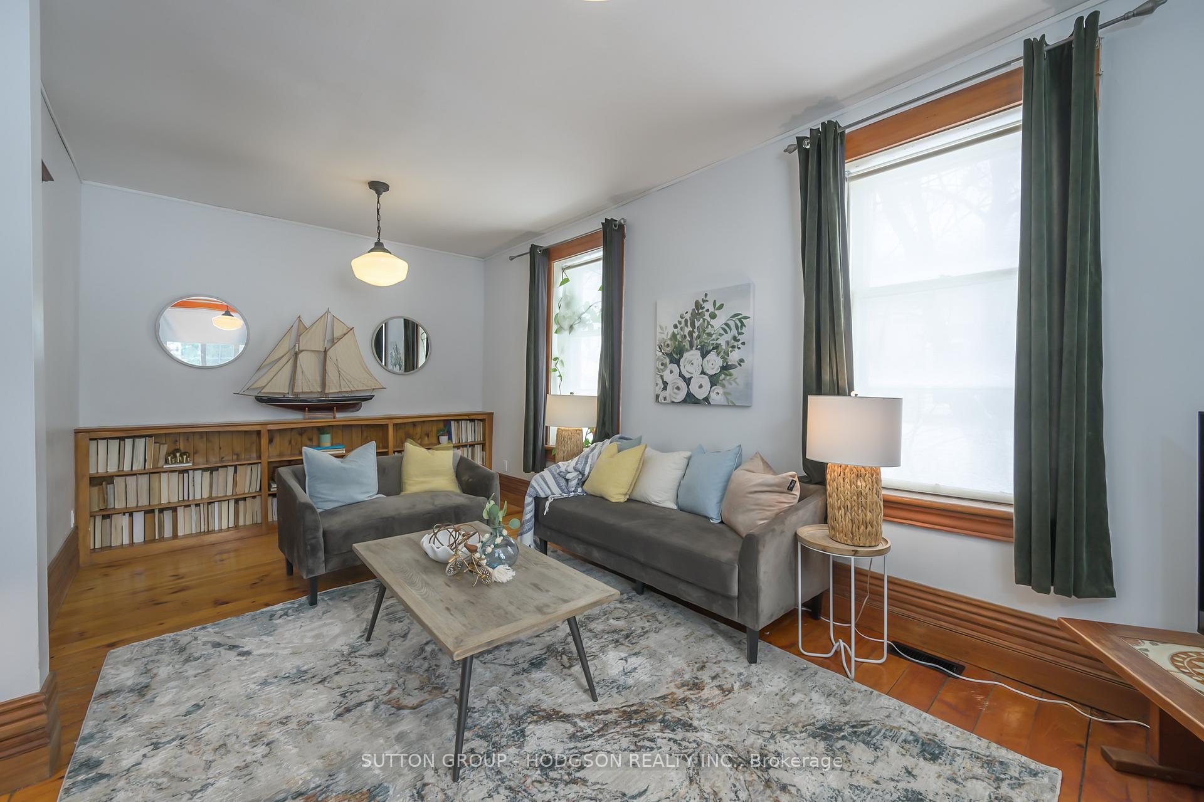
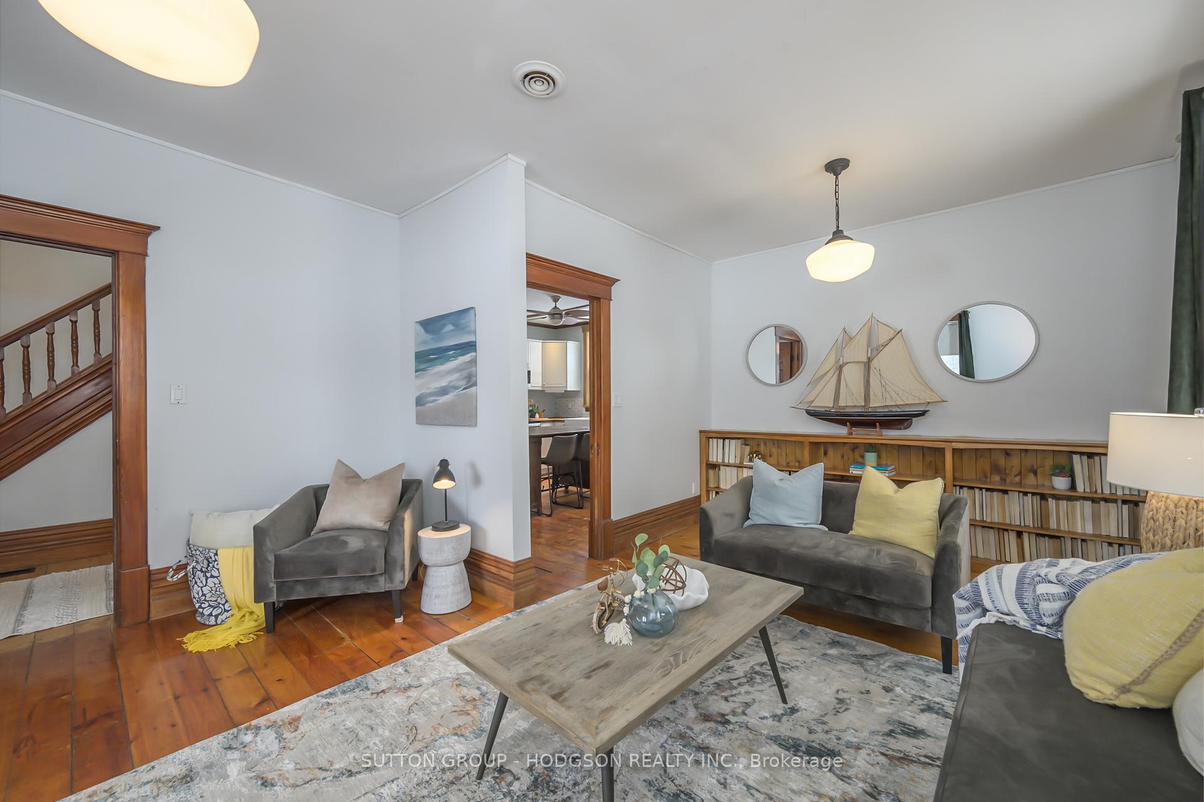
Nestled in the heart of charming Bayfield on Lake Huron, a heartbeat from historic Main Street, this inviting two-storey home offers the perfect blend of small-town charm and modern convenience. With the beach, local shops, cafés, and fabulous restaurants just steps away, this is an incredible opportunity to experience one of Ontario's most sought-after lakefront communities. Inside, the spacious and well-maintained layout boasts bright, airy living spaces and classic wood floors. The main level features a generous living room with tall ceilings, natural light streaming through multiple windows, and built-in shelving for added character. The kitchen offers ample cabinet space, appliances and is the perfect setup for adding an island. A fantastic family room with a vaulted ceiling, surrounded by windows, allows you to take in the beauty of the stunning lot ideal for watching the snow fall in winter or enjoying summer evenings. The main floor also includes a convenient three-piece bathroom, a mudroom with laundry, and easy access to the backyard. Upstairs, youll find three bedrooms, all with closets, and a beautifully modernized bathroom featuring a separate tub and shower. The homes maintenance-free exterior ensures easy living, while the private, oversized lot provides plenty of space to build a garage, host family barbecues, or simply relax and enjoy the surroundings. A large shed offers additional storage for all your outdoor essentials. Beyond the property, enjoy year-round recreation with beaches, parks, a splash pad, golf courses, wineries, and breweries just minutes away. Whether you're searching for a permanent residence or a weekend getaway, this home delivers the perfect balance of lakeside tranquility and vibrant village life.
Facts & features
Ask about this home
A HOMEH agent will answer your questions about this home.
Rooms
6 rooms · 2 bathrooms
- Kitchen13′6″ × 12′10″173 sq.ft.
- Family room16′3″ × 13′3″216 sq.ft.
- Living room20′4″ × 10′7″215 sq.ft.
- Primary bedroom12′ × 12′143 sq.ft.
- Bedroom10′4″ × 12′8″131 sq.ft.
- Bedroom8′5″ × 7′8″65 sq.ft.
Around this home
Listing details
Helpful tools
Your HOMEH agent
"I would see it this week."
Ask HOMEH about this home
Price, neighbourhood, monthly cost. Ask anything.
HOMEH Intelligent Agent is an AI, not a licensed representative. Check anything important with your agent.