
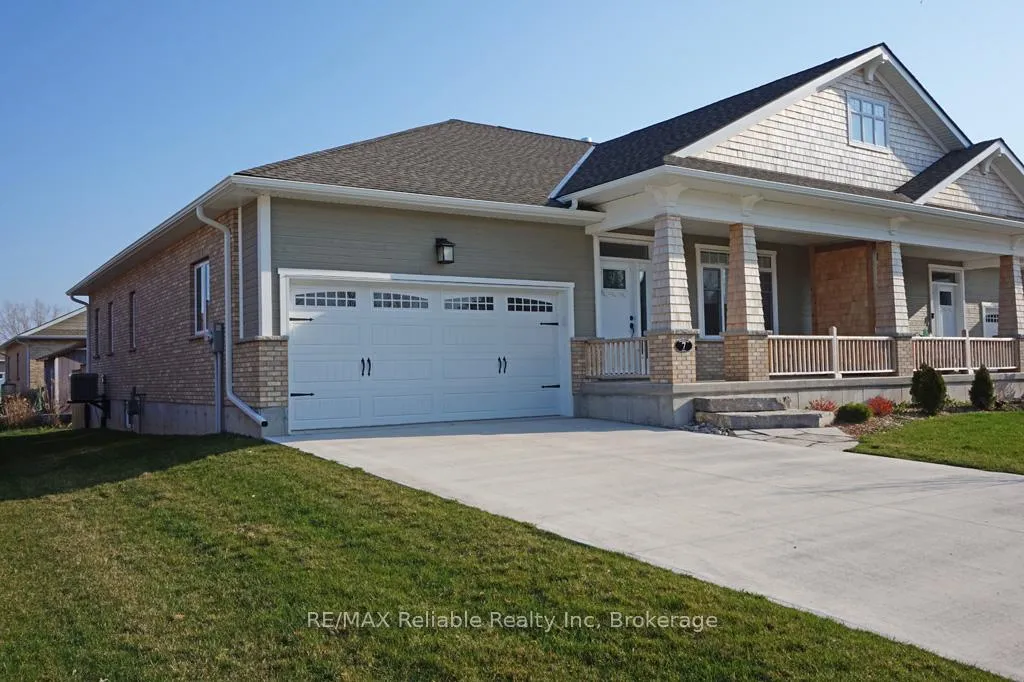
 See all 303 photos
Property history

This listing has ended. It is no longer available.
Property not available for sale or for rent.
Book a viewing
Ask HOMEH
About this home
7 Thimbleweed Drive, Bluewater
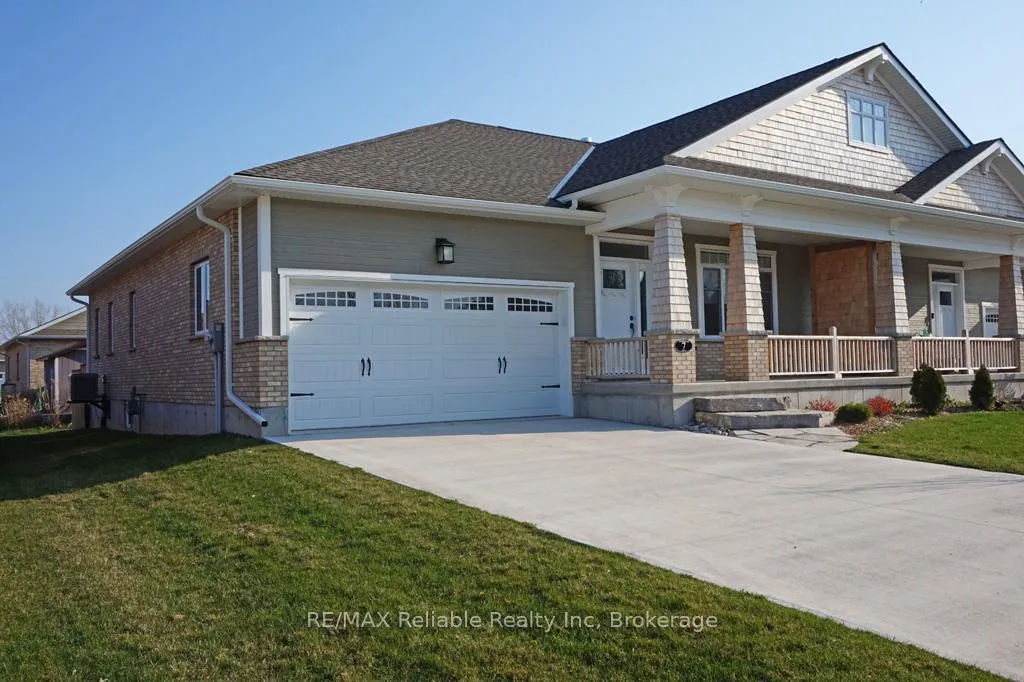
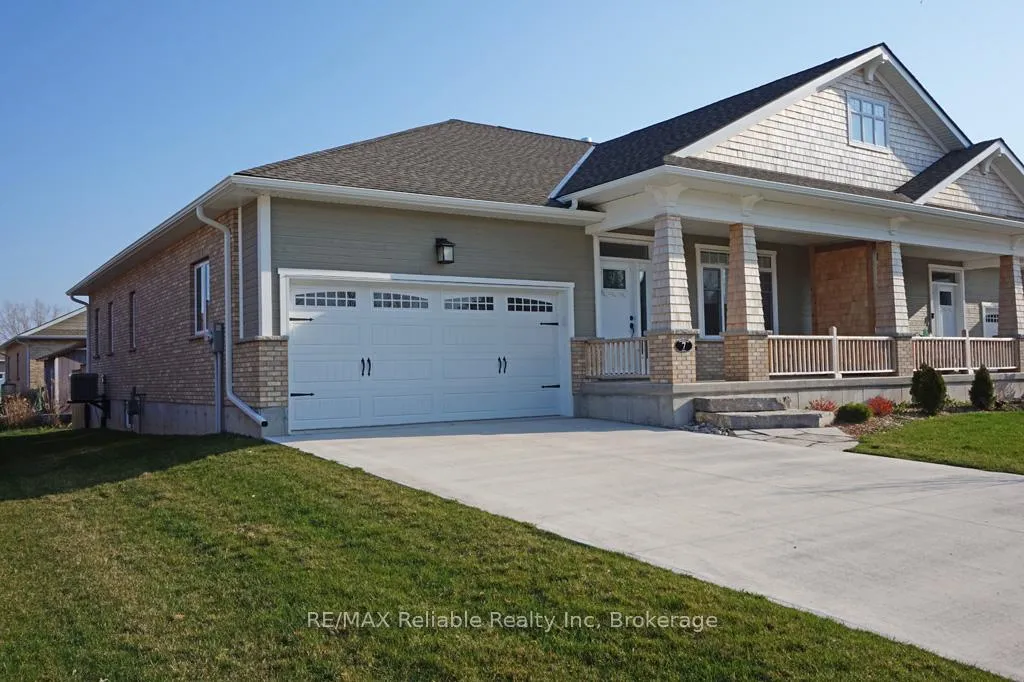
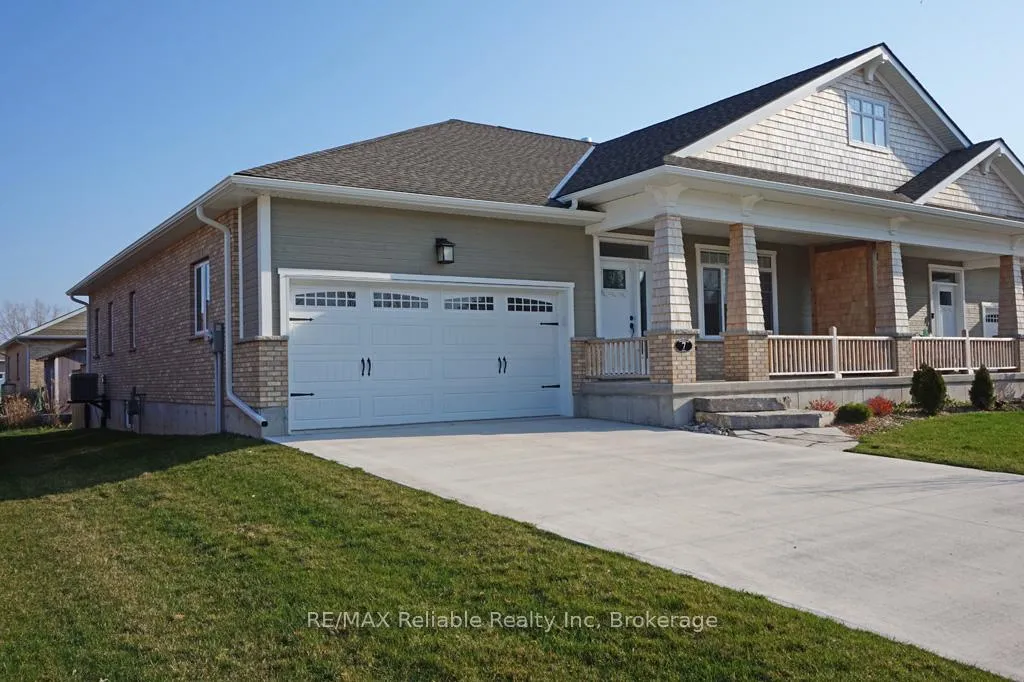
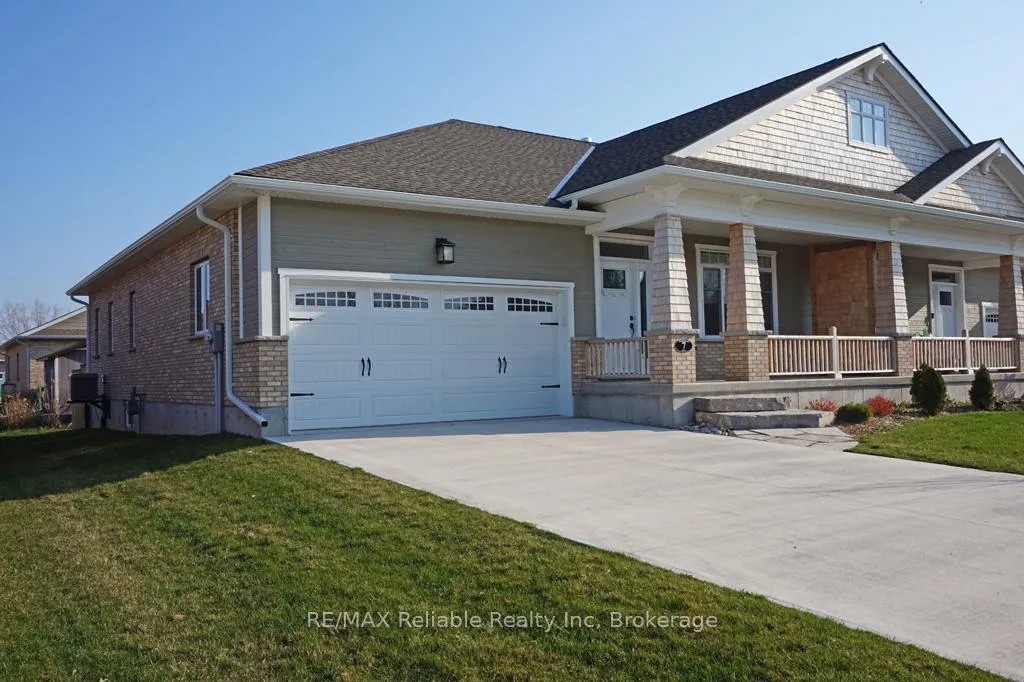
Built in 2020, this spacious and bright end-unit townhome in Bayfield Meadows offers comfort, convenience, and modern style. The main floor (1,458 sq. ft.) features an open-concept kitchen, dining, and living area with a cozy gas fireplace, a large primary suite with ensuite and walk-in closet, a second bedroom, 4-piece bathroom, and laundry. Finishes include easy-care vinyl plank flooring throughout, bright white kitchen cabinetry with a large island, craftsman-style doors and trim, and fresh neutral paint colours.The lower level includes a fully finished bedroom and 4-piece bathroom, along with a huge unfinished rec room ready for your personal touch. Added features include hook-up for an electric car making this home future-ready.Enjoy the convenience of a 2-car garage, concrete driveway, and a fantastic in-town location just a block from Lake Huron and a short walk to Bayfield Main Street. Monthly Neighbourhood Association fees of $125 cover lawn cutting, driveway snow removal, and future roof replacement, giving you easy-care living all year round.
Facts & features
Book a viewing
Rooms
10 rooms · 3 bathrooms
- Living room22′ × 12′263 sq.ft.
- Kitchen12′ × 12′143 sq.ft.
- Dining room15′ × 12′179 sq.ft.
- Primary bedroom13′5″ × 12′161 sq.ft.
- Bedroom9′10″ × 11′108 sq.ft.
- Bedroom13′5″ × 12′161 sq.ft.
- Utility room9′10″ × 9′10″97 sq.ft.
- Den19′8″ × 9′10″194 sq.ft.
- Recreation19′8″ × 19′8″388 sq.ft.
- Room—
Around this home
Listing details
Helpful tools
Your HOMEH agent
"I would see it this week."
Ask HOMEH about this home
Price, neighbourhood, monthly cost. Ask anything.
HOMEH Intelligent Agent is an AI, not a licensed representative. Check anything important with your agent.