
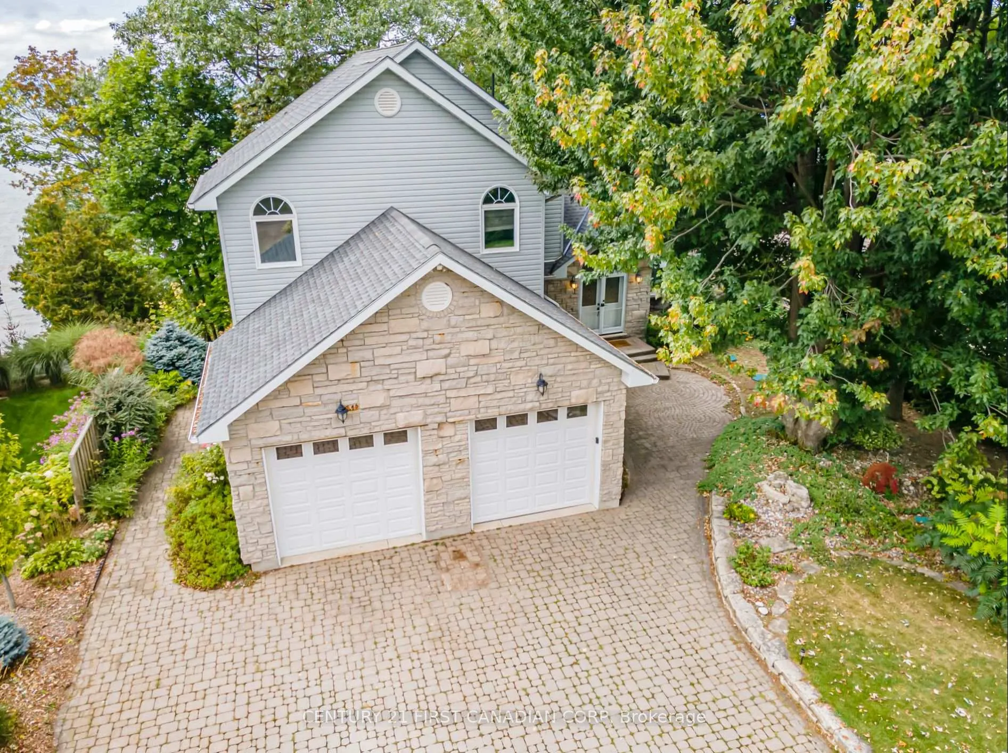
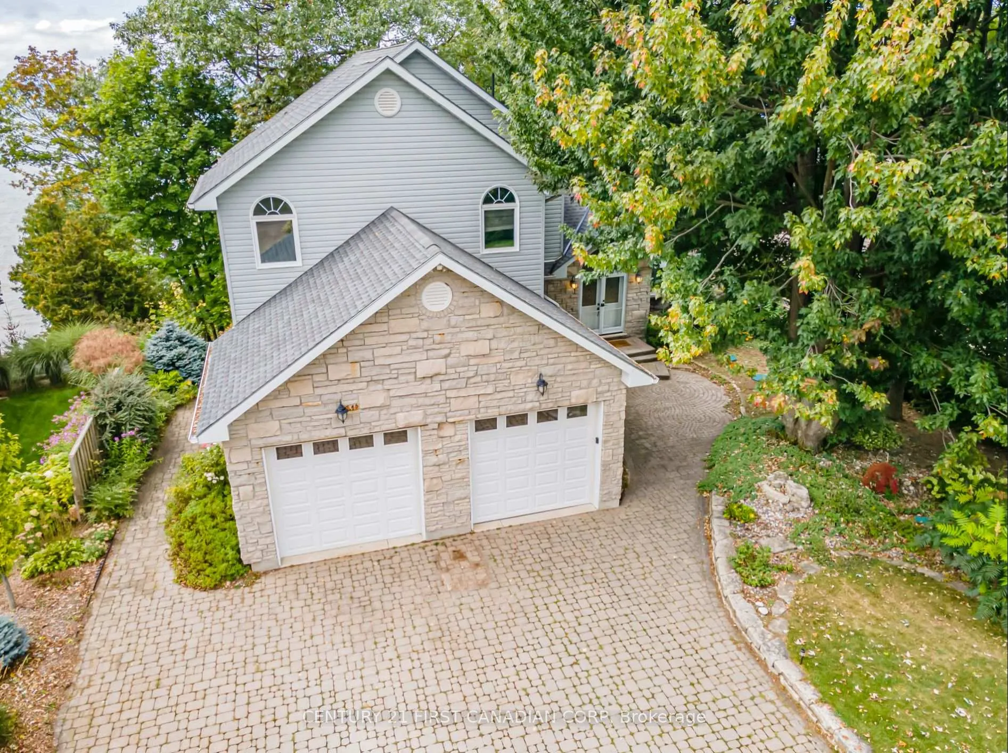
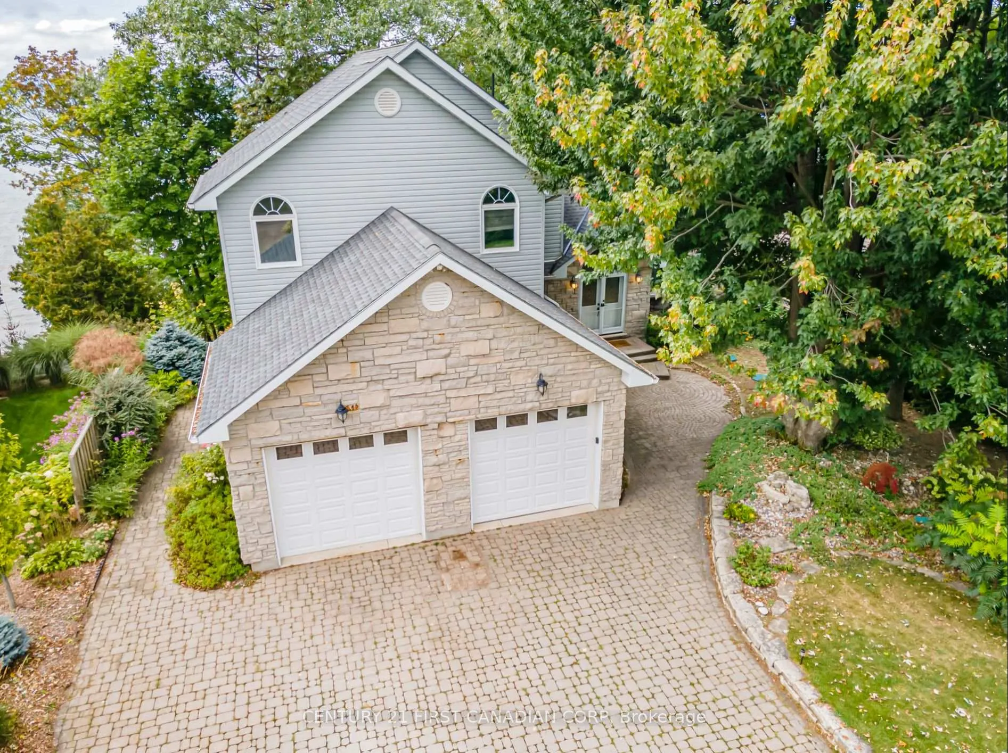
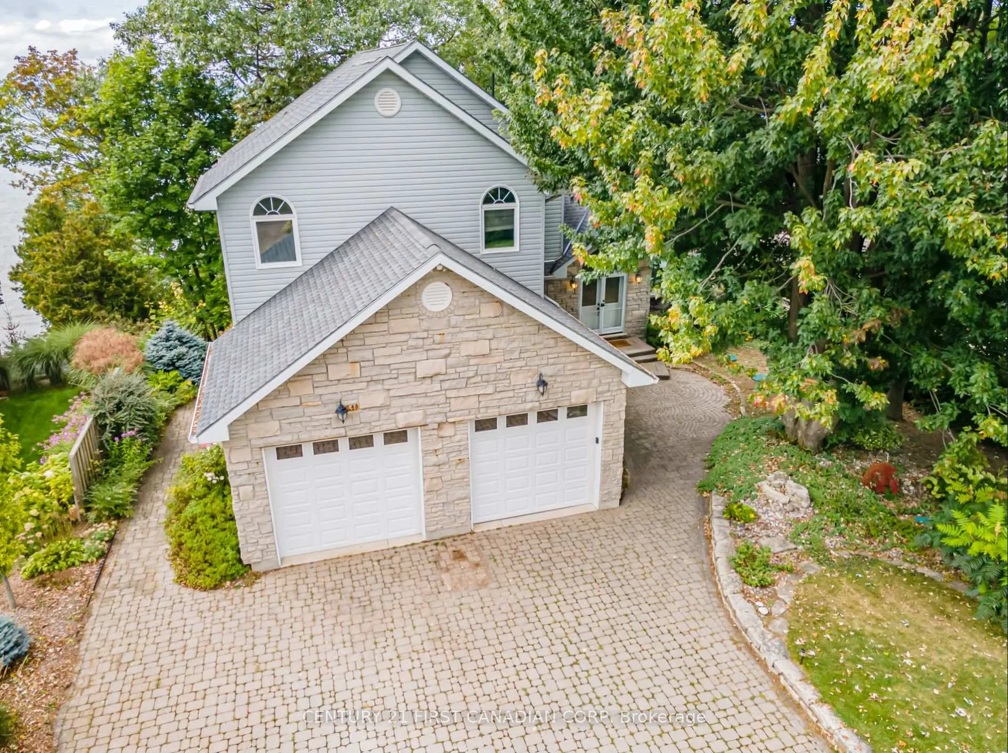
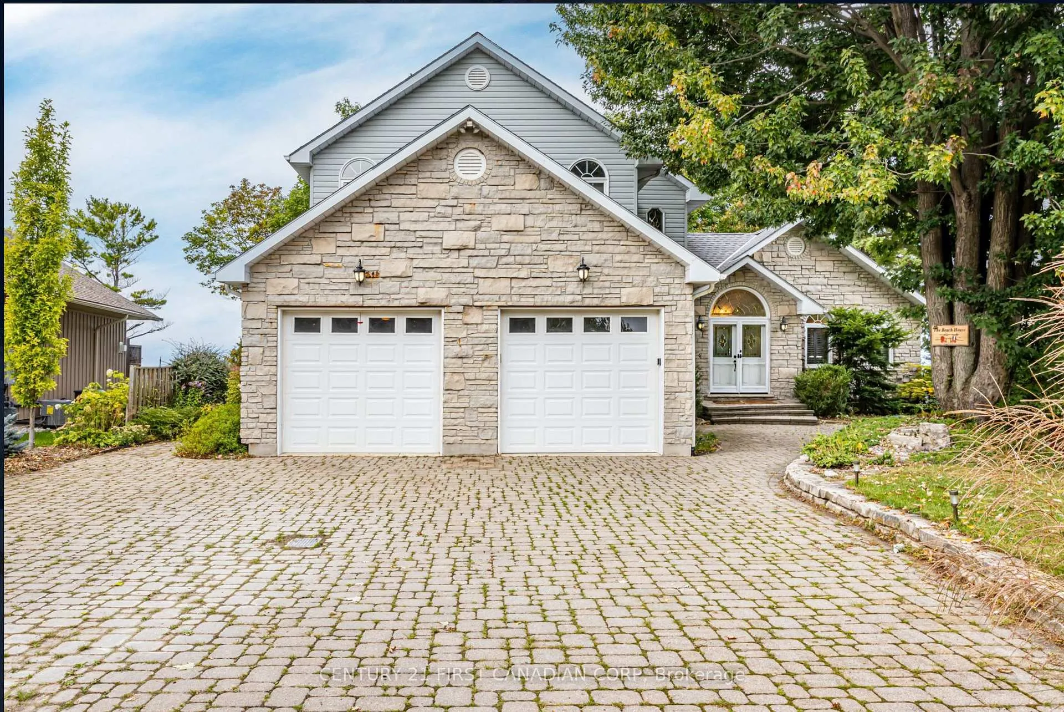
Front of 73411 Sandy Beach Road
73411 Sandy Beach RoadBluewater (Hay)
Rented
1/418
Ontario Real Estate › Bluewater › Hay
Front of 73411 Sandy Beach Road
73411 Sandy Beach RoadBluewater (Hay)
Rented
See all 418 photos
DetachedMLS X12247136
Rented for:Rented Jul 30, 2025

Included in rent: Parking, Private Garbage Removal

2+2 Bedrooms
2 Bathrooms
2 Garage
2.5K~3K Sq.Ft.
Entire Home
73 x 303 ft Lot

Property history

2 rentalsSign in to see rented prices
Kim Karimi
Kim Karimi

Real Estate Broker

416-838-3031

This home has been leased. It is no longer available.

Property not available for sale or for rent.

See similar rentals nearbyRent with HOMEHOwn a place to rent? We list it for maximum MLS exposure.

Contact agent

Leave your name and number. A HOMEH agent calls you back.

Ask about this home

A HOMEH agent will answer your questions about this home.
Ask a question

Ask HOMEH

Ask about this home

About this home

73411 Sandy Beach Road, Bluewater

LAKEFRONT MASTERPIECE! WIDE SANDY BEACH. Located in Sunset Cove, one of the most desirable lakeside communities along the shores of Lake Huron, between Grand Bend and Bayfield. This very well-appointed home (or cottage) features over 4000 ft2 of finished living space, an abundance of windows and skylights, privacy, and your own stairway to a gorgeous sandy beach. As you drive into this property, you are greeted with a beautiful stone exterior, a full 2 car garage, and tasteful landscaping. Entering the home, you will notice all of the windows along the back of the property, providing endless views of Lake Huron and sunsets you will never tire of. The main floor offers an open concept layout, while also providing multiple living and dining areas. The two living areas on the main floor feature grand fireplaces, skylights, and access to an elevated composite deck, complete with glass railings, gas BBQ, an awning, and ample seating. The large kitchen provides plenty of storage space, granite counter tops, updated appliances, while still being open to the living and dining areas, allowing the cook to visit with friends and family. The main floor also features a well-sized bedroom and full bathroom. Traveling upstairs, you will find a sitting area and office space, along with a luxurious master bedroom. The master bedroom features a sizeable walk-in closet, and an ensuite complete with jet soaker tub overlooking Lake Huron. The lower level features two additional large bedrooms, a full washroom, and a large entertaining/games space. This level offers excellent ceiling height, updated heated slate flooring, and walkout access to a flagstone patio that leads down to the gorgeous beach. Traveling down the updated stairs, you will be met with multiple sitting areas, a dry boat house, a beach level fire pit, and an approx. 80 foot wide sandy beach! This property is truly spectacular! It has been well-cared for, updated, and comes completely furnished - just move in and enjoy!

Water Heater OwnedSump PumpAir ExchangerCentral VacuumOtherSkyline

Facts & features

TypeDetached
Style2-storey
Built16-30
Size2.5K~3K Sq.Ft.
Lot73 x 303 ft
HeatingForced air, gas
CoolingCentral air
BasementWalk-out, finished
Parking10 drive
WaterMunicipal
FireplaceYes

Ask about this home

A HOMEH agent will answer your questions about this home.

Ask a question

Rooms

15 rooms · 2 bathrooms
Main floor8 rooms
  • Dining room10′10″ × 15′162 sq.ft.
  • Sitting10′10″ × 12′6″135 sq.ft.
  • Other27′6″ × 12′6″344 sq.ft.
  • Foyer15′4″ × 9′7″147 sq.ft.
  • Sitting13′3″ × 8′106 sq.ft.
  • Living room23′11″ × 14′335 sq.ft.
  • Laundry20′3″ × 7′141 sq.ft.
  • Primary bedroom17′4″ × 15′6″268 sq.ft.
Second floor3 rooms
  • Primary bedroom10′3″ × 10′4″106 sq.ft.
  • Office7′1″ × 8′6″60 sq.ft.
  • Living room21′3″ × 14′298 sq.ft.
Lower level4 rooms
  • Family room22′ × 13′2″290 sq.ft.
  • Game room22′ × 12′4″272 sq.ft.
  • Bedroom9′4″ × 9′3″86 sq.ft.
  • Bedroom21′8″ × 12′7″273 sq.ft.
Bathrooms2
4-pcLower3-pcMain

Around this home

Head North on Highway 21, North of St. Joseph's Turn Left at Sunset Cove Road and Left onto Sandy Beach Road.

Listing details

MLS® numberX12247136
Listed onJun 25, 2025
Days on market35
UpdatedJul 30, 2025
Listing brokerageCENTURY 21 FIRST CANADIAN CORP
Possession2025-09-01 / 60-89 days

Helpful tools

Mortgage calculator
Closing costs
Land transfer tax
Buyer guide

Your HOMEH agent

KimHOMEH agent · Bluewater

"I would see it this week."

Ask Kim

Ask HOMEH about this home

Price, neighbourhood, monthly cost. Ask anything.

HOMEH Intelligent Agent is an AI, not a licensed representative. Check anything important with your agent.

© 2026 HOMEH Inc., Brokerage · RECO Registration #6000380 · 505 Highway 7 East, Units 308 & 309, Thornhill, ON L3T 7T1 · Listing data courtesy of the MLS® System of the listing brokerage, deemed reliable but not guaranteed.

Disclaimers and terms

HOMEH is operated by HOMEH Inc., a licensed Ontario real estate brokerage regulated by the Real Estate Council of Ontario (RECO) under the Trust in Real Estate Services Act, 2002 (TRESA). Under TRESA, consumers are entitled to the RECO Information Guide before entering into a representation agreement. Broker of Record Licence #5034208. Toronto Regional Real Estate Board Member #20004000.

Cashback Rebate. Paid by HOMEH Inc., Brokerage from the commission it receives, on closing, to eligible buyers who came to HOMEH as HOMEH leads. Subject to the buyer representation agreement, lender approval and legal limits; amounts vary with price, commission received and transaction type. Not a government incentive, tax credit or refund. Full terms and conditions apply.

Mortgage. Payment figures are estimates for illustration only, not an offer to lend; all financing is on approved credit (OAC). HOMEH Inc., Brokerage is not a mortgage broker, agent or lender; mortgage products and advice come from independent professionals licensed by the Financial Services Regulatory Authority of Ontario (FSRA).

HOMEH Estimate. Worked out with automated tools from recent nearby sales of similar homes. For information only, not an appraisal.

Accuracy. Listings, market data, photos, school, transit and neighbourhood information come from sources believed reliable, including the MLS® System and the Toronto Regional Real Estate Board (TRREB), but are not warranted accurate, current or complete. MLS® listing data is copyright TRREB. It must only be used by consumers with a bona fide interest in the purchase, sale or lease of real estate, and not for any commercial purpose.

Programs. Programs, incentives and benefits on this website are privately administered, may change or end without notice, and imply no government authority, endorsement or affiliation.

Not intended to solicit clients currently under contract with another brokerage.

The trademarks REALTOR®, REALTORS® and the REALTOR® logo are controlled by The Canadian Real Estate Association (CREA) and identify real estate professionals who are members of CREA. The trademarks MLS®, Multiple Listing Service® and the associated logos are owned by CREA and identify the quality of services provided by real estate professionals who are members of CREA. Used under licence.
