
 See all 48 photos
Property history

This listing has ended. It is no longer available.
Property not available for sale or for rent.
Book a viewing
Ask HOMEH
About this home
74845 Dr George Smith Avenue, Bluewater
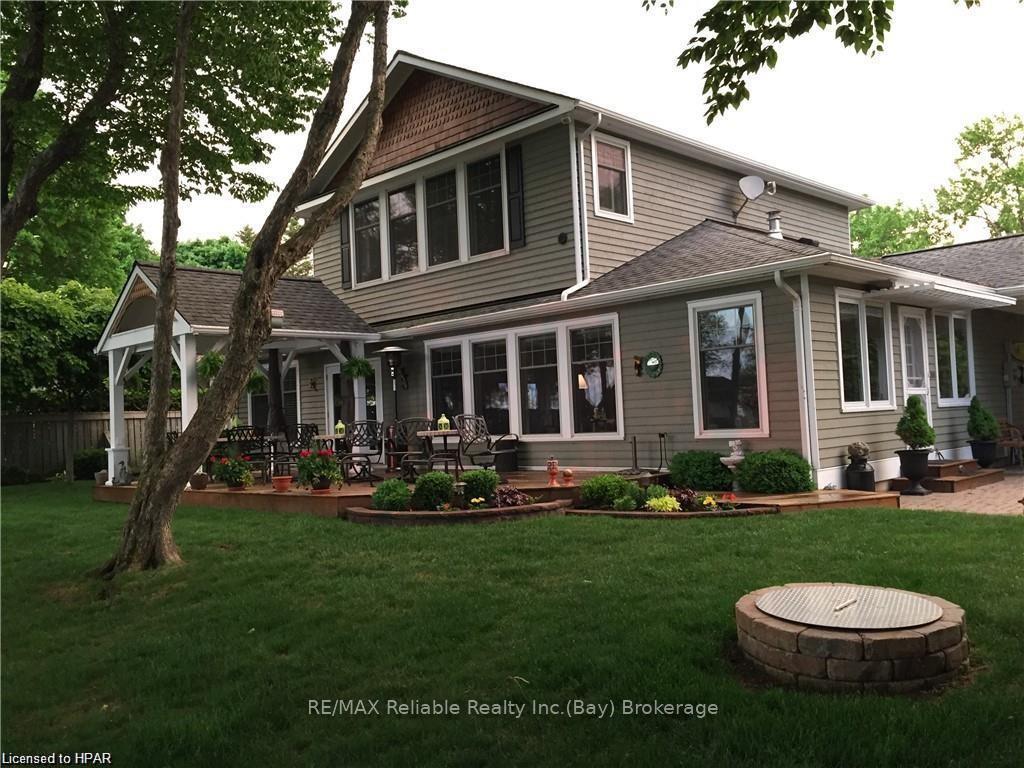
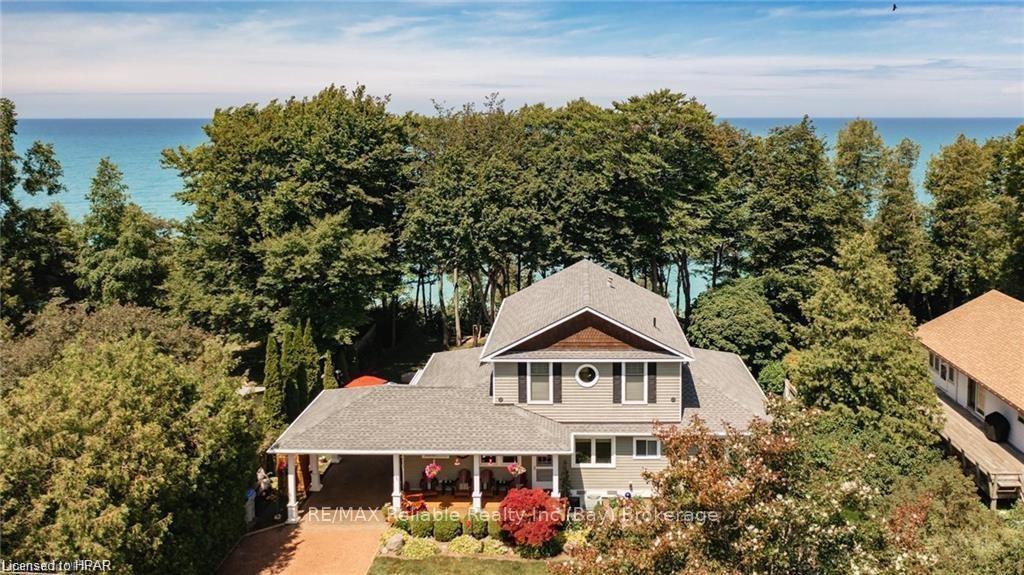
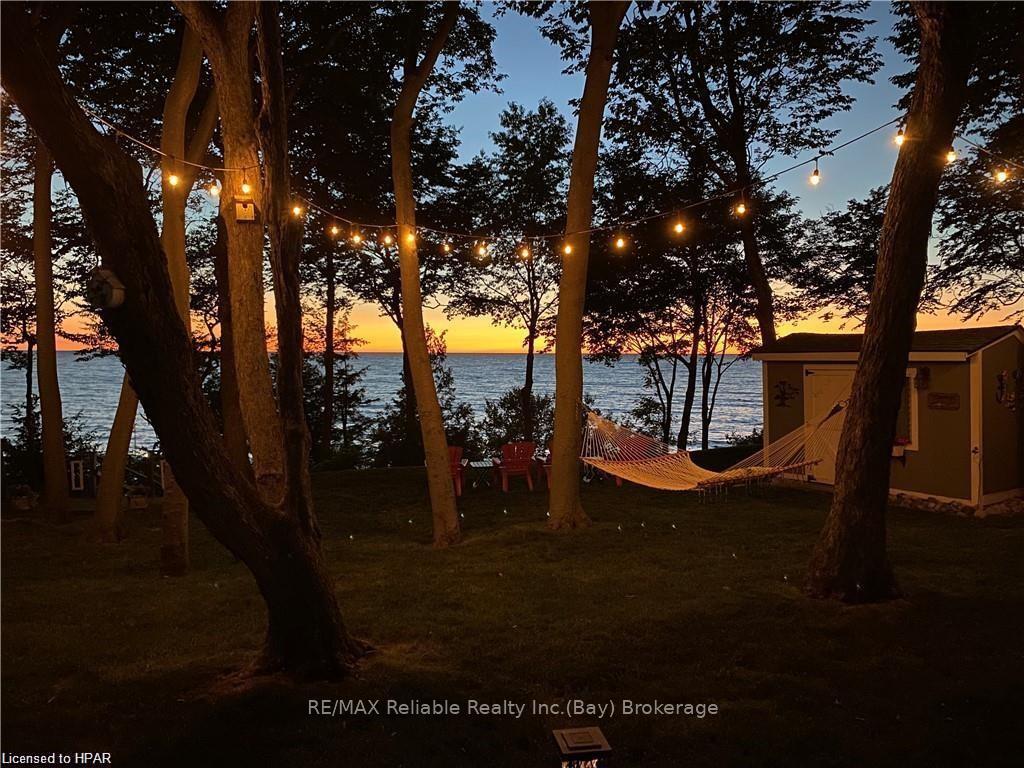
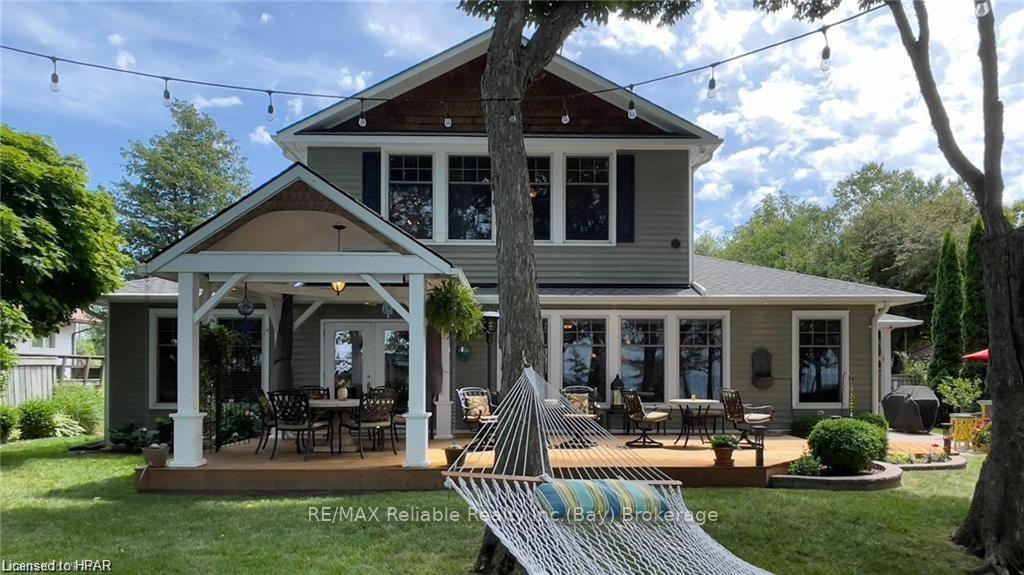
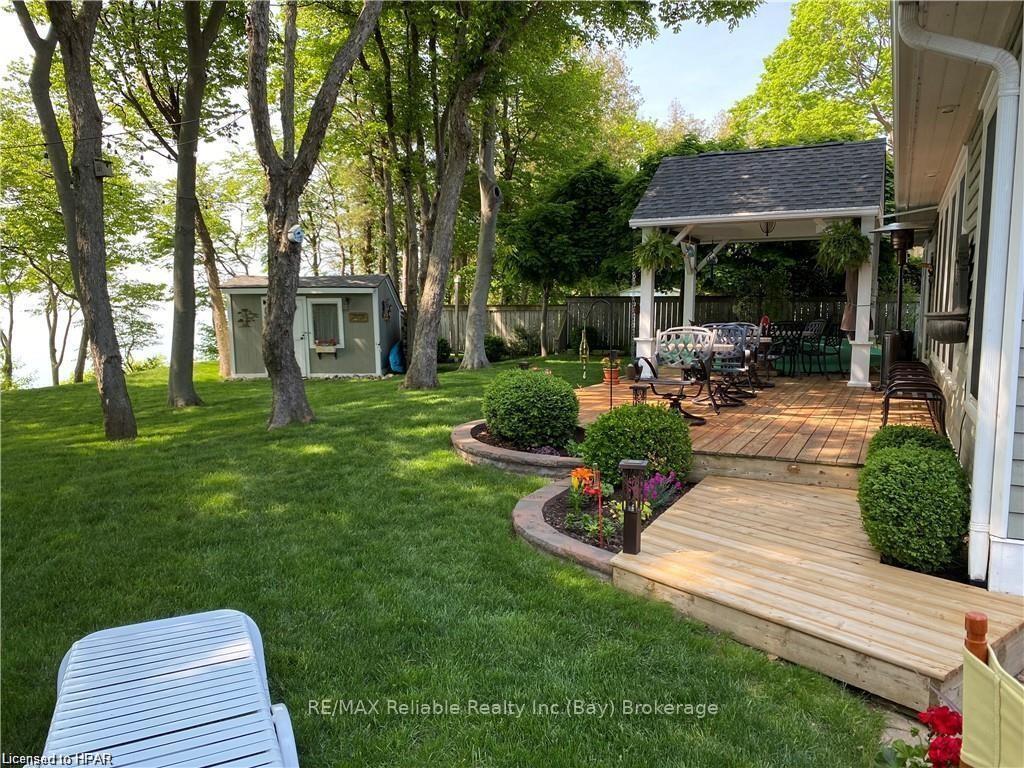
AMAZING LAKEFRONT HOME in tranquil "Houston Heights" located just south of Bayfield. Gorgeous 4-season cottage showcasing the unique ideas & craftsmanship of local builder Ken Johnson. Major renovation commenced in 2004. Main level is open concept starting with a lovely kitchen featuring a combination of white/navy cabinetry, large island, granite counters & stainless appliances. Spacious dining area w/large family room boasting floor-to-ceiling glass facing lake, gas fireplace & maple floors. Off the family room is a charming "sunroom/den" for your "quiet" time. (2) spacious bedrooms for guests, 4-piece bathroom & utility room(workbench) finish off level one. Next we head to the 2nd level which consists of the decadent, oversized "primary" bedroom offering a panoramic view of Lake Huron, 12' pine plank floors, gas fireplace, cathedral ceiling, "day" bed area along with laundry, walk-in closet & 4-piece ensuite bathroom. Natural gas heating w/central air. Fibre internet. This home comes completely furnished for easy transfer.Tasteful Maibec exterior w/front covered veranda for your "morning" coffee. Impeccable manicured grounds & landscaping, coloured-gravel drive & mature trees. Quaint carport w/interlock patio. "Margarita-time" area plus huge deck w/covered sun shelter for dining/entertaining. Outdoor shower. Breathtaking views of lake. Lots of room outside for the kids & grandchildren to play. Private staircase to awesome sandy beach. Association park directly across the street which is owned by the residents. Easy year-round access. Municipal water. Alarm system. Bunkie/storage. A "must-see" to get the full effect of this gem. Pride of ownership is definitely evident throughout. 5 minute drive to Bayfield's restaurants & shops. For the discriminating buyer!
Facts & features
Book a viewing
Rooms
24 rooms · 1 bathroom
- Dining room11′7″ × 12′139 sq.ft.
- Living room19′4″ × 19′9″382 sq.ft.
- Foyer6′10″ × 7′8″52 sq.ft.
- Den19′3″ × 7′9″149 sq.ft.
- Bedroom19′5″ × 11′8″227 sq.ft.
- Bedroom14′8″ × 11′3″165 sq.ft.
- Bathroom7′11″ × 5′39 sq.ft.
- Utility room11′7″ × 7′10″91 sq.ft.
- Kitchen11′7″ × 8′5″98 sq.ft.
- Kitchen11′7″ × 8′5″98 sq.ft.
- Dining room11′7″ × 12′139 sq.ft.
- Living room19′4″ × 19′9″382 sq.ft.
- Foyer6′10″ × 7′8″52 sq.ft.
- Den19′3″ × 7′9″149 sq.ft.
- Bedroom19′5″ × 11′8″227 sq.ft.
- Bedroom14′8″ × 11′3″165 sq.ft.
- Bathroom7′11″ × 5′39 sq.ft.
- Utility room11′7″ × 7′10″91 sq.ft.
- Primary bedroom22′11″ × 23′1″529 sq.ft.
- Other7′11″ × 13′3″105 sq.ft.
- Laundry5′3″ × 7′2″38 sq.ft.
- Primary bedroom22′11″ × 23′1″529 sq.ft.
- Other7′11″ × 13′3″105 sq.ft.
- Laundry5′3″ × 7′2″38 sq.ft.
Around this home
Listing details
Helpful tools
Your HOMEH agent
"I would see it this week."
Ask HOMEH about this home
Price, neighbourhood, monthly cost. Ask anything.
HOMEH Intelligent Agent is an AI, not a licensed representative. Check anything important with your agent.