
126 Highway 531
Bonfield126 Highway 531
Bonfield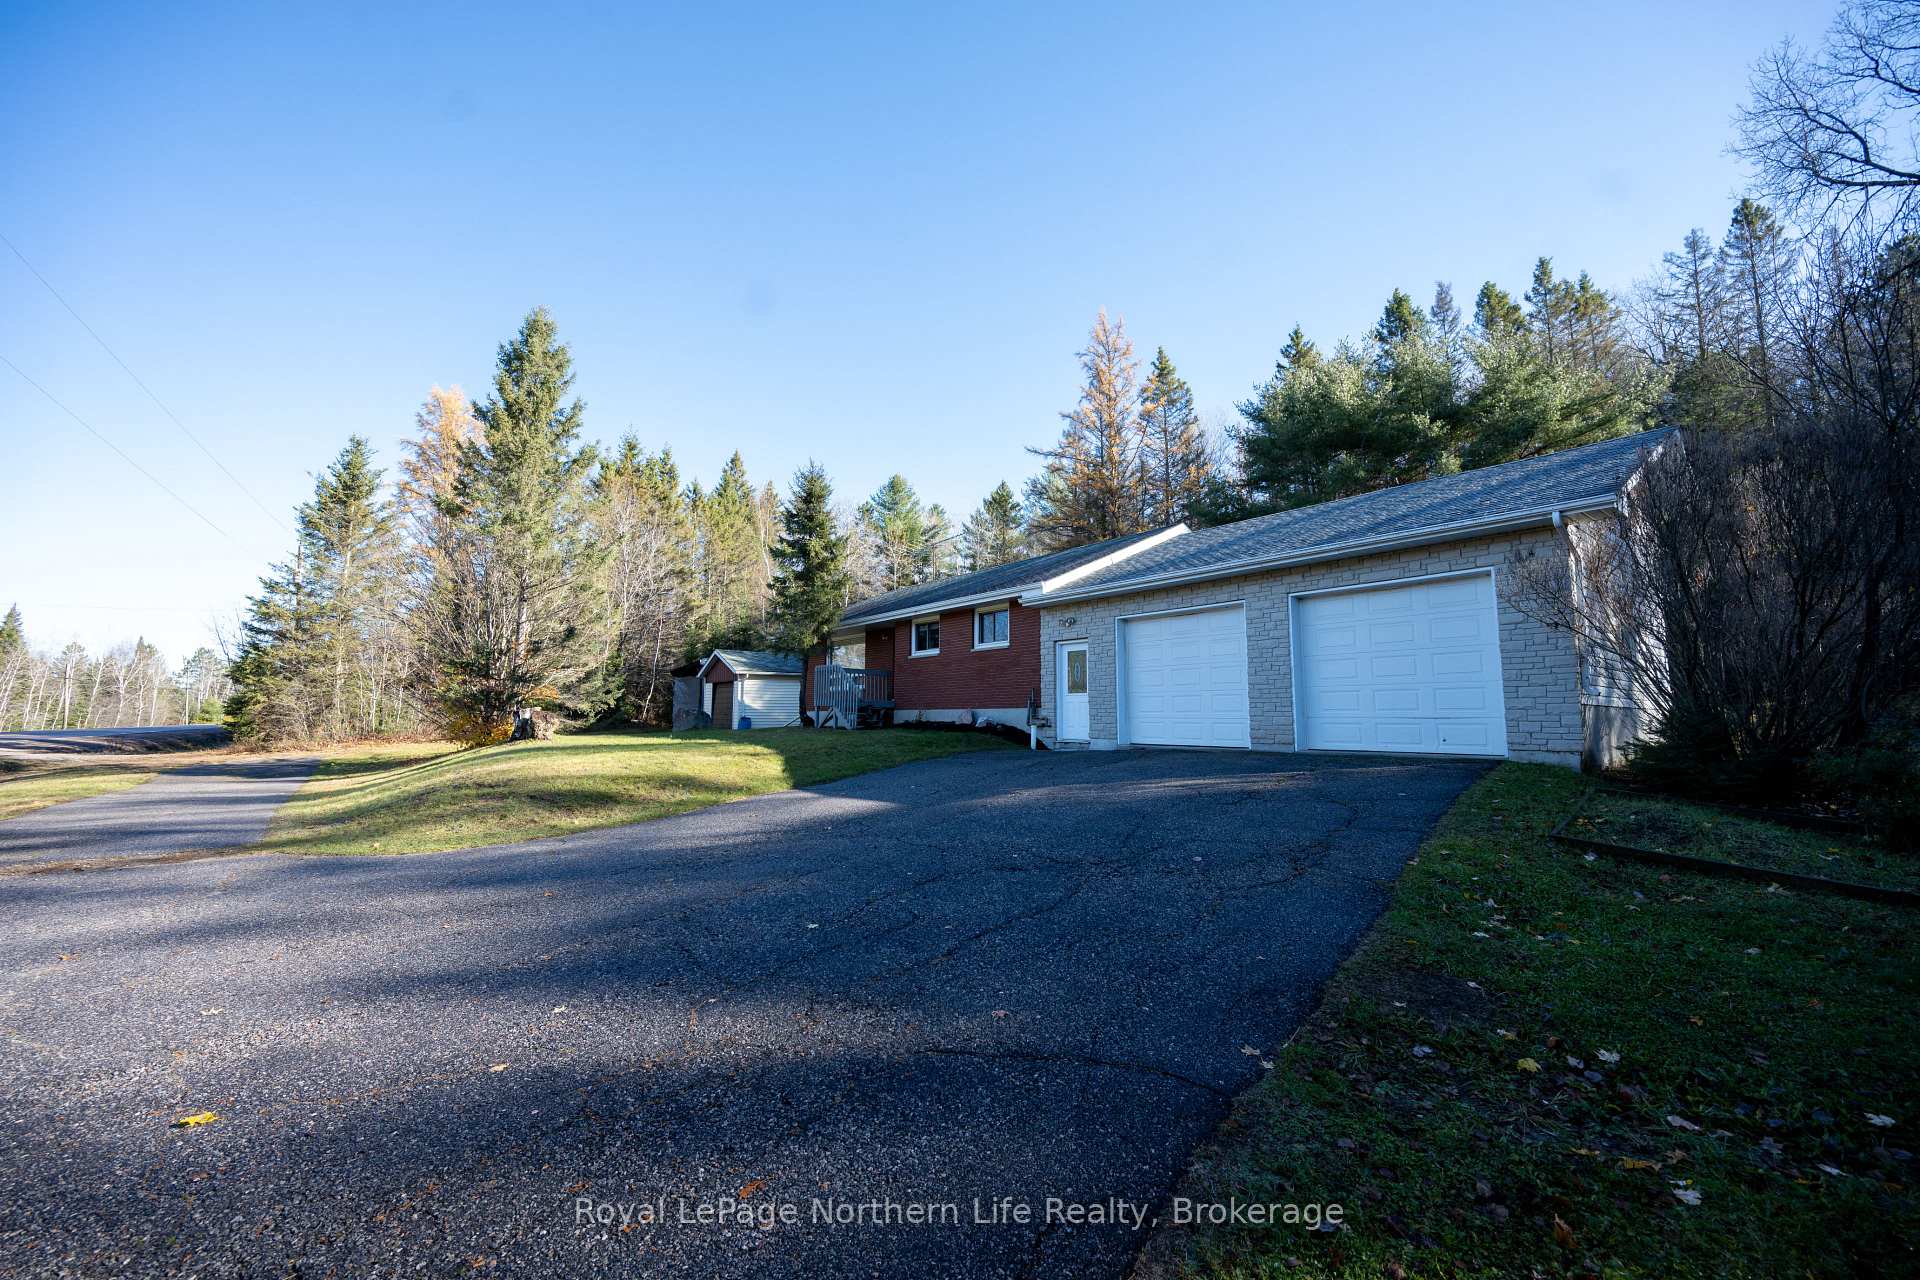
 See all 36 photos
Property history

This listing has ended. It is no longer available.
Property not available for sale or for rent.
Ask about this home
A HOMEH agent will answer your questions about this home.Ask HOMEH
About this home
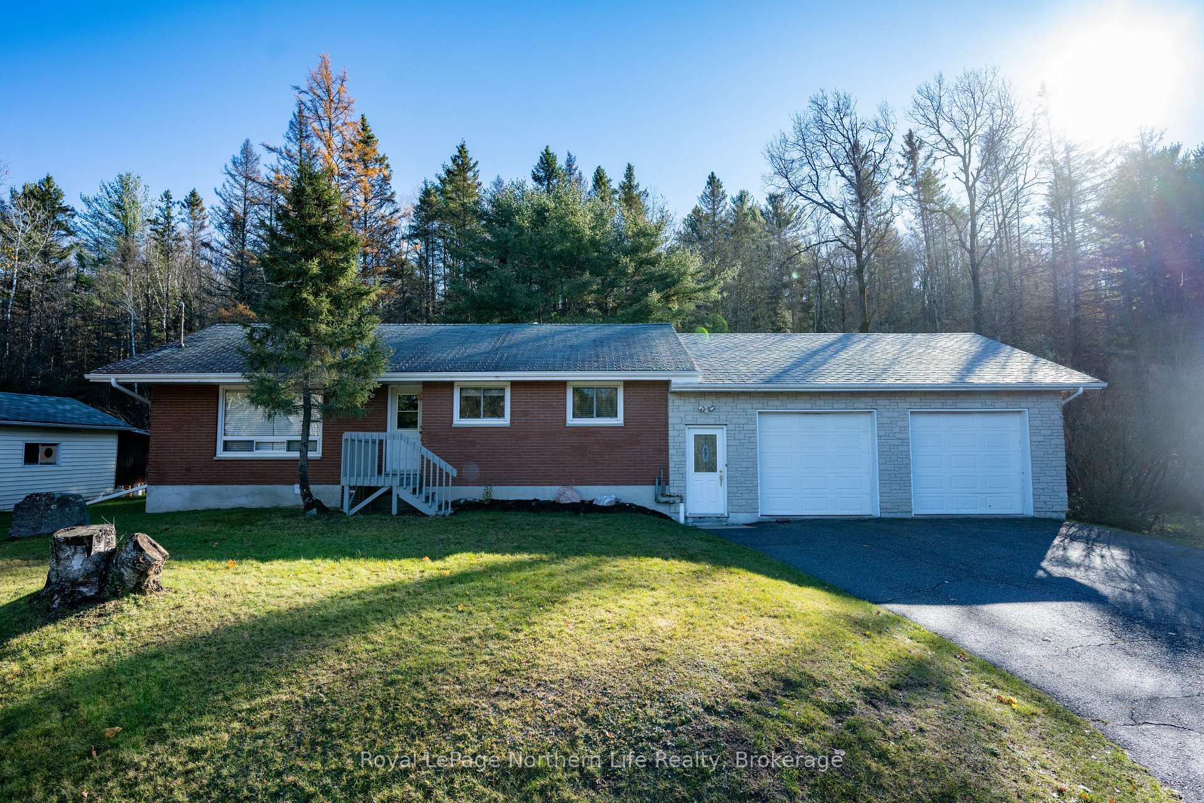
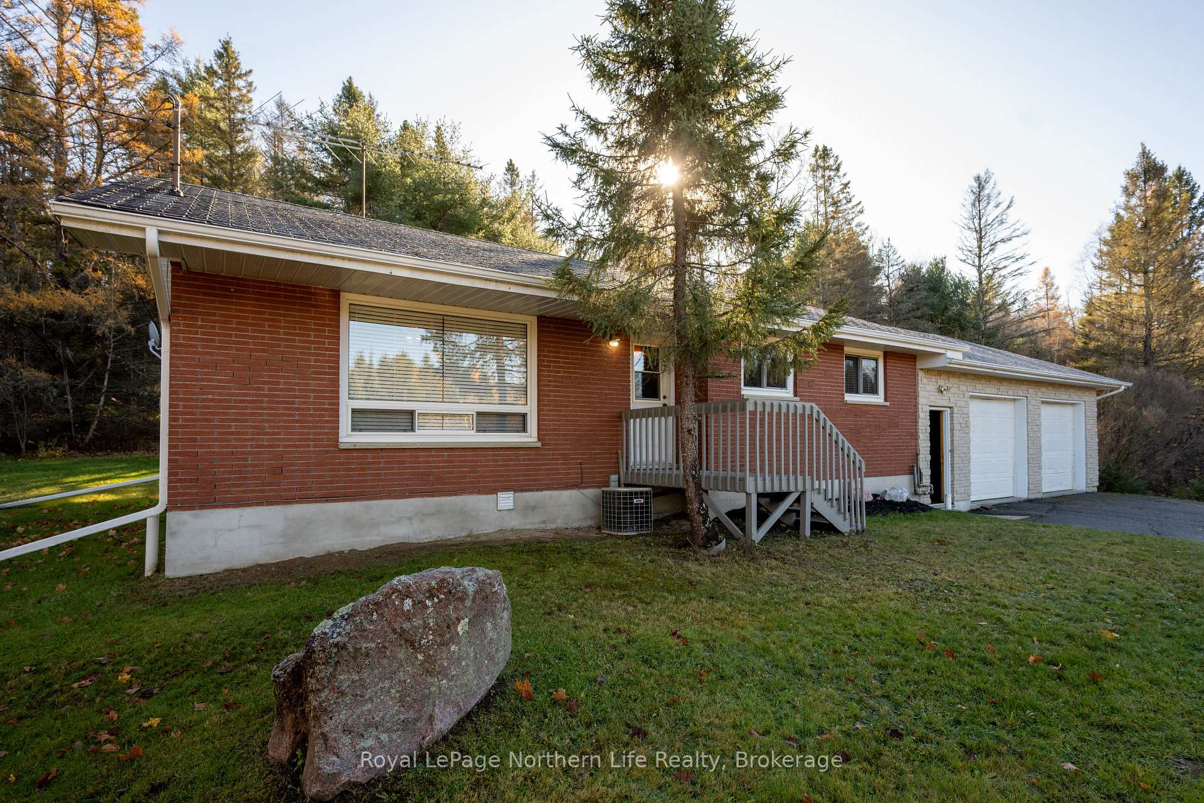
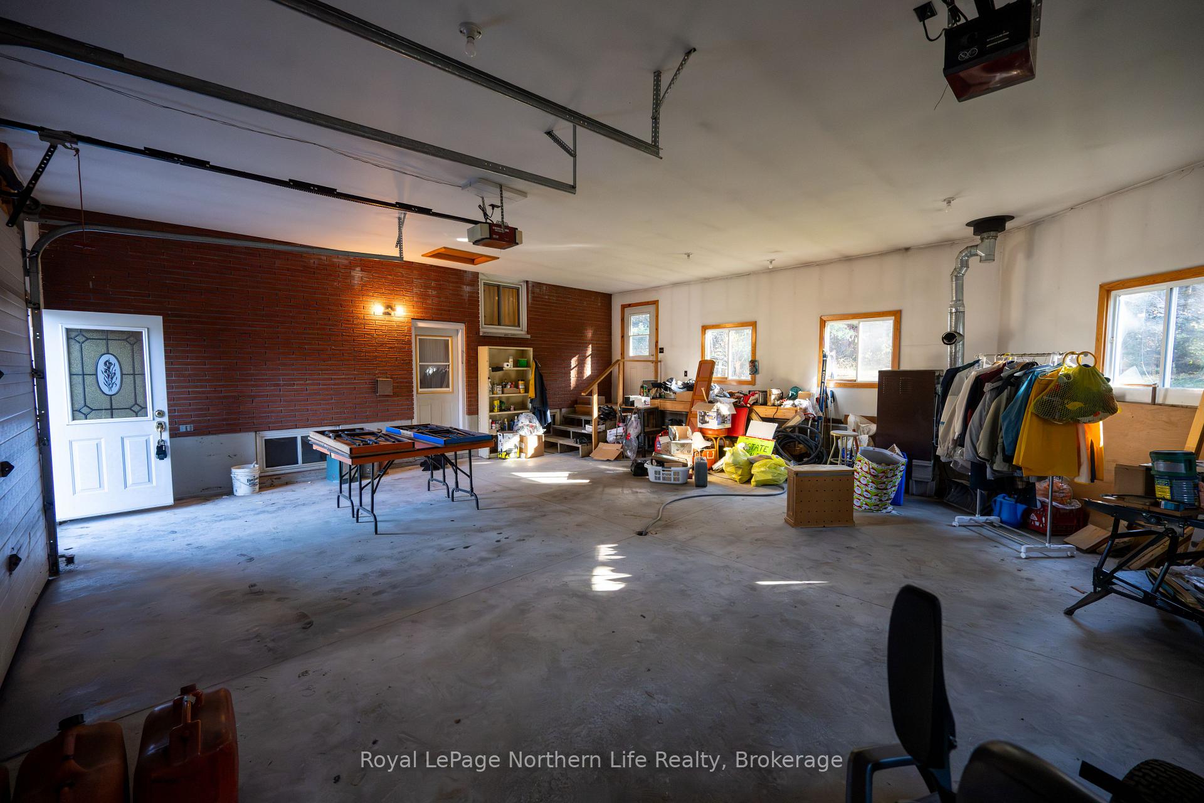
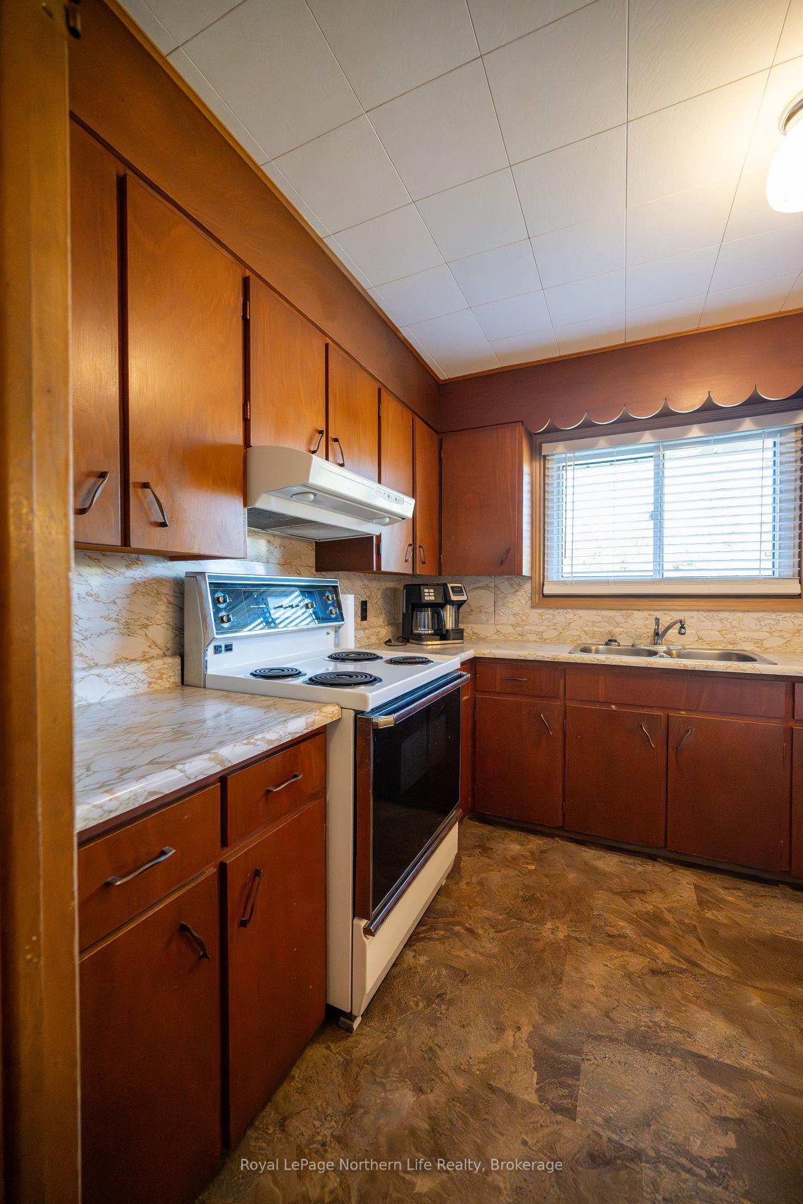
Escape the hustle and enjoy peaceful country living on this 1.8-acre property, just 20 minutes from North Bay and minutes from local amenities. For those looking to expand, there's also an option to purchase the adjacent 1.63-acre lot separately, offering room to grow or invest. This well-maintained home offers plenty of space inside and out, featuring a paved driveway with parking for 10+ vehicles, an attached2-car garage, and a detached garage with an attached shed-perfect for storage, hobbies, or trades. Step inside to an inviting open-concept kitchen and dining area designed for everyday living. The kitchen provides ample cabinetry and counter space, while the dining area easily accommodates a family-sized table. The bright living room is warm and welcoming with hardwood floors and a large picture window that fills the space with natural light. Down the hall, you'll find three generous bedrooms, each with ample closet space, along with a 4-piece bathroom to complete the main level. The partially finished lower level offers great potential for additional living space, whether you envision a rec room, home gym, or extra bedrooms. A utility and laundry area provide added functionality. Outdoors, the property offers the best of country living - a large back deck for relaxing or entertaining, and a spacious yard surrounded by mature trees for privacy. Enjoy the perfect mix of peace, privacy, and potential at this beautiful property. Your Bonfield country retreat awaits.
Facts & features
Ask about this home
A HOMEH agent will answer your questions about this home.
Rooms
10 rooms · 1 bathroom
- Foyer4′3″ × 13′3″57 sq.ft.
- Kitchen10′ × 12′120 sq.ft.
- Dining room7′2″ × 12′86 sq.ft.
- Living room16′11″ × 13′220 sq.ft.
- Primary bedroom9′11″ × 11′7″115 sq.ft.
- Bedroom 28′ × 9′72 sq.ft.
- Bedroom 39′10″ × 11′7″114 sq.ft.
- Bathroom7′10″ × 4′9″37 sq.ft.
- Other27′1″ × 39′2″1062 sq.ft.
- Family room21′2″ × 13′275 sq.ft.
Around this home
Listing details
Helpful tools
Your HOMEH agent
"Priced 10% under our estimate. I would see it this week."
Ask HOMEH about this home
Price, neighbourhood, monthly cost. Ask anything.
HOMEH Intelligent Agent is an AI, not a licensed representative. Check anything important with your agent.