
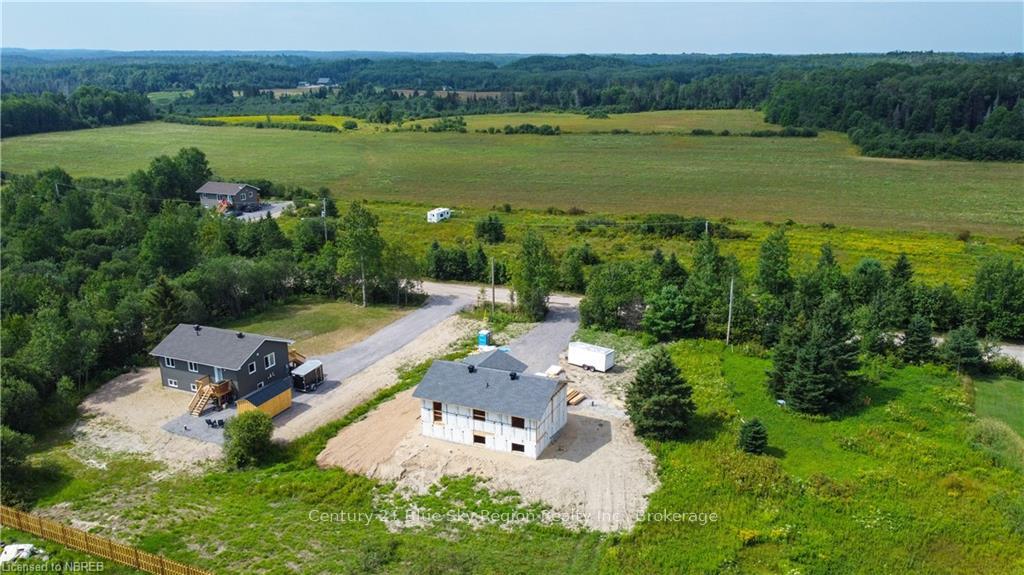
 See all 6 photos
Property history

This listing has ended. It is no longer available.
Property not available for sale or for rent.
Ask about this home
A HOMEH agent will answer your questions about this home.Ask HOMEH
About this home
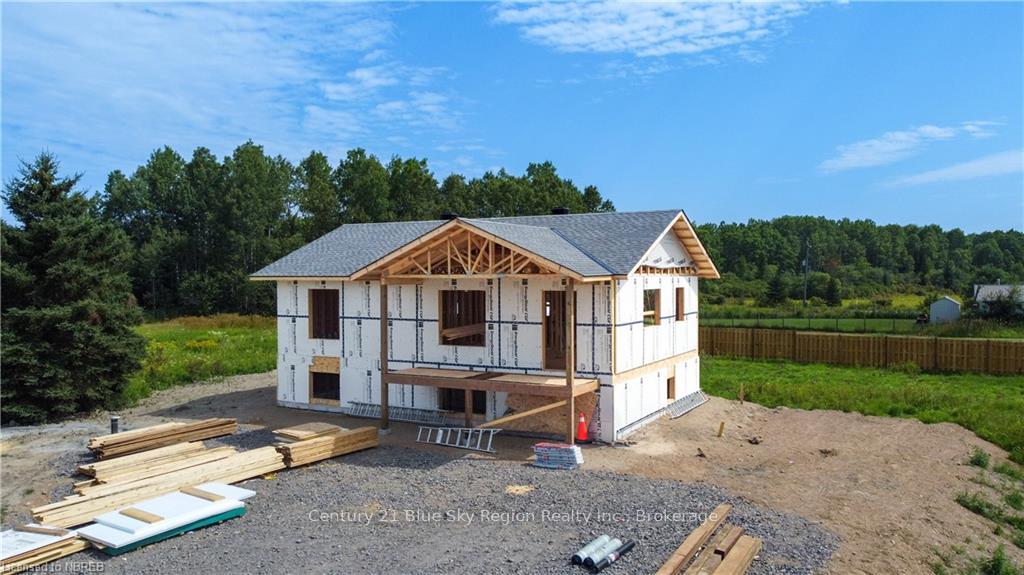
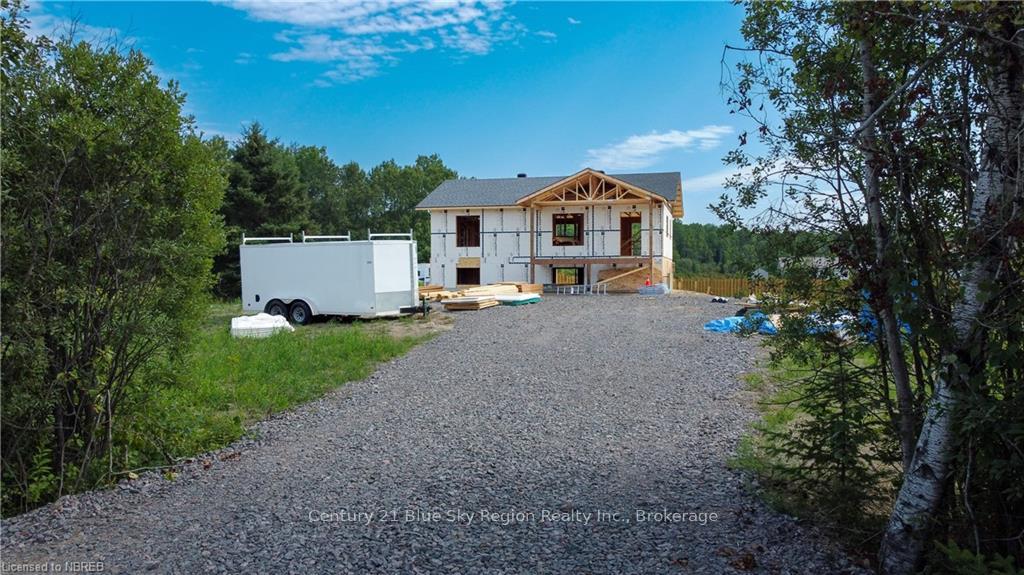
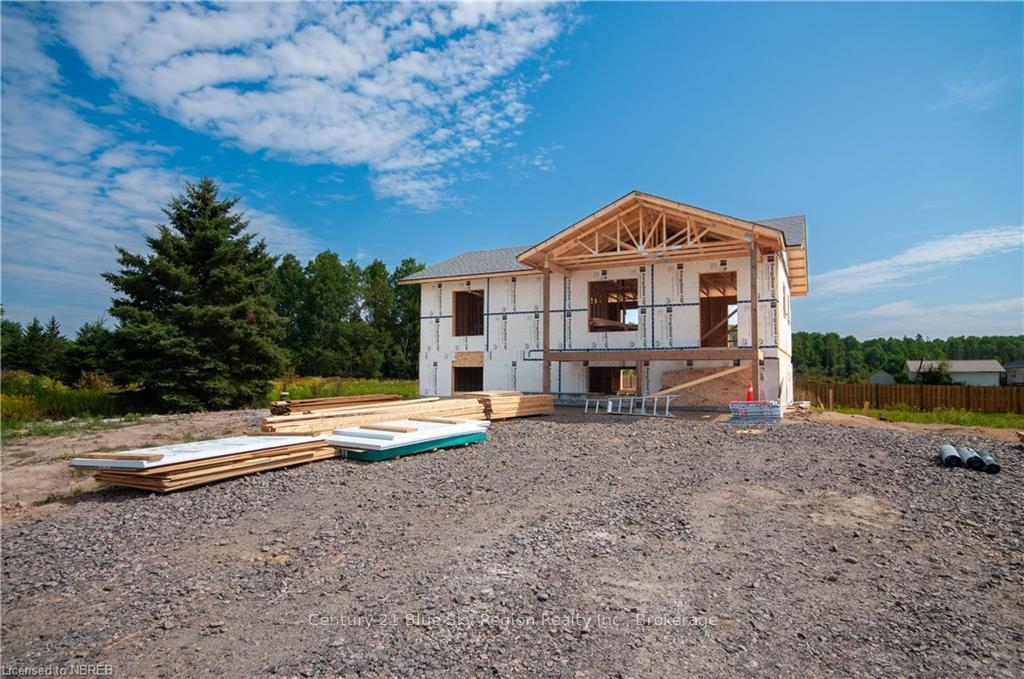
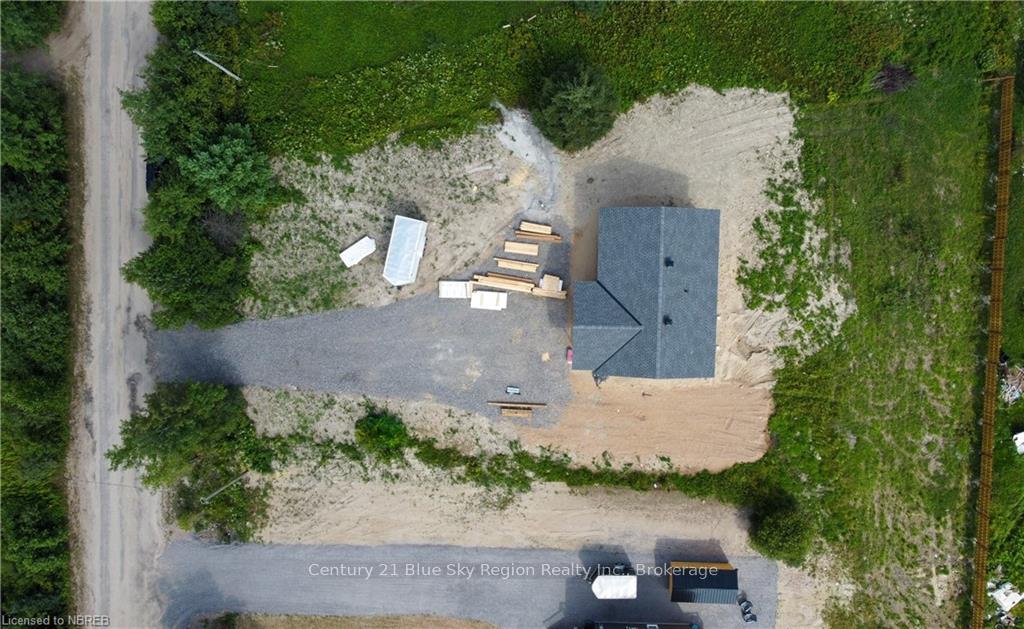
Welcome to this affordable brand-new construction by Degagne Carpentry with full Tarion Warranty! This 3 bedroom, 1 bathroom, 966 sf home features a fully finished upstairs with custom Brownstone kitchen, bright and open concept living area, 3 main floor bedrooms and beautiful bathroom. Direct access to the backyard from the kitchen. The lower level is unfinished and offers plenty of space to customize to one's liking with a large open rec room area, laundry room, utility room and roughed-in for a 2nd bathroom. Benefit from forced air Natural Gas heating with Central Air throughout. The exterior offers plenty of space and ample parking. Located less than 25 min to North Bay and close proximity to Lake Talon and Lake Nosbonsing. Tarion New Home Warranty included.
Facts & features
Ask about this home
A HOMEH agent will answer your questions about this home.
Rooms
63 rooms · 1 bathroom
- Other19′ × 12′11″246 sq.ft.
- Kitchen10′4″ × 12′124 sq.ft.
- Primary bedroom11′10″ × 10′4″122 sq.ft.
- Bedroom10′2″ × 9′5″96 sq.ft.
- Bedroom9′6″ × 10′6″100 sq.ft.
- Bathroom—
- Other19′ × 12′11″246 sq.ft.
- Kitchen10′4″ × 12′124 sq.ft.
- Primary bedroom11′10″ × 10′4″122 sq.ft.
- Bedroom10′2″ × 9′5″96 sq.ft.
- Bedroom9′6″ × 10′6″100 sq.ft.
- Bathroom—
- Kitchen10′4″ × 12′124 sq.ft.
- Primary bedroom11′10″ × 10′4″122 sq.ft.
- Bedroom10′2″ × 9′5″96 sq.ft.
- Bedroom9′6″ × 10′6″100 sq.ft.
- Bathroom—
- Other19′ × 12′11″246 sq.ft.
- Kitchen10′4″ × 12′124 sq.ft.
- Primary bedroom11′10″ × 10′4″122 sq.ft.
- Bedroom10′2″ × 9′5″96 sq.ft.
- Bedroom9′6″ × 10′6″100 sq.ft.
- Bathroom—
- Other19′ × 12′11″246 sq.ft.
- Kitchen10′4″ × 12′124 sq.ft.
- Primary bedroom11′10″ × 10′4″122 sq.ft.
- Bedroom10′2″ × 9′5″96 sq.ft.
- Bedroom9′6″ × 10′6″100 sq.ft.
- Bathroom—
- Other19′ × 12′11″246 sq.ft.
- Kitchen10′4″ × 12′124 sq.ft.
- Primary bedroom11′10″ × 10′4″122 sq.ft.
- Bedroom10′2″ × 9′5″96 sq.ft.
- Bedroom9′6″ × 10′6″100 sq.ft.
- Bathroom—
- Other19′ × 12′11″246 sq.ft.
- Kitchen10′4″ × 12′124 sq.ft.
- Primary bedroom11′10″ × 10′4″122 sq.ft.
- Bedroom10′2″ × 9′5″96 sq.ft.
- Bedroom9′6″ × 10′6″100 sq.ft.
- Bathroom—
- Other19′ × 12′11″246 sq.ft.
- Recreation18′2″ × 24′9″450 sq.ft.
- Utility room10′ × 9′6″95 sq.ft.
- Laundry5′4″ × 11′8″62 sq.ft.
- Recreation18′2″ × 24′9″450 sq.ft.
- Utility room10′ × 9′6″95 sq.ft.
- Laundry5′4″ × 11′8″62 sq.ft.
- Recreation18′2″ × 24′9″450 sq.ft.
- Utility room10′ × 9′6″95 sq.ft.
- Laundry5′4″ × 11′8″62 sq.ft.
- Recreation18′2″ × 24′9″450 sq.ft.
- Utility room10′ × 9′6″95 sq.ft.
- Laundry5′4″ × 11′8″62 sq.ft.
- Recreation18′2″ × 24′9″450 sq.ft.
- Utility room10′ × 9′6″95 sq.ft.
- Laundry5′4″ × 11′8″62 sq.ft.
- Recreation18′2″ × 24′9″450 sq.ft.
- Utility room10′ × 9′6″95 sq.ft.
- Laundry5′4″ × 11′8″62 sq.ft.
- Recreation18′2″ × 24′9″450 sq.ft.
- Utility room10′ × 9′6″95 sq.ft.
- Laundry5′4″ × 11′8″62 sq.ft.
Around this home
Listing details
Helpful tools
Your HOMEH agent
"I would see it this week."
Ask HOMEH about this home
Price, neighbourhood, monthly cost. Ask anything.
HOMEH Intelligent Agent is an AI, not a licensed representative. Check anything important with your agent.