
3507 Memorial Park Drive
Bonfield3507 Memorial Park Drive
BonfieldProperty history

This listing has ended. It is no longer available.
Property not available for sale or for rent.
Ask about this home
A HOMEH agent will answer your questions about this home.Ask HOMEH
About this home
3507 Memorial Park Drive, Bonfield
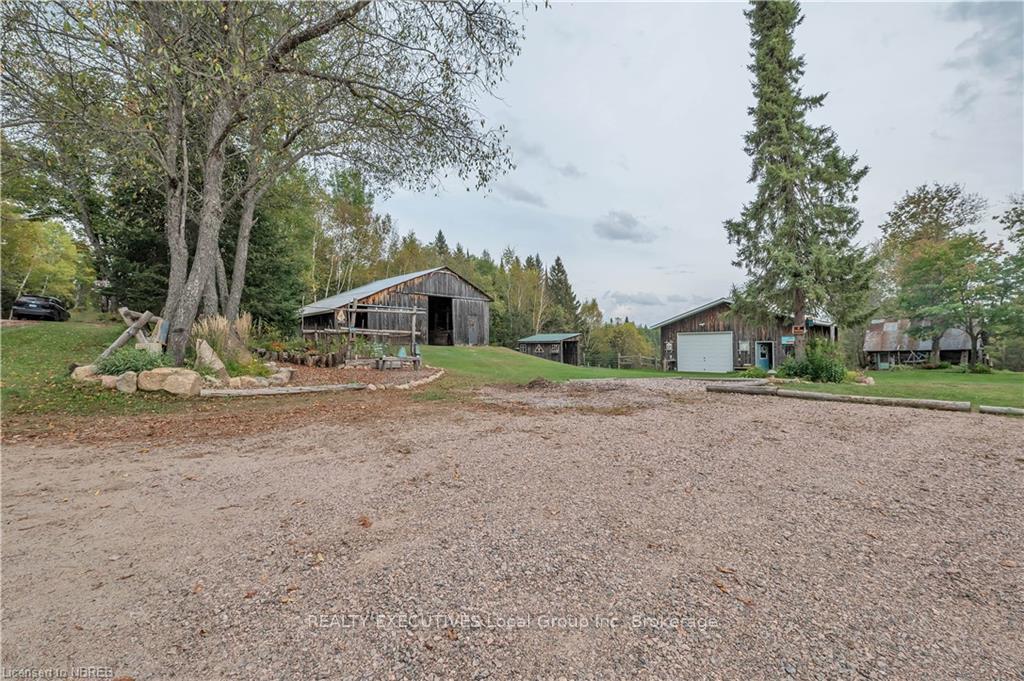
Looking for your dream country lifestyle? 3507 Memorial Park Drive in Chisholm offers 100 acres on a 1320 ft x 3300 ft lot (approx.) of pure tranquillity and endless possibilities. Whether you're into horses, hunting, ATVs, or want to get away to the country, this property has something for everyone. The farmhouse-style home, with its charming front porch and metal roof (2021), has been updated with modern touches while keeping its charm. Plus, it's heated by a propane-forced air furnace (2021) for year-round comfort. Equestrians will love the barn, complete with four horse stalls, hydro, water, and the paddocks and pastures on the property, along with a pond, Cranberry bog, and more. Plus, there's room for all your hobbies with a spacious garage and studio space. The detached garage is perfect for working on your ATV or snowmobile or storing recreational gear. The home has been thoughtfully updated. Inside, you'll find a cozy dining area leading into a kitchen with hardwood floors, storage, and a pantry. Enjoy a beautiful view of the pond and paddocks from the living room. You have your laundry room off the living room, with storage and a laundry sink.Upstairs are two bedrooms just off the loft area, which is a great home place for an office or sitting room. This home blends comfort with function. Step outside to your own personal retreat, complete with trails, a firepit, and access to Crown Land, stretching to Algonquin Park, with established trail systems next door. Whether you want to enjoy peaceful country walks, go hunting, take your horses for a ride, take the ATV for a spin, or snowmobile on the trails in the winter, this property has it all. Plus, Lake Nosbonsing and Clear Springs Golf Course are just minutes away. It's time to live your best country life at 3507 Memorial Park Drive.
Facts & features
Ask about this home
A HOMEH agent will answer your questions about this home.
Rooms
100 rooms · 1 bathroom
- Kitchen9′ × 10′6″94 sq.ft.
- Dining room9′ × 10′90 sq.ft.
- Living room13′ × 20′260 sq.ft.
- Bathroom0 x 0
- Laundry7′6″ × 11′4″85 sq.ft.
- Other5′ × 9′45 sq.ft.
- Kitchen9′ × 10′6″94 sq.ft.
- Dining room9′ × 10′90 sq.ft.
- Living room13′ × 20′260 sq.ft.
- Bathroom0 x 0
- Laundry7′6″ × 11′4″85 sq.ft.
- Other5′ × 9′45 sq.ft.
- Kitchen9′ × 10′6″94 sq.ft.
- Dining room9′ × 10′90 sq.ft.
- Living room13′ × 20′260 sq.ft.
- Bathroom0 x 0
- Laundry7′6″ × 11′4″85 sq.ft.
- Other5′ × 9′45 sq.ft.
- Kitchen9′ × 10′6″94 sq.ft.
- Dining room9′ × 10′90 sq.ft.
- Living room13′ × 20′260 sq.ft.
- Bathroom0 x 0
- Laundry7′6″ × 11′4″85 sq.ft.
- Other5′ × 9′45 sq.ft.
- Kitchen9′ × 10′6″94 sq.ft.
- Dining room9′ × 10′90 sq.ft.
- Living room13′ × 20′260 sq.ft.
- Bathroom0 x 0
- Laundry7′6″ × 11′4″85 sq.ft.
- Other5′ × 9′45 sq.ft.
- Kitchen9′ × 10′6″94 sq.ft.
- Dining room9′ × 10′90 sq.ft.
- Living room13′ × 20′260 sq.ft.
- Bathroom0 x 0
- Laundry7′6″ × 11′4″85 sq.ft.
- Other5′ × 9′45 sq.ft.
- Kitchen9′ × 10′6″94 sq.ft.
- Dining room9′ × 10′90 sq.ft.
- Living room13′ × 20′260 sq.ft.
- Bathroom0 x 0
- Laundry7′6″ × 11′4″85 sq.ft.
- Other5′ × 9′45 sq.ft.
- Kitchen9′ × 10′6″94 sq.ft.
- Dining room9′ × 10′90 sq.ft.
- Living room13′ × 20′260 sq.ft.
- Bathroom0 x 0
- Laundry7′6″ × 11′4″85 sq.ft.
- Other5′ × 9′45 sq.ft.
- Kitchen9′ × 10′6″94 sq.ft.
- Dining room9′ × 10′90 sq.ft.
- Living room13′ × 20′260 sq.ft.
- Bathroom0 x 0
- Laundry7′6″ × 11′4″85 sq.ft.
- Other5′ × 9′45 sq.ft.
- Kitchen9′ × 10′6″94 sq.ft.
- Dining room9′ × 10′90 sq.ft.
- Living room13′ × 20′260 sq.ft.
- Bathroom0 x 0
- Laundry7′6″ × 11′4″85 sq.ft.
- Other5′ × 9′45 sq.ft.
- Kitchen9′ × 10′6″94 sq.ft.
- Dining room9′ × 10′90 sq.ft.
- Living room13′ × 20′260 sq.ft.
- Bathroom0 x 0
- Laundry7′6″ × 11′4″85 sq.ft.
- Other5′ × 9′45 sq.ft.
- Kitchen9′ × 10′6″94 sq.ft.
- Primary bedroom12′ × 13′6″161 sq.ft.
- Bedroom10′ × 12′6″125 sq.ft.
- Loft16′ × 11′176 sq.ft.
- Primary bedroom12′ × 13′6″161 sq.ft.
- Bedroom10′ × 12′6″125 sq.ft.
- Loft16′ × 11′176 sq.ft.
- Primary bedroom12′ × 13′6″161 sq.ft.
- Bedroom10′ × 12′6″125 sq.ft.
- Loft16′ × 11′176 sq.ft.
- Primary bedroom12′ × 13′6″161 sq.ft.
- Bedroom10′ × 12′6″125 sq.ft.
- Loft16′ × 11′176 sq.ft.
- Primary bedroom12′ × 13′6″161 sq.ft.
- Bedroom10′ × 12′6″125 sq.ft.
- Loft16′ × 11′176 sq.ft.
- Primary bedroom12′ × 13′6″161 sq.ft.
- Bedroom10′ × 12′6″125 sq.ft.
- Loft16′ × 11′176 sq.ft.
- Primary bedroom12′ × 13′6″161 sq.ft.
- Bedroom10′ × 12′6″125 sq.ft.
- Loft16′ × 11′176 sq.ft.
- Primary bedroom12′ × 13′6″161 sq.ft.
- Bedroom10′ × 12′6″125 sq.ft.
- Loft16′ × 11′176 sq.ft.
- Primary bedroom12′ × 13′6″161 sq.ft.
- Bedroom10′ × 12′6″125 sq.ft.
- Loft16′ × 11′176 sq.ft.
- Primary bedroom12′ × 13′6″161 sq.ft.
- Bedroom10′ × 12′6″125 sq.ft.
- Loft16′ × 11′176 sq.ft.
- Primary bedroom12′ × 13′6″161 sq.ft.
- Bedroom10′ × 12′6″125 sq.ft.
- Loft16′ × 11′176 sq.ft.
Around this home
Listing details
Helpful tools
Your HOMEH agent
"I would see it this week."
Ask HOMEH about this home
Price, neighbourhood, monthly cost. Ask anything.
HOMEH Intelligent Agent is an AI, not a licensed representative. Check anything important with your agent.