
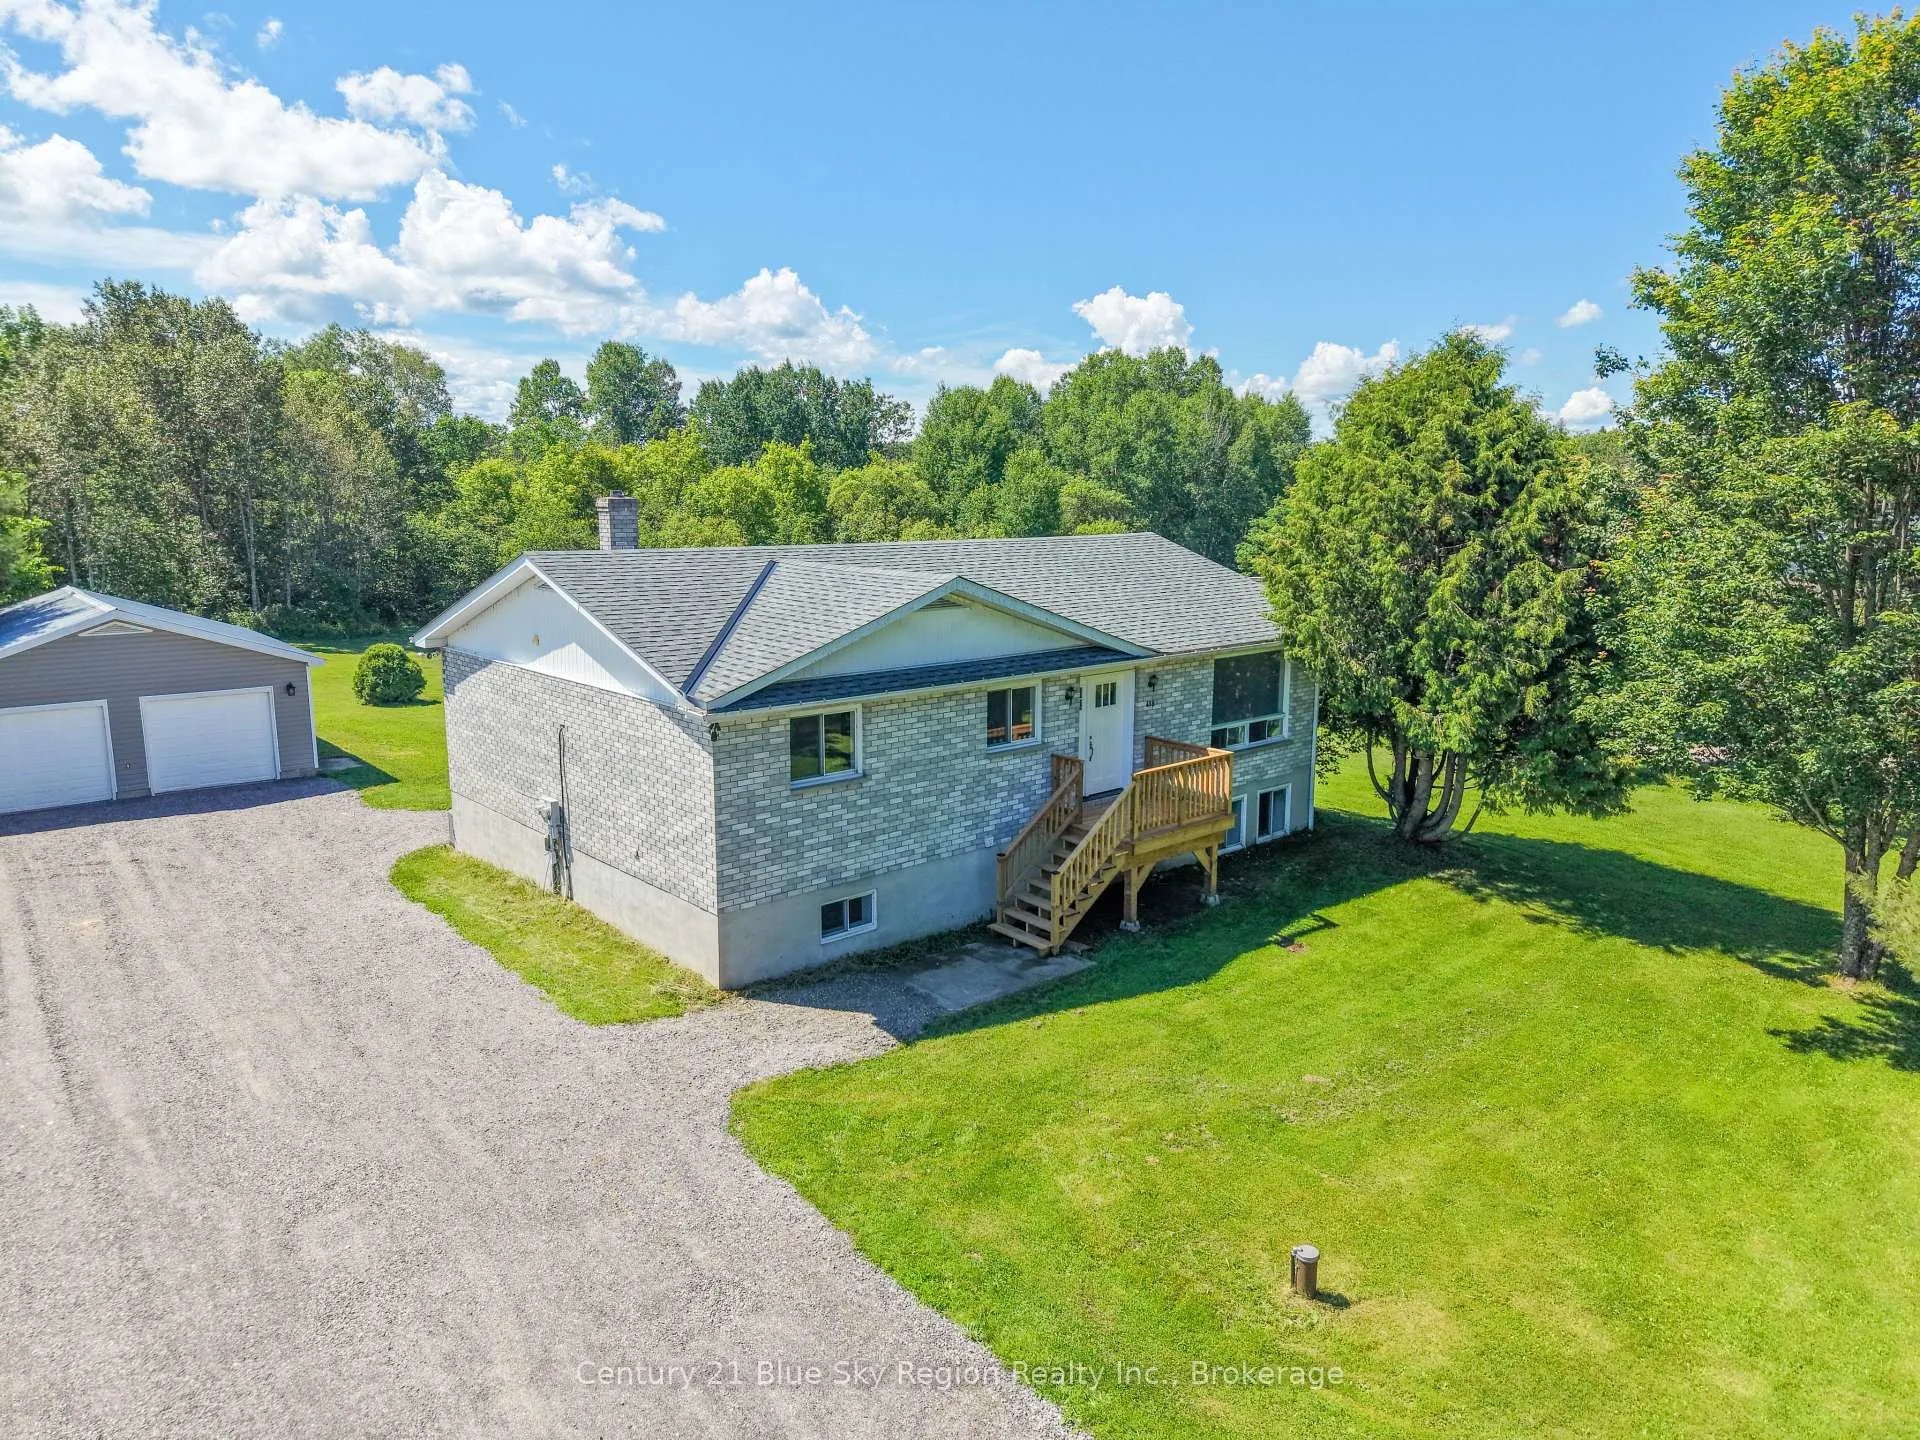
418 Laurier Street
Bonfield418 Laurier Street
Bonfield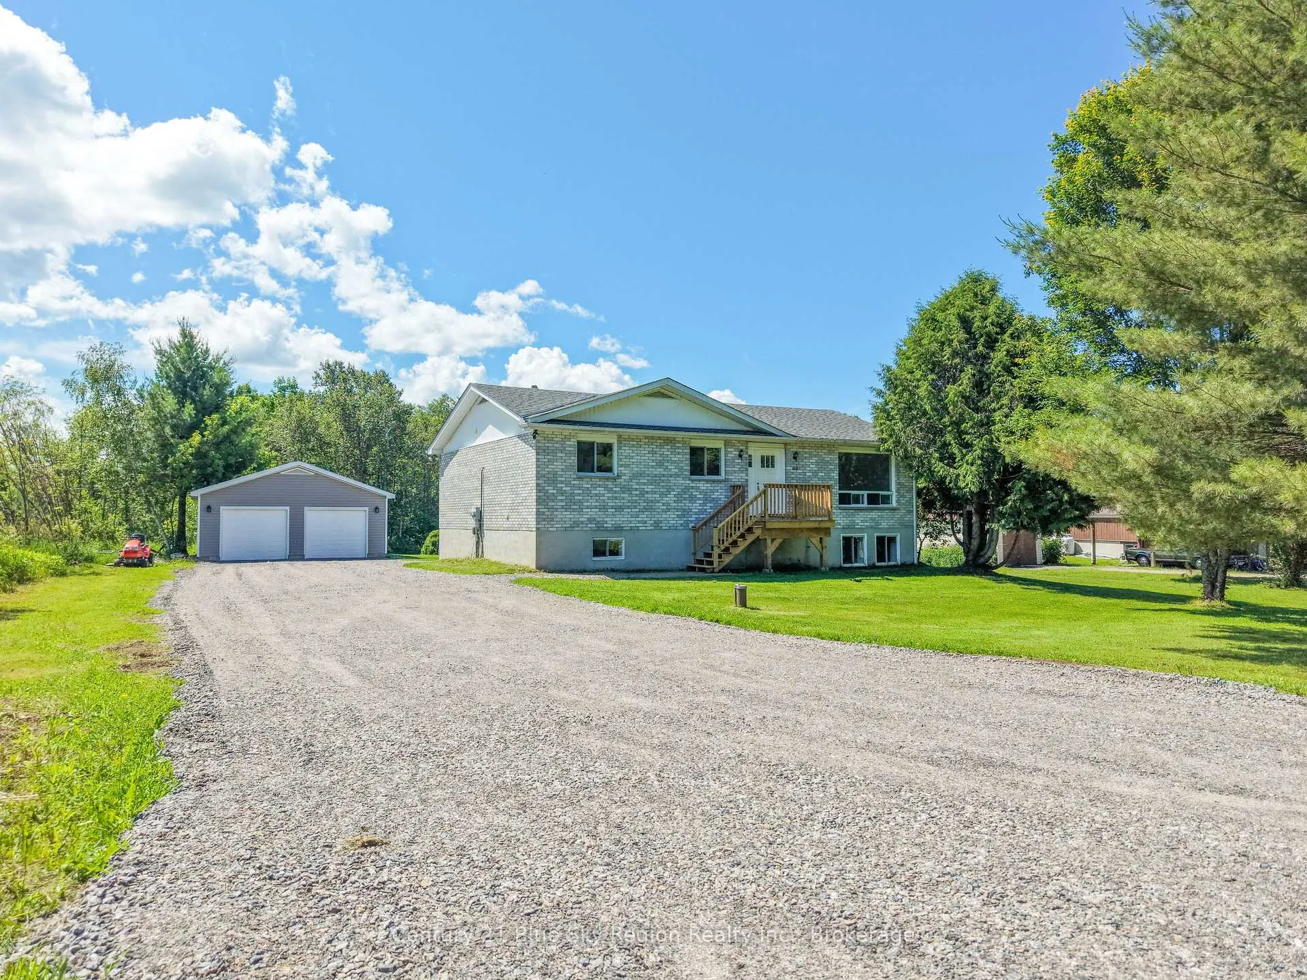
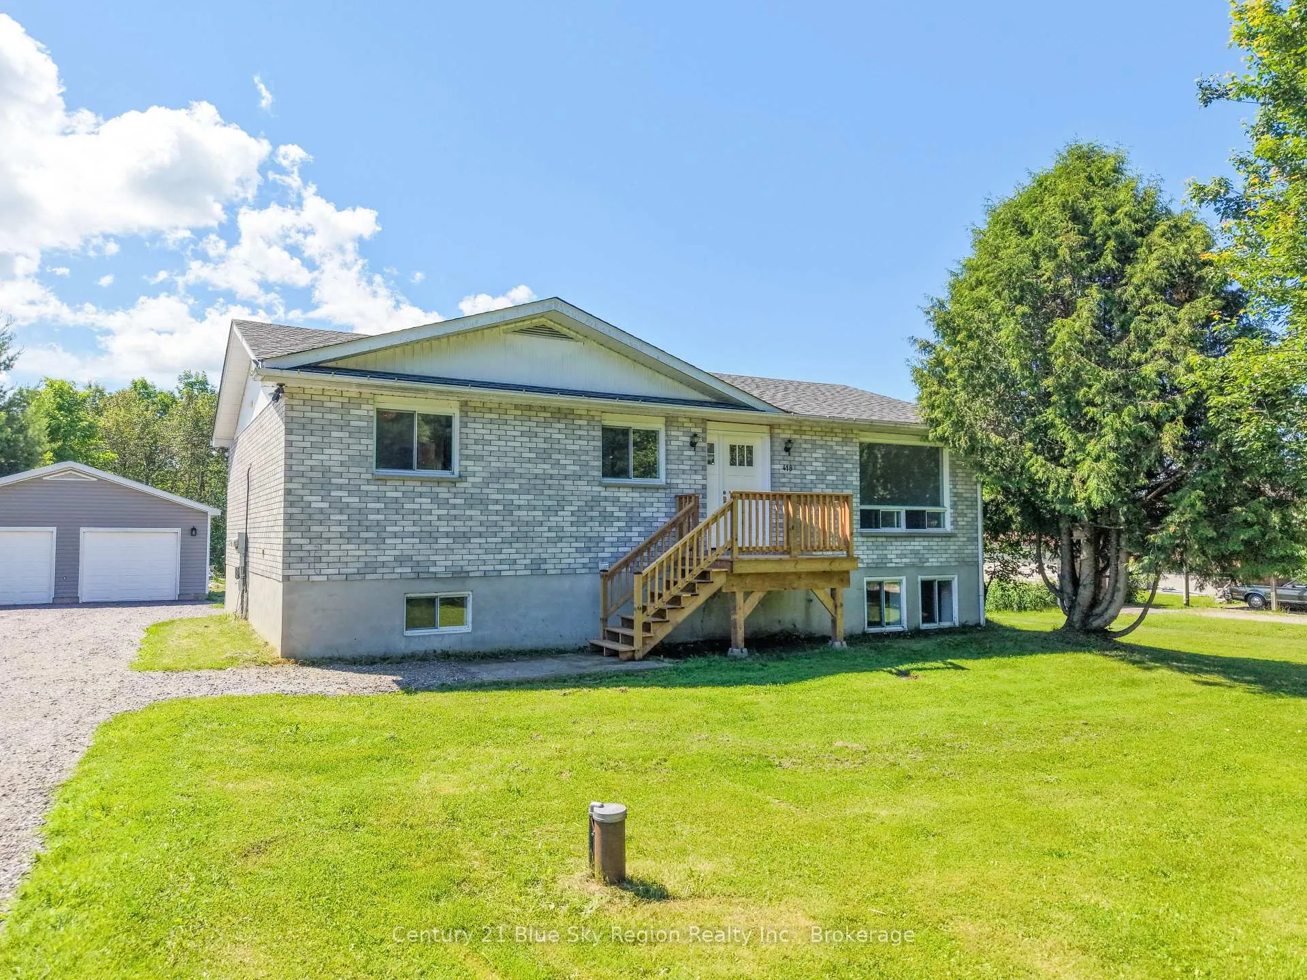
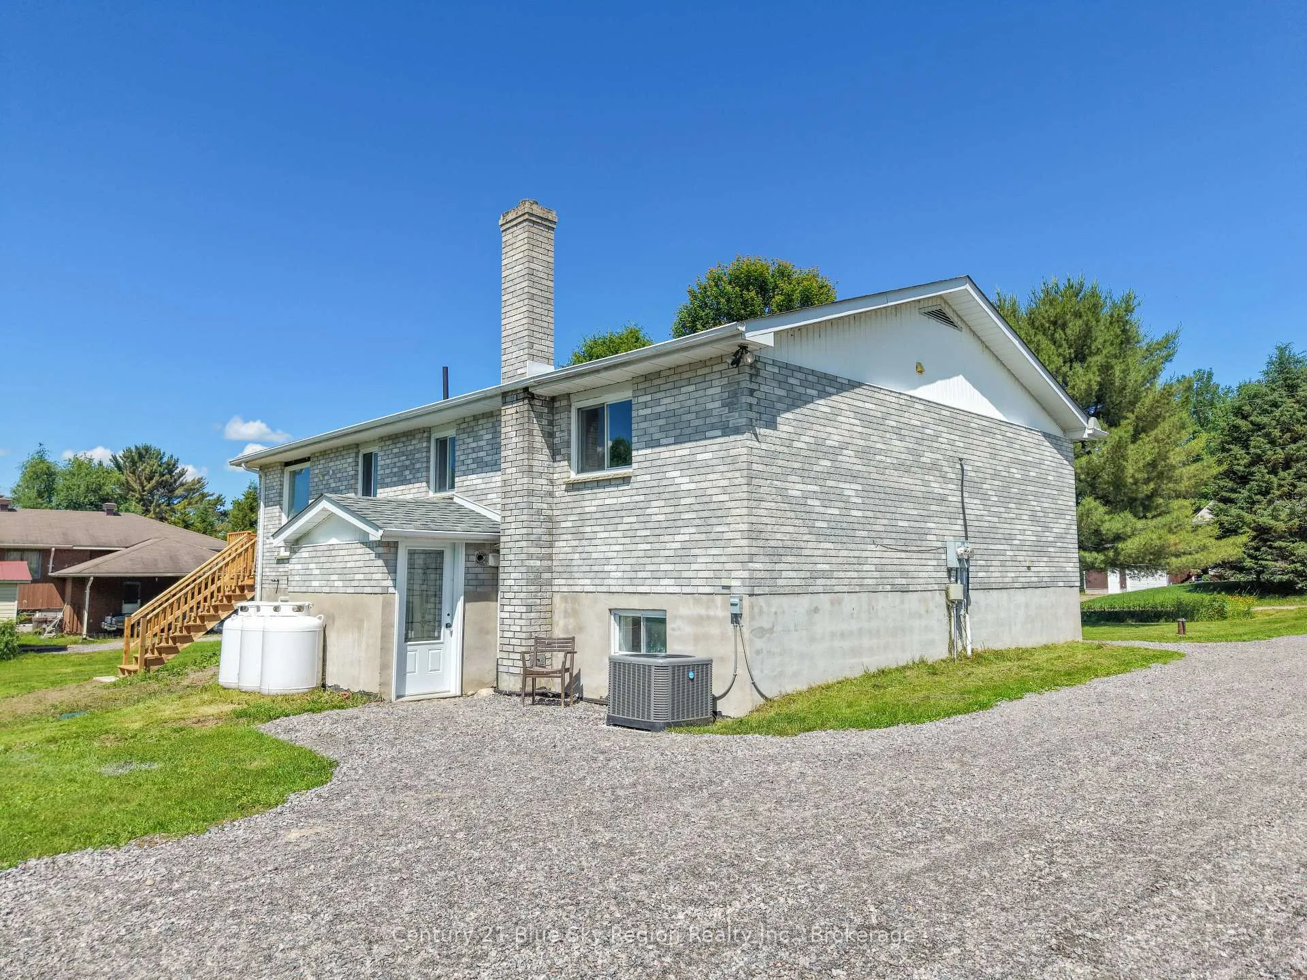
 See all 50 photos
Property history

This listing has ended. It is no longer available.
Property not available for sale or for rent.
Ask about this home
A HOMEH agent will answer your questions about this home.Ask HOMEH
About this home
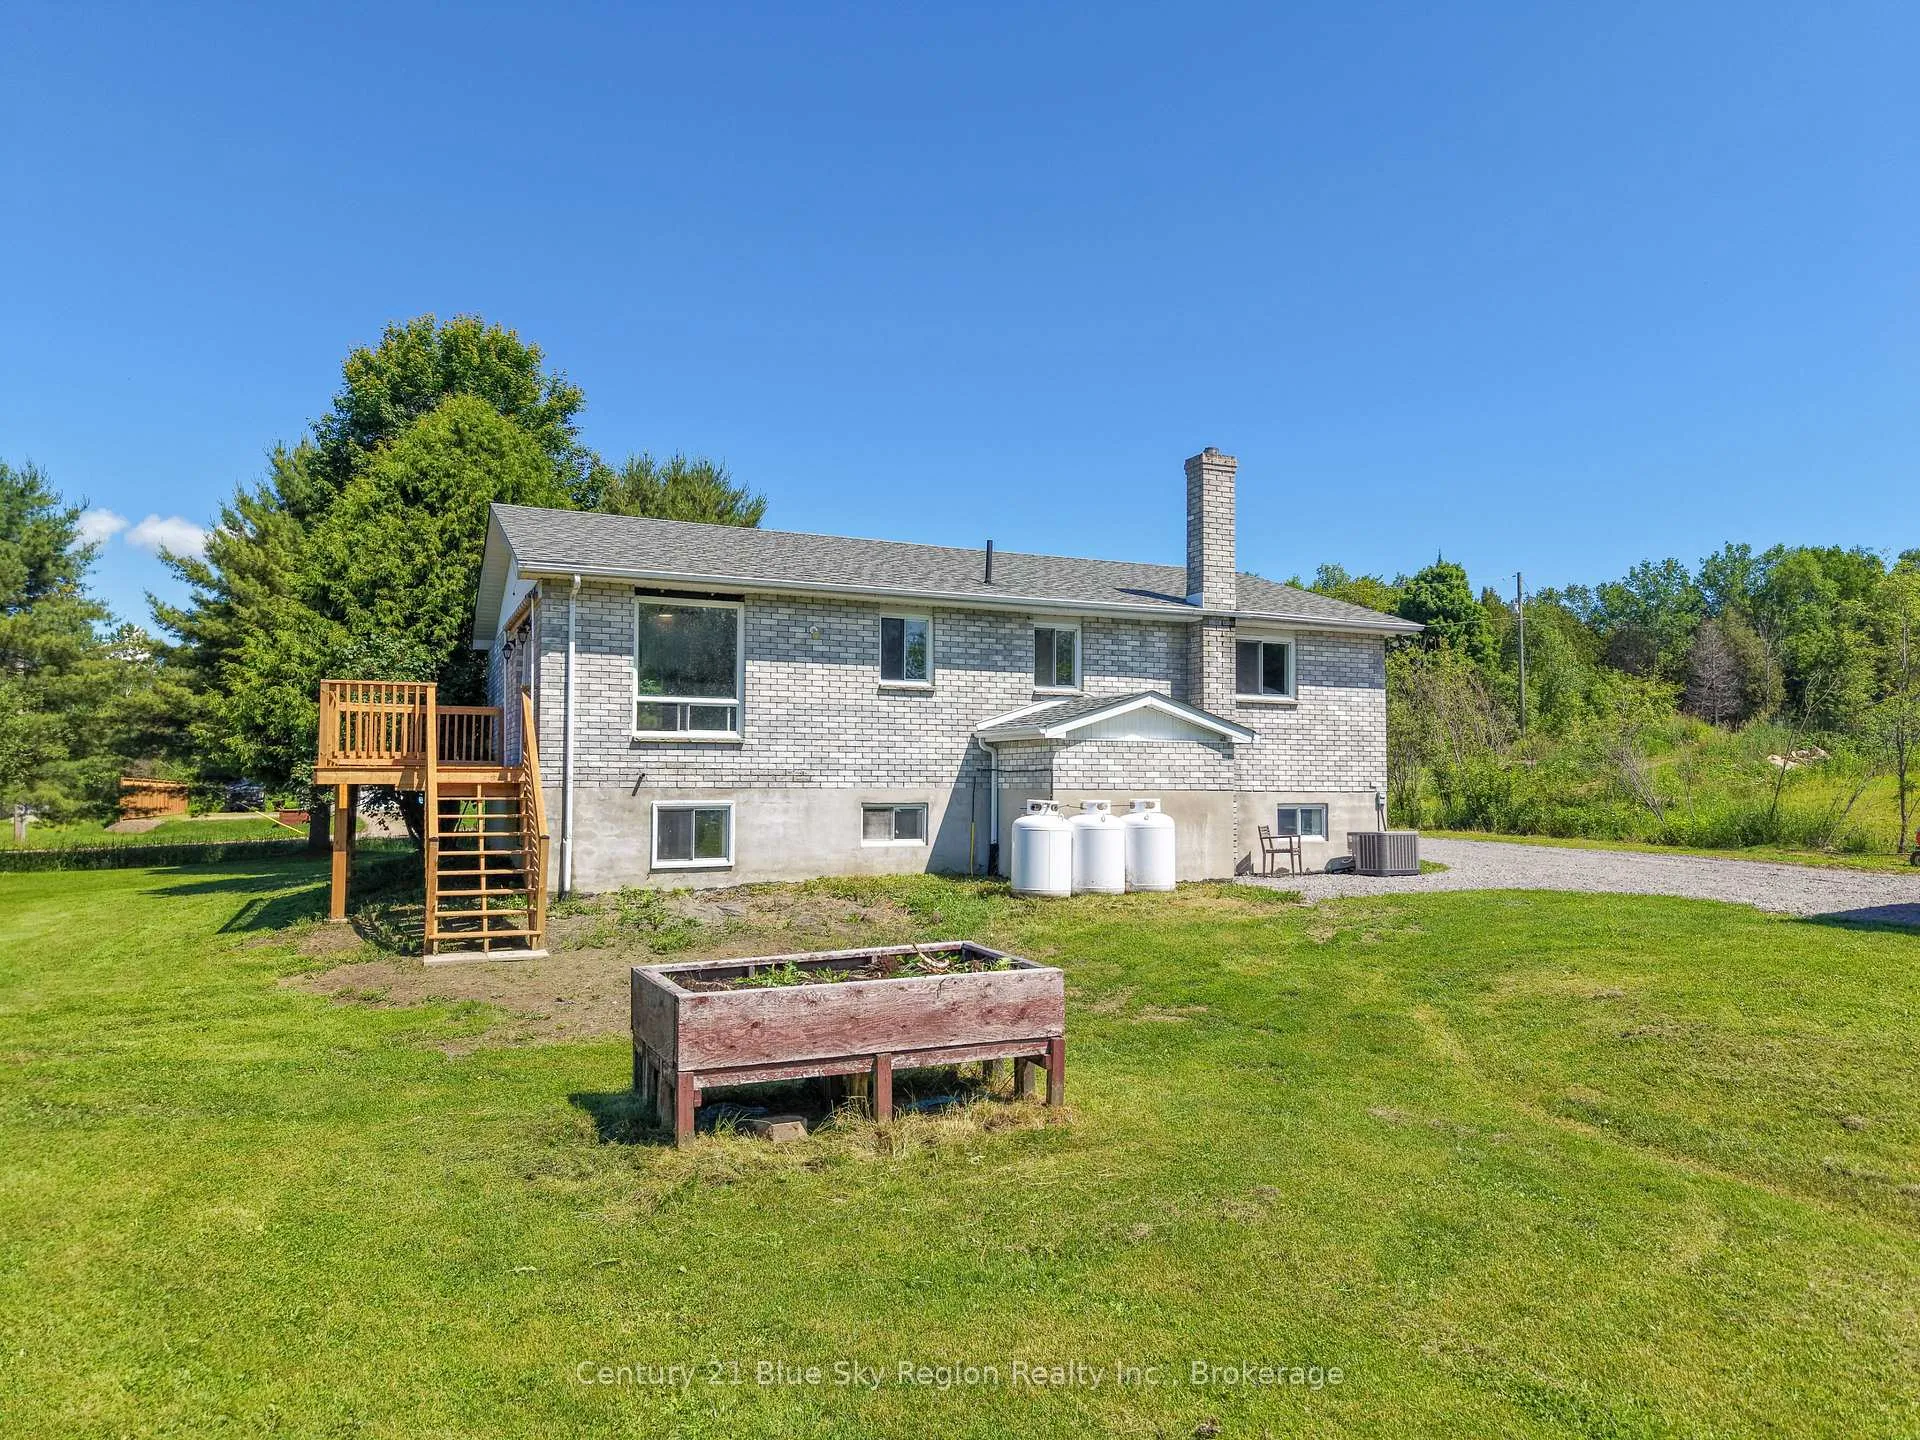
Extensively renovated from top to bottom, this impressive all-brick 5-bedroom home with a beautiful 2-bedroom in-law suite offers exceptional value and versatility in the heart of Bonfield. The property has undergone a remarkable transformation with extensive recent upgrades, including all new vinyl and porcelain flooring throughout, completely redesigned kitchens featuring new cabinetry, stylish backsplashes, and a quartz countertop in the main-floor kitchen, as well as stunning new bathrooms on both levels. Additional improvements include all new interior and exterior doors, updated light fixtures, new front and side decks, a new banister, garage doors and siding, and much more. Perfect for multi-generational living or generating additional income, the bright and modern in-law suite features a separate entrance, its own hydro meter, private laundry facilities, and two spacious bedrooms. Conveniently located within walking distance to local amenities, this property also offers easy access to beautiful Lake Nosbonsing and a nearby boat launch, making it an excellent choice for outdoor enthusiasts. Move-in ready and loaded with upgrades, this is a rare opportunity to own a truly turnkey home in a desirable Bonfield location.
Facts & features
Ask about this home
A HOMEH agent will answer your questions about this home.
Rooms
12 rooms · 2 bathrooms
- Bedroom 211′11″ × 9′11″118 sq.ft.
- Dining room11′11″ × 9′5″112 sq.ft.
- Bedroom 311′11″ × 8′95 sq.ft.
- Family room15′11″ × 11′11″190 sq.ft.
- Kitchen12′11″ × 10′5″134 sq.ft.
- Primary bedroom13′11″ × 11′11″166 sq.ft.
- Bedroom 414′ × 13′9″192 sq.ft.
- Bedroom 512′11″ × 9′11″128 sq.ft.
- Kitchen16′11″ × 13′3″225 sq.ft.
- Laundry13′11″ × 7′10″109 sq.ft.
- Utility room7′1″ × 7′10″56 sq.ft.
- Living room14′2″ × 13′2″187 sq.ft.
Around this home
Listing details
Helpful tools
Your HOMEH agent
"Priced 5% over our estimate. I would see it this week."
Ask HOMEH about this home
Price, neighbourhood, monthly cost. Ask anything.
HOMEH Intelligent Agent is an AI, not a licensed representative. Check anything important with your agent.