
43 Line 3 Road N
Bonfield43 Line 3 Road N
Bonfield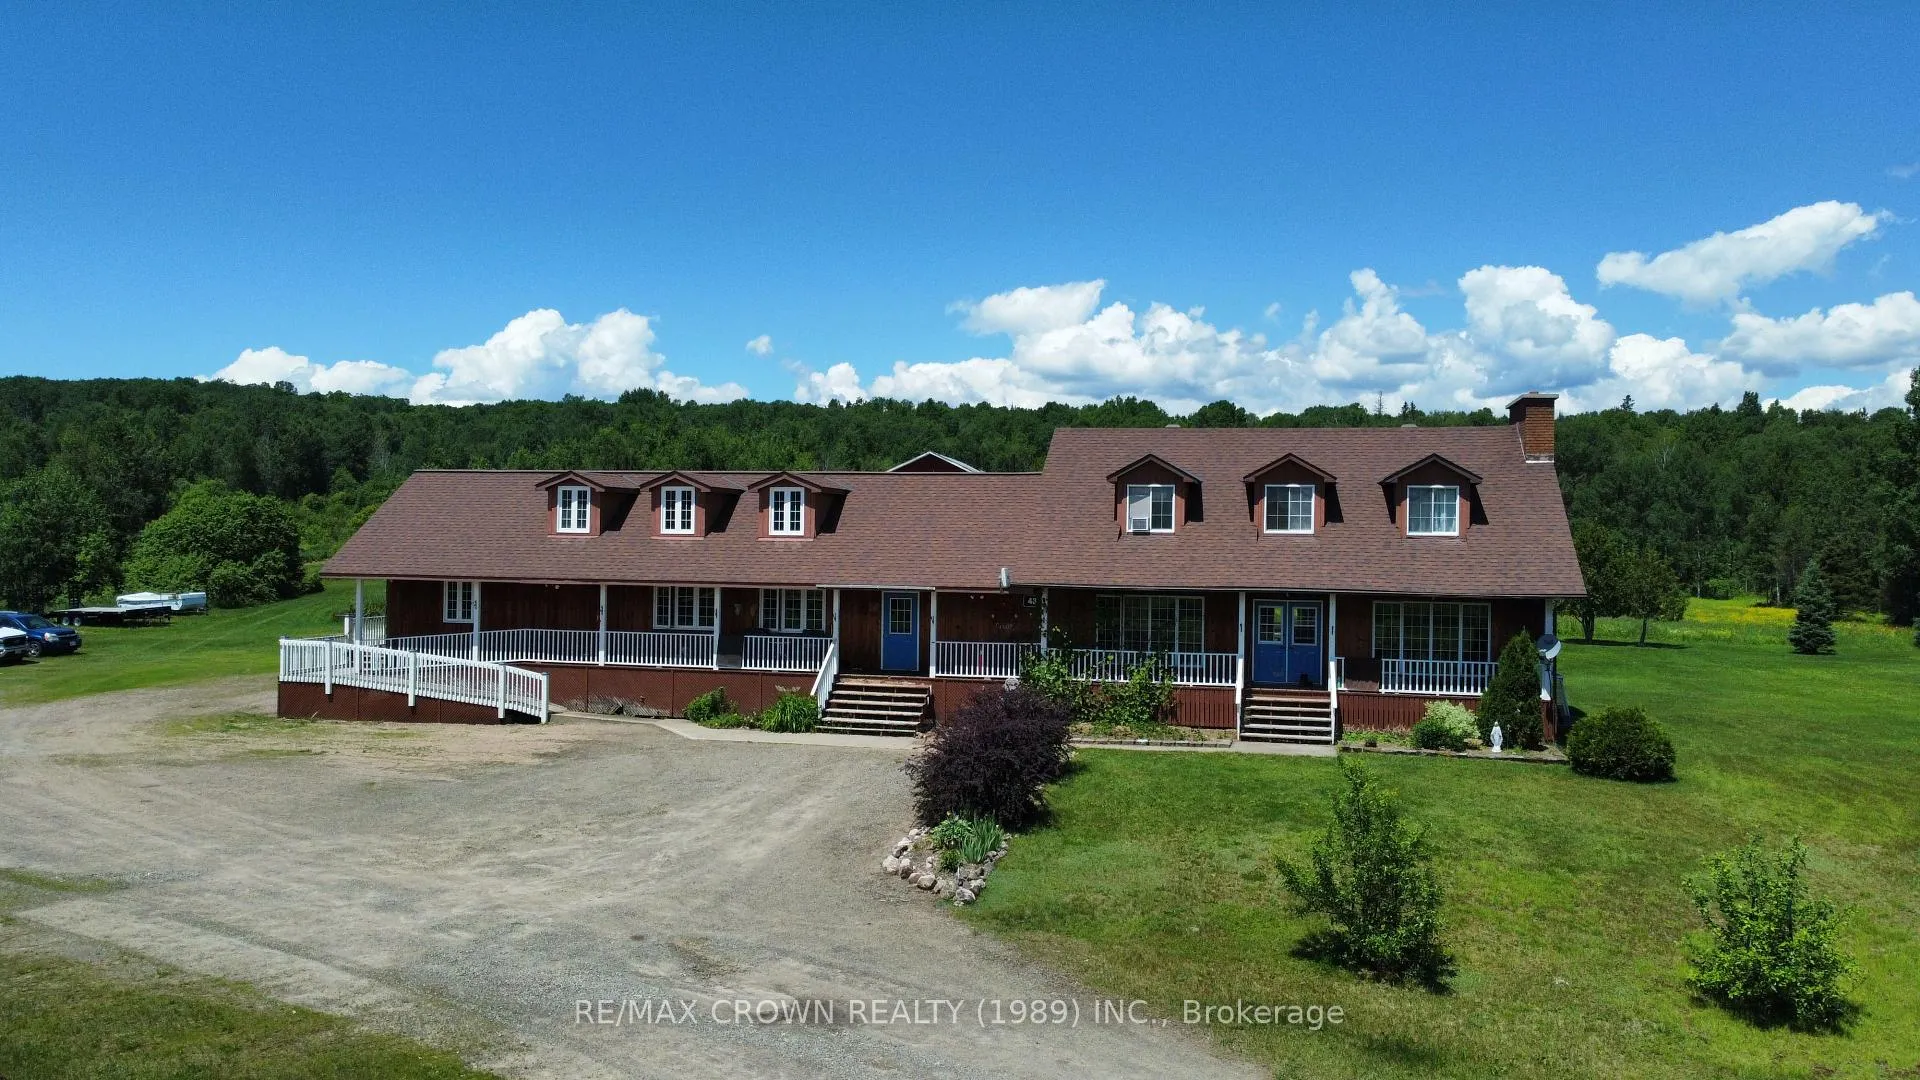
 See all 47 photos
Property history

This listing has ended. It is no longer available.
Property not available for sale or for rent.
Ask about this home
A HOMEH agent will answer your questions about this home.Ask HOMEH
About this home
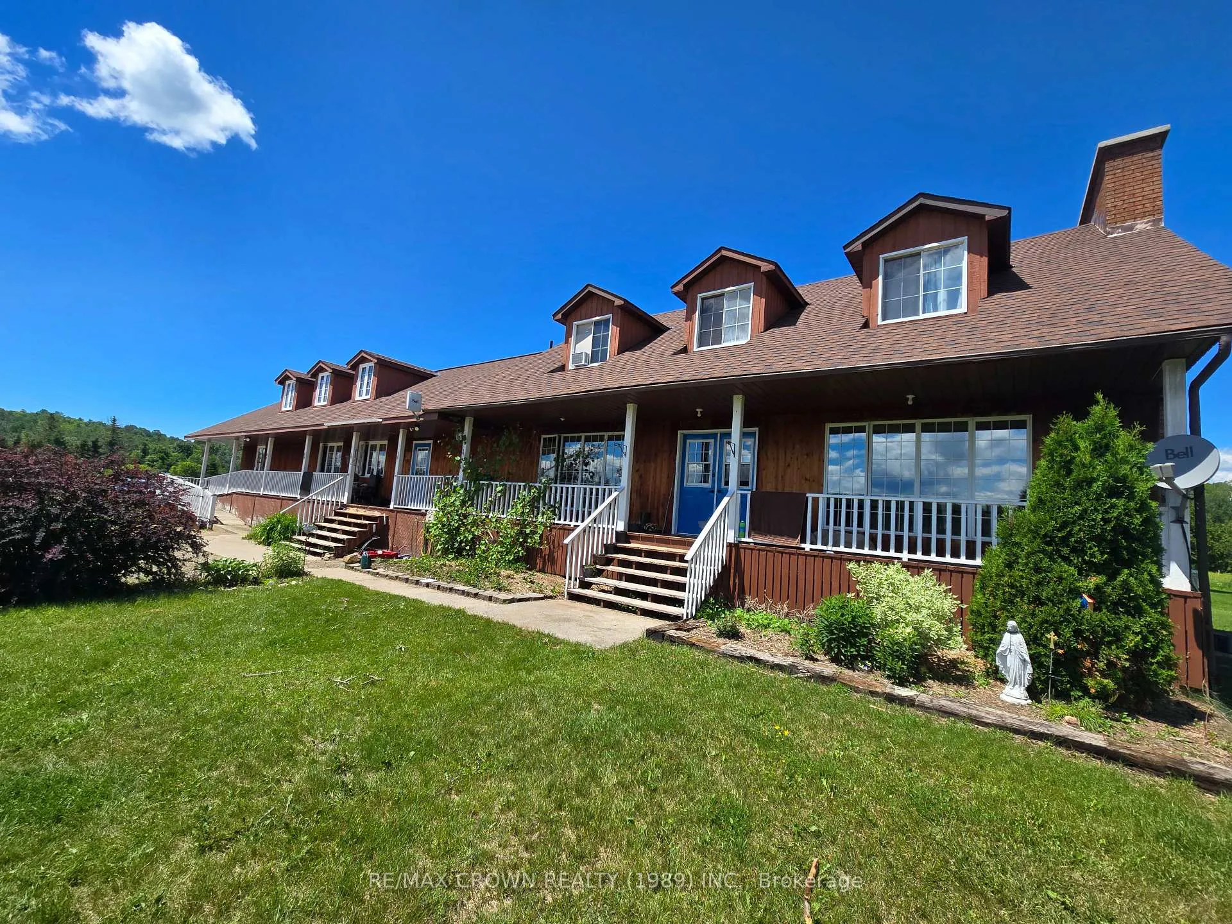
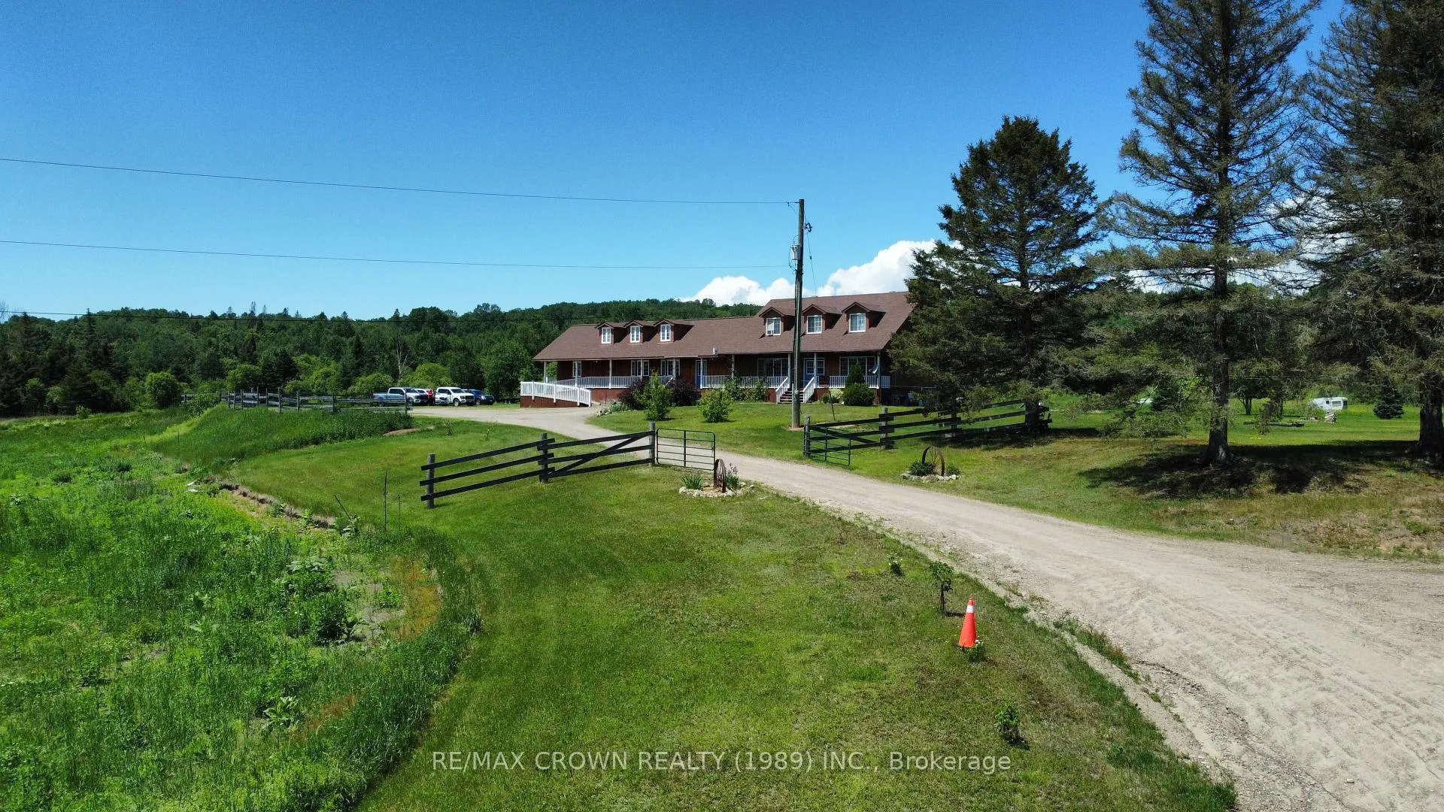
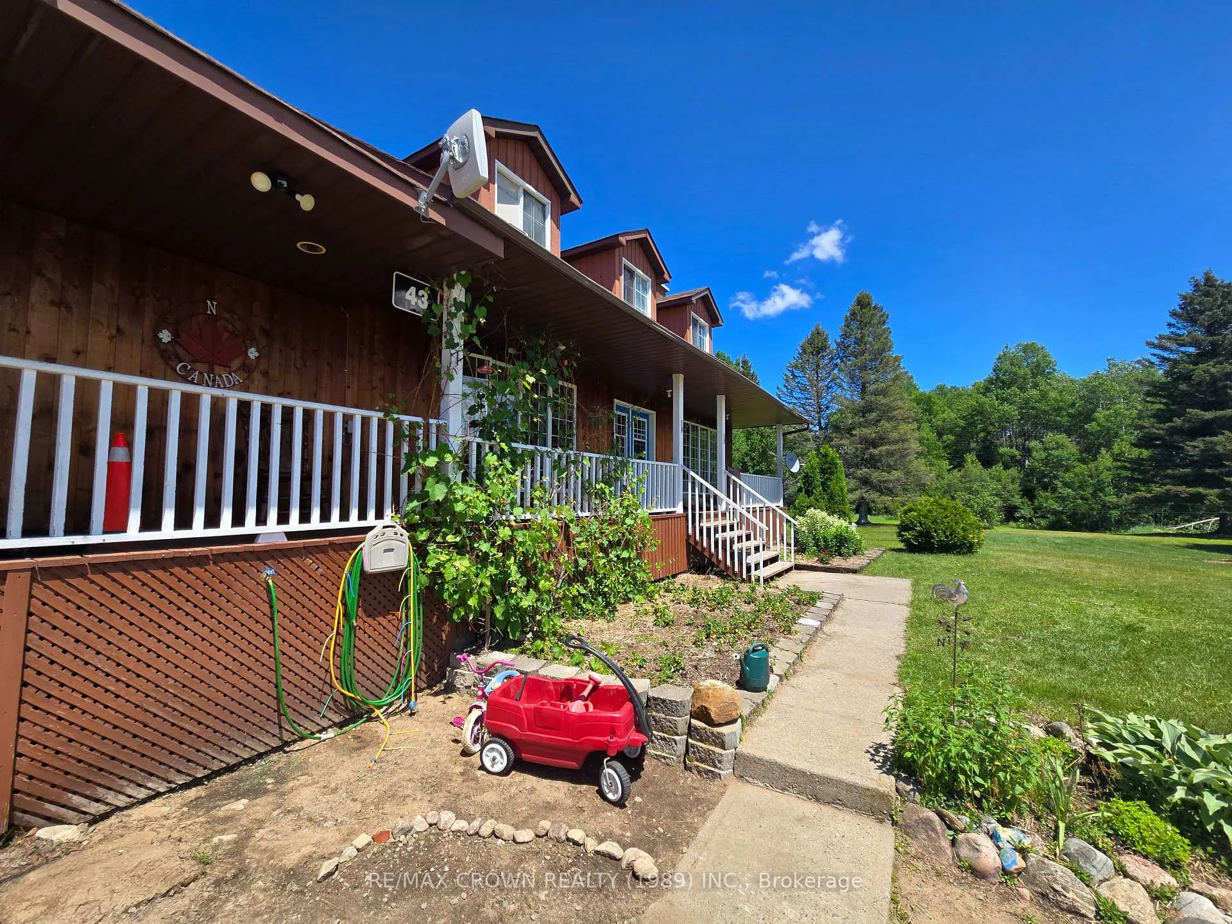
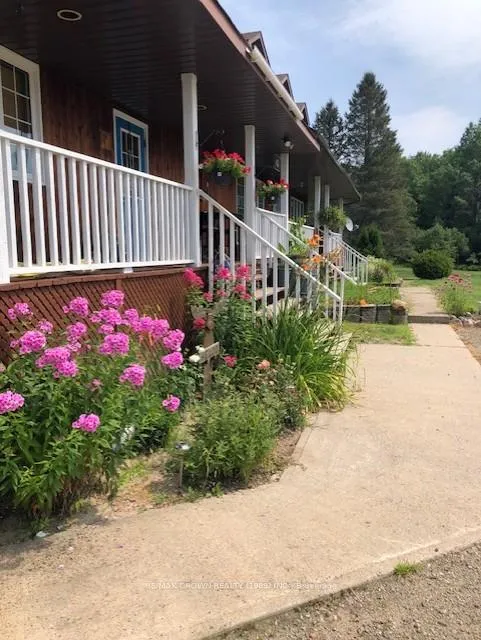
43 Line 3 North - Large 3 Bedroom Home with Attached 4 Bedroom Lodge on 5.7 Acres. Quiet 5.7 acre parcel just off the main skidoo trail between North Bay and Mattawa. Primary residence: spacious 3 bedroom home. Attached lodge: 4 bedrooms (three with queen beds; one with two double beds and a private suite), ideal for guests or short term rental. Total of 9 bathrooms (home + lodge), with two separate septic systems (one servicing the home, one the lodge).Key Features: Lodge includes a restaurant area with a professional kitchen and comfortable lounge - turnkey for bed and breakfast, event hosting or continued food service. Large barn with space for a tractor and equipment, excellent storage and maintenance capabilities. Expansive fenced free range chicken area and coop in place. Peaceful, private setting with easy access to outdoor recreation via the nearby skidoo trail. Potential Uses Multi family living, B&B or hospitality business, event venue, hobby farm, or recreational retreat. Ready for operators seeking on site dining/food service plus ample guest accommodations. Additional Notes Strong value for buyers needing both residential comfort and commercial/hospitality infrastructure in a rural, recreation friendly location. Being Sold as a Residence
Facts & features
Ask about this home
A HOMEH agent will answer your questions about this home.
Rooms
21 rooms · 9 bathrooms
- Kitchen19′4″ × 12′2″235 sq.ft.
- Media room26′7″ × 15′9″419 sq.ft.
- Foyer8′6″ × 12′2″104 sq.ft.
- Office15′9″ × 12′2″191 sq.ft.
- Bedroom18′4″ × 13′9″253 sq.ft.
- Sunroom17′9″ × 13′1″233 sq.ft.
- Bedroom13′9″ × 18′8″258 sq.ft.
- Living room12′10″ × 24′11″319 sq.ft.
- Kitchen19′ × 15′5″293 sq.ft.
- Dining room31′6″ × 16′1″506 sq.ft.
- Primary bedroom12′2″ × 24′11″303 sq.ft.
- Bedroom11′7″ × 12′139 sq.ft.
- Bedroom12′2″ × 16′5″199 sq.ft.
- Recreation26′11″ × 11′6″309 sq.ft.
- Laundry13′1″ × 12′2″159 sq.ft.
- Other11′6″ × 7′7″87 sq.ft.
- Other12′10″ × 11′6″147 sq.ft.
- Utility room19′8″ × 12′10″252 sq.ft.
- Pantry12′10″ × 11′6″147 sq.ft.
- Bedroom23′7″ × 12′10″302 sq.ft.
- Bedroom42′ × 12′6″524 sq.ft.
Around this home
Listing details
Helpful tools
Your HOMEH agent
"I would see it this week."
Ask HOMEH about this home
Price, neighbourhood, monthly cost. Ask anything.
HOMEH Intelligent Agent is an AI, not a licensed representative. Check anything important with your agent.