
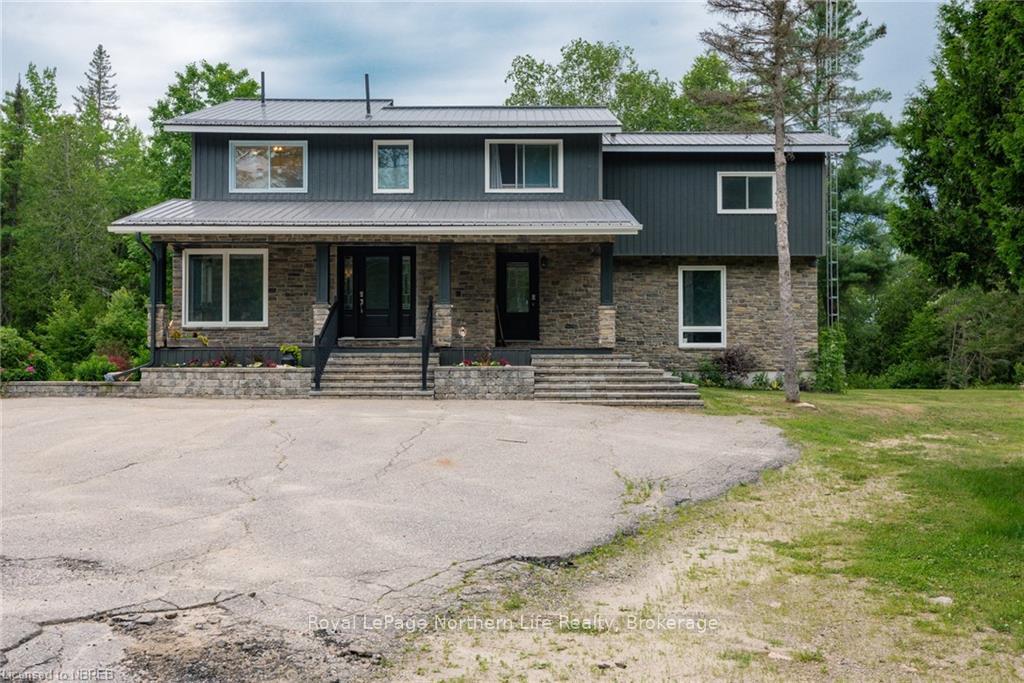
 See all 6 photos
Property history

This listing has ended. It is no longer available.
Property not available for sale or for rent.
Book a viewing
Ask HOMEH
About this home
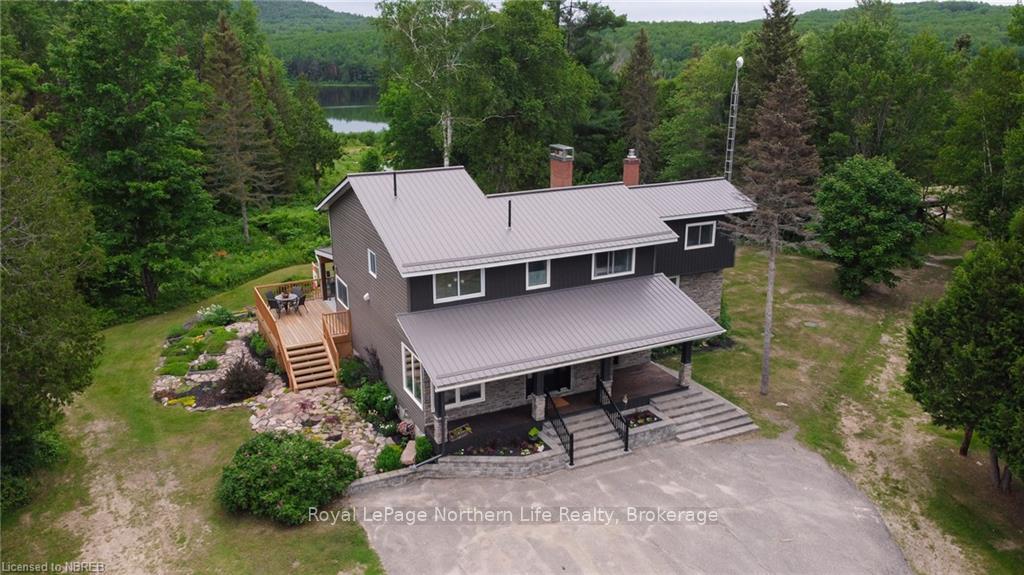
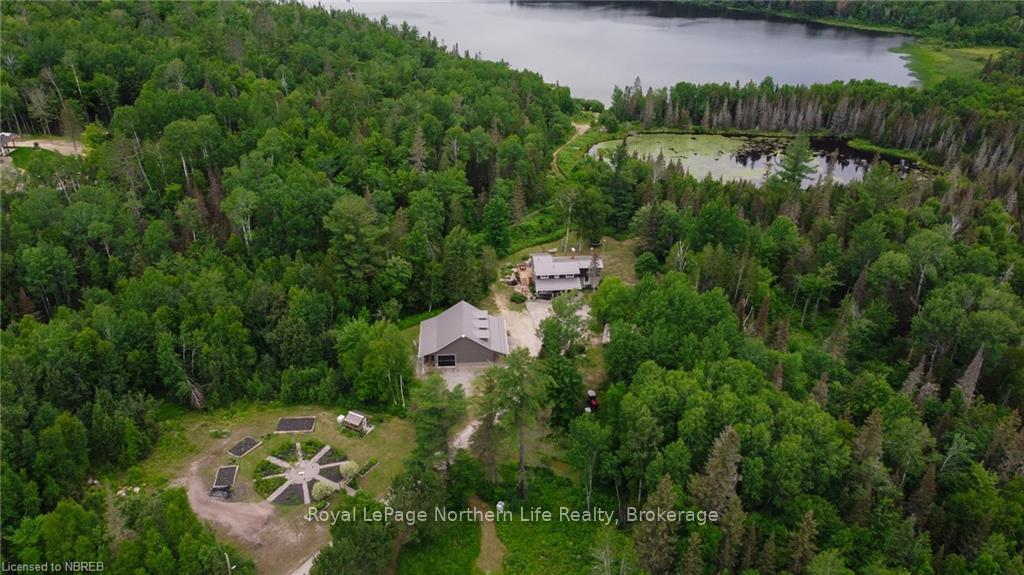
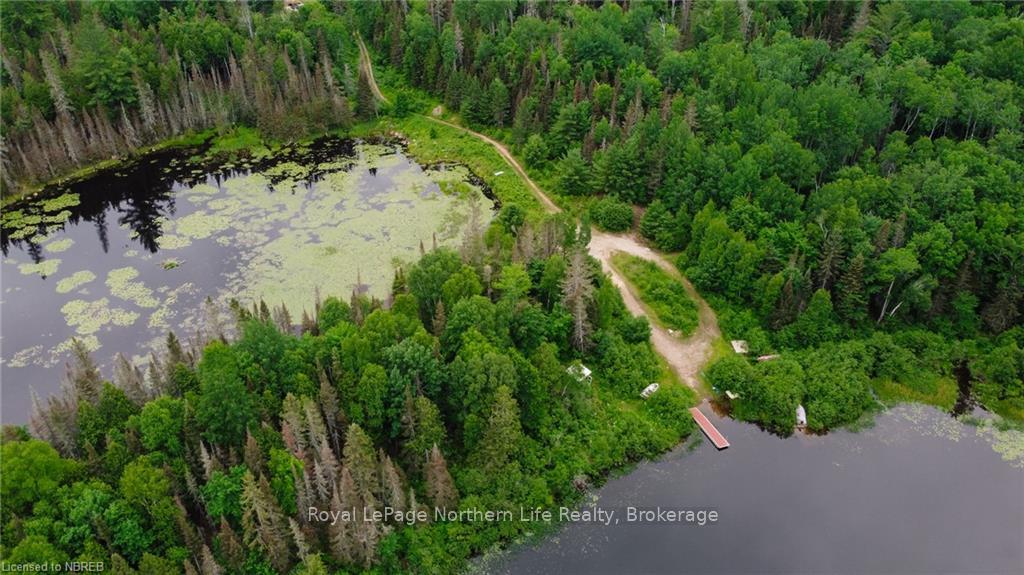
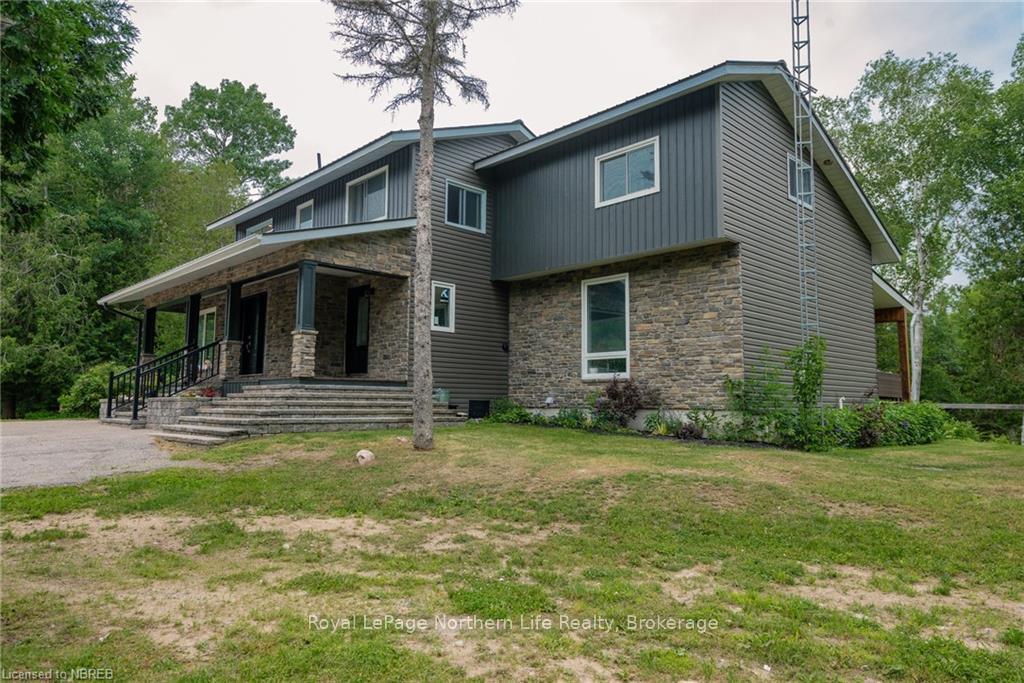
Nestled in a serene locale with picturesque lake views, 36 acres of residential land and an additional 12 acres of industrial land. This impeccably designed 4-bedroom, 4.5-bathroom residence epitomizes serene luxury. Every inch of this home has been meticulously crafted with top-tier upgrades, promising an unparalleled living experience.Upon entering, the primary bedroom beckons with abundant natural light, a spacious walk-in closet, and an opulent ensuite bath featuring a sumptuous soaker tub, custom glass shower, and a secluded toilet area for utmost privacy. Each of the three additional bedrooms boasts its own ensuite. The heart of this home is the high-end kitchen adorned with solid wood cabinetry and a rare granite-topped island, it features a Thermador commercial-grade appliance suite that includes innovative touches like a smart refrigerator that opens with a gentle tap. Dining room seamlessly transitions into one of three spacious living areas. Cathedral ceilings, bright windows, illuminate the serene backdrop. The lower level presents additional family space complete with another fireplace and a convenient wet bar, ideal for entertaining guests. The walk-out basement expands the living space, providing room for a family retreat or a home gym, complete with a fourth bedroom and ensuite. Outside, a sprawling deck spans the width of the home, extending your living space outdoors amidst the natural beauty. This property also boasts three garages, including one with three car doors and two tractor-sized doors, another ideal for storage, and a third industrially zoned garage. 1.75 KM of walking trails, a pond with a vast array of wildlife, and gardens to self-sustain. Truly unique, this home offers an exceptional blend of luxury, comfort, and functionality. Don't miss the opportunity to experience everything this remarkable property has to offer—schedule your showing today!
Facts & features
Book a viewing
Rooms
100 rooms · 5 bathrooms
- Other14′2″ × 21′3″301 sq.ft.
- Bathroom—
- Other36′2″ × 14′6″524 sq.ft.
- Mud room17′3″ × 7′10″135 sq.ft.
- Other14′2″ × 21′3″301 sq.ft.
- Bathroom—
- Other36′2″ × 14′6″524 sq.ft.
- Mud room17′3″ × 7′10″135 sq.ft.
- Other14′2″ × 21′3″301 sq.ft.
- Bathroom—
- Other36′2″ × 14′6″524 sq.ft.
- Mud room17′3″ × 7′10″135 sq.ft.
- Other14′2″ × 21′3″301 sq.ft.
- Bathroom—
- Other36′2″ × 14′6″524 sq.ft.
- Mud room17′3″ × 7′10″135 sq.ft.
- Bathroom—
- Other36′2″ × 14′6″524 sq.ft.
- Mud room17′3″ × 7′10″135 sq.ft.
- Other14′2″ × 21′3″301 sq.ft.
- Bathroom—
- Other36′2″ × 14′6″524 sq.ft.
- Mud room17′3″ × 7′10″135 sq.ft.
- Other14′2″ × 21′3″301 sq.ft.
- Bathroom—
- Other36′2″ × 14′6″524 sq.ft.
- Mud room17′3″ × 7′10″135 sq.ft.
- Other14′2″ × 21′3″301 sq.ft.
- Bathroom—
- Primary bedroom21′4″ × 10′11″233 sq.ft.
- Other—
- Bedroom12′9″ × 11′5″146 sq.ft.
- Bathroom—
- Bedroom12′2″ × 11′6″140 sq.ft.
- Bathroom—
- Primary bedroom21′4″ × 10′11″233 sq.ft.
- Other—
- Bedroom12′9″ × 11′5″146 sq.ft.
- Bathroom—
- Bedroom12′2″ × 11′6″140 sq.ft.
- Bathroom—
- Primary bedroom21′4″ × 10′11″233 sq.ft.
- Other—
- Bedroom12′9″ × 11′5″146 sq.ft.
- Bathroom—
- Bedroom12′2″ × 11′6″140 sq.ft.
- Bathroom—
- Primary bedroom21′4″ × 10′11″233 sq.ft.
- Other—
- Bedroom12′9″ × 11′5″146 sq.ft.
- Bathroom—
- Bedroom12′2″ × 11′6″140 sq.ft.
- Bathroom—
- Primary bedroom21′4″ × 10′11″233 sq.ft.
- Other—
- Bedroom12′9″ × 11′5″146 sq.ft.
- Bathroom—
- Bedroom12′2″ × 11′6″140 sq.ft.
- Bathroom—
- Primary bedroom21′4″ × 10′11″233 sq.ft.
- Other—
- Bedroom12′9″ × 11′5″146 sq.ft.
- Bathroom—
- Bedroom12′2″ × 11′6″140 sq.ft.
- Bathroom—
- Primary bedroom21′4″ × 10′11″233 sq.ft.
- Other—
- Bedroom12′9″ × 11′5″146 sq.ft.
- Bathroom—
- Bedroom12′2″ × 11′6″140 sq.ft.
- Bathroom—
- Family room21′7″ × 19′3″416 sq.ft.
- Recreation33′8″ × 15′1″508 sq.ft.
- Bedroom13′5″ × 14′9″198 sq.ft.
- Bathroom—
- Family room21′7″ × 19′3″416 sq.ft.
- Recreation33′8″ × 15′1″508 sq.ft.
- Bedroom13′5″ × 14′9″198 sq.ft.
- Bathroom—
- Family room21′7″ × 19′3″416 sq.ft.
- Recreation33′8″ × 15′1″508 sq.ft.
- Bedroom13′5″ × 14′9″198 sq.ft.
- Bathroom—
- Family room21′7″ × 19′3″416 sq.ft.
- Recreation33′8″ × 15′1″508 sq.ft.
- Bedroom13′5″ × 14′9″198 sq.ft.
- Bathroom—
- Family room21′7″ × 19′3″416 sq.ft.
- Recreation33′8″ × 15′1″508 sq.ft.
- Bedroom13′5″ × 14′9″198 sq.ft.
- Bathroom—
- Family room21′7″ × 19′3″416 sq.ft.
- Recreation33′8″ × 15′1″508 sq.ft.
- Bedroom13′5″ × 14′9″198 sq.ft.
- Bathroom—
- Family room21′7″ × 19′3″416 sq.ft.
- Recreation33′8″ × 15′1″508 sq.ft.
- Bedroom13′5″ × 14′9″198 sq.ft.
- Bathroom—
- Family room21′7″ × 19′3″416 sq.ft.
Around this home
Listing details
Helpful tools
Your HOMEH agent
"I would see it this week."
Ask HOMEH about this home
Price, neighbourhood, monthly cost. Ask anything.
HOMEH Intelligent Agent is an AI, not a licensed representative. Check anything important with your agent.