
156 Wellington Street NW
Bonnechere Valley (Eganville/Bonnechere Twp)156 Wellington Street NW
Bonnechere Valley (Eganville/Bonnechere Twp)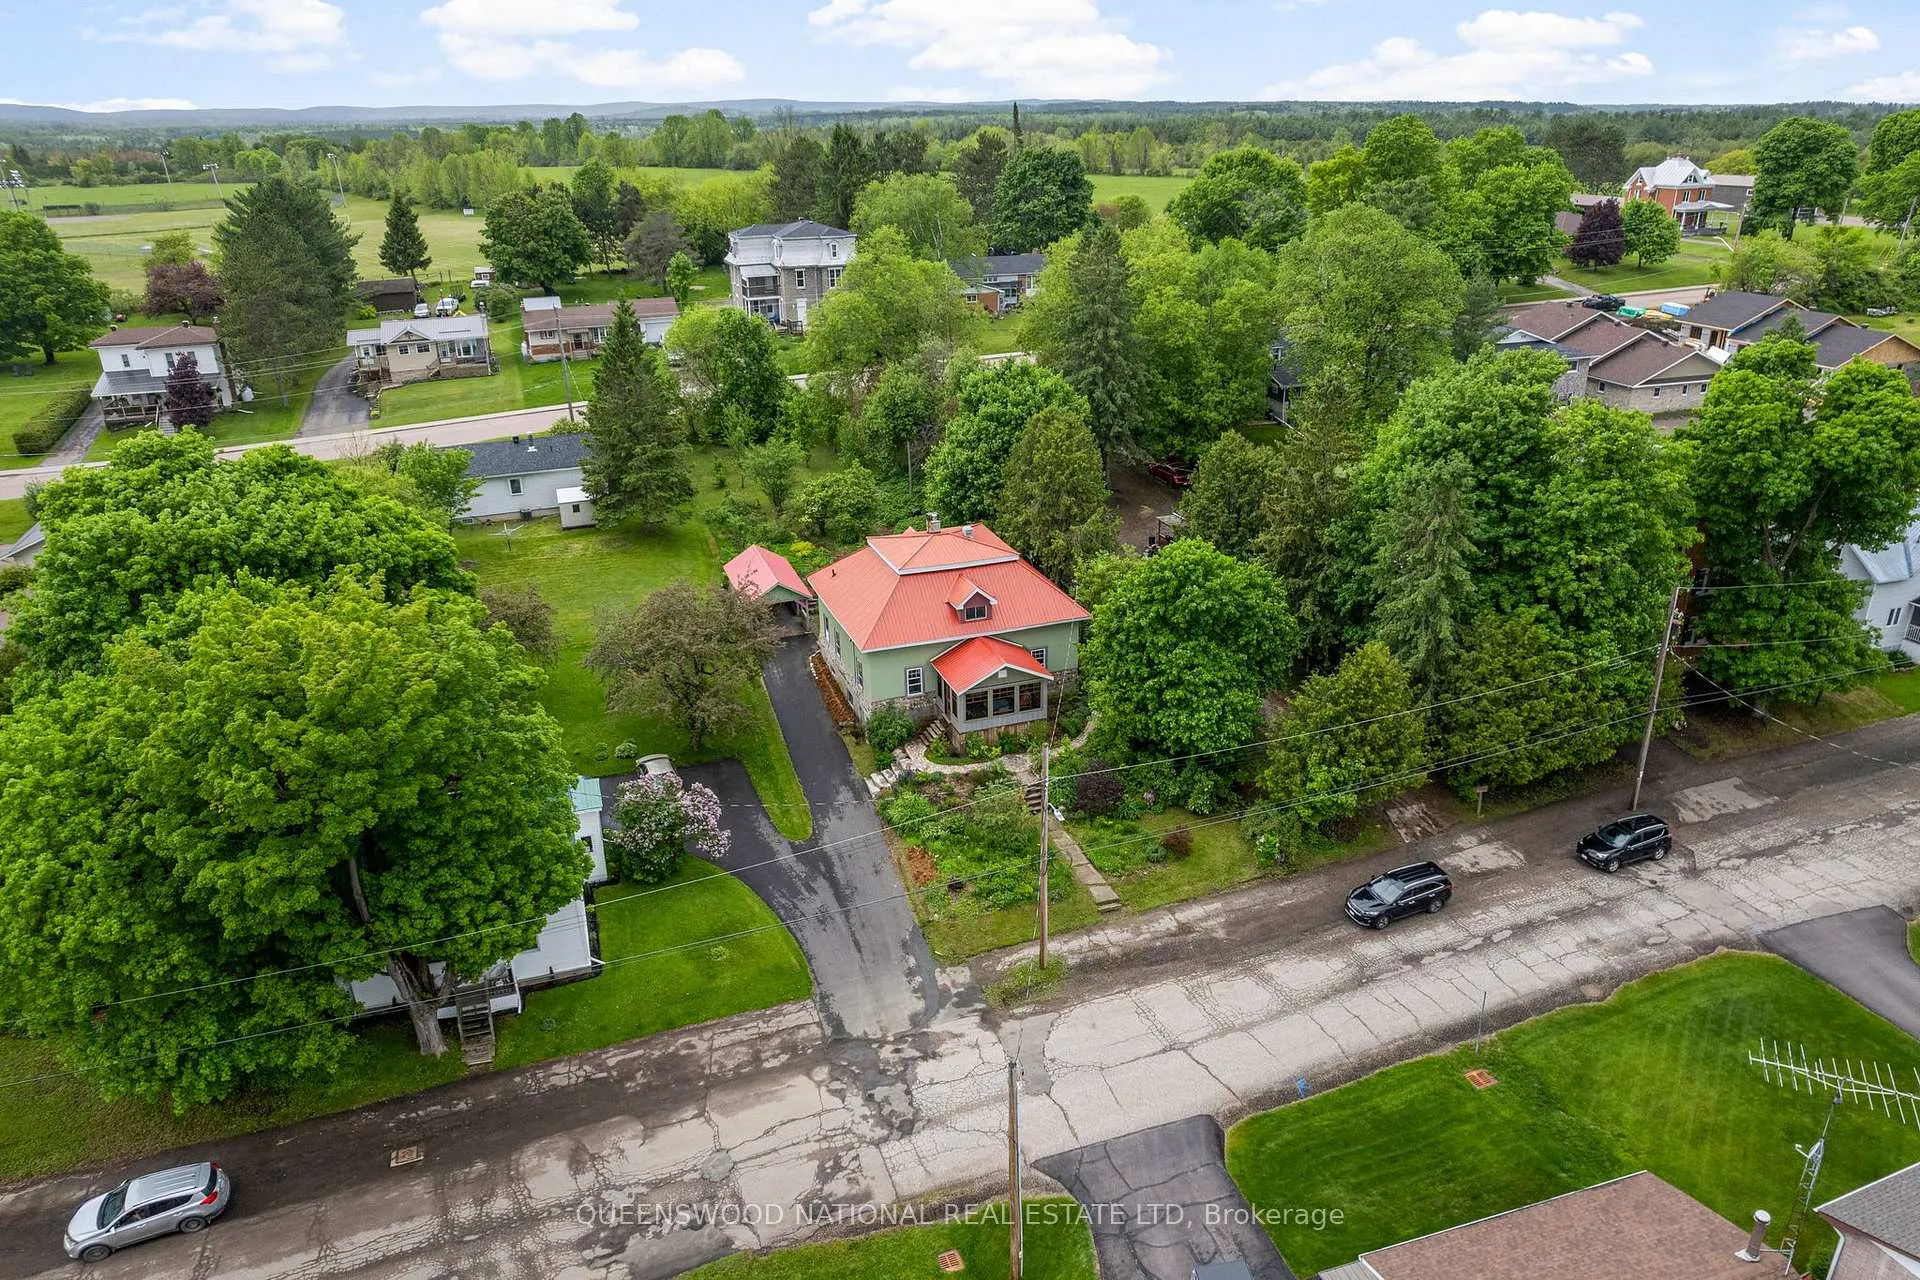
 See all 45 photos
Property history

This home has sold. It is no longer available.
Property not available for sale or for rent.
Ask about this home
A HOMEH agent will answer your questions about this home.Ask HOMEH
About this home
156 Wellington Street NW, Bonnechere Valley
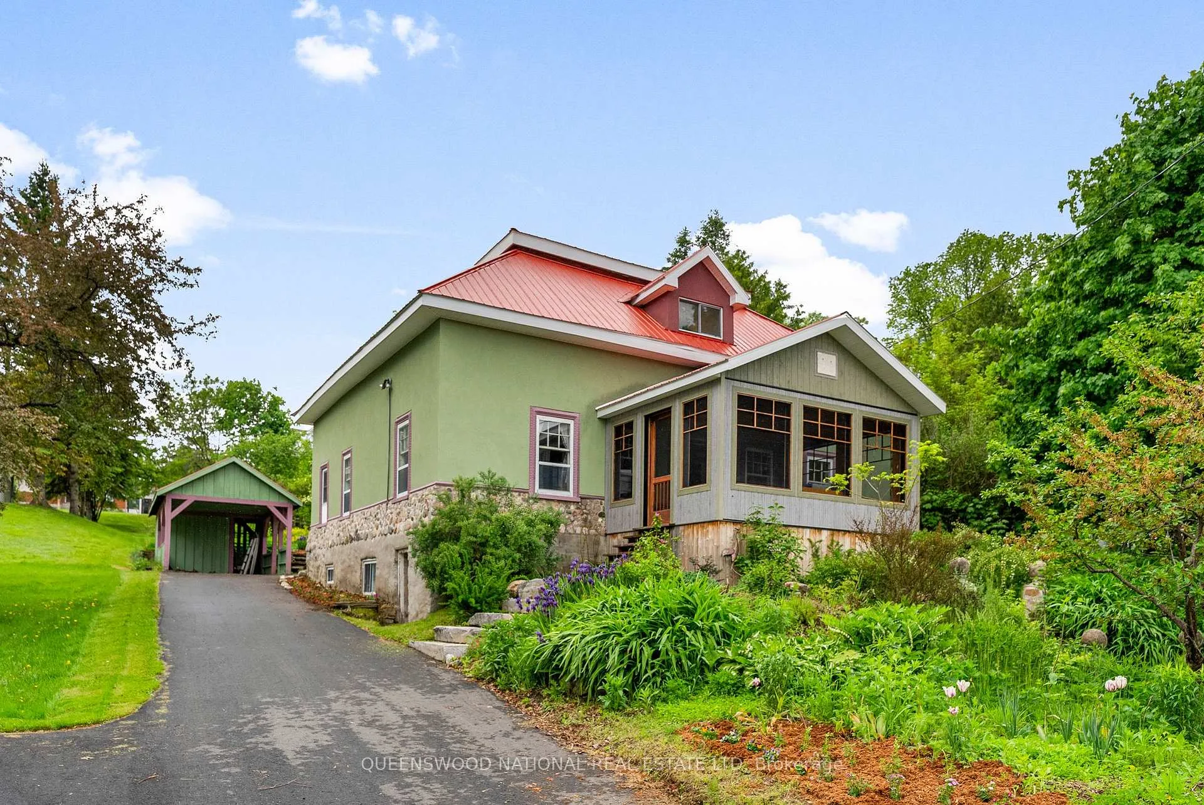
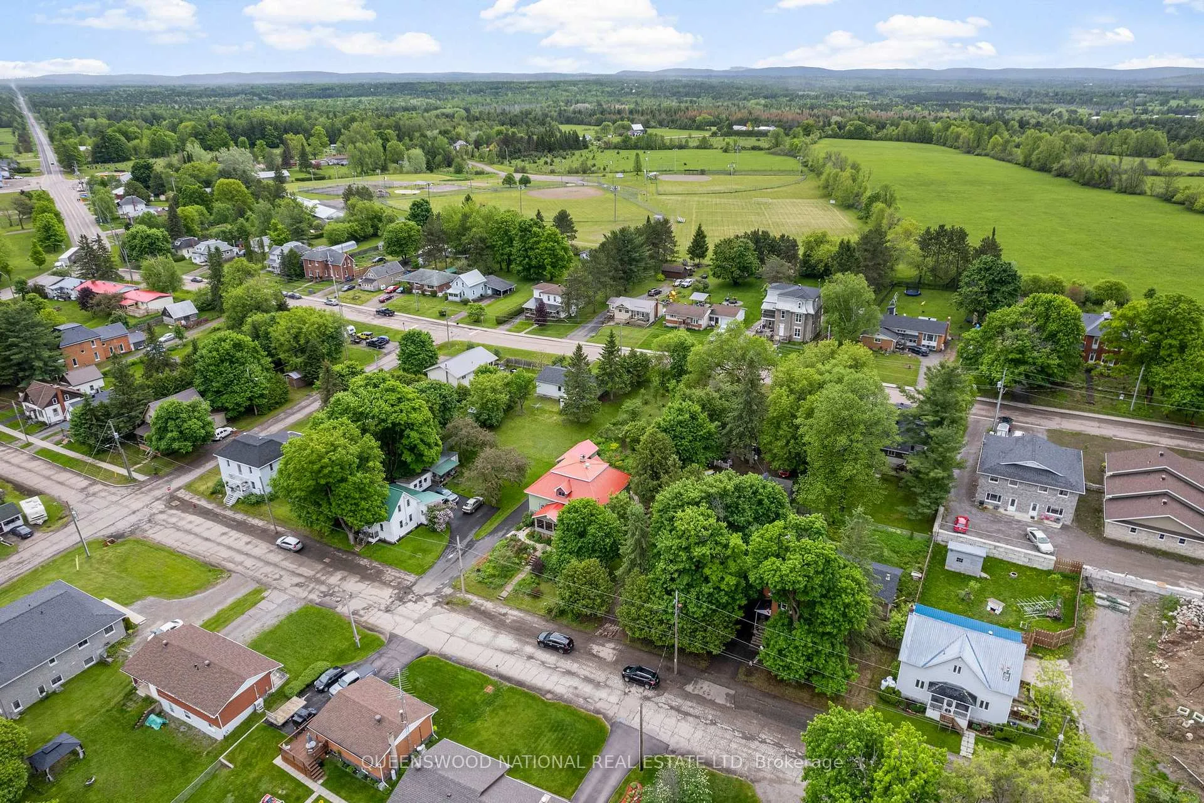
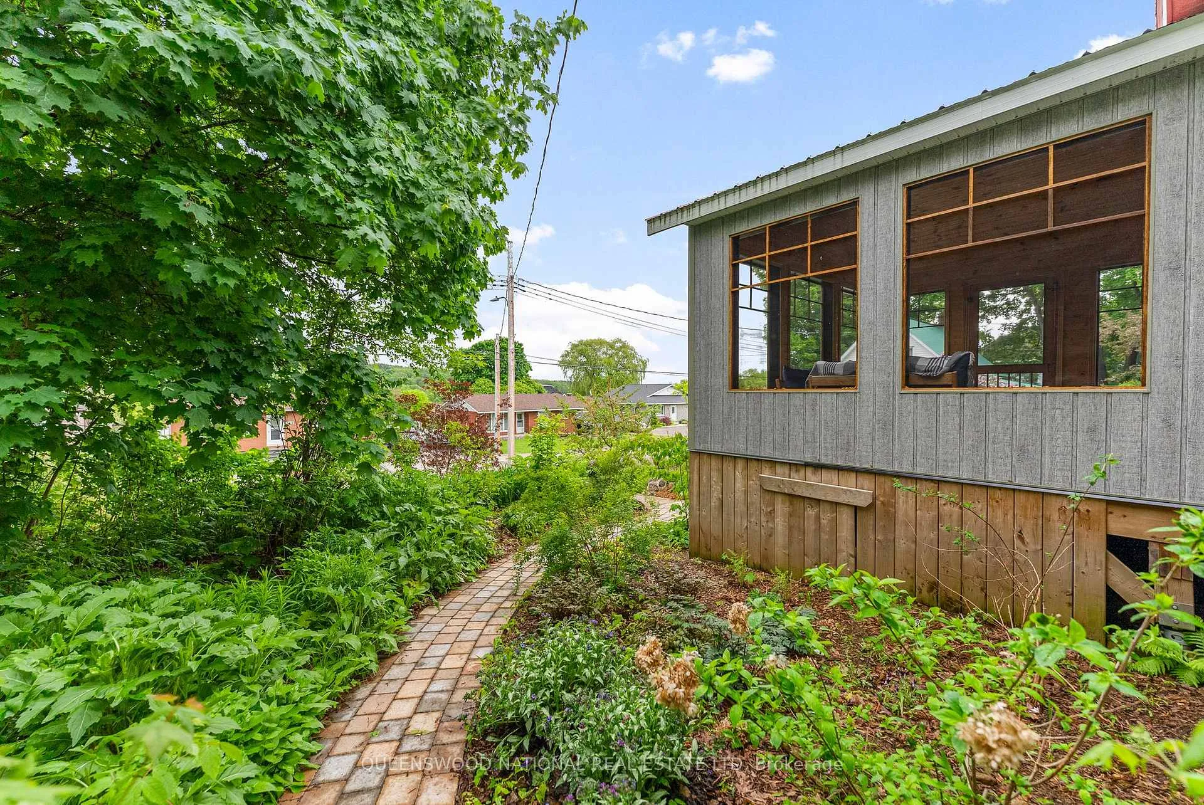
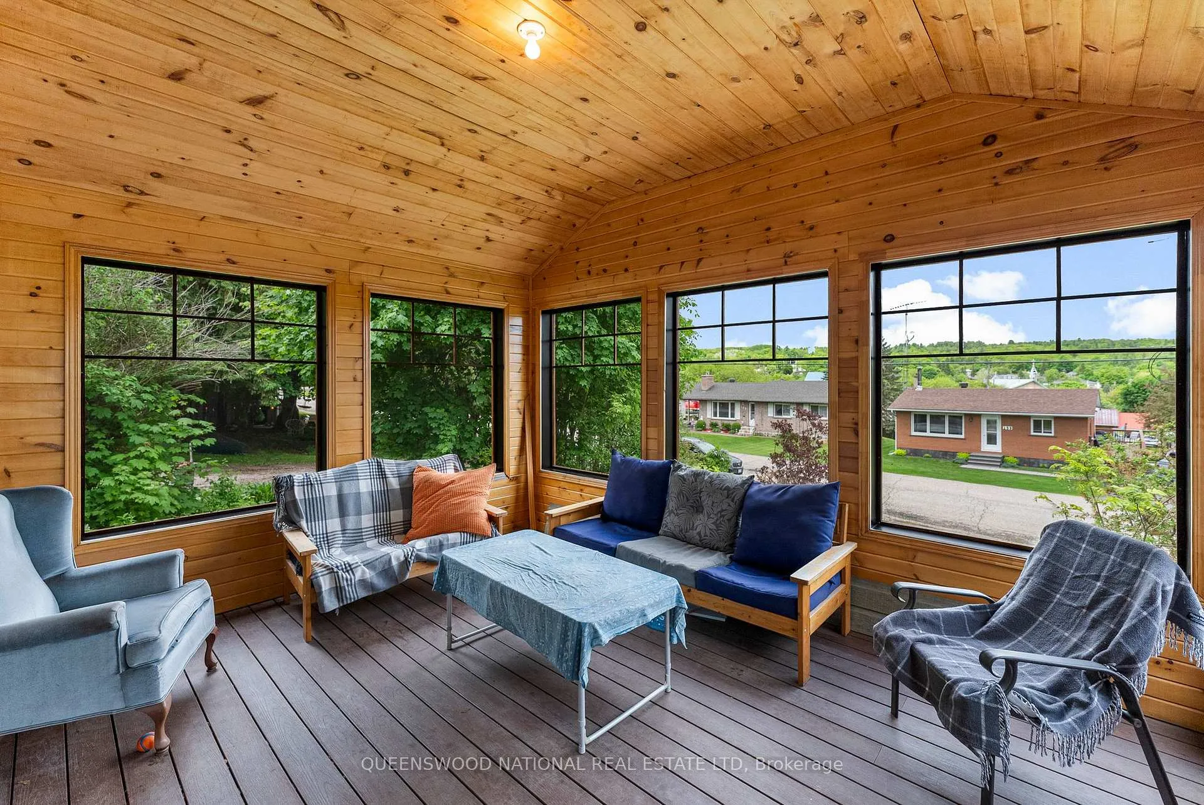
Craftsman style stucco and stone sided home with beautiful wood finishes and trim. This is a light filled stylish spacious four bedroom two bathroom home with original features and modern updates It is a home to be enjoyed and lived in with a double lot and gorgeous gardens. Over 200K in renovations in keeping with the character of the home. This kind of workmanship in a home is a rare find these days! Energy audit done and insulation added to attic and basement. This is a romantic home that speaks volumes if you would like main floor living with two bedrooms, laundry and bath, lounging by the propane fireplace reading a book or enjoying the outdoors with friends inside a fantastic screened in porch. In addition there two bedrooms/studio space on the second storey and a 2 pc bath that lends itself to multi family living. Established garden with fruit trees on double deep lot with frontage on two streets. Paved drive 2024 and car port with covered parking. Forced air propane furnace 2015, propane fireplace 2020 approx, wood stove 2007, screened porch 2022, stucco 2009, soffit and fascia and metal roof 2008, windows capped. Municipal water and sewer. 200 amp service. Close to parks, trails, shopping, restaurants, and services, a short walk from downtown Eganville and the Bonnechere river.
Facts & features
Ask about this home
A HOMEH agent will answer your questions about this home.
Rooms
12 rooms · 2 bathrooms
- Bedroom14′11″ × 10′6″157 sq.ft.
- Bedroom13′1″ × 8′10″115 sq.ft.
- Bathroom16′2″ × 6′8″108 sq.ft.
- Kitchen23′3″ × 10′11″254 sq.ft.
- Living room14′8″ × 14′5″211 sq.ft.
- Pantry10′8″ × 4′5″47 sq.ft.
- Foyer14′6″ × 14′203 sq.ft.
- Sunroom14′6″ × 11′10″172 sq.ft.
- Loft14′9″ × 9′1″134 sq.ft.
- Bedroom21′4″ × 18′7″396 sq.ft.
- Bedroom17′11″ × 11′9″211 sq.ft.
- Utility room33′6″ × 30′2″1010 sq.ft.
Around this home
Schools nearby
School rating, out of 10.
Listing details
Helpful tools
Your HOMEH agent
"I would see it this week."
Ask HOMEH about this home
Price, neighbourhood, monthly cost. Ask anything.
HOMEH Intelligent Agent is an AI, not a licensed representative. Check anything important with your agent.