
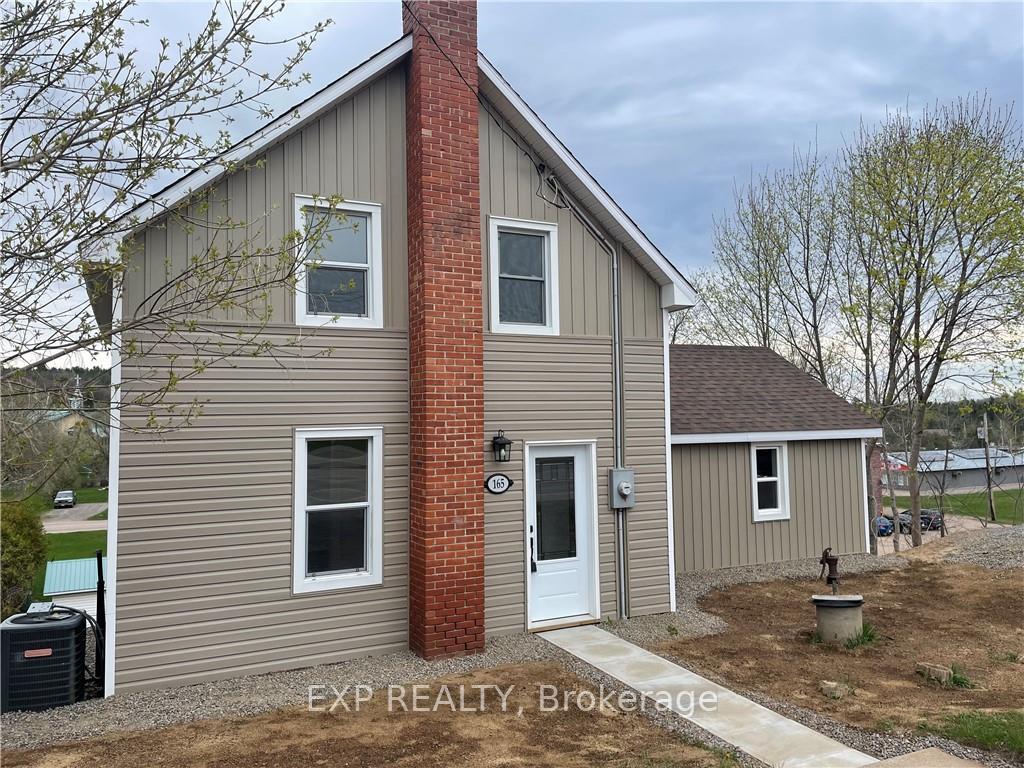
165 Queen Street
Bonnechere Valley (Eganville/Bonnechere Twp)165 Queen Street
Bonnechere Valley (Eganville/Bonnechere Twp)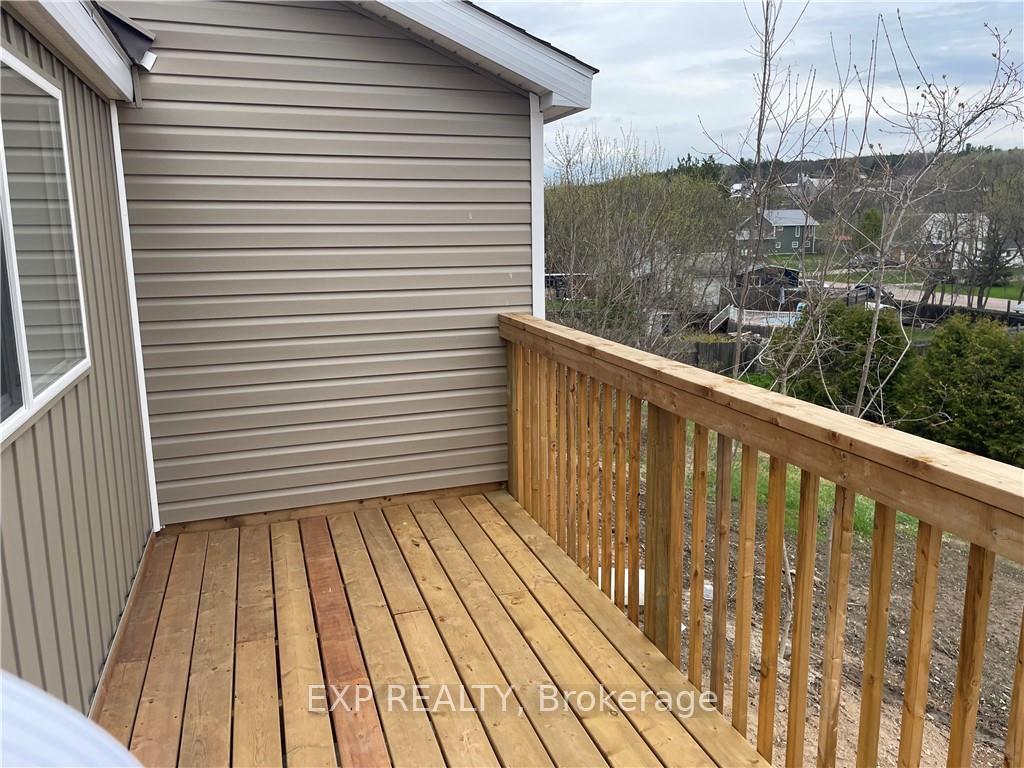
 See all 22 photos
Property history

This listing has ended. It is no longer available.
Property not available for sale or for rent.
Ask about this home
A HOMEH agent will answer your questions about this home.Ask HOMEH
About this home
165 Queen Street, Bonnechere Valley
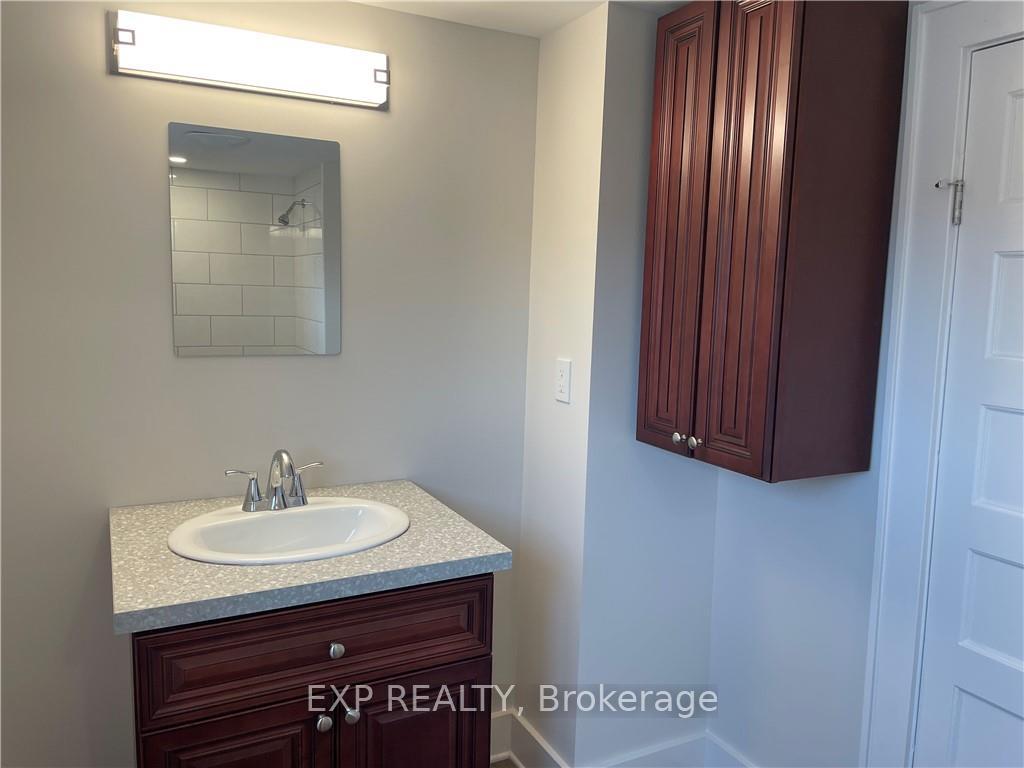
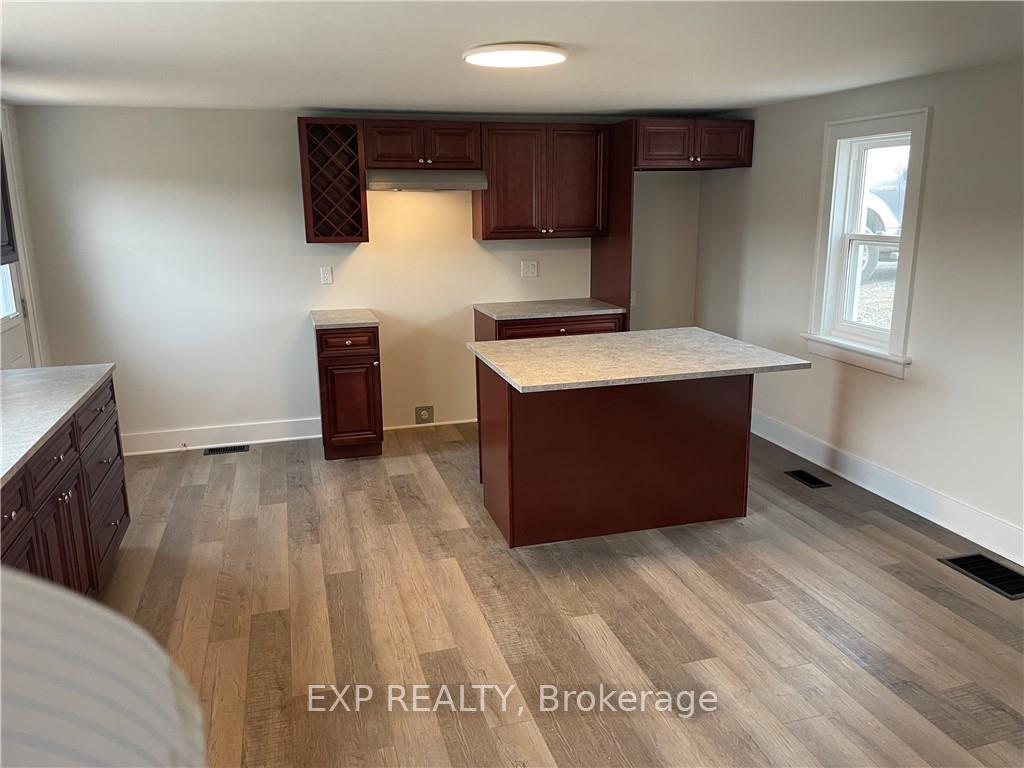
Flooring: Laminate, Flooring: Mixed, Location! Location! Location, This house has it all and is just awaiting a new family to move in and enjoy all it has to offer.In the heart of historical Eganville, close to all amenities including banking, groceries, churches and restaurants. Completely renovated and ready to call home. Make it yours today! With a sufficient downpayment, the Seller may be willing to do a VTB. Please allow 24hr noticefor showings.
Facts & features
Ask about this home
A HOMEH agent will answer your questions about this home.
Rooms
94 rooms · 1 bathroom
- Kitchen17′4″ × 15′260 sq.ft.
- Living room18′7″ × 10′2″188 sq.ft.
- Den9′9″ × 9′8″94 sq.ft.
- Bathroom11′6″ × 6′4″73 sq.ft.
- Kitchen17′4″ × 15′260 sq.ft.
- Living room18′7″ × 10′2″188 sq.ft.
- Den9′9″ × 9′8″94 sq.ft.
- Bathroom11′6″ × 6′4″73 sq.ft.
- Kitchen17′4″ × 15′260 sq.ft.
- Living room18′7″ × 10′2″188 sq.ft.
- Den9′9″ × 9′8″94 sq.ft.
- Bathroom11′6″ × 6′4″73 sq.ft.
- Kitchen17′4″ × 15′260 sq.ft.
- Living room18′7″ × 10′2″188 sq.ft.
- Den9′9″ × 9′8″94 sq.ft.
- Bathroom11′6″ × 6′4″73 sq.ft.
- Kitchen17′4″ × 15′260 sq.ft.
- Living room18′7″ × 10′2″188 sq.ft.
- Den9′9″ × 9′8″94 sq.ft.
- Bathroom11′6″ × 6′4″73 sq.ft.
- Kitchen17′4″ × 15′260 sq.ft.
- Living room18′7″ × 10′2″188 sq.ft.
- Den9′9″ × 9′8″94 sq.ft.
- Bathroom11′6″ × 6′4″73 sq.ft.
- Kitchen17′4″ × 15′260 sq.ft.
- Living room18′7″ × 10′2″188 sq.ft.
- Den9′9″ × 9′8″94 sq.ft.
- Bathroom11′6″ × 6′4″73 sq.ft.
- Kitchen17′4″ × 15′260 sq.ft.
- Living room18′7″ × 10′2″188 sq.ft.
- Den9′9″ × 9′8″94 sq.ft.
- Bathroom11′6″ × 6′4″73 sq.ft.
- Kitchen17′4″ × 15′260 sq.ft.
- Living room18′7″ × 10′2″188 sq.ft.
- Den9′9″ × 9′8″94 sq.ft.
- Bathroom11′6″ × 6′4″73 sq.ft.
- Kitchen17′4″ × 15′260 sq.ft.
- Living room18′7″ × 10′2″188 sq.ft.
- Den9′9″ × 9′8″94 sq.ft.
- Bathroom11′6″ × 6′4″73 sq.ft.
- Kitchen17′4″ × 15′260 sq.ft.
- Living room18′7″ × 10′2″188 sq.ft.
- Den9′9″ × 9′8″94 sq.ft.
- Bathroom11′6″ × 6′4″73 sq.ft.
- Kitchen17′4″ × 15′260 sq.ft.
- Living room18′7″ × 10′2″188 sq.ft.
- Den9′9″ × 9′8″94 sq.ft.
- Bathroom11′6″ × 6′4″73 sq.ft.
- Bedroom10′5″ × 10′5″108 sq.ft.
- Bedroom10′3″ × 9′8″99 sq.ft.
- Bedroom7′10″ × 6′10″53 sq.ft.
- Foyer13′6″ × 7′11″107 sq.ft.
- Bedroom10′5″ × 10′5″108 sq.ft.
- Bedroom10′3″ × 9′8″99 sq.ft.
- Bedroom7′10″ × 6′10″53 sq.ft.
- Foyer13′6″ × 7′11″107 sq.ft.
- Bedroom10′5″ × 10′5″108 sq.ft.
- Bedroom10′3″ × 9′8″99 sq.ft.
- Bedroom7′10″ × 6′10″53 sq.ft.
- Foyer13′6″ × 7′11″107 sq.ft.
- Bedroom10′5″ × 10′5″108 sq.ft.
- Bedroom10′3″ × 9′8″99 sq.ft.
- Bedroom7′10″ × 6′10″53 sq.ft.
- Foyer13′6″ × 7′11″107 sq.ft.
- Bedroom10′5″ × 10′5″108 sq.ft.
- Bedroom10′3″ × 9′8″99 sq.ft.
- Bedroom10′5″ × 10′5″108 sq.ft.
- Bedroom10′3″ × 9′8″99 sq.ft.
- Bedroom7′10″ × 6′10″53 sq.ft.
- Foyer13′6″ × 7′11″107 sq.ft.
- Bedroom10′5″ × 10′5″108 sq.ft.
- Bedroom10′3″ × 9′8″99 sq.ft.
- Bedroom7′10″ × 6′10″53 sq.ft.
- Foyer13′6″ × 7′11″107 sq.ft.
- Bedroom10′5″ × 10′5″108 sq.ft.
- Bedroom10′3″ × 9′8″99 sq.ft.
- Bedroom7′10″ × 6′10″53 sq.ft.
- Foyer13′6″ × 7′11″107 sq.ft.
- Bedroom10′5″ × 10′5″108 sq.ft.
- Bedroom10′3″ × 9′8″99 sq.ft.
- Bedroom7′10″ × 6′10″53 sq.ft.
- Foyer13′6″ × 7′11″107 sq.ft.
- Bedroom10′5″ × 10′5″108 sq.ft.
- Bedroom10′3″ × 9′8″99 sq.ft.
- Bedroom7′10″ × 6′10″53 sq.ft.
- Foyer13′6″ × 7′11″107 sq.ft.
- Bedroom10′5″ × 10′5″108 sq.ft.
- Bedroom10′3″ × 9′8″99 sq.ft.
- Bedroom7′10″ × 6′10″53 sq.ft.
- Foyer13′6″ × 7′11″107 sq.ft.
- Bedroom10′5″ × 10′5″108 sq.ft.
- Bedroom10′3″ × 9′8″99 sq.ft.
- Bedroom7′10″ × 6′10″53 sq.ft.
- Foyer13′6″ × 7′11″107 sq.ft.
Around this home
Schools nearby
School rating, out of 10.
Listing details
Helpful tools
Your HOMEH agent
"I would see it this week."
Ask HOMEH about this home
Price, neighbourhood, monthly cost. Ask anything.
HOMEH Intelligent Agent is an AI, not a licensed representative. Check anything important with your agent.