
 See all 18 photos
Property history

This home has sold. It is no longer available.
Property not available for sale or for rent.
Book a viewing
Ask HOMEH
About this home
4131 Opeongo Road, Bonnechere Valley
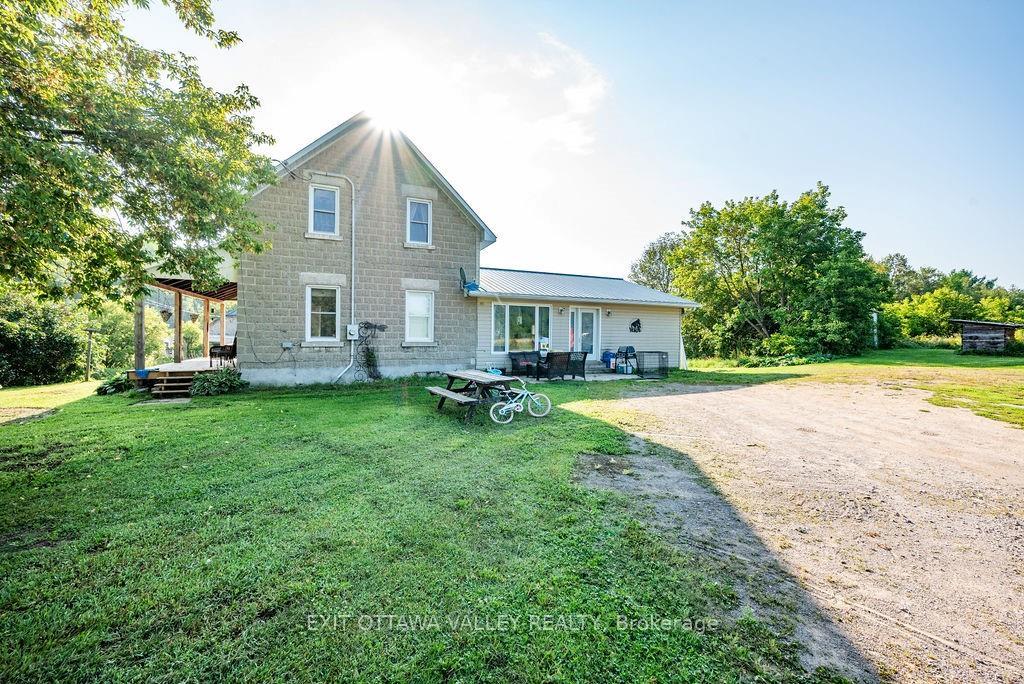
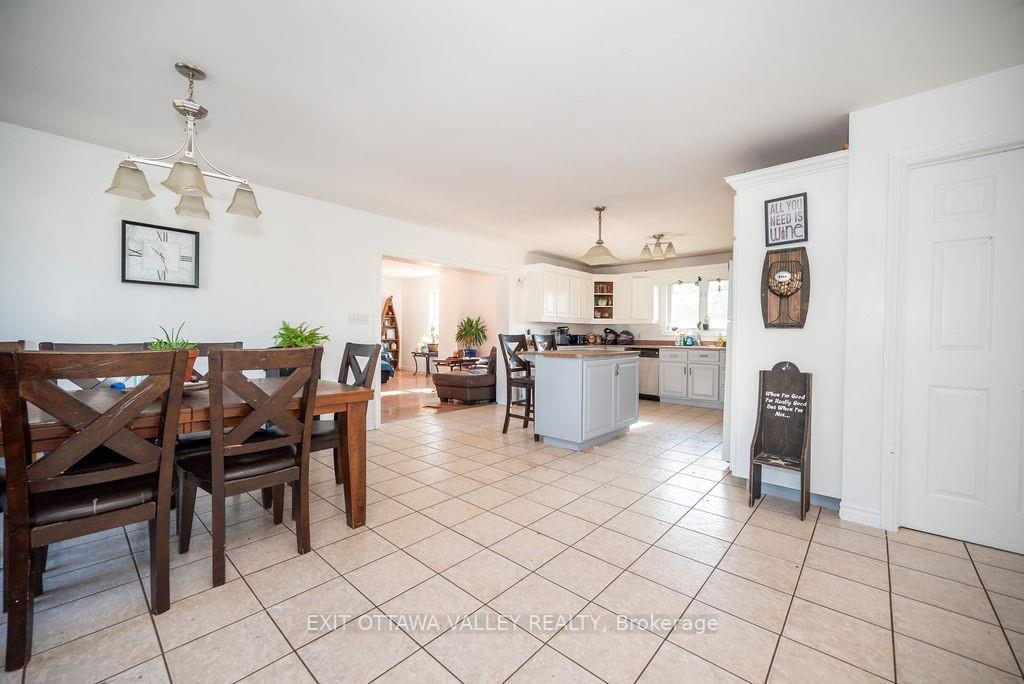
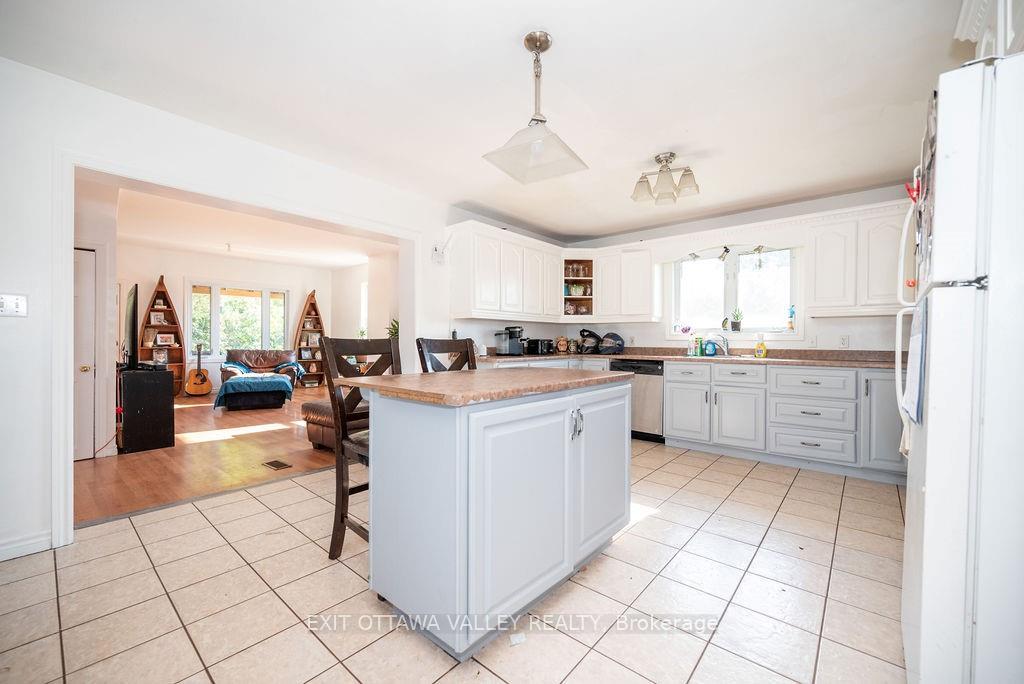
This spacious 6 bedroom family home on 5 beautiful acres is located just minutes from Eganville, Lake Clear and Constant Lake. The home features a bright, spacious kitchen with plenty of counter space and natural light. Both the home and the large insulated detached garage/workshop are efficiently heated with an outdoor wood furnace keeping energy costs low. Whether you're seeking a functional family home, or a the perfect spot for a hobby farm, this property has it all.
Facts & features
Book a viewing
Rooms
72 rooms · 3 bathrooms
- Kitchen13′ × 13′169 sq.ft.
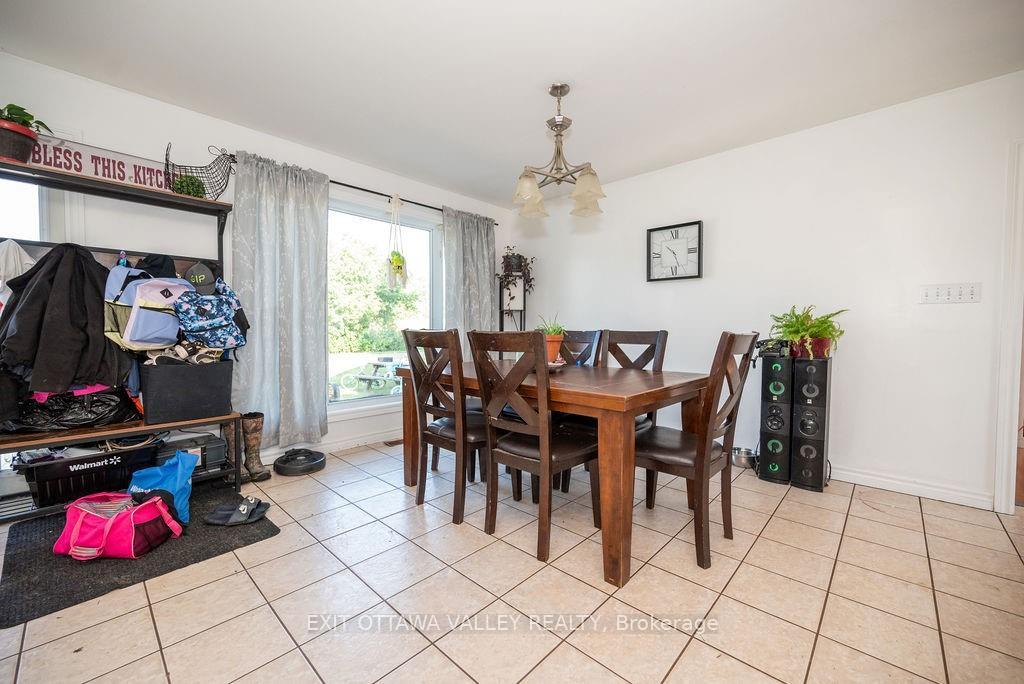
- Dining room15′ × 17′255 sq.ft.
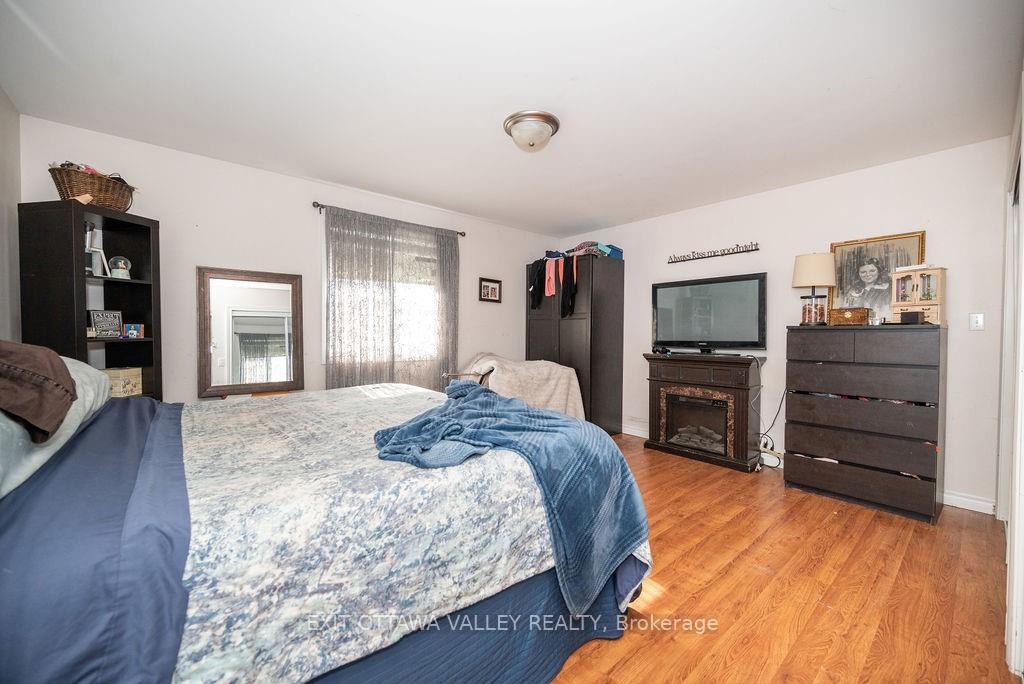
- Primary bedroom12′ × 15′180 sq.ft.
- Living room21′ × 16′335 sq.ft.
- Bathroom9′ × 7′63 sq.ft.
- Laundry9′ × 7′63 sq.ft.
- Bedroom10′ × 10′99 sq.ft.
- Bathroom9′ × 11′99 sq.ft.
- Kitchen13′ × 13′169 sq.ft.
- Dining room15′ × 17′255 sq.ft.
- Primary bedroom12′ × 15′180 sq.ft.
- Living room21′ × 16′335 sq.ft.
- Bathroom9′ × 7′63 sq.ft.
- Laundry9′ × 7′63 sq.ft.
- Bedroom10′ × 10′99 sq.ft.
- Bathroom9′ × 11′99 sq.ft.
- Kitchen13′ × 13′169 sq.ft.
- Dining room15′ × 17′255 sq.ft.
- Primary bedroom12′ × 15′180 sq.ft.
- Living room21′ × 16′335 sq.ft.
- Bathroom9′ × 7′63 sq.ft.
- Laundry9′ × 7′63 sq.ft.
- Bedroom10′ × 10′99 sq.ft.
- Bathroom9′ × 11′99 sq.ft.
- Kitchen13′ × 13′169 sq.ft.
- Dining room15′ × 17′255 sq.ft.
- Primary bedroom12′ × 15′180 sq.ft.
- Living room21′ × 16′335 sq.ft.
- Bathroom9′ × 7′63 sq.ft.
- Laundry9′ × 7′63 sq.ft.
- Bedroom10′ × 10′99 sq.ft.
- Bathroom9′ × 11′99 sq.ft.
- Kitchen13′ × 13′169 sq.ft.
- Dining room15′ × 17′255 sq.ft.
- Primary bedroom12′ × 15′180 sq.ft.
- Living room21′ × 16′335 sq.ft.
- Bathroom9′ × 7′63 sq.ft.
- Laundry9′ × 7′63 sq.ft.
- Bedroom10′ × 10′99 sq.ft.
- Bathroom9′ × 11′99 sq.ft.
- Kitchen13′ × 13′169 sq.ft.
- Dining room15′ × 17′255 sq.ft.
- Primary bedroom12′ × 15′180 sq.ft.
- Living room21′ × 16′335 sq.ft.
- Bathroom9′ × 7′63 sq.ft.
- Laundry9′ × 7′63 sq.ft.
- Bedroom10′ × 10′99 sq.ft.
- Bathroom9′ × 11′99 sq.ft.
- Bedroom10′ × 10′99 sq.ft.
- Bedroom10′ × 10′99 sq.ft.
- Bedroom10′ × 10′99 sq.ft.
- Bedroom10′ × 10′99 sq.ft.
- Bedroom10′ × 10′99 sq.ft.
- Bedroom10′ × 10′99 sq.ft.
- Bedroom10′ × 10′99 sq.ft.
- Bedroom10′ × 10′99 sq.ft.
- Bedroom10′ × 10′99 sq.ft.
- Bedroom10′ × 10′99 sq.ft.
- Bedroom10′ × 10′99 sq.ft.
- Bedroom10′ × 10′99 sq.ft.
- Bedroom10′ × 10′99 sq.ft.
- Bedroom10′ × 10′99 sq.ft.
- Bedroom10′ × 10′99 sq.ft.
- Bedroom10′ × 10′99 sq.ft.
- Bedroom10′ × 10′99 sq.ft.
- Bedroom10′ × 10′99 sq.ft.
- Bedroom10′ × 10′99 sq.ft.
- Bedroom10′ × 10′99 sq.ft.
- Bedroom10′ × 10′99 sq.ft.
- Bedroom10′ × 10′99 sq.ft.
- Bedroom10′ × 10′99 sq.ft.
- Bedroom10′ × 10′99 sq.ft.
Around this home
Listing details
Helpful tools
Your HOMEH agent
"I would see it this week."
Ask HOMEH about this home
Price, neighbourhood, monthly cost. Ask anything.
HOMEH Intelligent Agent is an AI, not a licensed representative. Check anything important with your agent.