
 See all 21 photos
Property history

This home has sold. It is no longer available.
Property not available for sale or for rent.
Ask about this home
A HOMEH agent will answer your questions about this home.Ask HOMEH
About this home
532A Wellington Street S, Bonnechere Valley
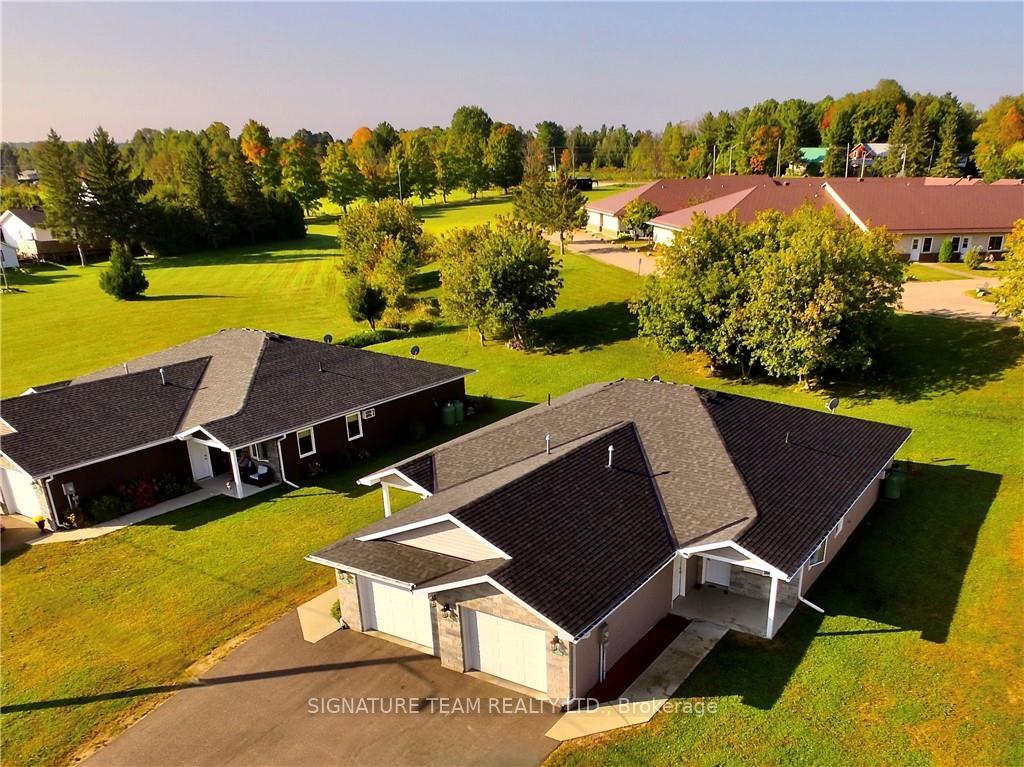
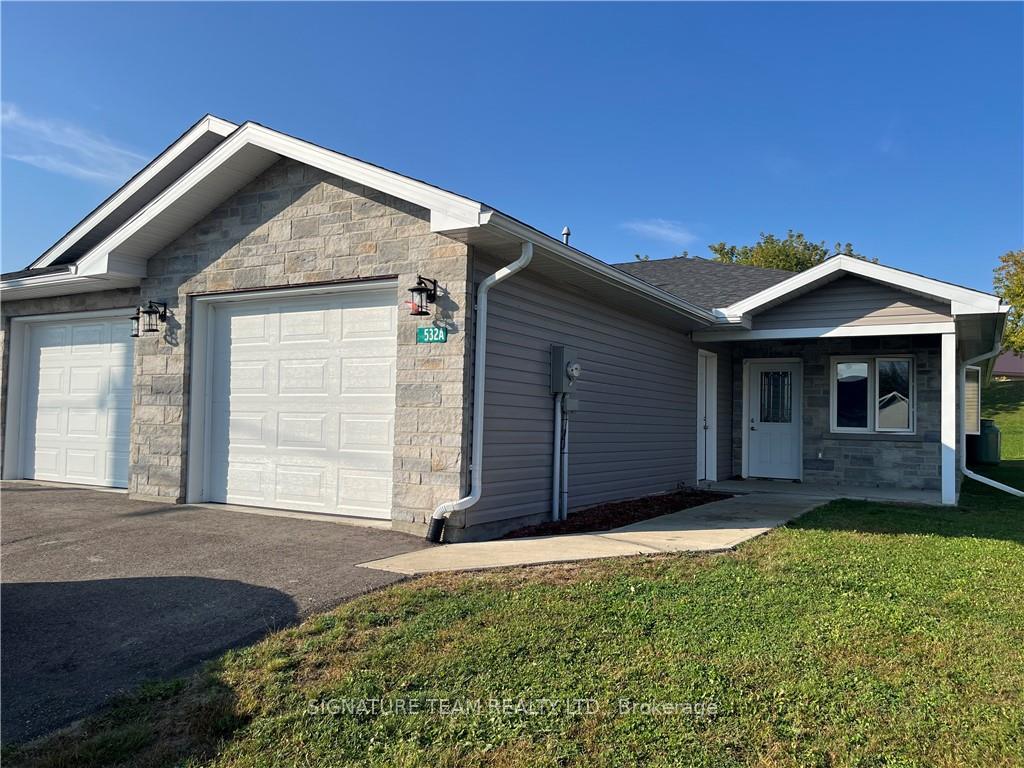
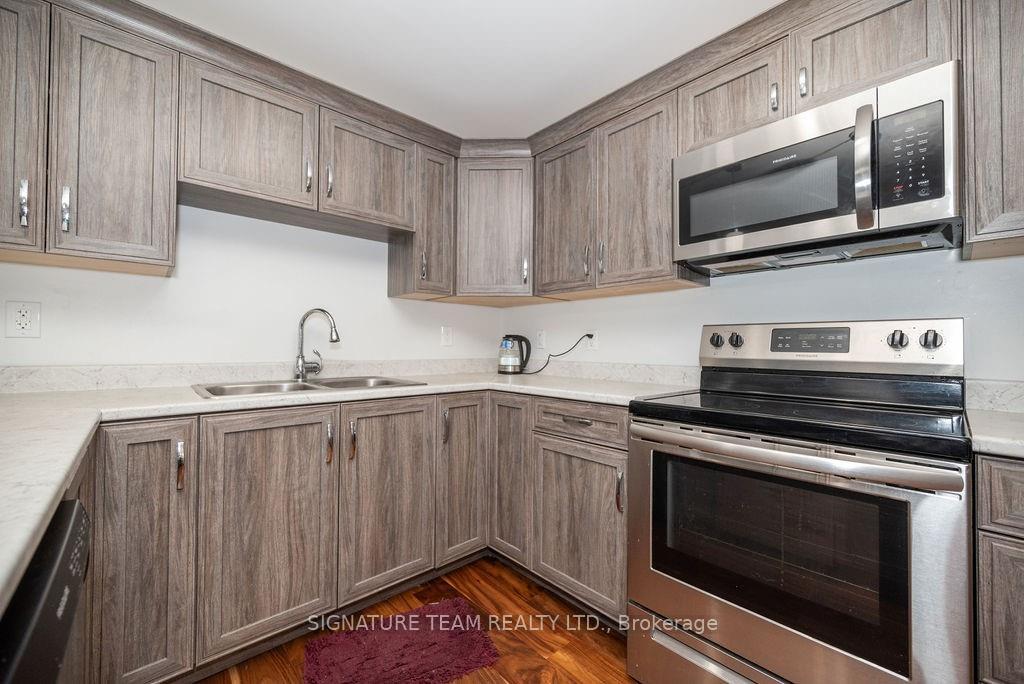
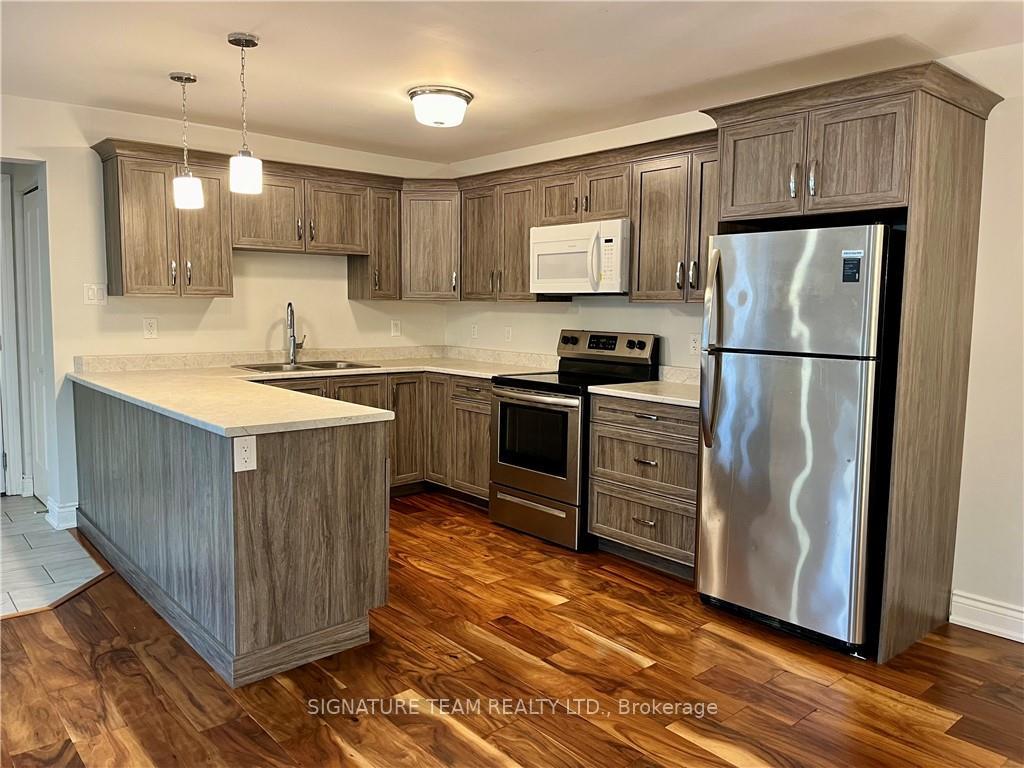
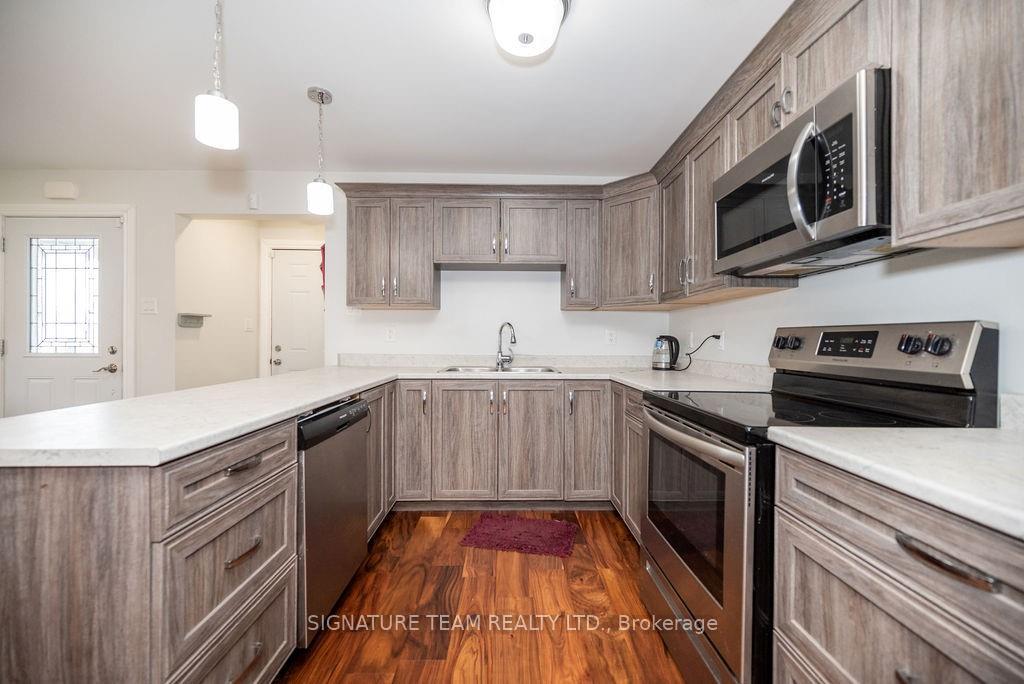
Hardwood, Welcome to 532A Wellington St. S., an exceptional opportunity for savvy investors or home buyers seeking a low maintenance one floor living (no stairs). This semi-detached home features two bedrooms with a full bath and laundry area and a 3 piece ensuite bath. Spacious open concept kitchen, living room and dining area, featuring modern finishes, in-floor radiant heating (propane gas), 3 stainless kitchen appliances, washer and dryer. Attached garage (12'10" x 21' 4") and utility room. Paved driveway, a covered patio at the front and a patio in backyard. This home was constructed in 2017 and is located on a cul-de-sac, minutes away from all the amenities. It's an ideal addition to any investment portfolio, or an additional income as a rental property. Don't miss out on this fantastic opportunity! 48 hours irrevocable on all offers.
Facts & features
Ask about this home
A HOMEH agent will answer your questions about this home.
Rooms
48 rooms · 2 bathrooms
- Living room18′11″ × 14′1″266 sq.ft.
- Dining room9′7″ × 10′96 sq.ft.
- Kitchen9′9″ × 10′97 sq.ft.
- Primary bedroom9′11″ × 14′1″139 sq.ft.
- Bedroom9′4″ × 13′2″123 sq.ft.
- Bathroom9′4″ × 9′5″88 sq.ft.
- Bathroom7′10″ × 8′4″65 sq.ft.
- Utility room6′ × 3′11″23 sq.ft.
- Living room18′11″ × 14′1″266 sq.ft.
- Dining room9′7″ × 10′96 sq.ft.
- Kitchen9′9″ × 10′97 sq.ft.
- Primary bedroom9′11″ × 14′1″139 sq.ft.
- Bedroom9′4″ × 13′2″123 sq.ft.
- Bathroom9′4″ × 9′5″88 sq.ft.
- Bathroom7′10″ × 8′4″65 sq.ft.
- Utility room6′ × 3′11″23 sq.ft.
- Living room18′11″ × 14′1″266 sq.ft.
- Dining room9′7″ × 10′96 sq.ft.
- Kitchen9′9″ × 10′97 sq.ft.
- Primary bedroom9′11″ × 14′1″139 sq.ft.
- Bedroom9′4″ × 13′2″123 sq.ft.
- Bathroom9′4″ × 9′5″88 sq.ft.
- Bathroom7′10″ × 8′4″65 sq.ft.
- Utility room6′ × 3′11″23 sq.ft.
- Living room18′11″ × 14′1″266 sq.ft.
- Dining room9′7″ × 10′96 sq.ft.
- Kitchen9′9″ × 10′97 sq.ft.
- Primary bedroom9′11″ × 14′1″139 sq.ft.
- Bedroom9′4″ × 13′2″123 sq.ft.
- Bathroom9′4″ × 9′5″88 sq.ft.
- Bathroom7′10″ × 8′4″65 sq.ft.
- Utility room6′ × 3′11″23 sq.ft.
- Living room18′11″ × 14′1″266 sq.ft.
- Dining room9′7″ × 10′96 sq.ft.
- Kitchen9′9″ × 10′97 sq.ft.
- Primary bedroom9′11″ × 14′1″139 sq.ft.
- Bedroom9′4″ × 13′2″123 sq.ft.
- Bathroom9′4″ × 9′5″88 sq.ft.
- Bathroom7′10″ × 8′4″65 sq.ft.
- Utility room6′ × 3′11″23 sq.ft.
- Living room18′11″ × 14′1″266 sq.ft.
- Dining room9′7″ × 10′96 sq.ft.
- Kitchen9′9″ × 10′97 sq.ft.
- Primary bedroom9′11″ × 14′1″139 sq.ft.
- Bedroom9′4″ × 13′2″123 sq.ft.
- Bathroom9′4″ × 9′5″88 sq.ft.
- Bathroom7′10″ × 8′4″65 sq.ft.
- Utility room6′ × 3′11″23 sq.ft.
Around this home
Schools nearby
School rating, out of 10.
Listing details
Helpful tools
Your HOMEH agent
"I would see it this week."
Ask HOMEH about this home
Price, neighbourhood, monthly cost. Ask anything.
HOMEH Intelligent Agent is an AI, not a licensed representative. Check anything important with your agent.