
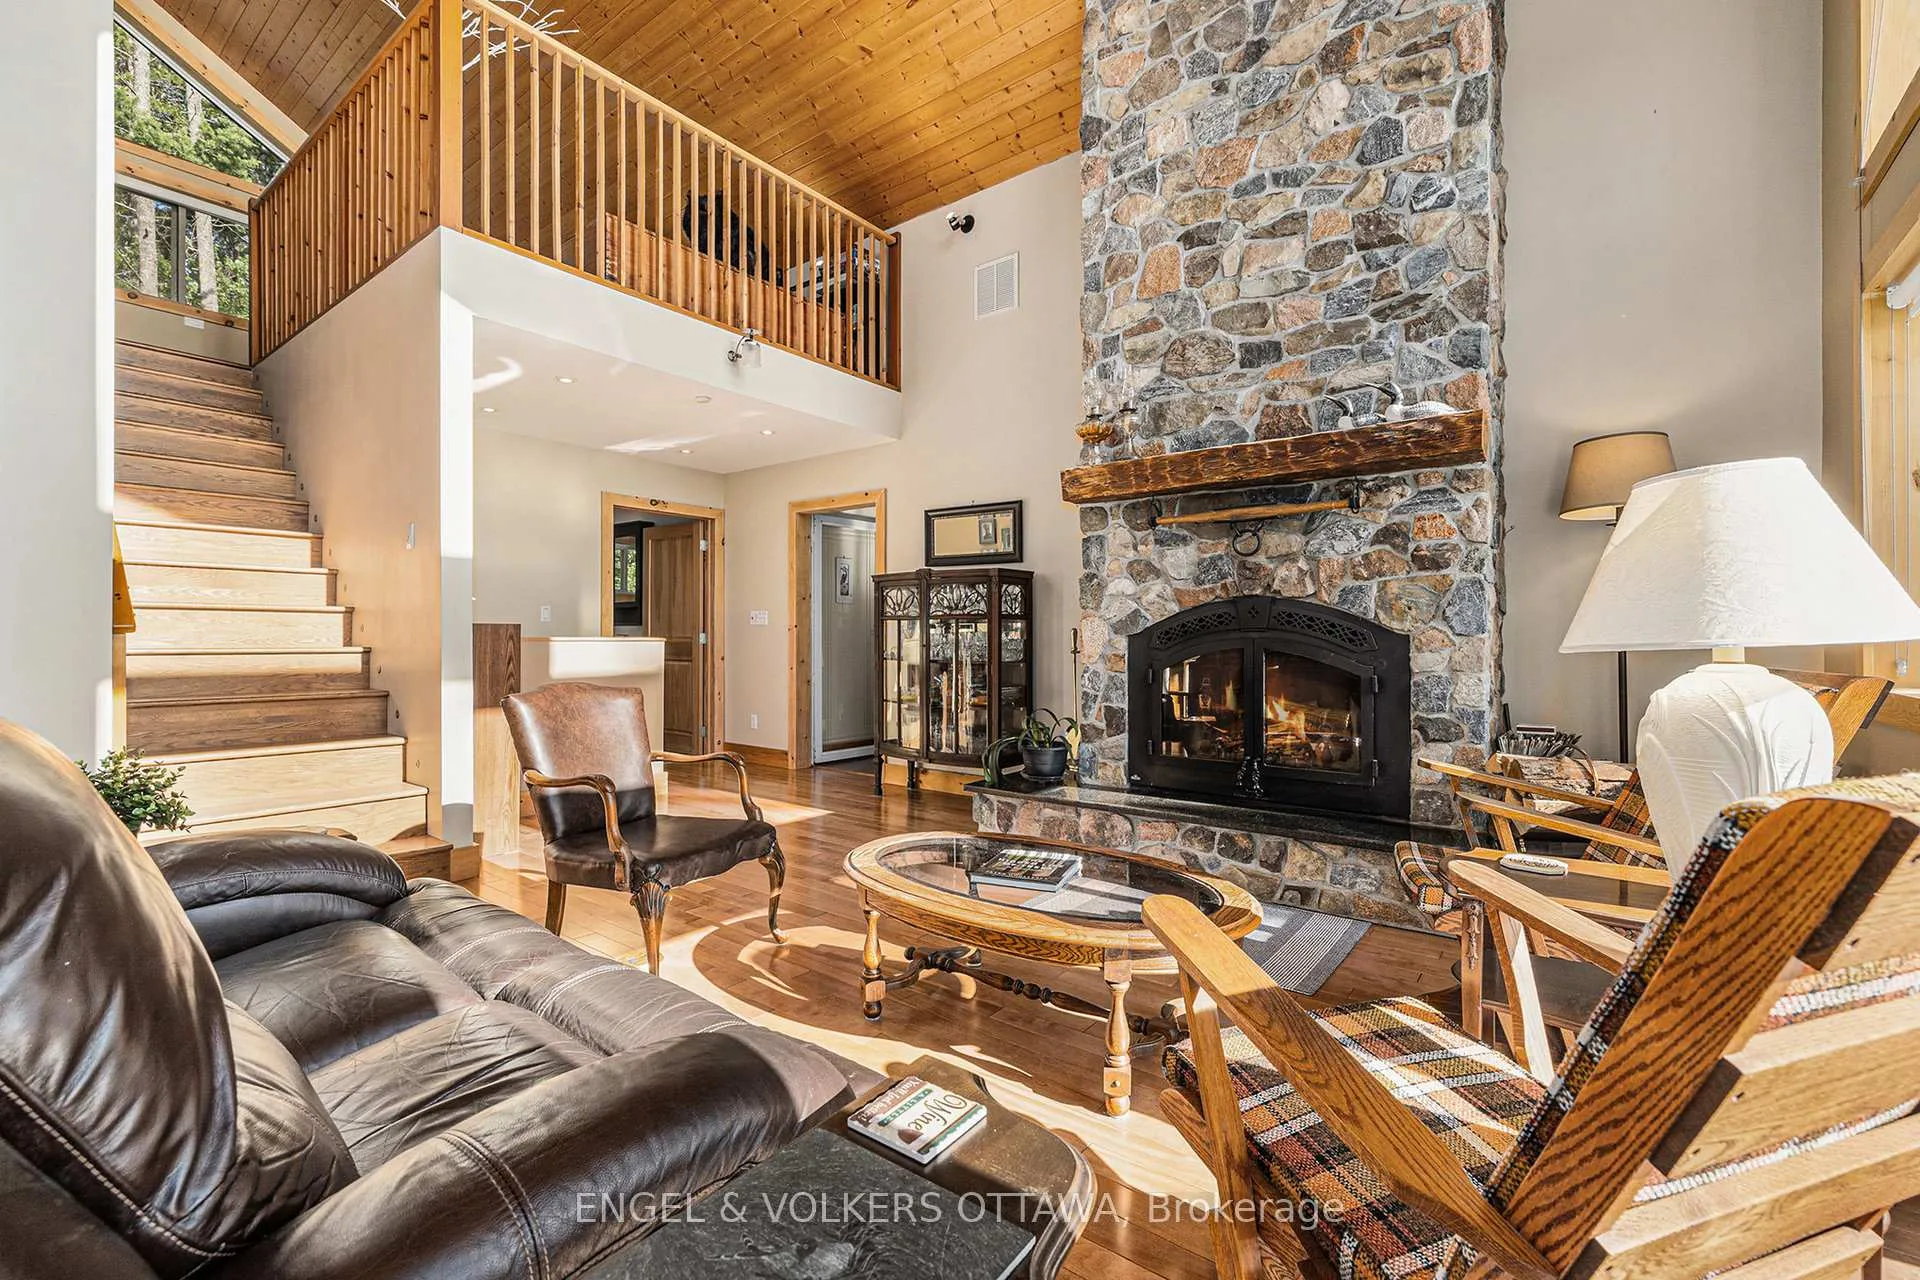
 See all 48 photos
Property history

This home has sold. It is no longer available.
Property not available for sale or for rent.
Ask about this home
A HOMEH agent will answer your questions about this home.Ask HOMEH
About this home
631 Golden Lyn Way, Bonnechere Valley
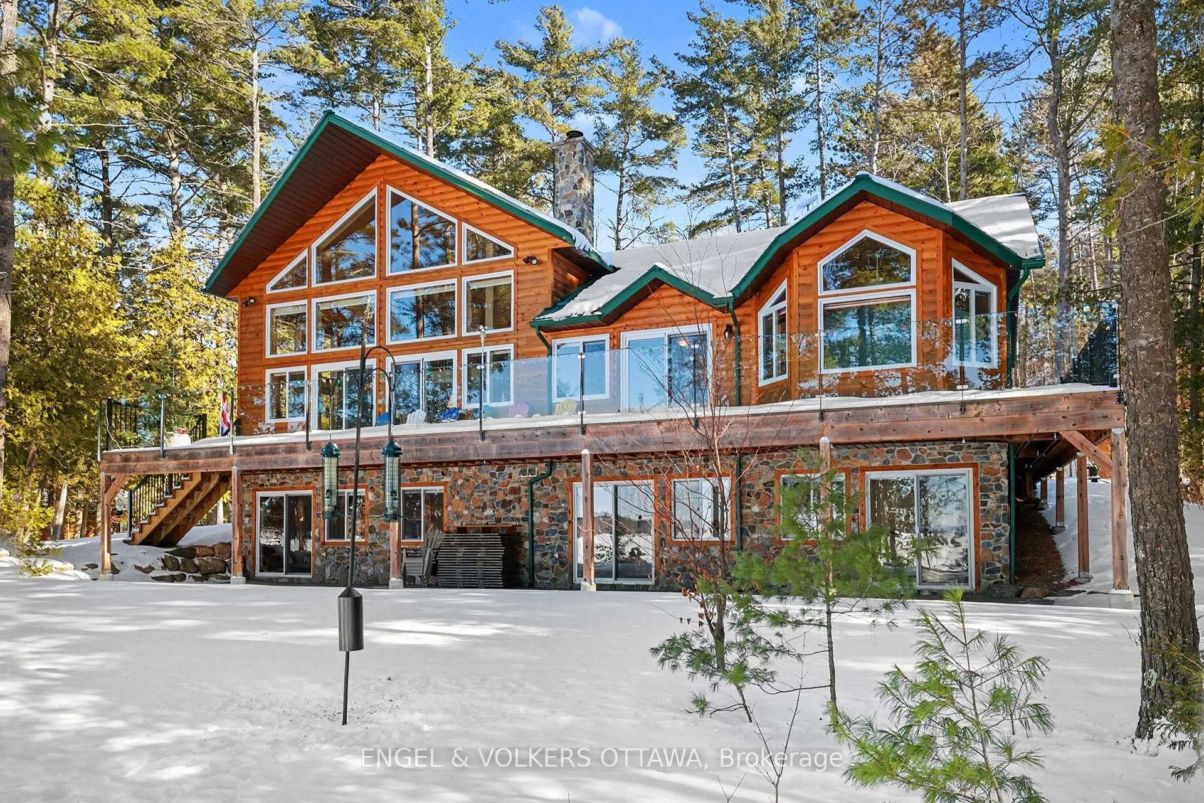
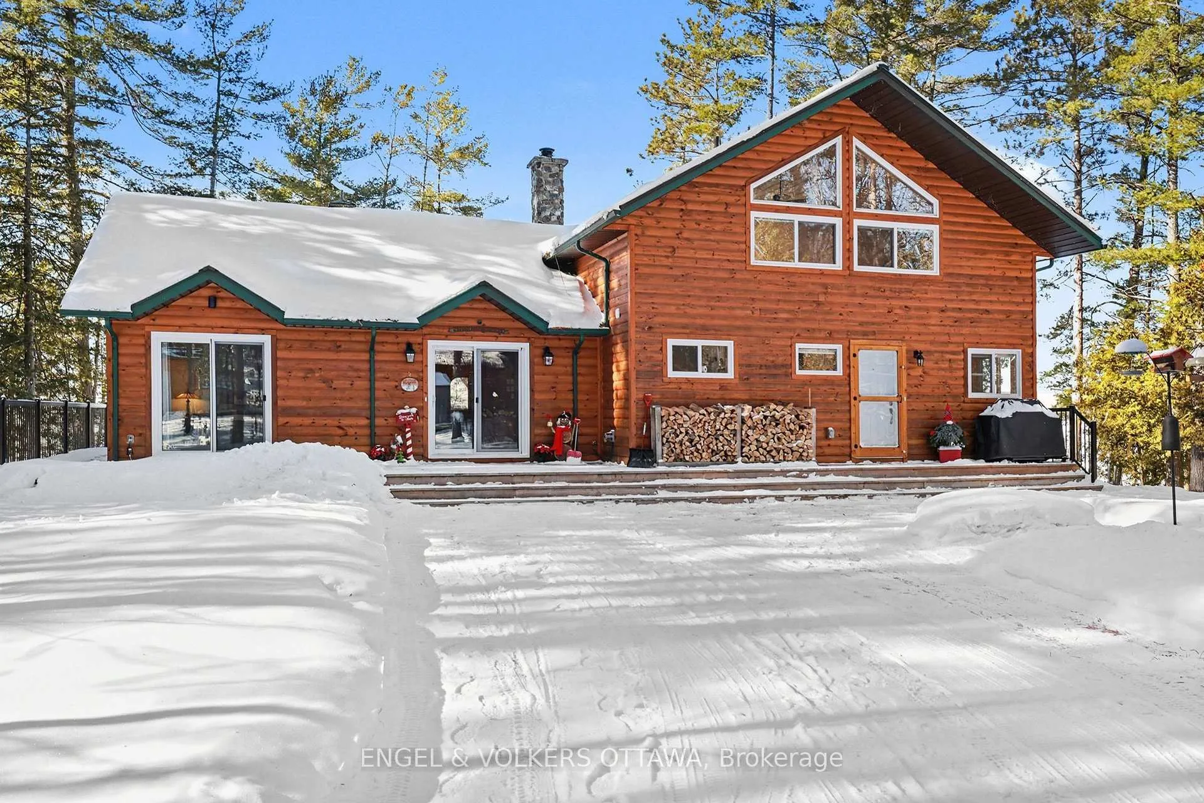
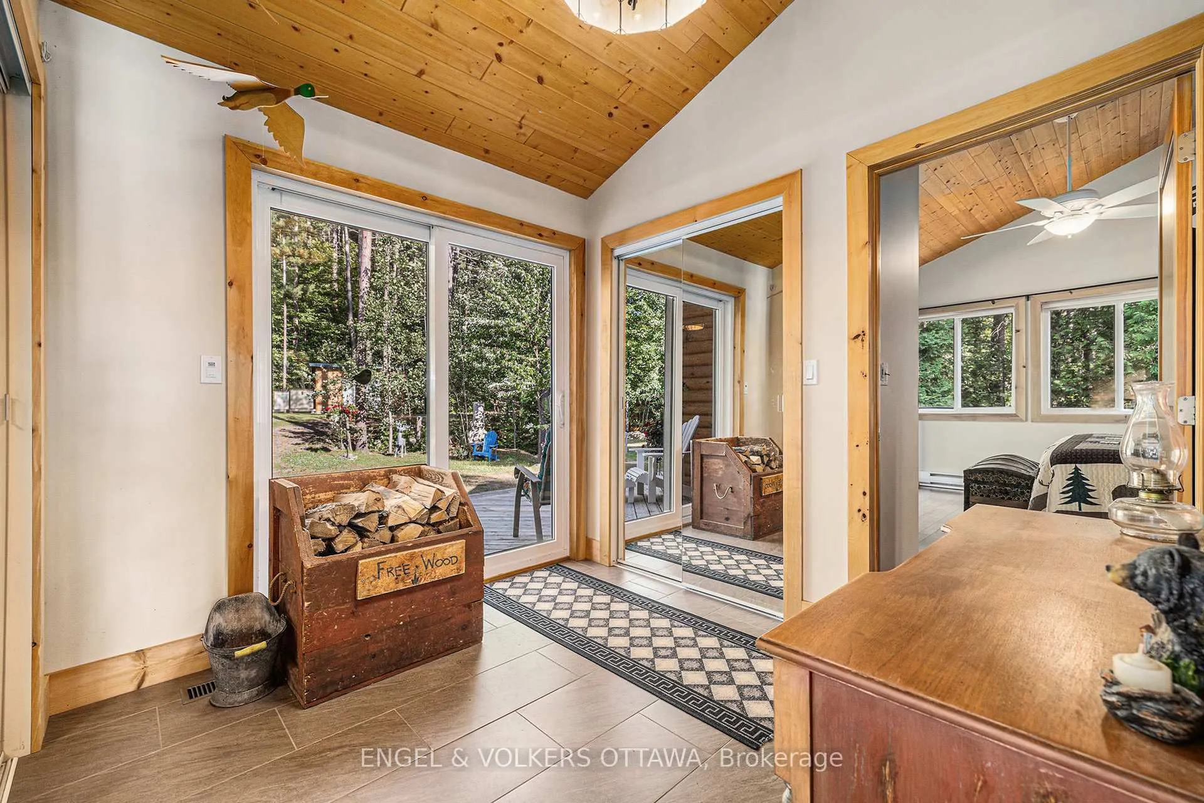
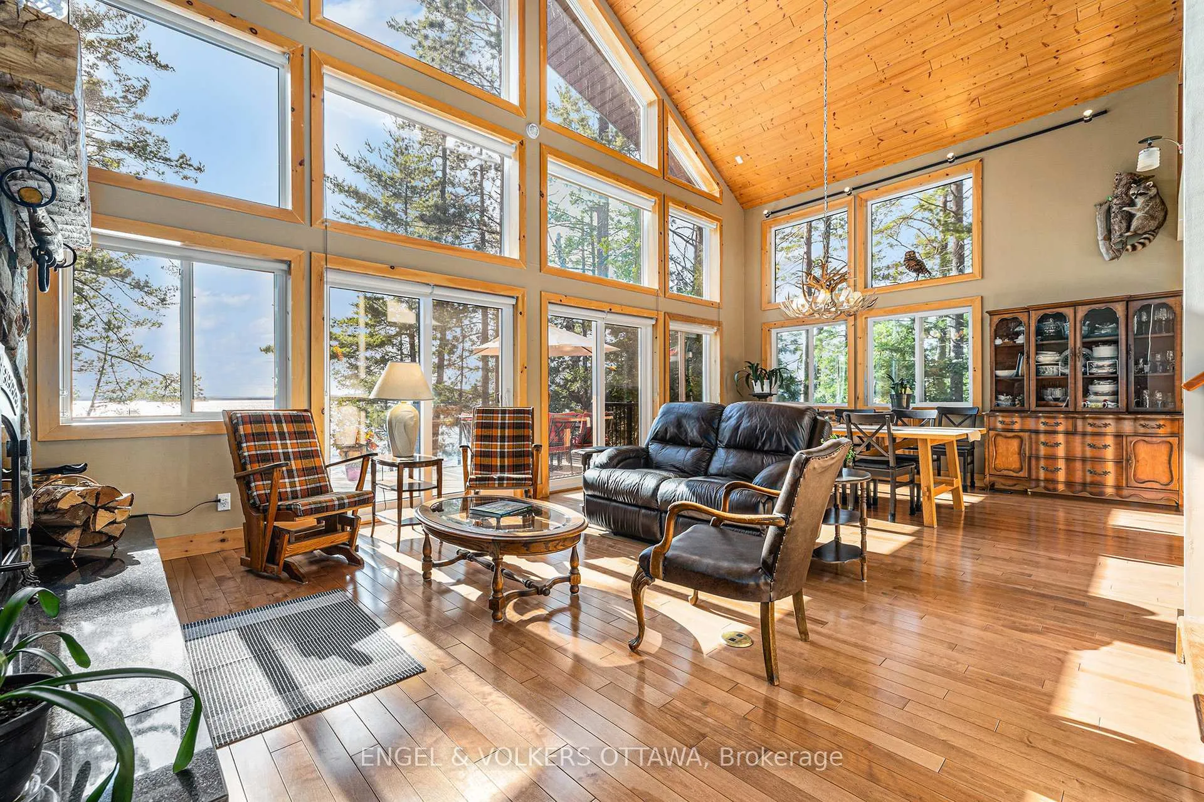
Welcome to 631 Golden Lyn Way! This stunning 4-bedroom, 2-bathroom all-season custom-built residence is located right on the waterfront of the beautiful Golden Lake. Meticulously upgraded and well-maintained, this property offers a true cottage feel without compromising on luxury amenities, comfort, and well-thought-out details. Stepping into the home, you will notice the welcoming feel, hardwood flooring, cathedral ceilings, and big windows that flood the space with light. The spacious kitchen offers a convenient breakfast bar, plenty of counter space & cabinets for storage - perfect for hosting & entertaining. The open-concept living & dining area is the true heart of the home, featuring a grand stone fireplace that serves as the main heat source of the residence - the perfect gathering space to enjoy cozy evenings by the fire. A spacious entry, large primary bedroom, guest bedroom, office space & 4-piece bath round out the main level. Upstairs, the loft offers extra space, with views of the lake & forest. On the lower level, you will find a recreation area, 3-piece bathroom w. a free-standing bathtub, two bedrooms, a dedicated laundry room & plenty of space for storage. All bedrooms in the home feature direct access to the outdoors - whether to the patio on the lower level or wraparound porch and deck on the main level - catching the morning sun while sipping your coffee, or views of the sunset in the evening are guaranteed. The property also features two private docks, a waterfront deck, bunkie with wood stove, boathouse, heated outdoor shower, outhouse w. sink & running water, detached oversized heated 1-car garage, and carport. Only a 20-minute drive away from Eganville, and a 45-minute drive to Pembroke, this is the perfect spot for those leading an active lifestyle, seeking privacy & serenity, who also enjoy the convenience of being close to amenities & vibrant town centres. Don't miss out on experiencing this fantastic turn-key opportunity for yourself!
Facts & features
Ask about this home
A HOMEH agent will answer your questions about this home.
Rooms
16 rooms · 2 bathrooms
- Bathroom9′2″ × 8′6″78 sq.ft.
- Kitchen13′8″ × 13′4″182 sq.ft.
- Living room17′6″ × 13′4″234 sq.ft.
- Primary bedroom15′ × 14′1″211 sq.ft.
- Office13′4″ × 12′7″167 sq.ft.
- Foyer9′2″ × 8′1″74 sq.ft.
- Bedroom 214′2″ × 12′10″182 sq.ft.
- Dining room17′6″ × 13′4″234 sq.ft.
- Loft26′8″ × 15′4″408 sq.ft.
- Bedroom 313′11″ × 12′4″171 sq.ft.
- Recreation26′4″ × 18′2″477 sq.ft.
- Bathroom11′11″ × 8′4″99 sq.ft.
- Other27′4″ × 12′2″333 sq.ft.
- Bedroom 412′6″ × 12′4″154 sq.ft.
- Utility room12′10″ × 6′77 sq.ft.
- Laundry12′6″ × 8′100 sq.ft.
Around this home
Listing details
Helpful tools
Your HOMEH agent
"I would see it this week."
Ask HOMEH about this home
Price, neighbourhood, monthly cost. Ask anything.
HOMEH Intelligent Agent is an AI, not a licensed representative. Check anything important with your agent.