
72 Sebastopol Drive
Bonnechere Valley (Eganville/Bonnechere Twp)72 Sebastopol Drive
Bonnechere Valley (Eganville/Bonnechere Twp)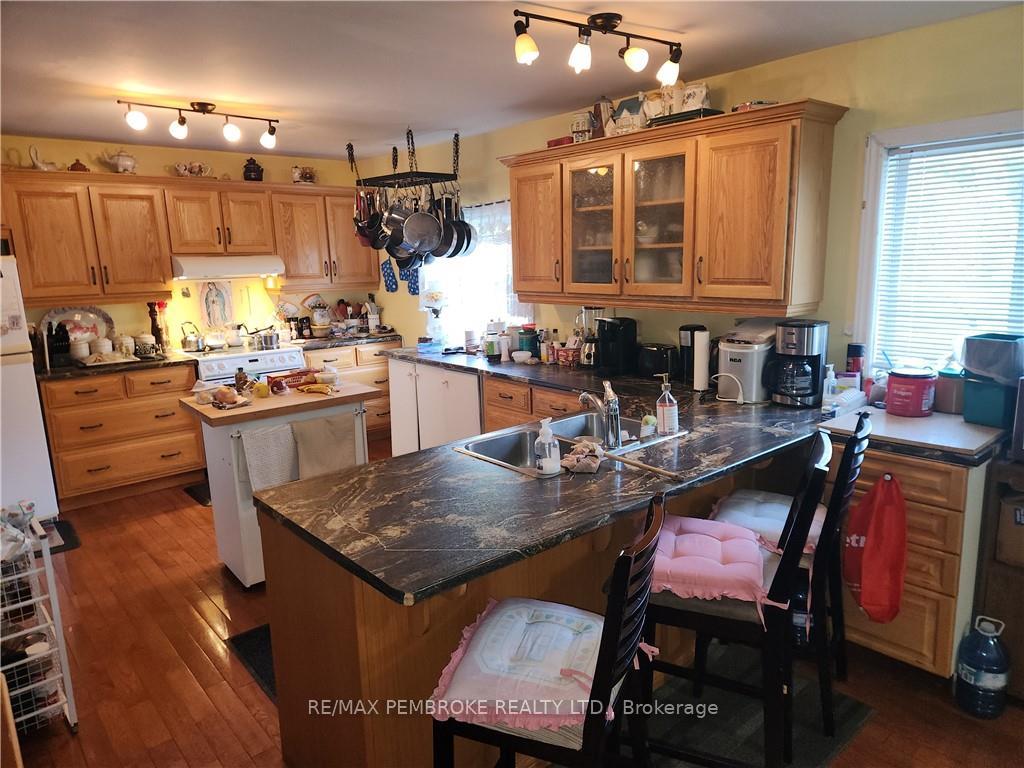
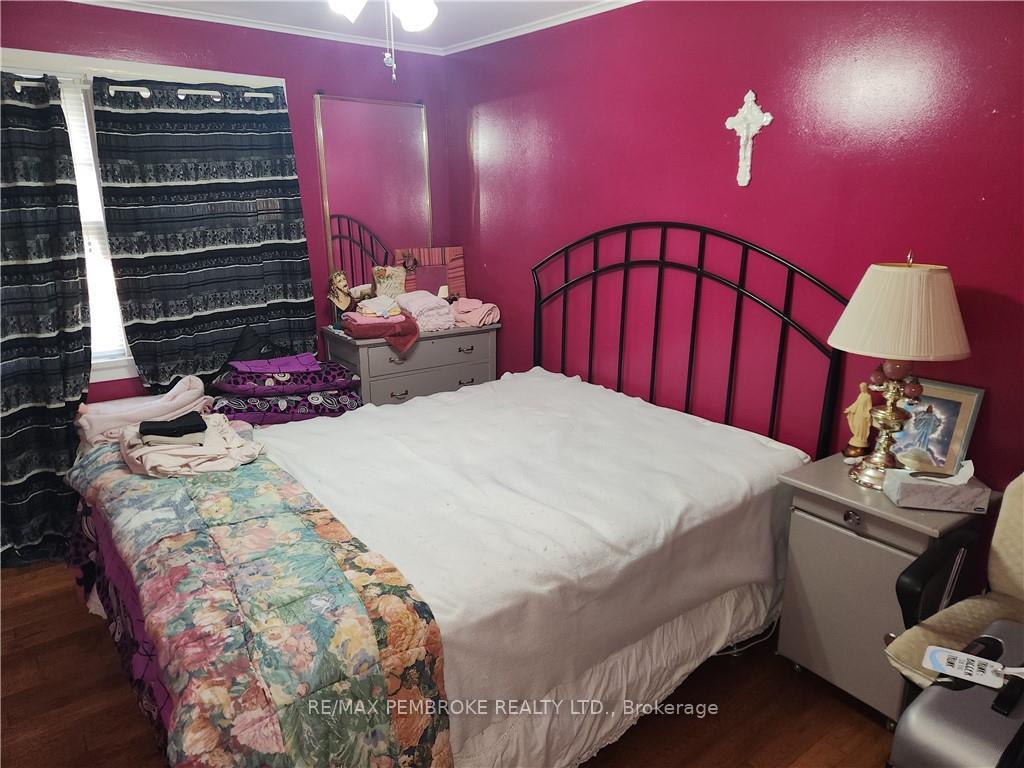 See all 21 photos
Property history

This listing has ended. It is no longer available.
Property not available for sale or for rent.
About this home
72 Sebastopol Drive, Bonnechere Valley
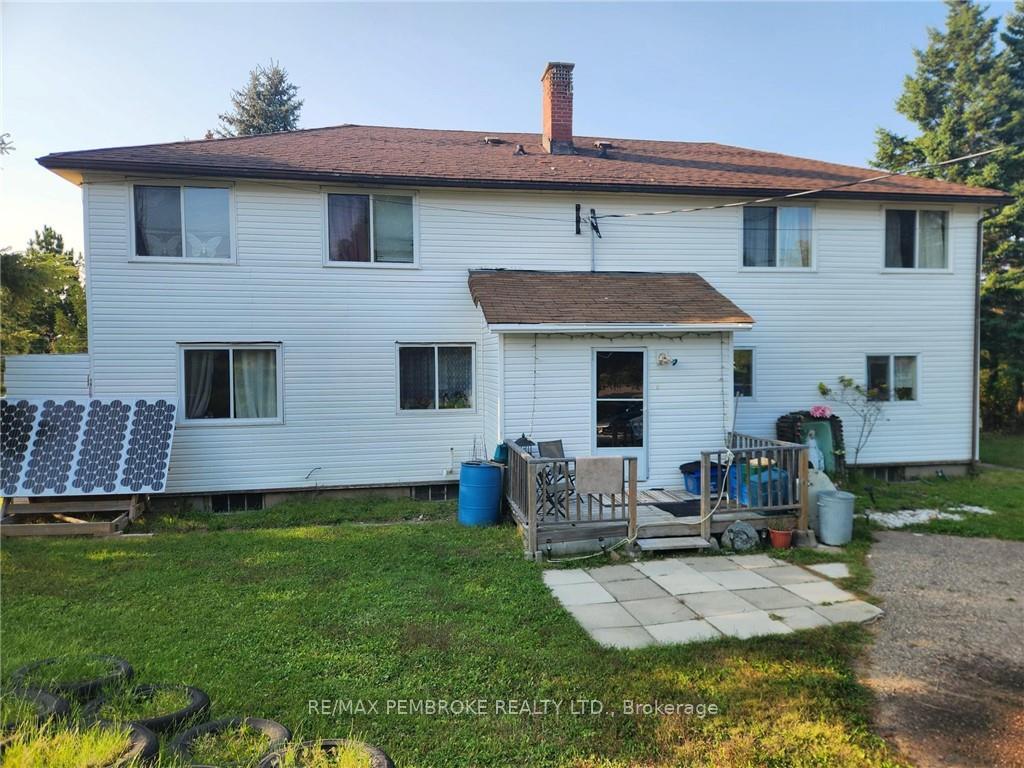
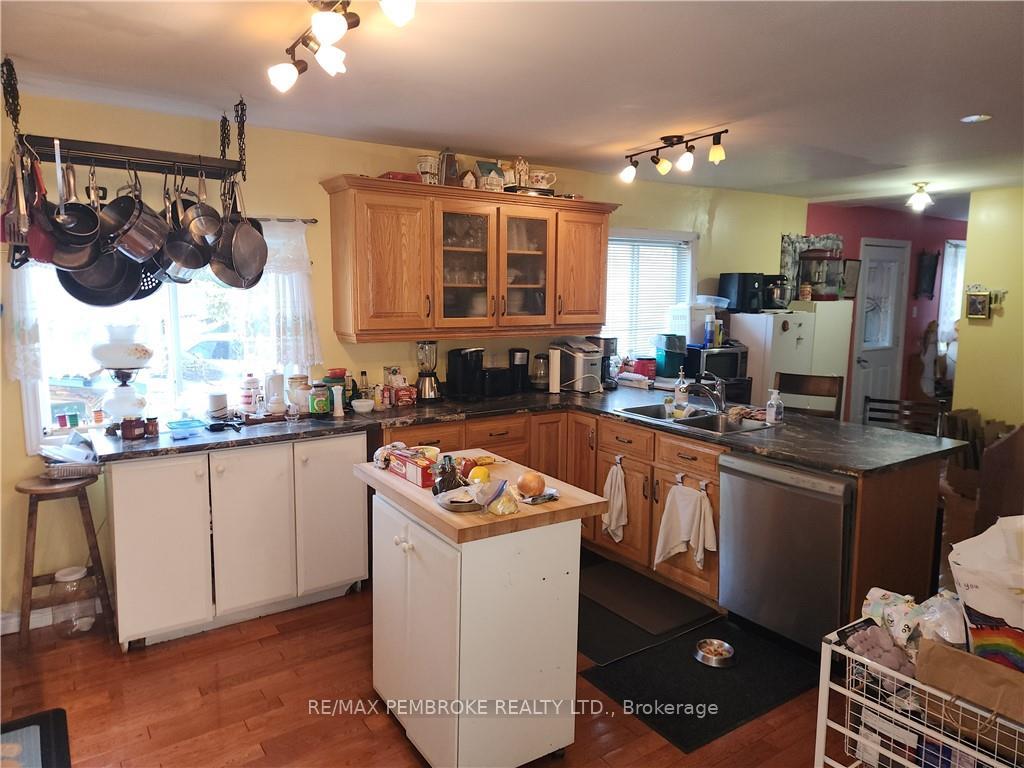
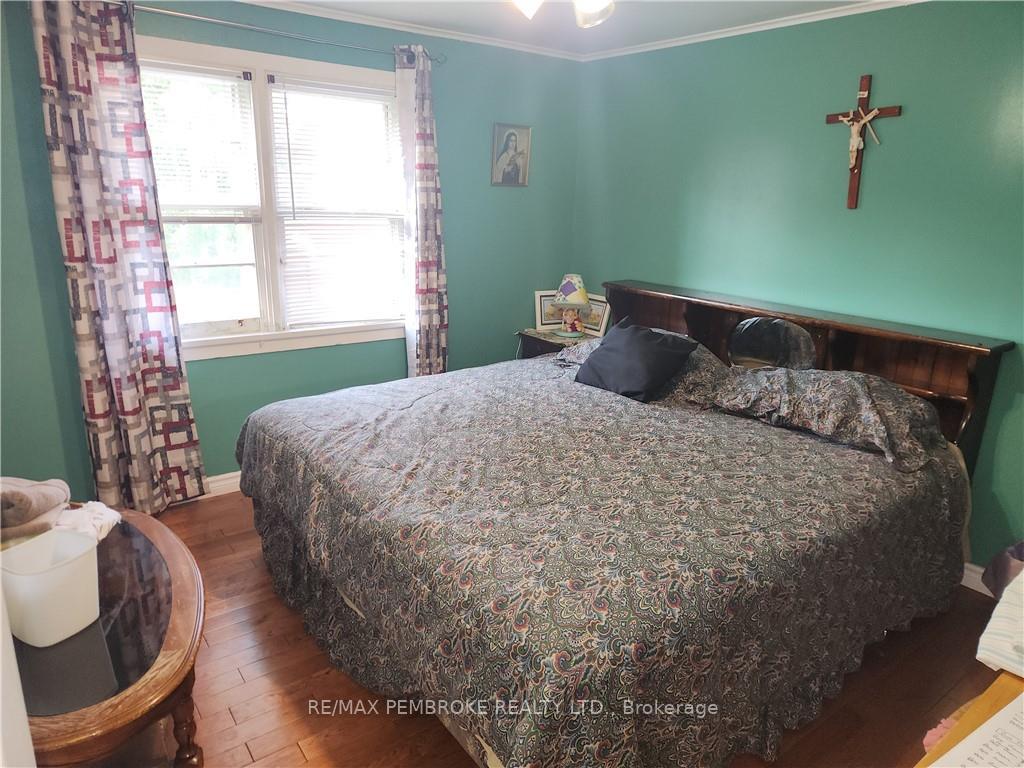
Have a LARGE family & need a place to call YOUR home? Then you MUST be sure to view 72 Sebastopol Dr. Foymount, Ont. This 7 bedroom, 2.5 bathroom family home is filled with natural light and was previously a duplex, now converted into a single. So if you need lots of space and need to be on a cost effective budget then look no further. On the main level you'll find hardwood floors everywhere, an updated custom, oversized hardwood kitchen with bar top peninsula, LARGE formal dining room, den/office area, living room and 1 main floor bedroom. Upstairs on the second floor are 6 bedrooms, with the oversized primary having a walk in closet, 2 full bathrooms, one of which has the laundry as well and two separate staircases as well. The basement is full sized unfinished awaiting you to create more liveable space if needed along with a wood stove. Updates include main floor doors & windows and propane furnace. 24hrs irrevocable required on all written offers. Act NOW it won't last long!, Flooring: Hardwood, Flooring: Ceramic
Facts & features
Ask about this home
A HOMEH agent will answer your questions about this home.
Rooms
96 rooms · 3 bathrooms
- Bathroom—
- Den11′5″ × 10′114 sq.ft.
- Kitchen11′3″ × 17′5″195 sq.ft.
- Living room16′4″ × 11′10″193 sq.ft.
- Dining room11′3″ × 15′5″173 sq.ft.
- Bedroom11′10″ × 12′141 sq.ft.
- Bathroom—
- Den11′5″ × 10′114 sq.ft.
- Kitchen11′3″ × 17′5″195 sq.ft.
- Living room16′4″ × 11′10″193 sq.ft.
- Dining room11′3″ × 15′5″173 sq.ft.
- Bedroom11′10″ × 12′141 sq.ft.
- Bathroom—
- Den11′5″ × 10′114 sq.ft.
- Kitchen11′3″ × 17′5″195 sq.ft.
- Living room16′4″ × 11′10″193 sq.ft.
- Dining room11′3″ × 15′5″173 sq.ft.
- Bedroom11′10″ × 12′141 sq.ft.
- Bathroom—
- Den11′5″ × 10′114 sq.ft.
- Kitchen11′3″ × 17′5″195 sq.ft.
- Living room16′4″ × 11′10″193 sq.ft.
- Dining room11′3″ × 15′5″173 sq.ft.
- Bedroom11′10″ × 12′141 sq.ft.
- Bathroom—
- Den11′5″ × 10′114 sq.ft.
- Kitchen11′3″ × 17′5″195 sq.ft.
- Living room16′4″ × 11′10″193 sq.ft.
- Dining room11′3″ × 15′5″173 sq.ft.
- Bedroom11′10″ × 12′141 sq.ft.
- Bathroom—
- Den11′5″ × 10′114 sq.ft.
- Kitchen11′3″ × 17′5″195 sq.ft.
- Living room16′4″ × 11′10″193 sq.ft.
- Dining room11′3″ × 15′5″173 sq.ft.
- Bedroom11′10″ × 12′141 sq.ft.
- Bedroom8′4″ × 9′6″79 sq.ft.
- Bedroom11′4″ × 8′4″94 sq.ft.
- Bedroom11′6″ × 10′8″122 sq.ft.
- Bedroom11′6″ × 8′4″96 sq.ft.
- Bedroom11′4″ × 8′4″94 sq.ft.
- Primary bedroom7′2″ × 22′8″162 sq.ft.
- Bathroom7′4″ × 11′80 sq.ft.
- Bathroom7′4″ × 4′8″34 sq.ft.
- Bedroom8′4″ × 9′6″79 sq.ft.
- Bedroom11′4″ × 8′4″94 sq.ft.
- Bedroom11′6″ × 10′8″122 sq.ft.
- Bedroom11′6″ × 8′4″96 sq.ft.
- Bedroom11′4″ × 8′4″94 sq.ft.
- Primary bedroom7′2″ × 22′8″162 sq.ft.
- Bathroom7′4″ × 11′80 sq.ft.
- Bathroom7′4″ × 4′8″34 sq.ft.
- Bedroom8′4″ × 9′6″79 sq.ft.
- Bedroom11′4″ × 8′4″94 sq.ft.
- Bedroom11′6″ × 10′8″122 sq.ft.
- Bedroom11′6″ × 8′4″96 sq.ft.
- Bedroom11′4″ × 8′4″94 sq.ft.
- Primary bedroom7′2″ × 22′8″162 sq.ft.
- Bathroom7′4″ × 11′80 sq.ft.
- Bathroom7′4″ × 4′8″34 sq.ft.
- Bedroom8′4″ × 9′6″79 sq.ft.
- Bedroom11′4″ × 8′4″94 sq.ft.
- Bedroom11′6″ × 10′8″122 sq.ft.
- Bedroom11′6″ × 8′4″96 sq.ft.
- Bedroom11′4″ × 8′4″94 sq.ft.
- Primary bedroom7′2″ × 22′8″162 sq.ft.
- Bathroom7′4″ × 11′80 sq.ft.
- Bathroom7′4″ × 4′8″34 sq.ft.
- Bedroom8′4″ × 9′6″79 sq.ft.
- Bedroom11′4″ × 8′4″94 sq.ft.
- Bedroom11′6″ × 10′8″122 sq.ft.
- Bedroom11′6″ × 8′4″96 sq.ft.
- Bedroom11′4″ × 8′4″94 sq.ft.
- Primary bedroom7′2″ × 22′8″162 sq.ft.
- Bathroom7′4″ × 11′80 sq.ft.
- Bathroom7′4″ × 4′8″34 sq.ft.
- Bedroom8′4″ × 9′6″79 sq.ft.
- Bedroom11′4″ × 8′4″94 sq.ft.
- Bedroom11′6″ × 10′8″122 sq.ft.
- Bedroom11′6″ × 8′4″96 sq.ft.
- Bedroom11′4″ × 8′4″94 sq.ft.
- Primary bedroom7′2″ × 22′8″162 sq.ft.
- Bathroom7′4″ × 11′80 sq.ft.
- Bathroom7′4″ × 4′8″34 sq.ft.
- Utility room23′ × 25′575 sq.ft.
- Utility room23′ × 25′575 sq.ft.
- Utility room23′ × 25′575 sq.ft.
- Utility room23′ × 25′575 sq.ft.
- Utility room23′ × 25′575 sq.ft.
- Utility room23′ × 25′575 sq.ft.
- Utility room23′ × 25′575 sq.ft.
- Utility room23′ × 25′575 sq.ft.
- Utility room23′ × 25′575 sq.ft.
- Utility room23′ × 25′575 sq.ft.
- Utility room23′ × 25′575 sq.ft.
- Utility room23′ × 25′575 sq.ft.
Around this home
Listing details
Helpful tools
Your HOMEH agent
"I would see it this week."
Ask HOMEH about this home
Price, neighbourhood, monthly cost. Ask anything.
HOMEH Intelligent Agent is an AI, not a licensed representative. Check anything important with your agent.