
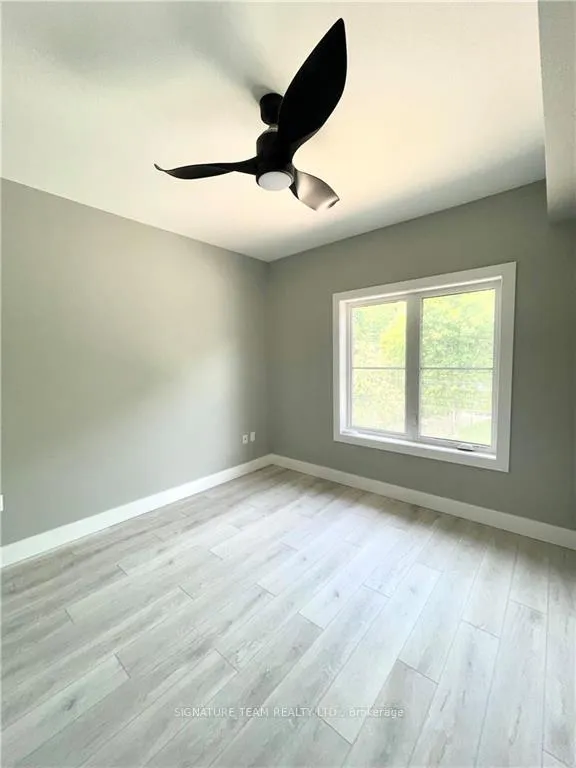
 See all 18 photos
Property history

This listing has ended. It is no longer available.
Property not available for sale or for rent.
Ask about this home
A HOMEH agent will answer your questions about this home.Ask HOMEH
About this home
Unit 107, 78A Queen Street, Bonnechere Valley
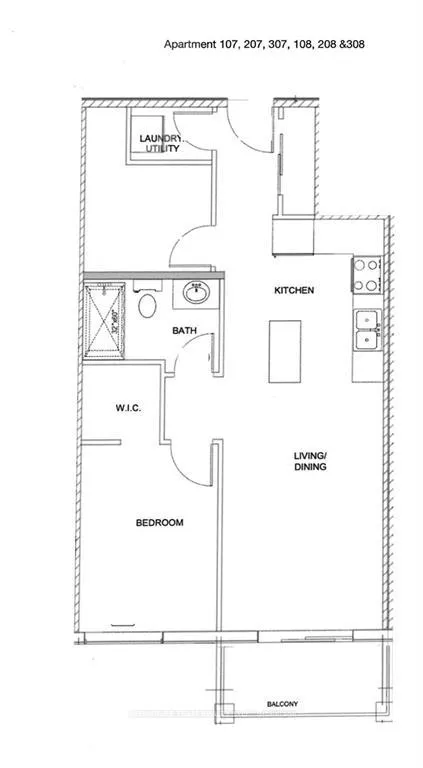
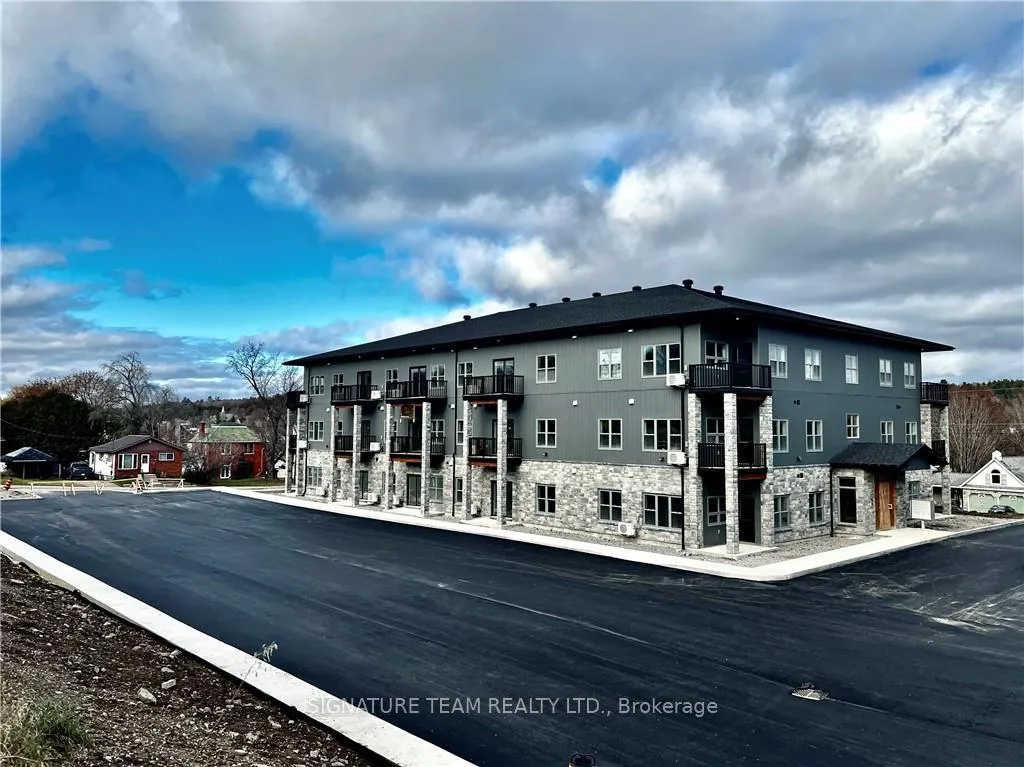
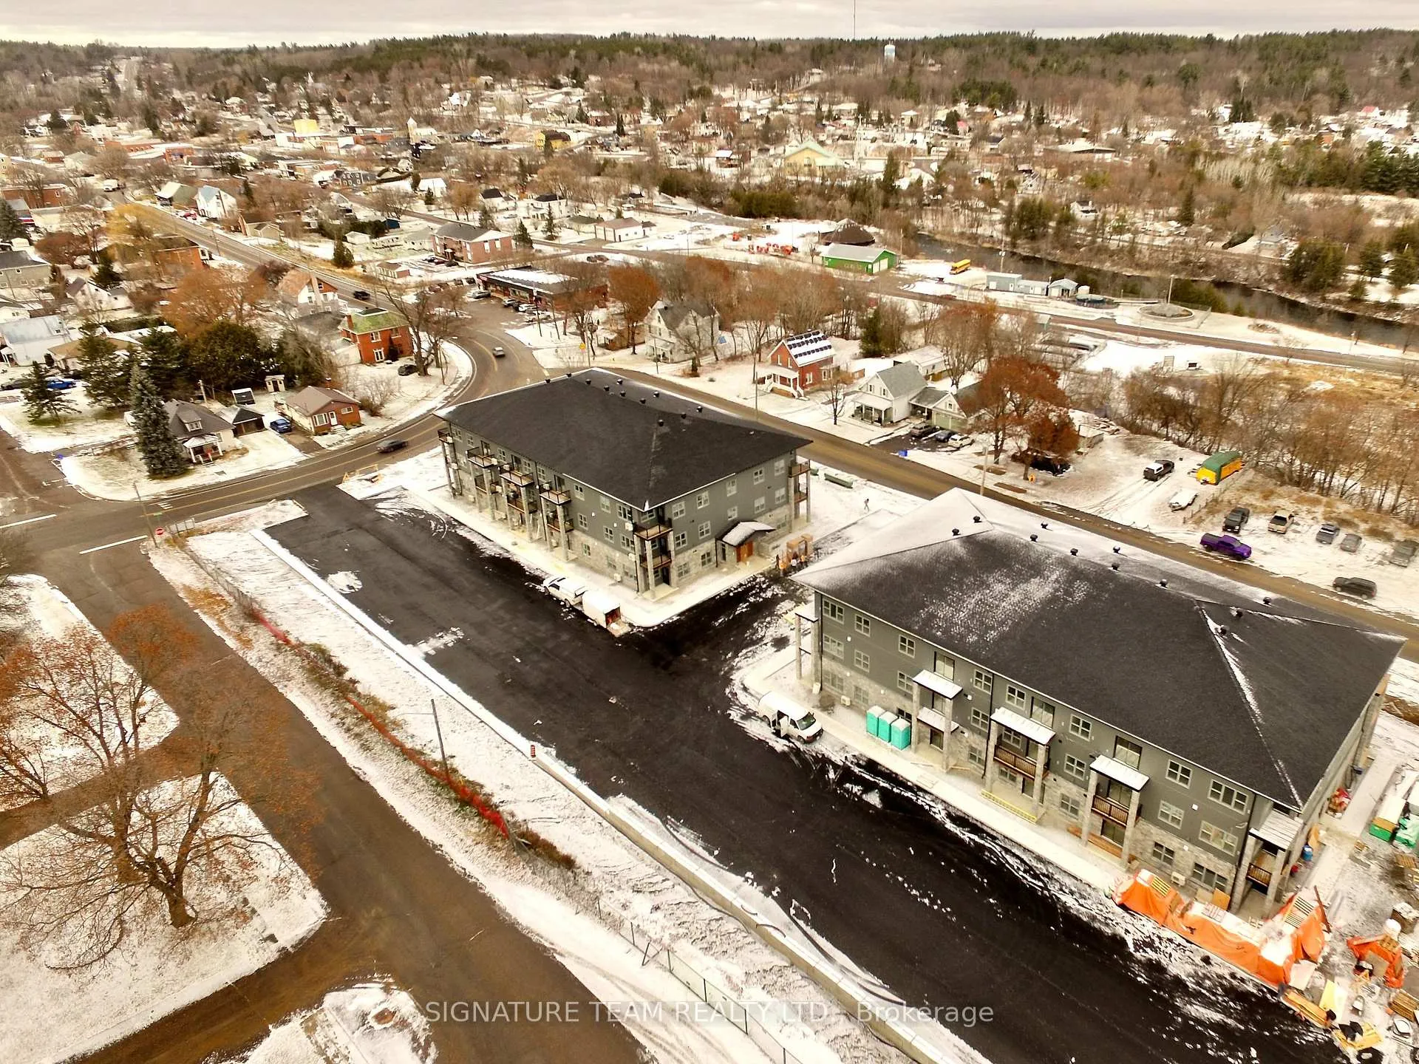
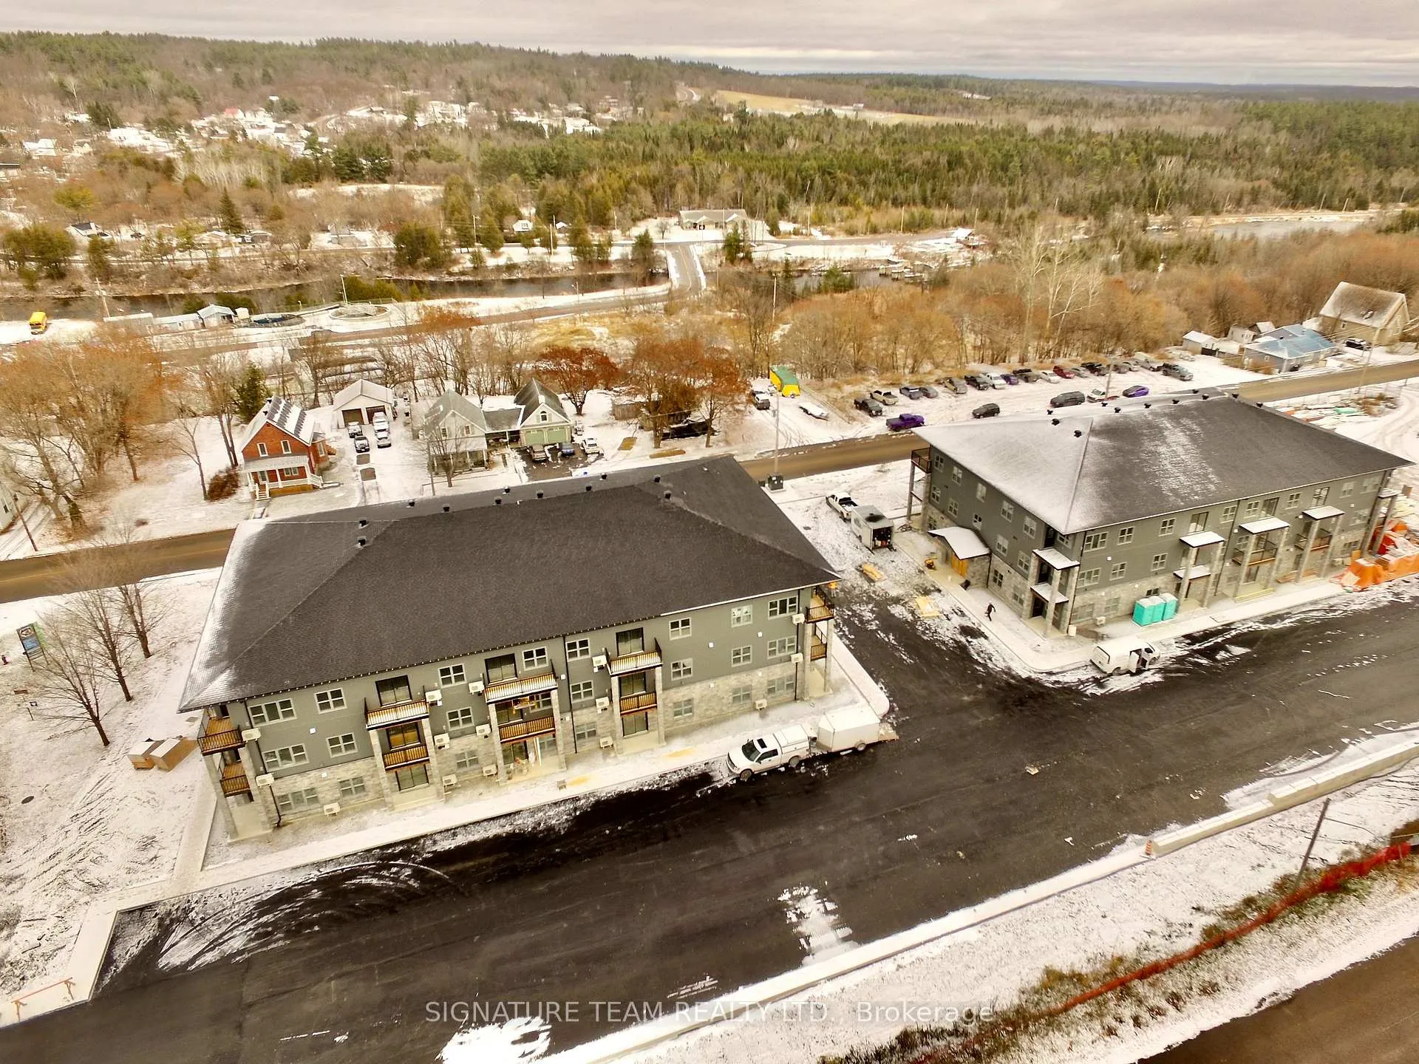
For Rent; A stunning brand new one bedroom plus den, one full bath apartment in Eganville, perfect for seniors or professionals seeking a low-maintenance lifestyle. This main floor unit in an elevator serviced, secure building offers convenient walk out access to a private patio with lovely views of the valley. The bedroom features a walk in closet. Bathroom is wall to wall tile with walk in shower. The modern white kitchen with elegant black trim and subway tiled backsplash is more than you would expect to see in an apartment and the granite counters makes this the talk of the town. All kitchen major appliances are included and each unit has its own laundry hook-up, HRV system, full sized hot water tank and heat pump for your individually controlled A/C. In floor heating that is controlled in each unit is included in your rent as is water, sewer and parking. Hydro and internet/ phone is the tenants responsibility. Eganville is a great family friendly community surrounded by nature!
Facts & features
Ask about this home
A HOMEH agent will answer your questions about this home.
Rooms
100 rooms
- Kitchen9′ × 7′63 sq.ft.
- Living room15′ × 10′150 sq.ft.
- Den10′ × 9′90 sq.ft.
- Bedroom12′ × 9′108 sq.ft.
- Bathroom—
- Laundry—
- Other—
- Kitchen9′ × 7′63 sq.ft.
- Living room15′ × 10′150 sq.ft.
- Den10′ × 9′90 sq.ft.
- Bedroom12′ × 9′108 sq.ft.
- Bathroom—
- Laundry—
- Other—
- Kitchen9′ × 7′63 sq.ft.
- Living room15′ × 10′150 sq.ft.
- Den10′ × 9′90 sq.ft.
- Bedroom12′ × 9′108 sq.ft.
- Bathroom—
- Laundry—
- Other—
- Kitchen9′ × 7′63 sq.ft.
- Living room15′ × 10′150 sq.ft.
- Den10′ × 9′90 sq.ft.
- Bedroom12′ × 9′108 sq.ft.
- Bathroom—
- Laundry—
- Other—
- Kitchen9′ × 7′63 sq.ft.
- Living room15′ × 10′150 sq.ft.
- Den10′ × 9′90 sq.ft.
- Bedroom12′ × 9′108 sq.ft.
- Bathroom—
- Laundry—
- Other—
- Kitchen9′ × 7′63 sq.ft.
- Living room15′ × 10′150 sq.ft.
- Den10′ × 9′90 sq.ft.
- Bedroom12′ × 9′108 sq.ft.
- Bathroom—
- Laundry—
- Other—
- Kitchen9′ × 7′63 sq.ft.
- Living room15′ × 10′150 sq.ft.
- Den10′ × 9′90 sq.ft.
- Bedroom12′ × 9′108 sq.ft.
- Bathroom—
- Laundry—
- Other—
- Kitchen9′ × 7′63 sq.ft.
- Living room15′ × 10′150 sq.ft.
- Den10′ × 9′90 sq.ft.
- Bedroom12′ × 9′108 sq.ft.
- Bathroom—
- Laundry—
- Other—
- Kitchen9′ × 7′63 sq.ft.
- Living room15′ × 10′150 sq.ft.
- Den10′ × 9′90 sq.ft.
- Bedroom12′ × 9′108 sq.ft.
- Bathroom—
- Laundry—
- Other—
- Kitchen9′ × 7′63 sq.ft.
- Living room15′ × 10′150 sq.ft.
- Den10′ × 9′90 sq.ft.
- Bedroom12′ × 9′108 sq.ft.
- Bathroom—
- Laundry—
- Other—
- Kitchen9′ × 7′63 sq.ft.
- Living room15′ × 10′150 sq.ft.
- Den10′ × 9′90 sq.ft.
- Bedroom12′ × 9′108 sq.ft.
- Bathroom—
- Laundry—
- Other—
- Kitchen9′ × 7′63 sq.ft.
- Living room15′ × 10′150 sq.ft.
- Den10′ × 9′90 sq.ft.
- Bedroom12′ × 9′108 sq.ft.
- Bathroom—
- Laundry—
- Other—
- Kitchen9′ × 7′63 sq.ft.
- Living room15′ × 10′150 sq.ft.
- Den10′ × 9′90 sq.ft.
- Bedroom12′ × 9′108 sq.ft.
- Bathroom—
- Laundry—
- Other—
- Kitchen9′ × 7′63 sq.ft.
- Living room15′ × 10′150 sq.ft.
- Den10′ × 9′90 sq.ft.
- Bedroom12′ × 9′108 sq.ft.
- Bathroom—
- Laundry—
- Other—
- Kitchen9′ × 7′63 sq.ft.
- Living room15′ × 10′150 sq.ft.
Around this home
Listing details
Helpful tools
Your HOMEH agent
"I would see it this week."
Ask HOMEH about this home
Price, neighbourhood, monthly cost. Ask anything.
HOMEH Intelligent Agent is an AI, not a licensed representative. Check anything important with your agent.