
1006 Stephens Bay Road
Bracebridge (Muskoka, N)1006 Stephens Bay Road
Bracebridge (Muskoka, N)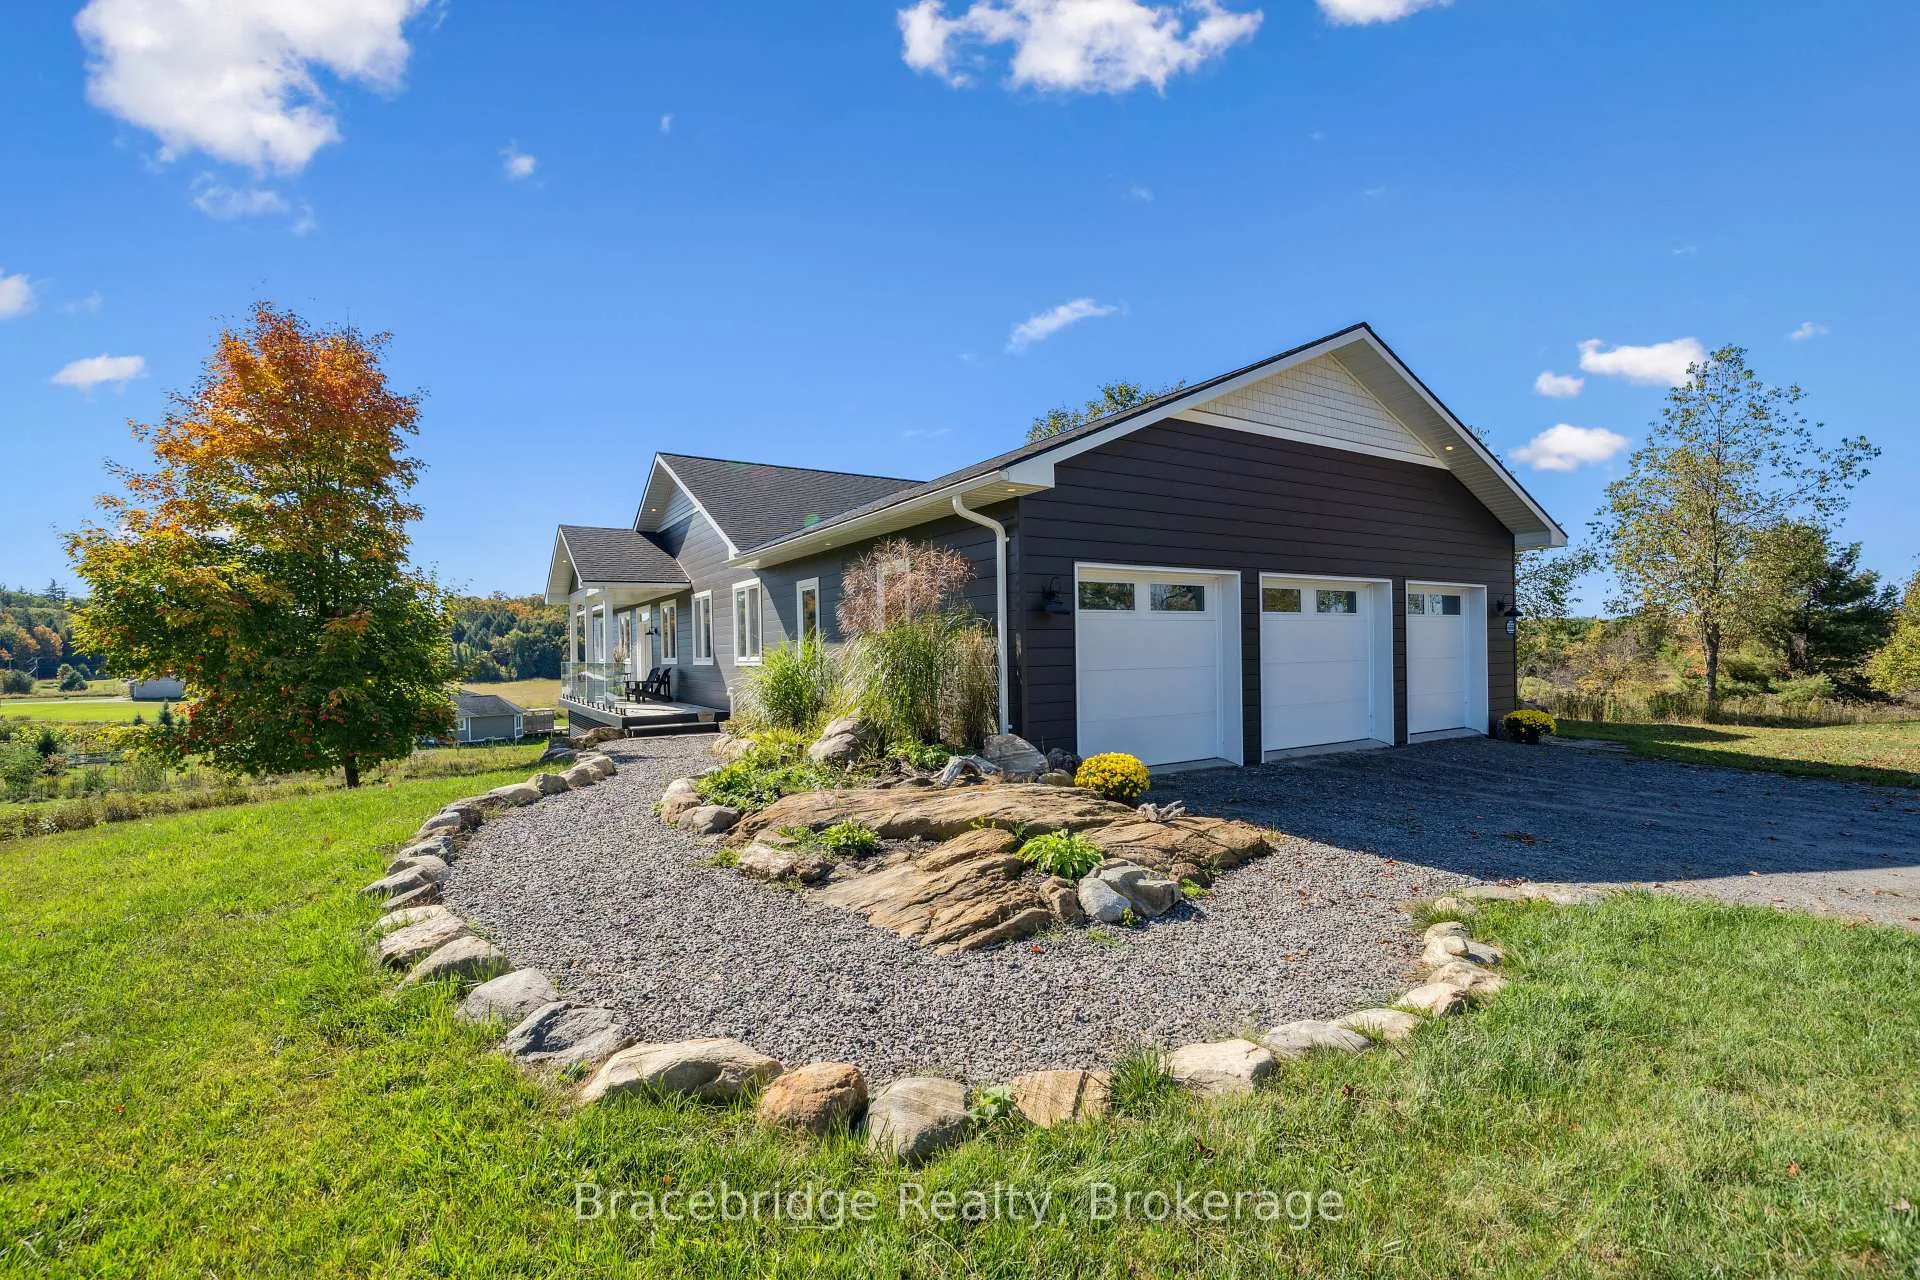
 See all 50 photos
Property history

This listing has ended. It is no longer available.
Property not available for sale or for rent.
About this home
1006 Stephens Bay Road, Bracebridge
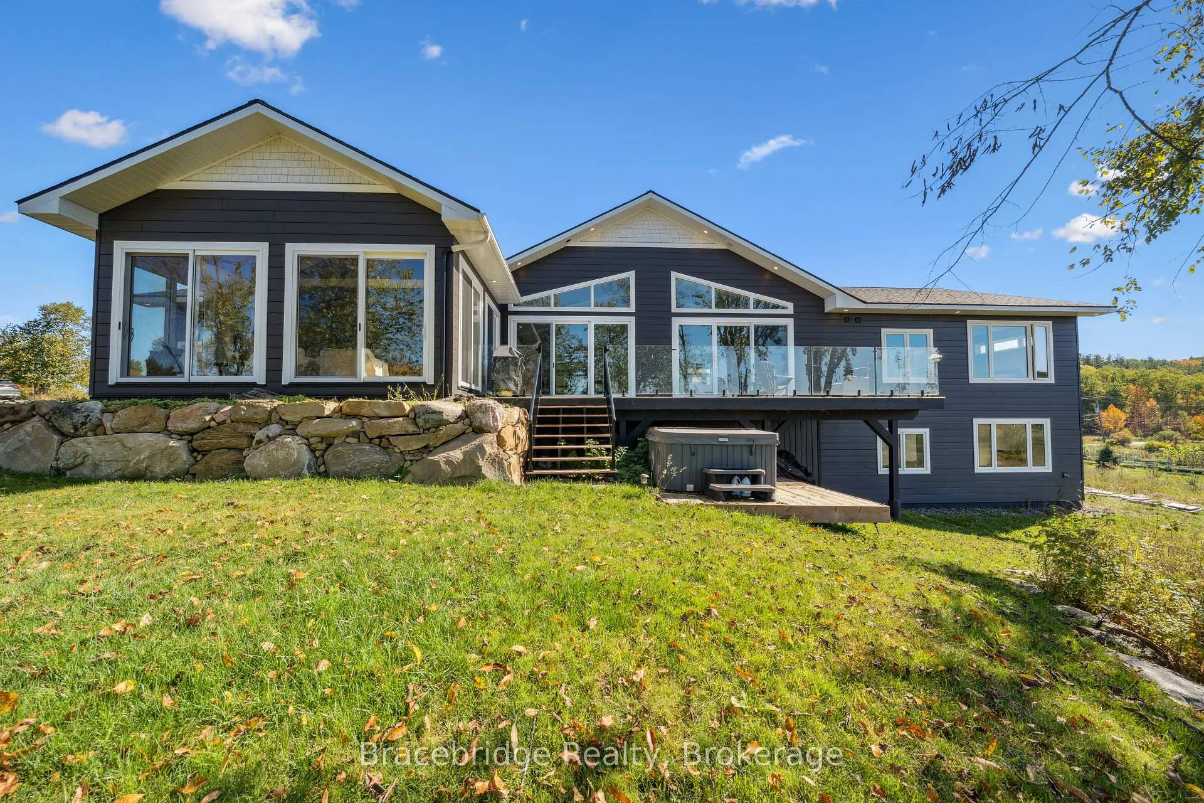
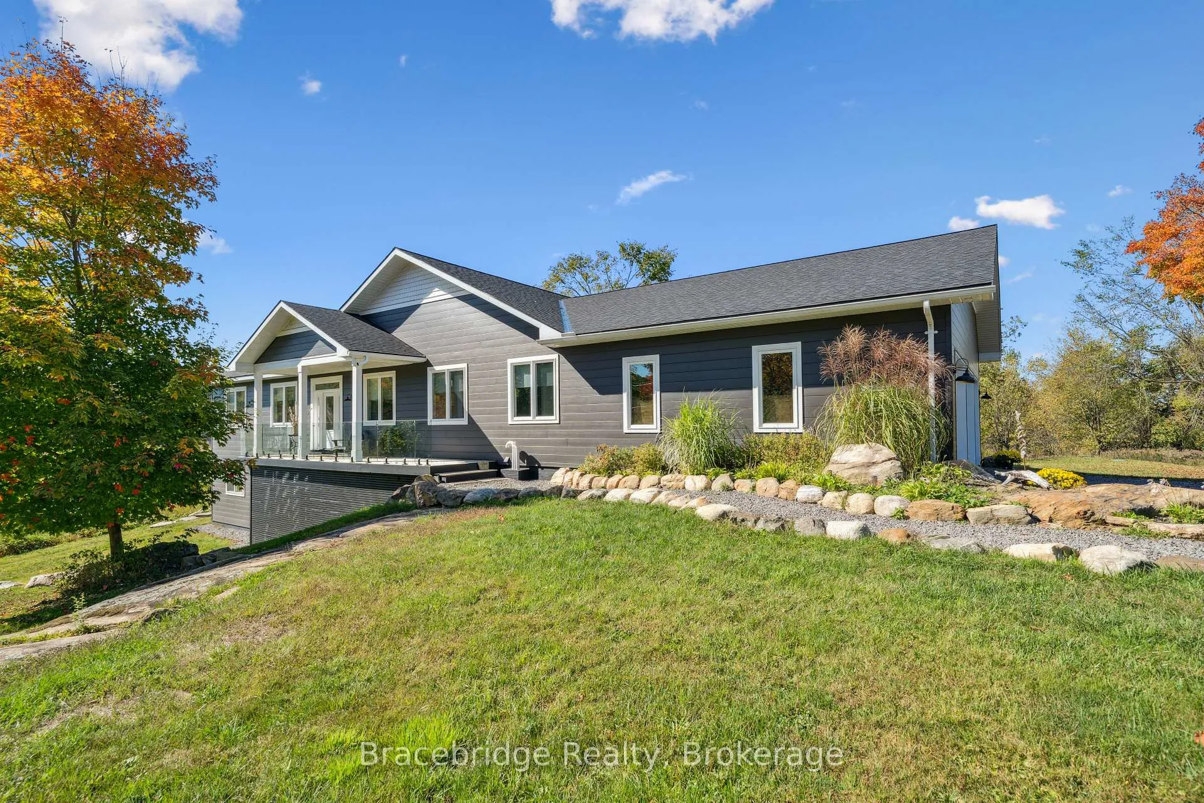
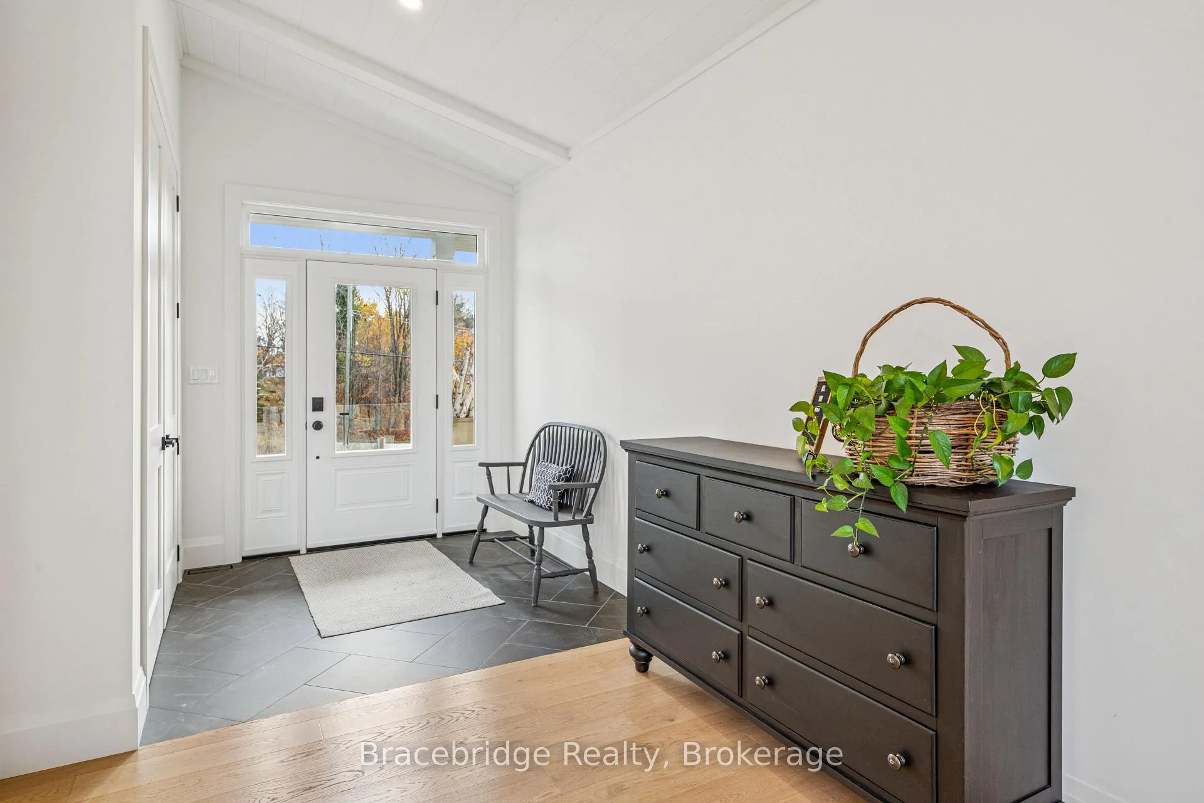
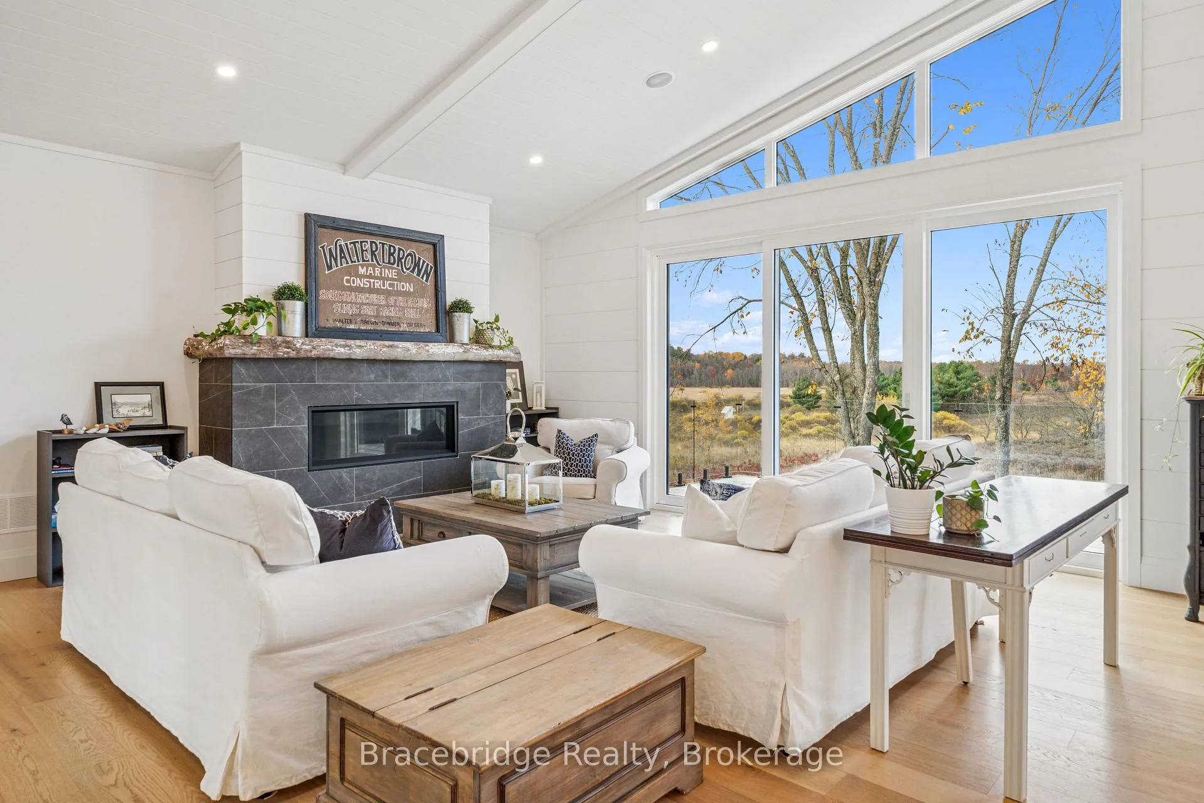
Welcome to this exceptional 5-bedroom, 3-bathroom custom-built residence (2023), where thoughtful design meets elevated Muskoka living. Ideally located just minutes from downtown and only moments to Lake Muskoka-with walking access to Strawberry Bay Beach-this home offers the perfect balance of convenience, privacy, and natural beauty. Crafted with quality and intention, the home is designed for seamless main-floor living, featuring a bright, open-concept layout, a dedicated home office, and expansive windows that frame peaceful, treed views from every angle. The gourmet kitchen anchors the space, effortlessly connecting to the dining and living areas-perfect for both entertaining and everyday living. Warmth and comfort are felt throughout, with two propane fireplaces enhancing both the main living area and the inviting four-season Muskoka room-an ideal space to unwind year-round. The primary suite is a true retreat, offering two walk-in closets, a beautifully appointed spa-like ensuite, and tranquil views of the surrounding landscape. The fully finished, above-grade walkout lower level adds incredible versatility. A spacious three-bay garage provides ample room for vehicles, storage, and all your Muskoka essentials, supporting an effortless four-season lifestyle. Set in a highly sought-after location with easy access to amenities, trails, and the lake, this home delivers the rare combination of modern craftsmanship, functional design, and timeless appeal. Turn-key and move-in ready, this is an outstanding opportunity to experience Muskoka living at its finest.
Facts & features
Ask about this home
A HOMEH agent will answer your questions about this home.
Rooms
17 rooms · 3 bathrooms
- Bedroom13′11″ × 11′10″164 sq.ft.
- Bedroom14′6″ × 14′203 sq.ft.
- Dining room13′7″ × 17′7″239 sq.ft.
- Foyer7′7″ × 7′5″57 sq.ft.
- Kitchen10′11″ × 13′9″150 sq.ft.
- Living room25′1″ × 24′4″611 sq.ft.
- Mud room9′7″ × 17′3″165 sq.ft.
- Office10′10″ × 11′5″123 sq.ft.
- Primary bedroom15′4″ × 14′215 sq.ft.
- Sunroom15′5″ × 19′1″294 sq.ft.
- Bathroom5′ × 11′9″58 sq.ft.
- Bathroom9′10″ × 11′10″116 sq.ft.
- Bedroom16′11″ × 10′2″171 sq.ft.
- Bedroom16′11″ × 12′4″208 sq.ft.
- Recreation16′7″ × 32′8″542 sq.ft.
- Utility room10′ × 13′9″138 sq.ft.
- Bathroom16′11″ × 5′1″86 sq.ft.
Around this home
Listing details
Helpful tools
Your HOMEH agent
"Priced 5% under our estimate. I would see it this week."
Ask HOMEH about this home
Price, neighbourhood, monthly cost. Ask anything.
HOMEH Intelligent Agent is an AI, not a licensed representative. Check anything important with your agent.