
1011 Old Cottage Road
Bracebridge (Draper)1011 Old Cottage Road
Bracebridge (Draper)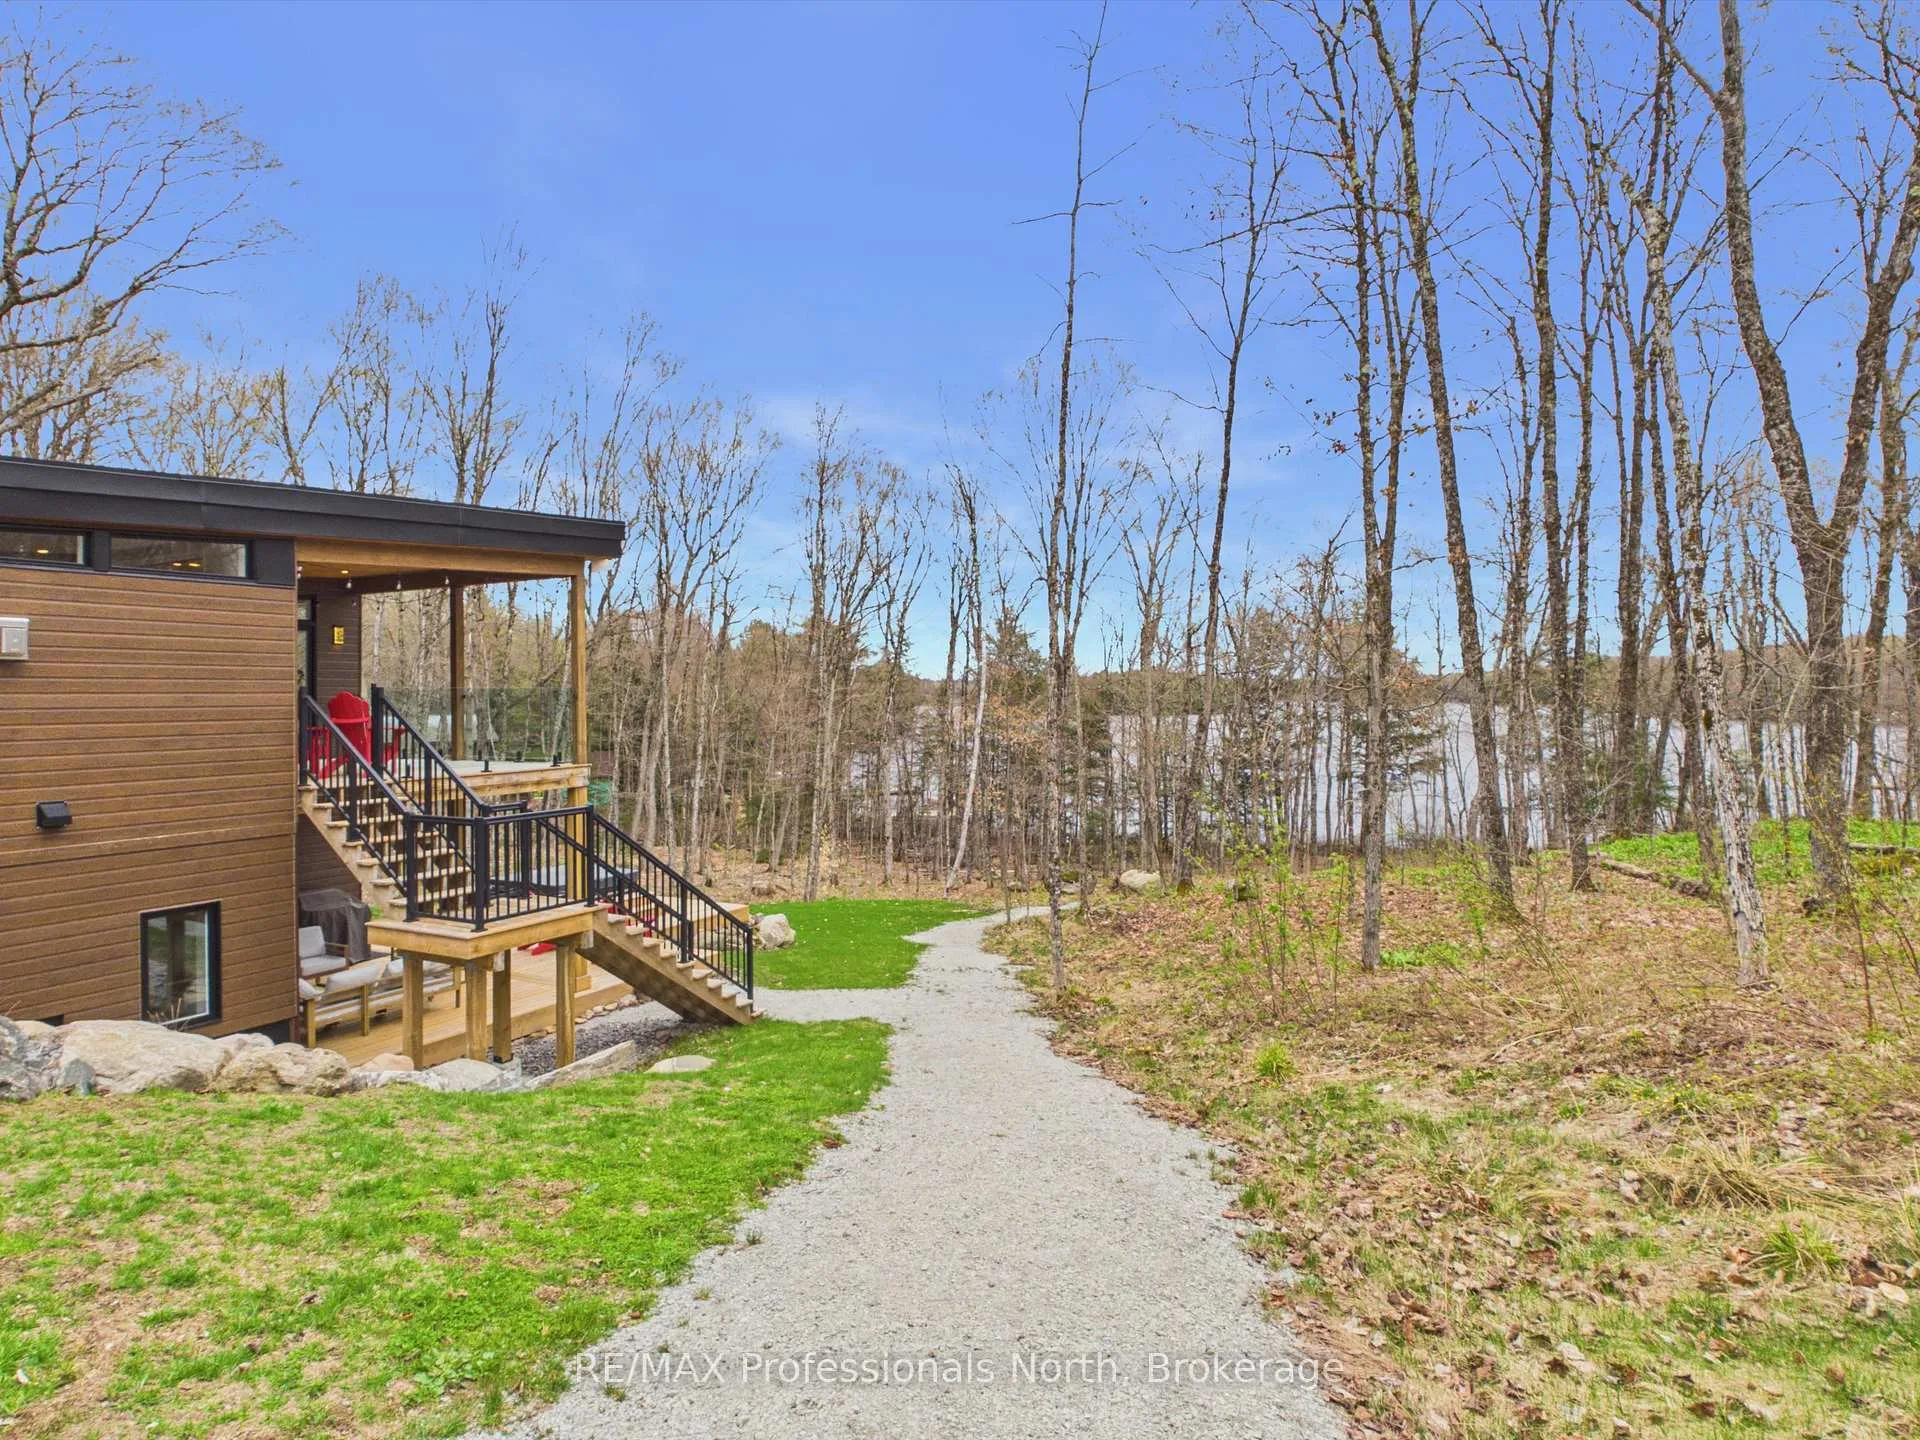
 See all 41 photos
Property history

This listing has ended. It is no longer available.
Property not available for sale or for rent.
Ask about this home
A HOMEH agent will answer your questions about this home.Ask HOMEH
About this home
1011 Old Cottage Road, Bracebridge
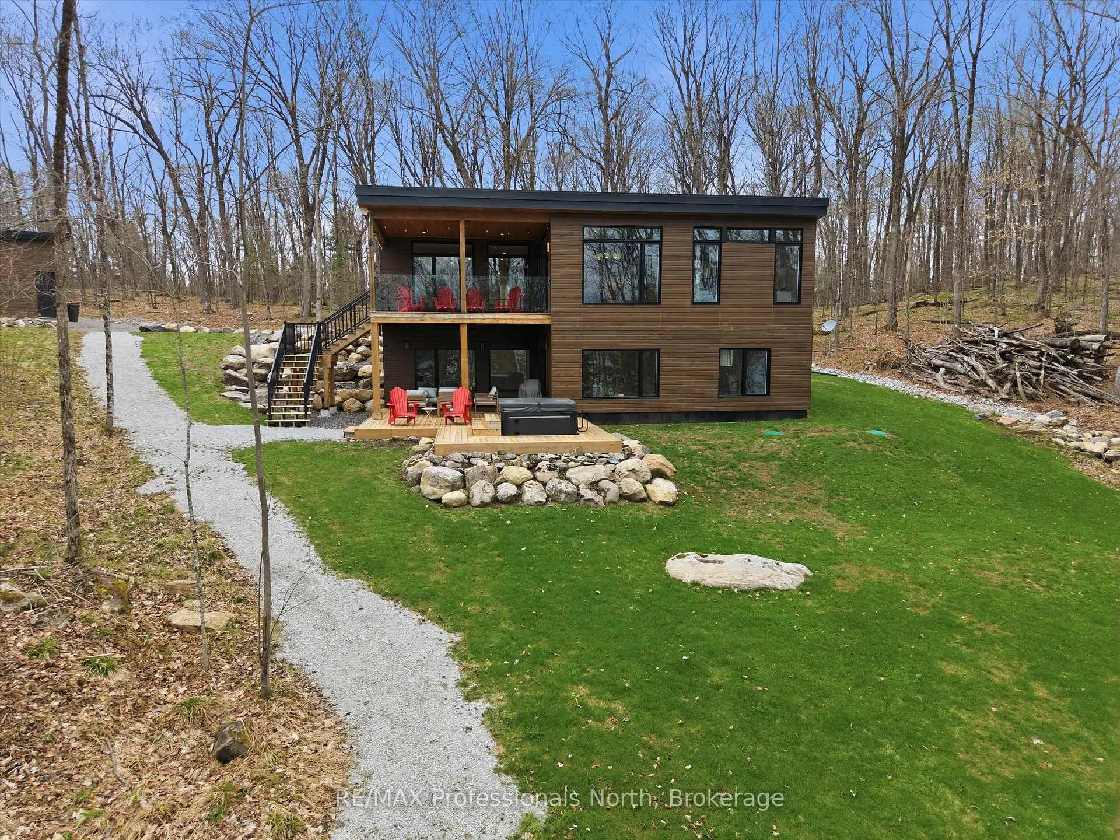
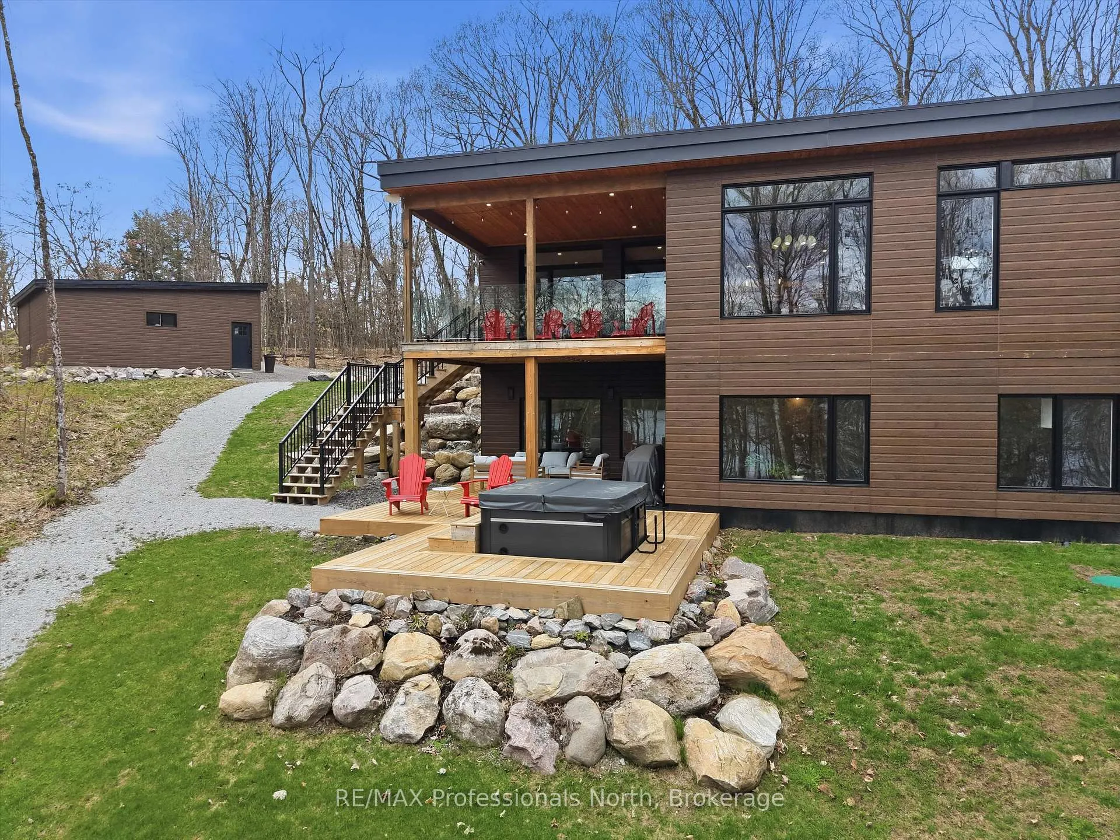
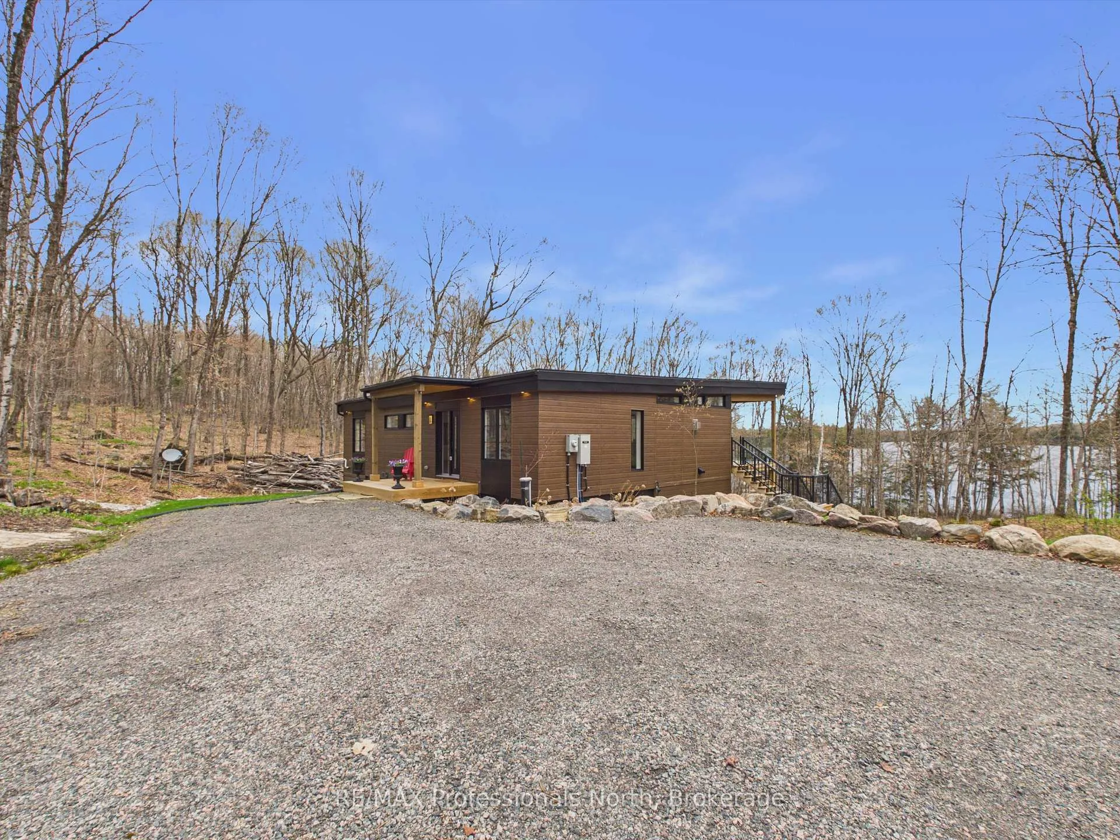
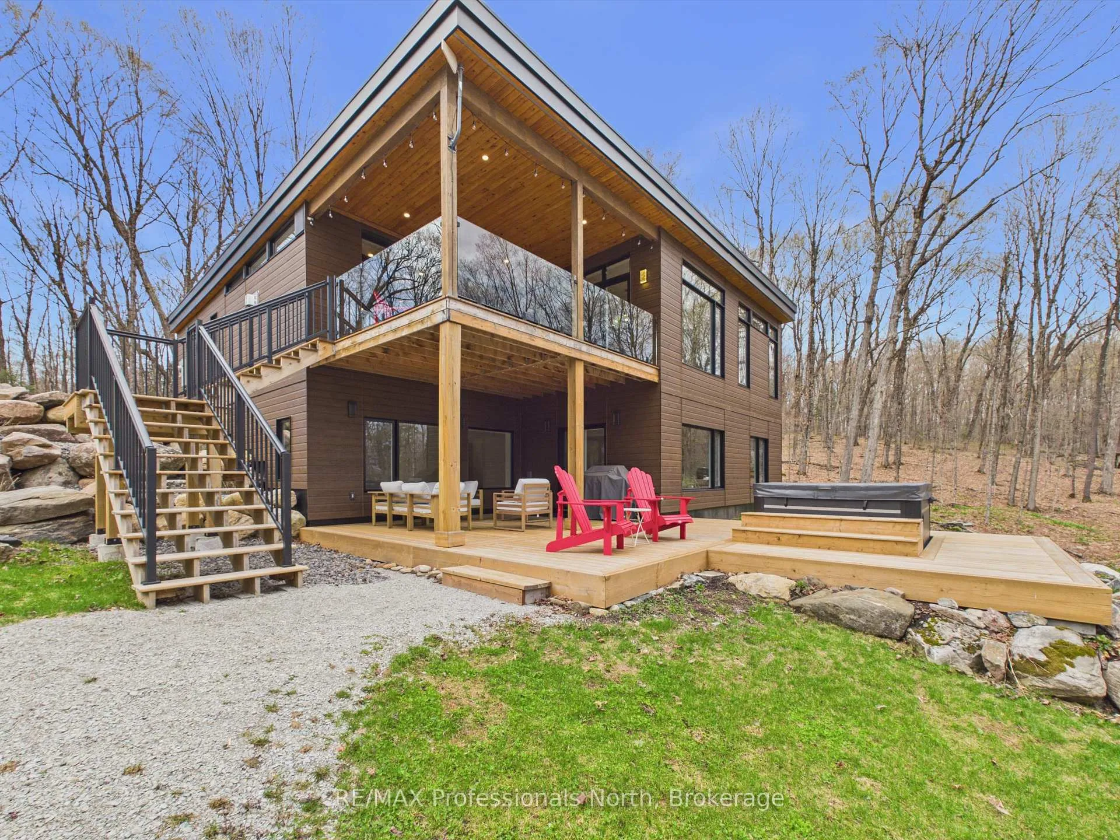
Stunning custom-built (2023) four-season lakefront home on the peaceful spring fed waters of McKay Lake just minutes to Bracebridge. Nestled on a private, beautifully treed 2.12-acre lot with 257 ft of southeast-facing shoreline, this property offers exceptional privacy, serene surroundings, and year-round access.The thoughtfully designed contemporary 2,736 sq. ft. open-concept layout blends modern style with comfortable living, ideal for both entertaining and everyday use. A dramatic wall of windows captures breathtaking lake views and fills the home with natural light. Walk out to a spacious covered front deck with glass panels and aluminum railings-perfect for relaxing or hosting.The main level features quality finishes throughout, including a striking granite faced propane fireplace, custom cabinetry, stunning 4'x8' island with seating for 4, integrated dishwasher, sink, and space for wine fridge. Quartz countertops and backsplash, maple hardwood and spanish tile flooring, and warm pine tongue-and-groove ceilings complete the kitchen and living space. A walk-in pantry and dining area with lake views add function and charm.The primary suite offers a peaceful lakeview space with a custom 5-piece ensuite with soaker tub, walk-in shower, and spacious walk-in closet. Also on the main floor, a 2nd bedroom, versatile 3rd bedroom or office/den, full 4-piece bath, and convenient laundry. with sink and cabinetry.The walkout ICF lower level features 9 ft ceilings and large windows, and is partially finished with a spacious rec room (fireplace rough-in), additional bedroom, roughed-in bathroom, and ample storage ready for your finishing touches. Walk out to covered and open decking with hot tub for year-round enjoyment. Additional features include a 24'x26' detached garage, drilled well, HRV system, on-demand hot water, high-efficiency propane furnace with supplemental heat pump for heating and A/C, and a 22 kW Generac backup generator and deck/dock system at the shore.
Facts & features
Ask about this home
A HOMEH agent will answer your questions about this home.
Rooms
13 rooms · 2 bathrooms
- Great room14′ × 30′1″421 sq.ft.
- Kitchen14′ × 12′8″177 sq.ft.
- Primary bedroom13′ × 12′6″162 sq.ft.
- Bathroom10′6″ × 7′11″83 sq.ft.
- Bedroom 214′1″ × 10′5″146 sq.ft.
- Den9′11″ × 10′2″101 sq.ft.
- Foyer14′1″ × 5′11″83 sq.ft.
- Laundry9′11″ × 7′8″76 sq.ft.
- Bathroom9′10″ × 4′10″47 sq.ft.
- Bedroom 313′9″ × 10′2″140 sq.ft.
- Bathroom8′11″ × 8′11″80 sq.ft.
- Family room28′3″ × 41′8″1178 sq.ft.
- Utility room13′9″ × 21′9″300 sq.ft.
Around this home
Listing details
Helpful tools
Your HOMEH agent
"I would see it this week."
Ask HOMEH about this home
Price, neighbourhood, monthly cost. Ask anything.
HOMEH Intelligent Agent is an AI, not a licensed representative. Check anything important with your agent.