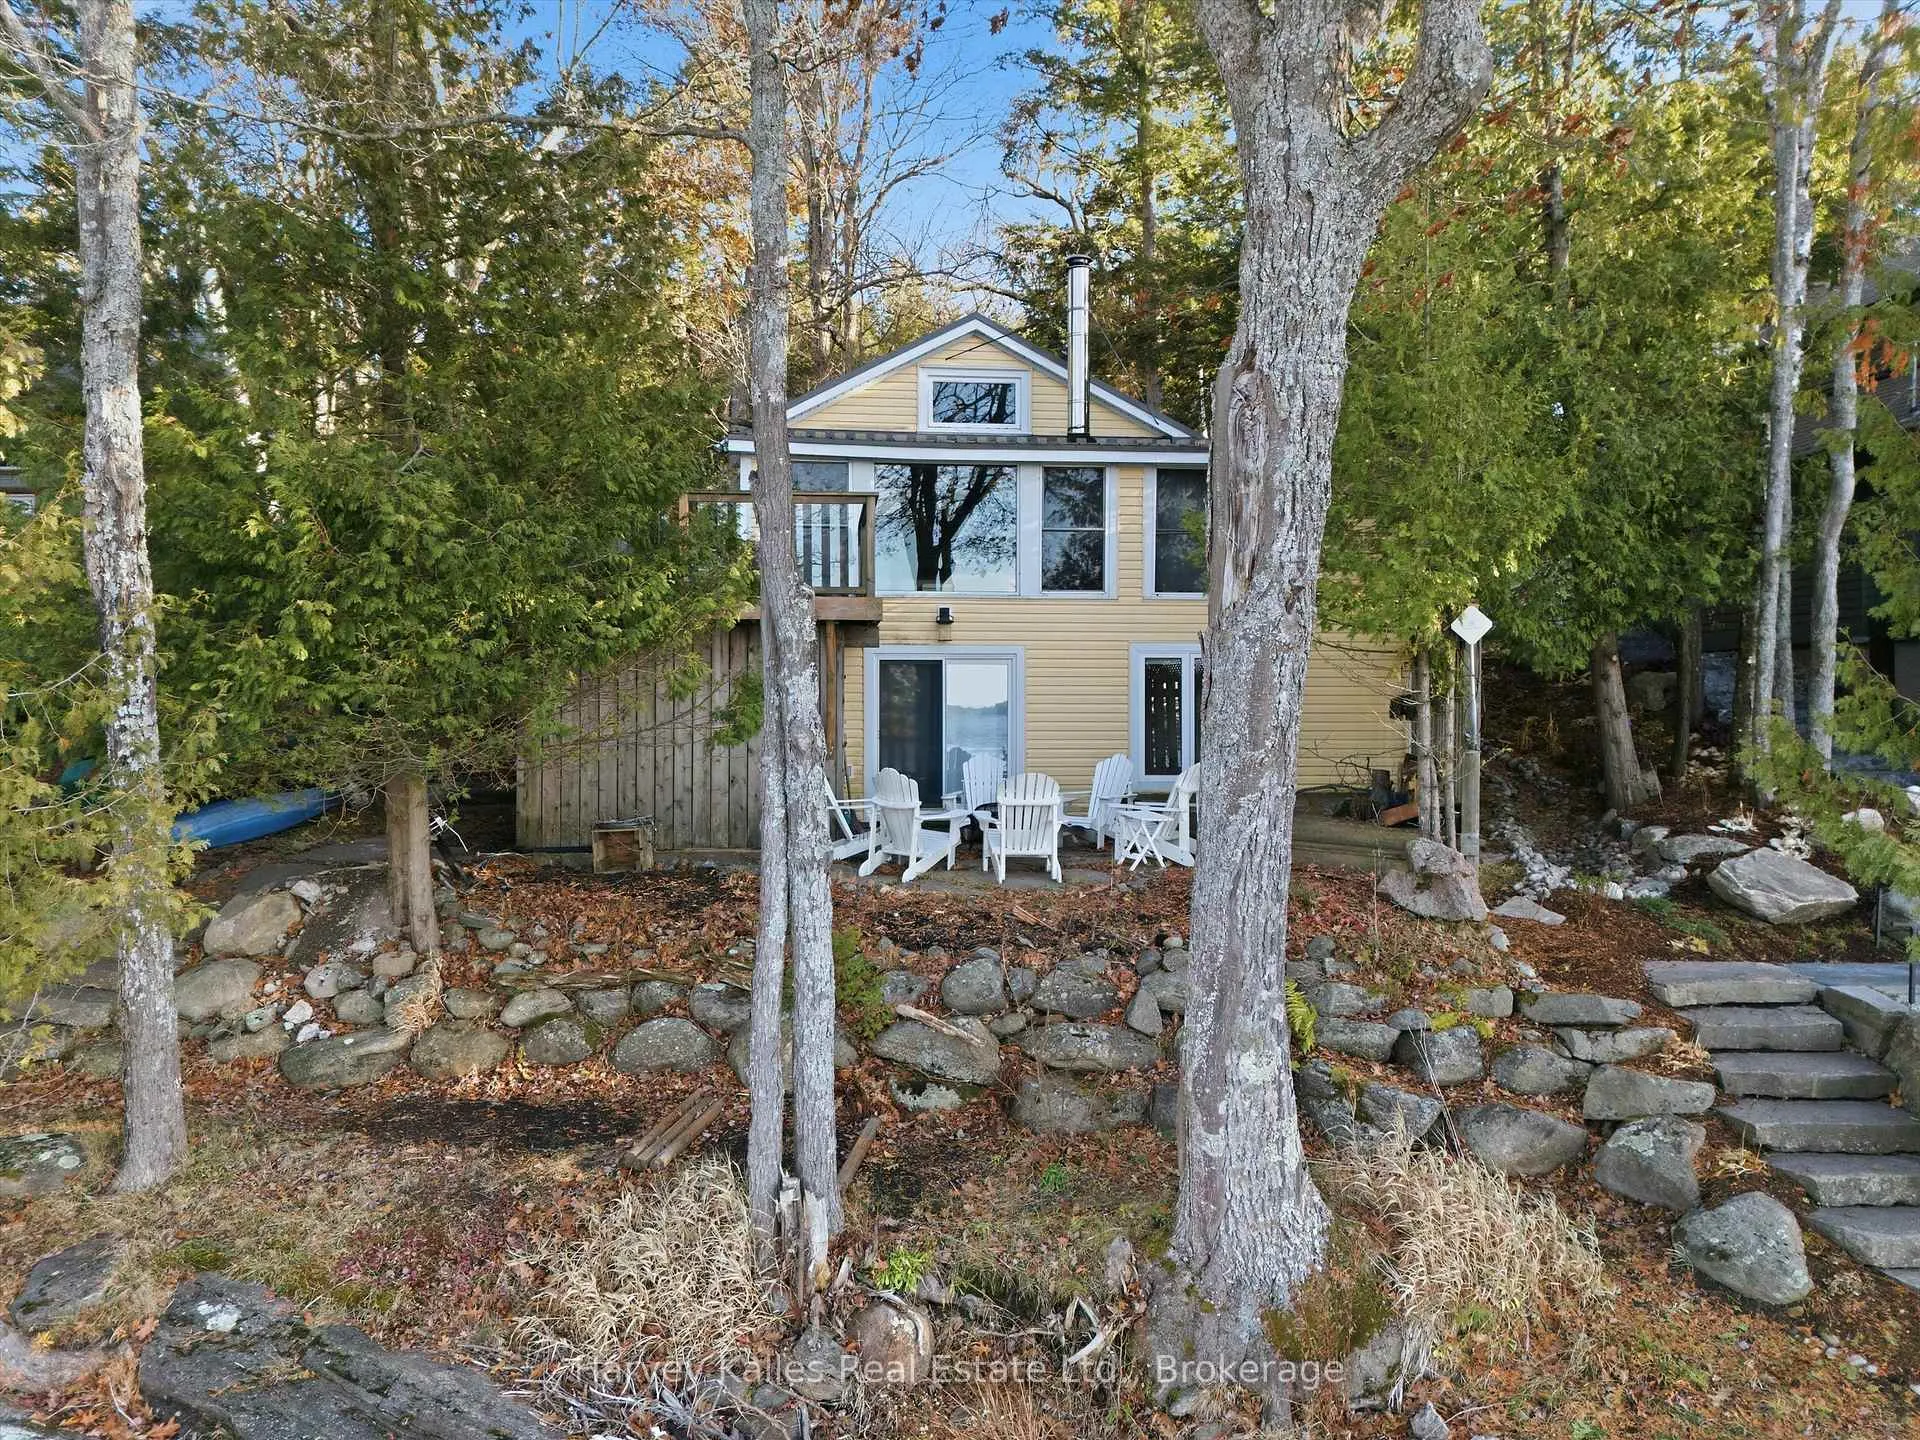
Front of 1020 Ennis Bay Road S

1020 Ennis Bay Road S

Bracebridge (Muskoka, N), ON P1P 1R1
Terminated
1/29
Ontario Real Estate › Bracebridge › Muskoka (N)
Front of 1020 Ennis Bay Road S

1020 Ennis Bay Road S

Bracebridge (Muskoka, N), ON P1P 1R1
Terminated
See all 29 photos
Last asked:Terminated Dec 16, 2025
$1,499,000
DetachedMLS X12560002
3 Bedrooms
2 Bathrooms
5 Garage
700–1.1K sq.ft
52×165.89 ft
$4,166 Tax/yr

Property history

$1,499,000first asked
$1,499,000last asked
NovFebMayAug
TerminatedAug 13, 2026
$1,499,000MLS® X13613434
Listed for saleJul 28, 2026
$1,499,000MLS® X13613434
TerminatedDec 16, 2025
$1,499,000MLS® X12560002
Listed for saleNov 18, 2025
$1,499,000MLS® X12560002
Contact agent

Leave your name and number. A HOMEH agent calls you back.

Ask about this homeA HOMEH agent will answer your questions about this home.
Ask a question
Ask HOMEH
Ask about this home

About this home

1020 Ennis Bay Road S, Bracebridge

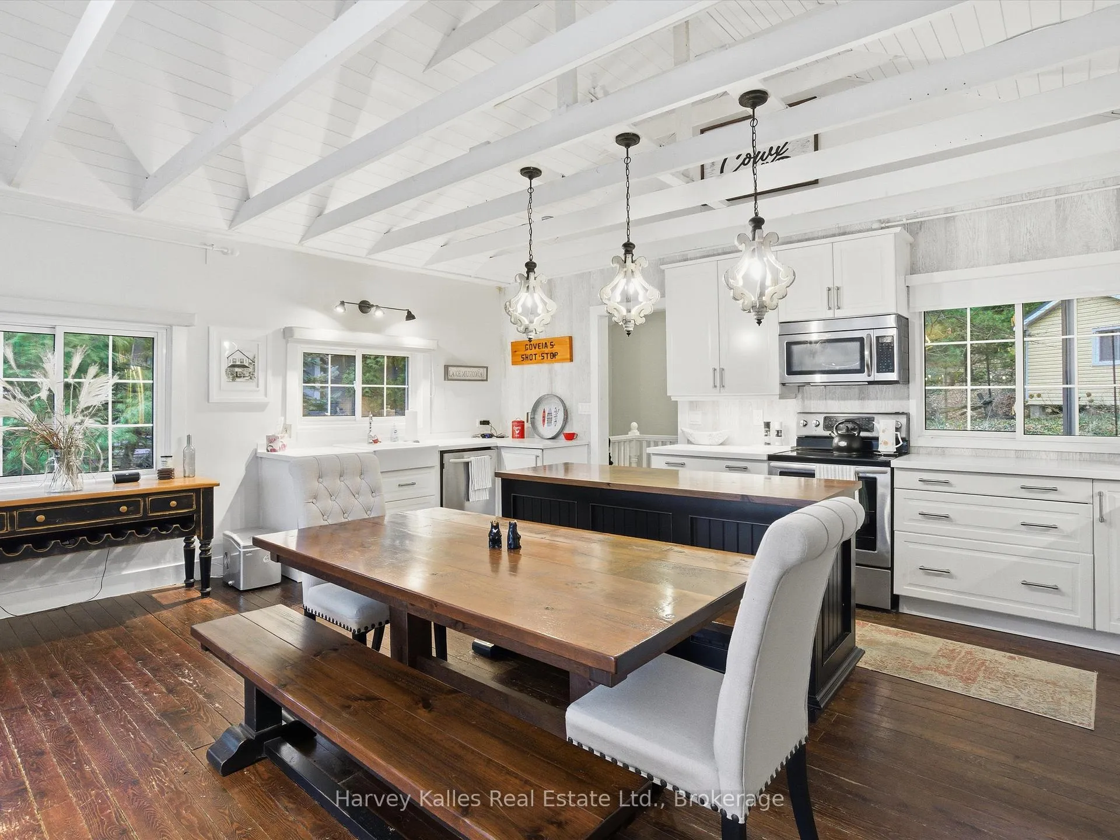
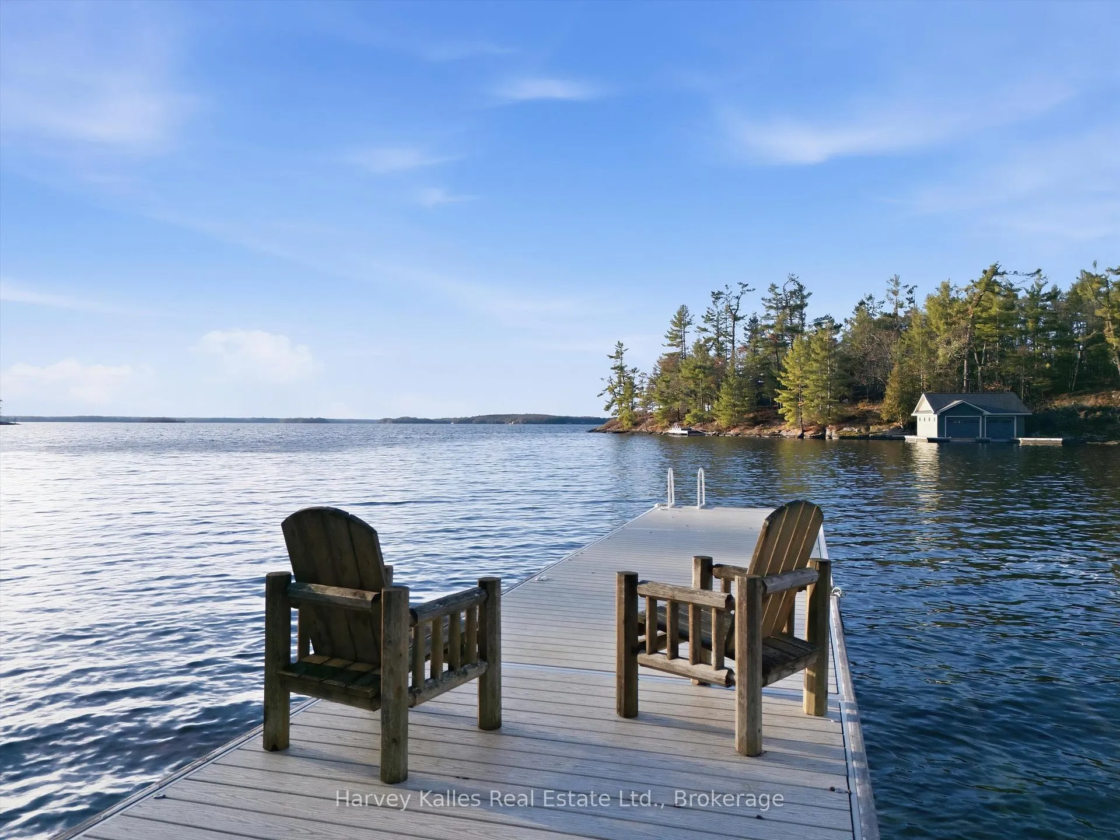
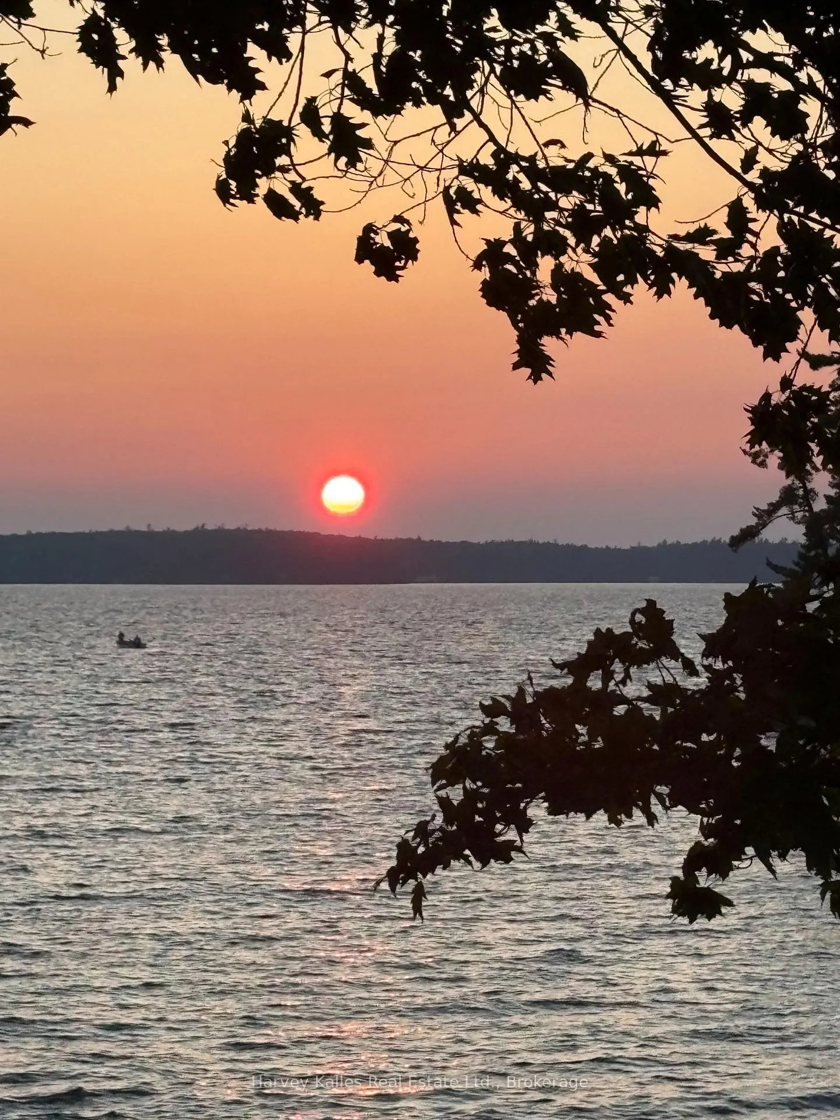
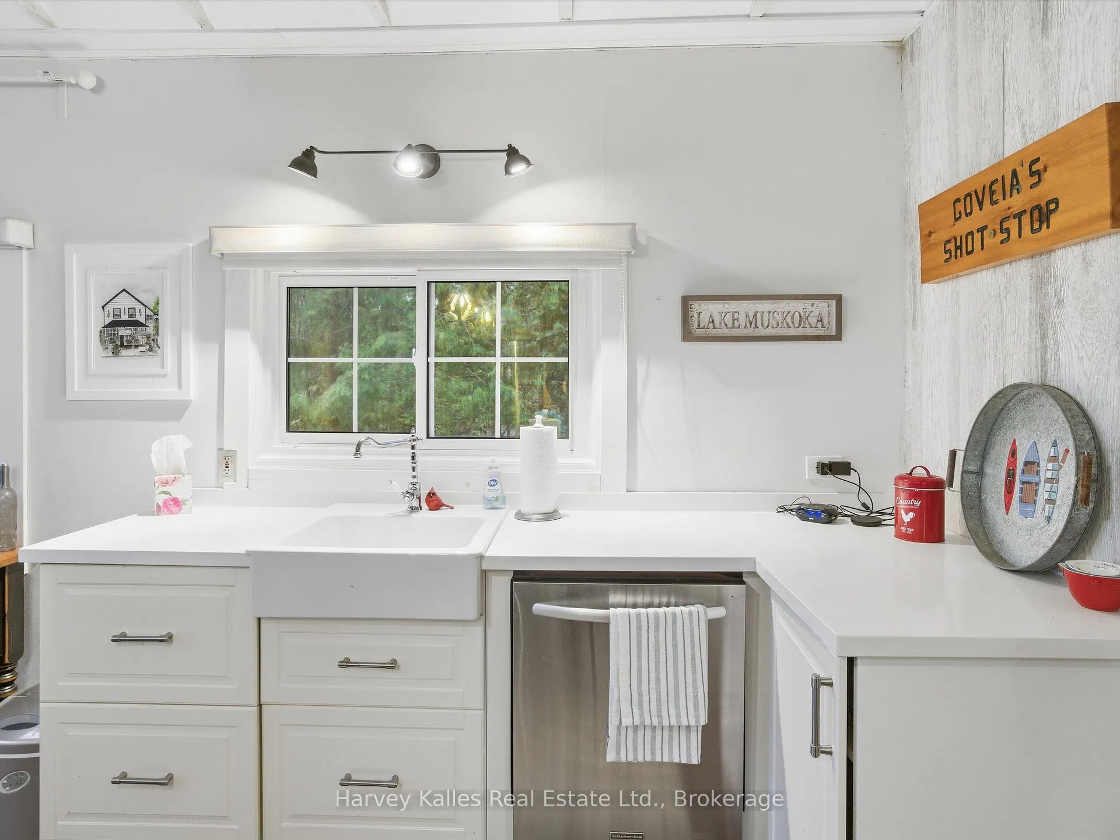
For those who value the rare privilege of true big-lake living-where boating is not just leisure but a lifestyle-this property represents an extraordinary chance to secure your place on Ontario's most coveted waters: the interconnected lakes of Muskoka, Joseph, and Rosseau. Whether you dream of visiting friends by boat, picking up groceries across the bay, or exploring multiple charming waterfront towns from your dock, this address places you at the heart of it all. This small-but-mighty cottage delivers what discerning buyers prize most: clean, deep water, a private boat-ready shoreline, and uninterrupted long-lake views that provide year-round sunsets. It's an exceptional entry point into one of Canada's most sought-after lakes and an investment in a lifestyle that becomes more valuable with every passing season.The year-round cottage offers two levels of bright, inviting living space with three bedrooms and two full bathrooms, creating comfort and flexibility for family and guests. The main floor's open-concept kitchen, dining, and living areas flow seamlessly together, all oriented toward sweeping lake vistas through large picture windows. Downstairs, a spacious 2nd living room, full bath, and additional bedroom offer privacy, a walkout to the water, and effortless indoor-outdoor enjoyment. Spend summer days unwinding on the upper view deck or the lower lakeside patio, both designed for relaxation with the lake as your backdrop. In winter, savour the warmth of the wood-burning stove as you watch the sun set over frozen Muskoka waters, a truly magical four-season experience. Beyond the main cottage, a generous detached bunkie and storage building offer valuable extra space for guests or gear. The professionally landscaped grounds strike the perfect balance, enhancing the natural beauty of the land while preserving the timeless Muskoka character. This is more than a cottage. It is an invitation. Your chance to begin your Muskoka story.

Primary Bedroom - Main FloorWaterTrees/WoodsClear ViewGolfLake/Pond

Facts & features

TypeDetached
Style2-storey
Size700–1.1K sq.ft
Lot52 x 165.89 ft
Tax$4,166 (2025)
HeatingBaseboard, electric
BasementFinished with walk-out
Parking5 Garage
WaterOther
FireplaceYes, wood stove

Ask about this home

A HOMEH agent will answer your questions about this home.

Ask a question

Rooms

12 rooms · 2 bathrooms
Main floor7 rooms
  • Kitchen19′4″ × 8′6″165 sq.ft.
  • Dining room19′4″ × 28′10″559 sq.ft.
  • Living room51′6″ × 26′11″1386 sq.ft.
  • Primary bedroom11′2″ × 9′6″106 sq.ft.
  • Bedroom 29′10″ × 7′3″71 sq.ft.
  • Bathroom7′3″ × 4′11″36 sq.ft.
  • Foyer6′7″ × 6′7″43 sq.ft.
Lower level5 rooms
  • Family room24′3″ × 17′9″430 sq.ft.
  • Bedroom 311′10″ × 9′10″116 sq.ft.
  • Bathroom7′10″ × 5′3″41 sq.ft.
  • Utility room16′5″ × 5′3″86 sq.ft.
  • Other9′10″ × 9′10″97 sq.ft.
Bathrooms2
4-pc3-pc
Thinking of selling your home?See what your home is worth today.

Around this home

View Point Trail and S Ennis Bay Rd

Listing details

MLS® numberX12560002
Listed onNov 18, 2025
Days on market28
UpdatedDec 16, 2025
Listing brokerageHARVEY KALLES REAL ESTATE LTD.
PossessionFlexible

Helpful tools

Mortgage calculator
Closing costs
Land transfer tax
Buyer guide

Your HOMEH agent

KimHOMEH agent · Bracebridge

"I would see it this week."

Ask Kim

Ask HOMEH about this home

Price, neighbourhood, monthly cost. Ask anything.

HOMEH Intelligent Agent is an AI, not a licensed representative. Check anything important with your agent.

© 2026 HOMEH Inc., Brokerage · RECO Registration #6000380 · 505 Highway 7 East, Units 308 & 309, Thornhill, ON L3T 7T1 · Listing data courtesy of the MLS® System of the listing brokerage, deemed reliable but not guaranteed.

Disclaimers and terms

HOMEH is operated by HOMEH Inc., a licensed Ontario real estate brokerage regulated by the Real Estate Council of Ontario (RECO) under the Trust in Real Estate Services Act, 2002 (TRESA). Under TRESA, consumers are entitled to the RECO Information Guide before entering into a representation agreement. Broker of Record Licence #5034208. Toronto Regional Real Estate Board Member #20004000.

Cashback Rebate. Paid by HOMEH Inc., Brokerage from the commission it receives, on closing, to eligible buyers who came to HOMEH as HOMEH leads. Subject to the buyer representation agreement, lender approval and legal limits; amounts vary with price, commission received and transaction type. Not a government incentive, tax credit or refund. Full terms and conditions apply.

Mortgage. Payment figures are estimates for illustration only, not an offer to lend; all financing is on approved credit (OAC). HOMEH Inc., Brokerage is not a mortgage broker, agent or lender; mortgage products and advice come from independent professionals licensed by the Financial Services Regulatory Authority of Ontario (FSRA).

HOMEH Estimate. Worked out with automated tools from recent nearby sales of similar homes. For information only, not an appraisal.

Accuracy. Listings, market data, photos, school, transit and neighbourhood information come from sources believed reliable, including the MLS® System and the Toronto Regional Real Estate Board (TRREB), but are not warranted accurate, current or complete. MLS® listing data is copyright TRREB. It must only be used by consumers with a bona fide interest in the purchase, sale or lease of real estate, and not for any commercial purpose.

Programs. Programs, incentives and benefits on this website are privately administered, may change or end without notice, and imply no government authority, endorsement or affiliation.

Not intended to solicit clients currently under contract with another brokerage.

The trademarks REALTOR®, REALTORS® and the REALTOR® logo are controlled by The Canadian Real Estate Association (CREA) and identify real estate professionals who are members of CREA. The trademarks MLS®, Multiple Listing Service® and the associated logos are owned by CREA and identify the quality of services provided by real estate professionals who are members of CREA. Used under licence.