
1032 Lakeshore Drive S
Bracebridge (Oakley)1032 Lakeshore Drive S
Bracebridge (Oakley)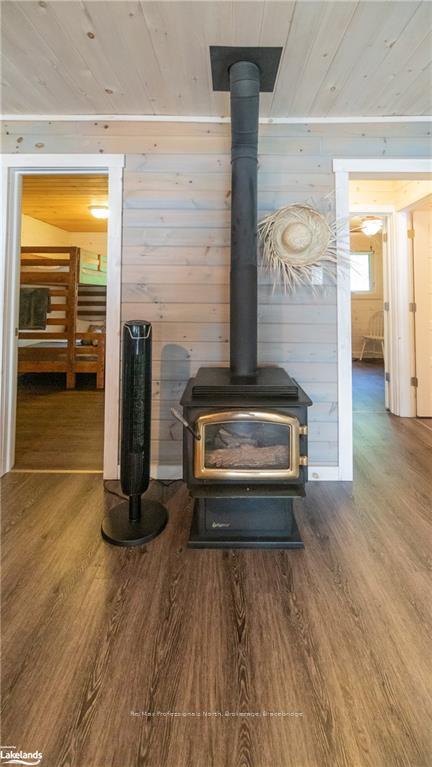
 See all 29 photos
Property history

This listing has ended. It is no longer available.
Property not available for sale or for rent.
About this home
1032 Lakeshore Drive S, Bracebridge
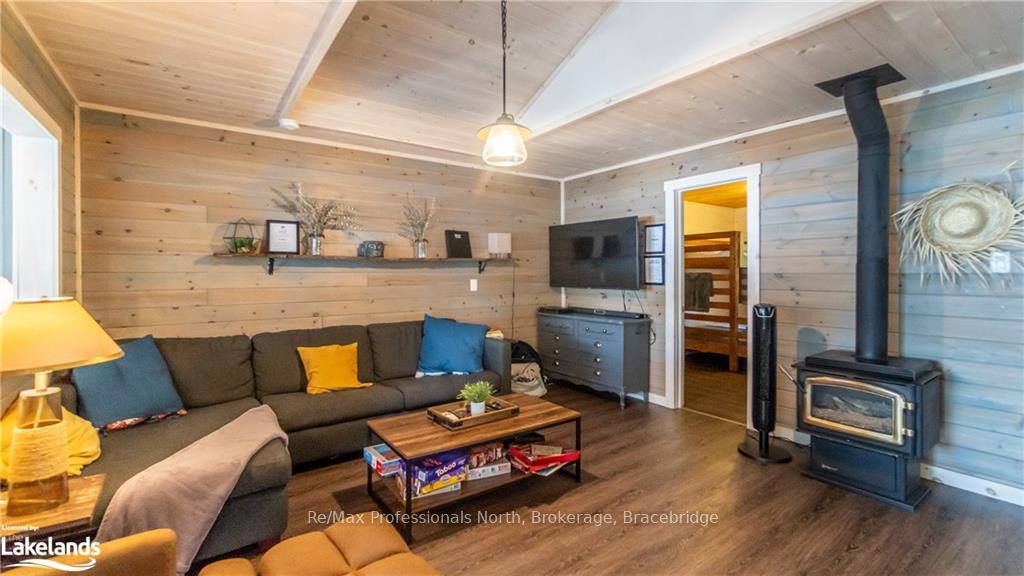
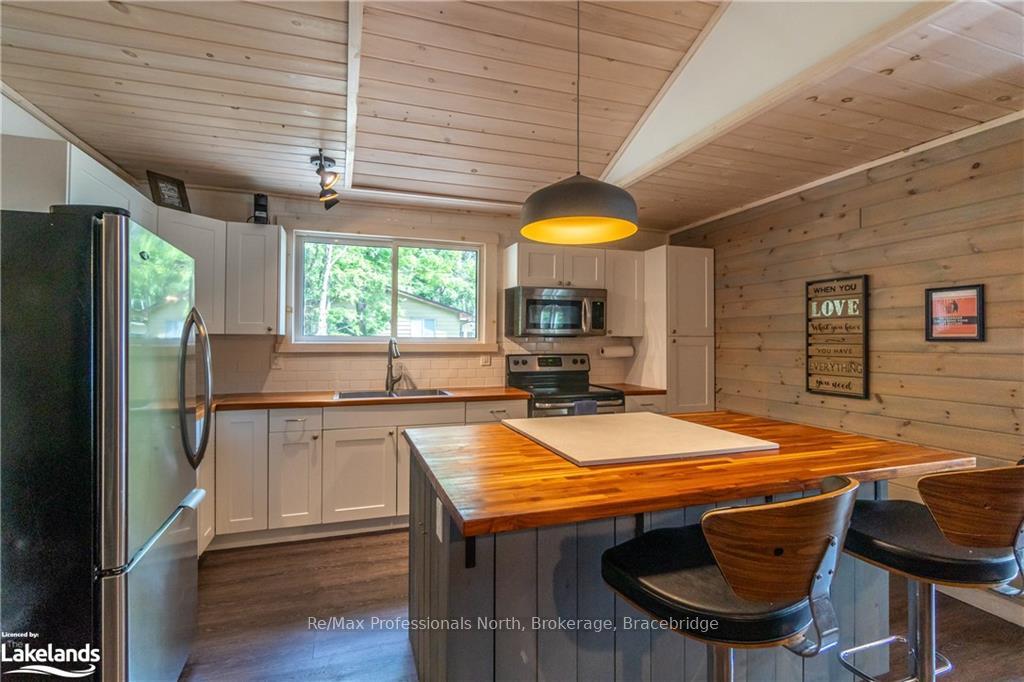
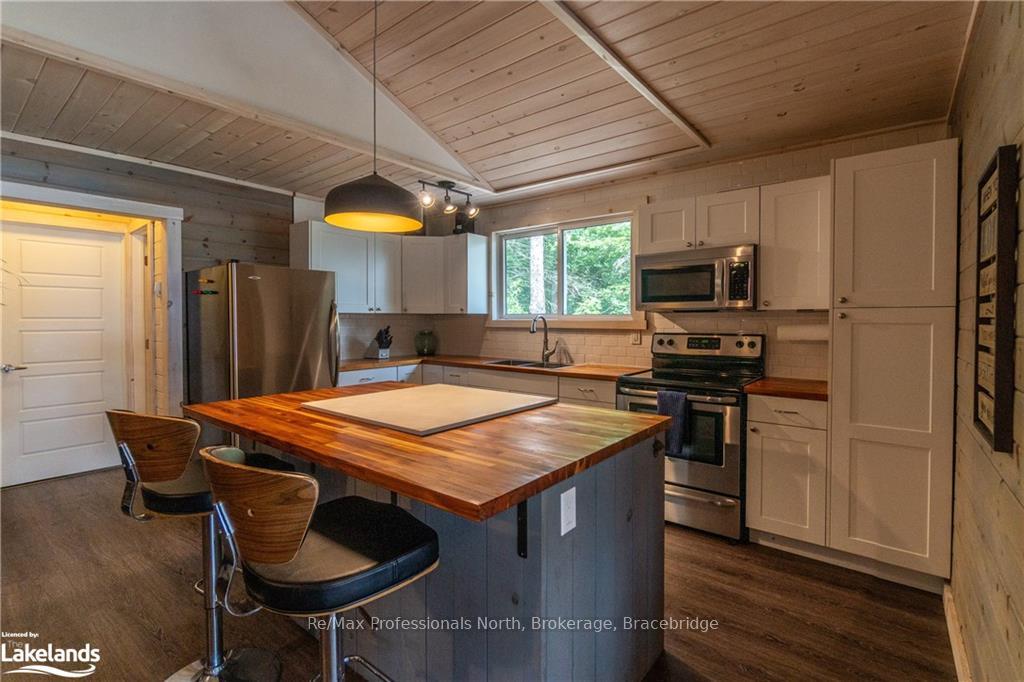
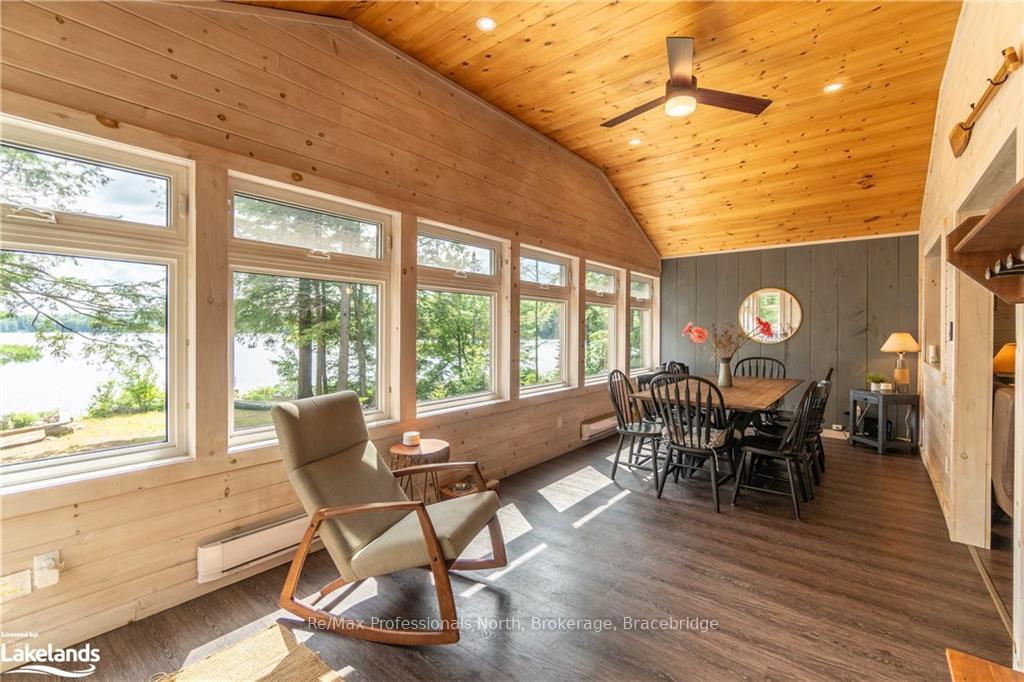
There's a very good reason why this property rates 4.9/5 on Air BnB reviews (https://www.airnbn.com/h/casasukoon)!! With impressive rental income of $70K and remarkable rating on Airbnb, this property will exceed your expectations. This winterized cottage with panoramic lake view has undergone extensive renovations and is offered completely furnished and appointed and boasts 4 spacious bdrms (2+2) with 7 beds and 2 bthrms providing ample space for large families or groups. This cottage combines rustic pine charm with modern amenities, blending comfort, style. and convenience. Prime location on clean spring fed Leech lake with close proximity to the quaint Town of Bracebridge and all its amenities and attractions. Prime Southwest exposure and large level waterfront area with new dock is perfect for family gatherings and for children to play safely. Muskoka granite shoreline is pristine and boasts shallow and deep water with hard sand bottom. Soak up the sun during the day and unwind in the evening at the stone firepit, at the end of a great day. Upon entering the cottage, you are greeted by a spacious entry foyer that leads to a spacious dining area capable of comfortably seating 8+ guests. Open concept main level has 2 bdms, 4 pc bthrm and modern kitchen featuring quartz countertops, stainless steel appliances, and a large sit-up island with additional cabinets. The living room exudes warmth and coziness, enhanced by a propane fireplace that sets the perfect ambiance on those cool evenings or in the colder months. Lower level of the cottage offers a walk out to the waterfront area and includes 2 additional bdrms, 3 pc bthrm, laundry room, and storage room. Every detail carefully considered, from the steel roof that ensures durability and longevity to the water purification system that guarantees a safe water supply. This exceptional property offers a unique opportunity to own a remarkable family retreat or a highly profitable rental cottage or a combination thereof.
Facts & features
Ask about this home
A HOMEH agent will answer your questions about this home.
Rooms
36 rooms · 2 bathrooms
- Living room11′ × 11′10″130 sq.ft.
- Dining room10′ × 13′130 sq.ft.
- Kitchen11′ × 14′154 sq.ft.
- Primary bedroom9′ × 12′108 sq.ft.
- Bedroom7′4″ × 13′95 sq.ft.
- Bathroom6′ × 7′6″45 sq.ft.
- Foyer10′ × 10′100 sq.ft.
- Dining room10′ × 13′130 sq.ft.
- Kitchen11′ × 14′154 sq.ft.
- Primary bedroom9′ × 12′108 sq.ft.
- Bedroom7′4″ × 13′95 sq.ft.
- Bathroom6′ × 7′6″45 sq.ft.
- Foyer10′ × 10′100 sq.ft.
- Living room11′ × 11′10″130 sq.ft.
- Living room11′ × 11′10″130 sq.ft.
- Dining room10′ × 13′130 sq.ft.
- Kitchen11′ × 14′154 sq.ft.
- Primary bedroom9′ × 12′108 sq.ft.
- Bedroom7′4″ × 13′95 sq.ft.
- Bathroom6′ × 7′6″45 sq.ft.
- Foyer10′ × 10′100 sq.ft.
- Bedroom11′ × 12′132 sq.ft.
- Bedroom11′ × 13′143 sq.ft.
- Bathroom4′3″ × 8′6″36 sq.ft.
- Laundry4′5″ × 14′62 sq.ft.
- Utility room13′ × 21′273 sq.ft.
- Bedroom11′ × 12′132 sq.ft.
- Bedroom11′ × 13′143 sq.ft.
- Bathroom4′3″ × 8′6″36 sq.ft.
- Laundry4′5″ × 14′62 sq.ft.
- Utility room13′ × 21′273 sq.ft.
- Bedroom11′ × 12′132 sq.ft.
- Bedroom11′ × 13′143 sq.ft.
- Bathroom4′3″ × 8′6″36 sq.ft.
- Laundry4′5″ × 14′62 sq.ft.
- Utility room13′ × 21′273 sq.ft.
Around this home
Listing details
Helpful tools
Your HOMEH agent
"Priced 50% over our estimate. I would see it this week."
Ask HOMEH about this home
Price, neighbourhood, monthly cost. Ask anything.
HOMEH Intelligent Agent is an AI, not a licensed representative. Check anything important with your agent.