
 See all 50 photos
Property history

This listing has ended. It is no longer available.
Property not available for sale or for rent.
Ask about this home
A HOMEH agent will answer your questions about this home.Ask HOMEH
About this home
1042 River Haven Road, Bracebridge
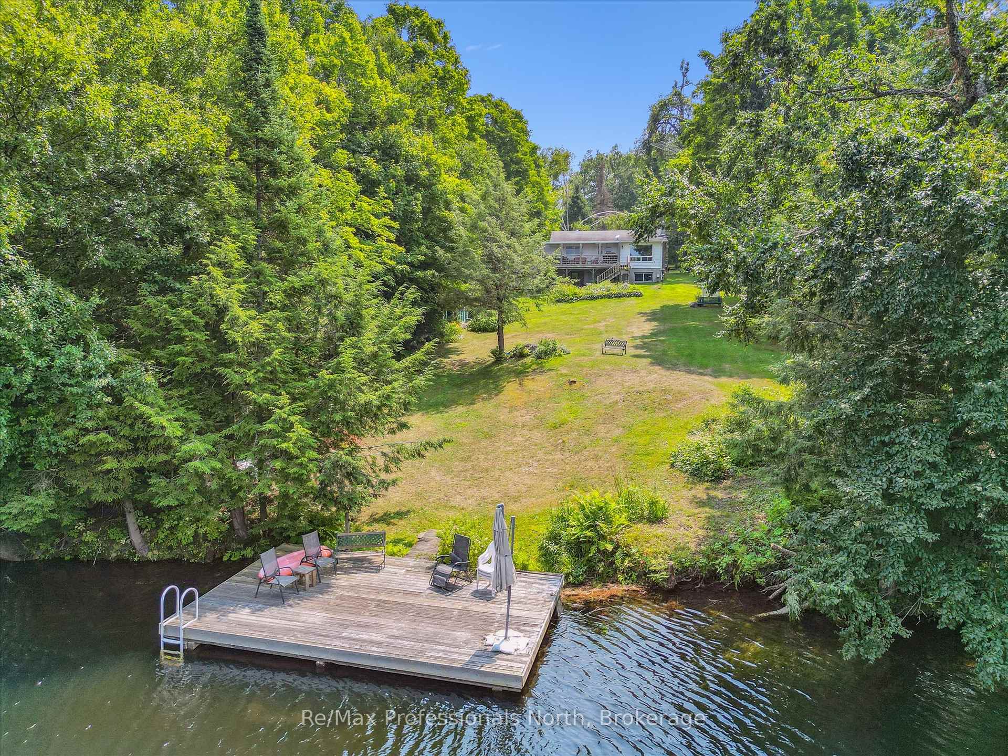
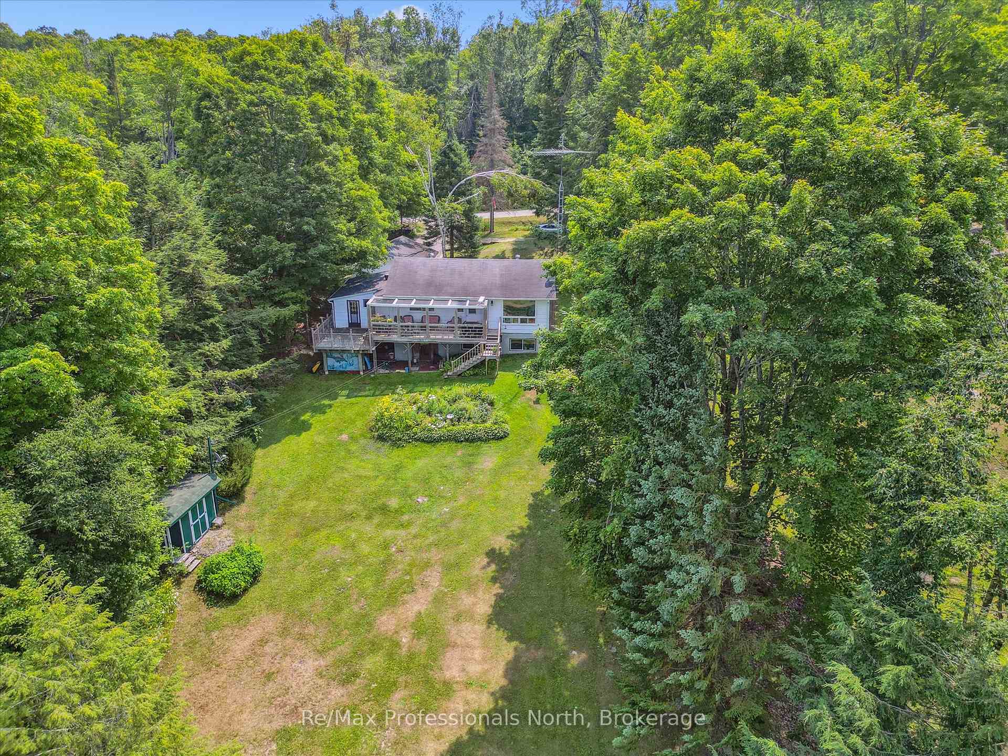
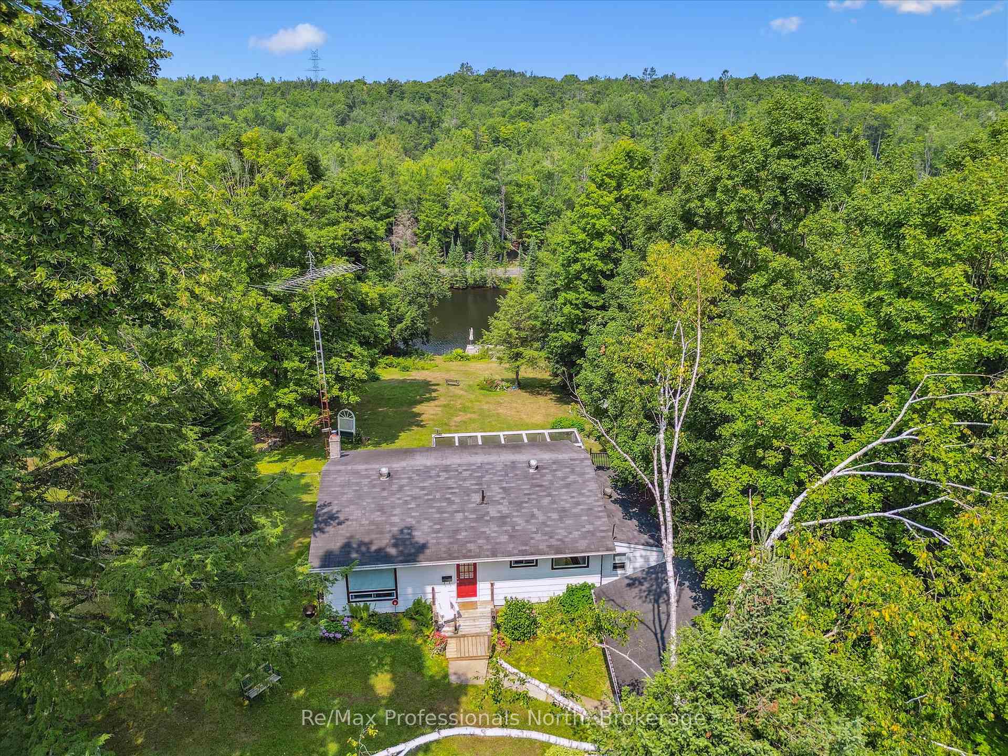
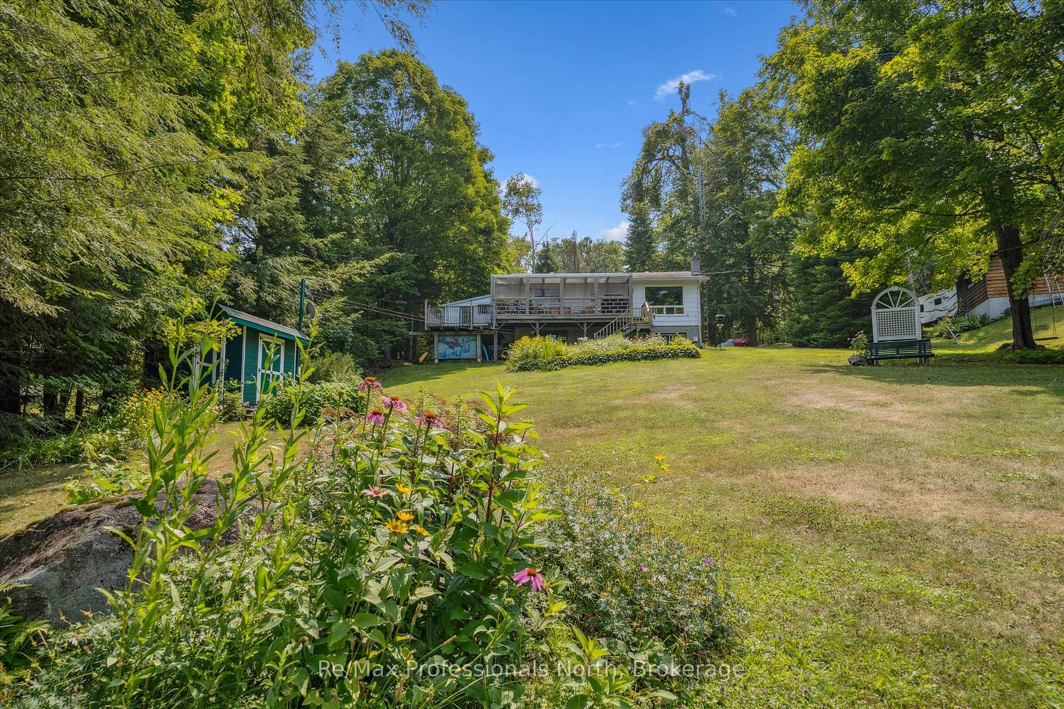
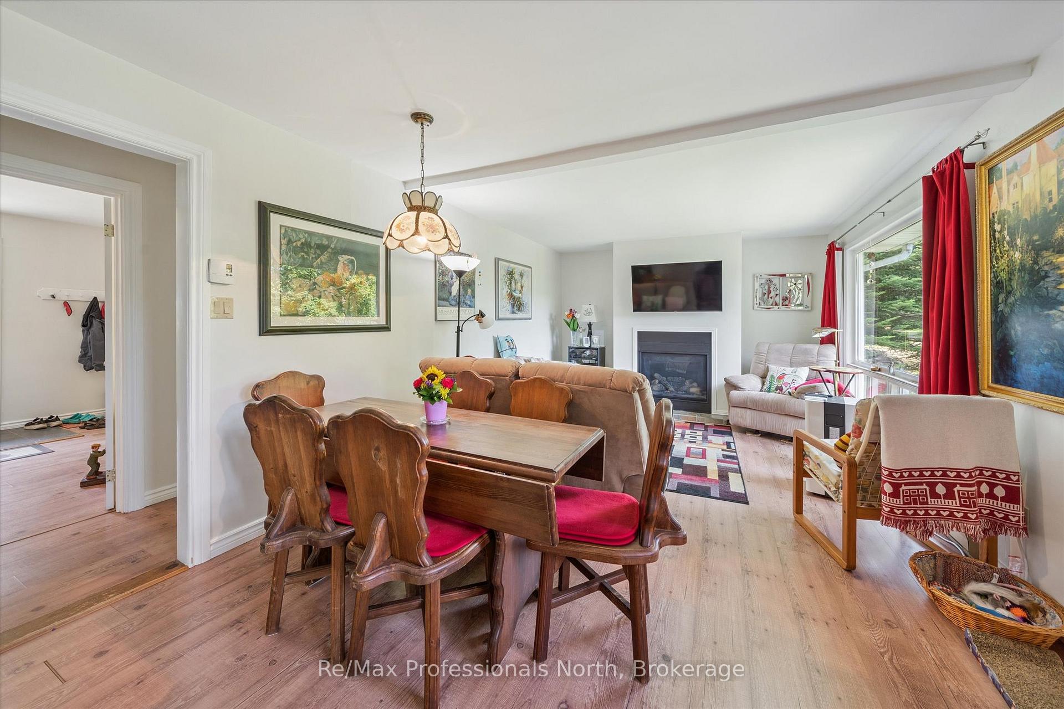
NEW PRICE!! Your Riverfront Retreat Awaits! Tucked away on a deep, tree-lined lot with 100 feet of frontage on the sunny south side of the Muskoka River, this spacious 2+1 bedroom bungalow offers 2,100 square feet of finished living space designed for comfort, relaxation, and year-round enjoyment, just 12 minutes to downtown Bracebridge. Step inside and feel instantly at home in the open-concept main floor, where the bright and airy living room welcomes you with large windows that frame peaceful river views and a cozy gas fireplace to gather around on cooler evenings. The eat-in kitchen is a true hub of the home, complete with a pantry, a central Breakfast bar island, and plenty of space for casual meals or weekend baking sessions. Both main floor bedrooms are generously sized, including a lovely primary suite with a private ensuite bath, a 36 sq. ft. walk-in closet and a walk-out to your own secluded deck, the perfect place for your morning coffee or stargazing at night. A screened-in deck offers three-season outdoor living at its best, letting you enjoy nature without the bugs! The lower level expands your living space with a cozy family room, a large recreation room with a built-in bar (ideal for movie nights or entertaining), a third bedroom for guests or a home office, and a spacious laundry room with walkout access to the yard. The beautiful lot gently slopes to the rivers edge, where you'll find a private dock to moor your boat and peaceful natural surroundings with the mature trees around the property that create a sense of privacy and tranquility. The 1.5-size detached garage provides extra space for storage or a workshop, Whether you're looking for a full-time home or a four-season getaway, this is a rare opportunity to own a slice of the Muskoka lifestyle, riverfront views, space to entertain, and nature all around.
Facts & features
Ask about this home
A HOMEH agent will answer your questions about this home.
Rooms
14 rooms · 2 bathrooms
- Foyer7′10″ × 11′8″92 sq.ft.
- Bathroom6′10″ × 11′8″80 sq.ft.
- Bedroom12′ × 15′1″181 sq.ft.
- Living room21′11″ × 12′263 sq.ft.
- Kitchen13′1″ × 18′236 sq.ft.
- Other3′10″ × 4′3″16 sq.ft.
- Primary bedroom13′3″ × 14′5″191 sq.ft.
- Room6′3″ × 6′3″39 sq.ft.
- Sunroom25′6″ × 7′10″200 sq.ft.
- Game room23′5″ × 12′6″293 sq.ft.
- Laundry10′ × 13′130 sq.ft.
- Recreation6′5″ × 4′6″29 sq.ft.
- Common room11′9″ × 7′9″91 sq.ft.
- Utility room8′11″ × 3′5″30 sq.ft.
Around this home
Listing details
Helpful tools
Your HOMEH agent
"I would see it this week."
Ask HOMEH about this home
Price, neighbourhood, monthly cost. Ask anything.
HOMEH Intelligent Agent is an AI, not a licensed representative. Check anything important with your agent.