
 See all 50 photos
Property history

This home has sold. It is no longer available.
Property not available for sale or for rent.
Ask about this home
A HOMEH agent will answer your questions about this home.Ask HOMEH
About this home
1043 Muskoka Crescent Road, Bracebridge
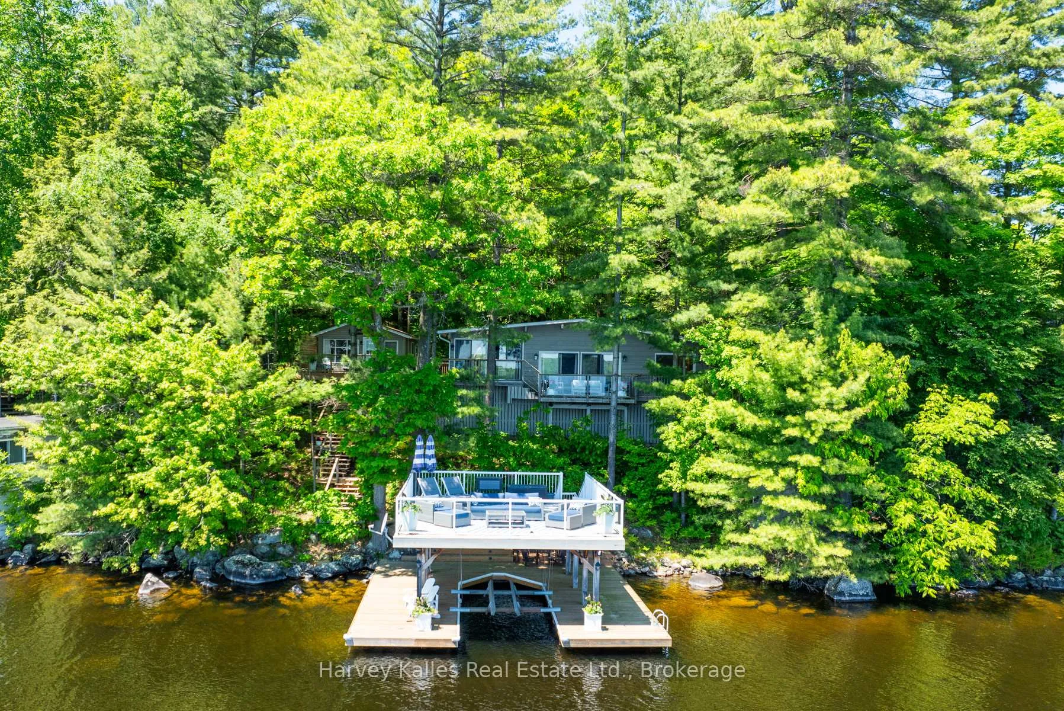
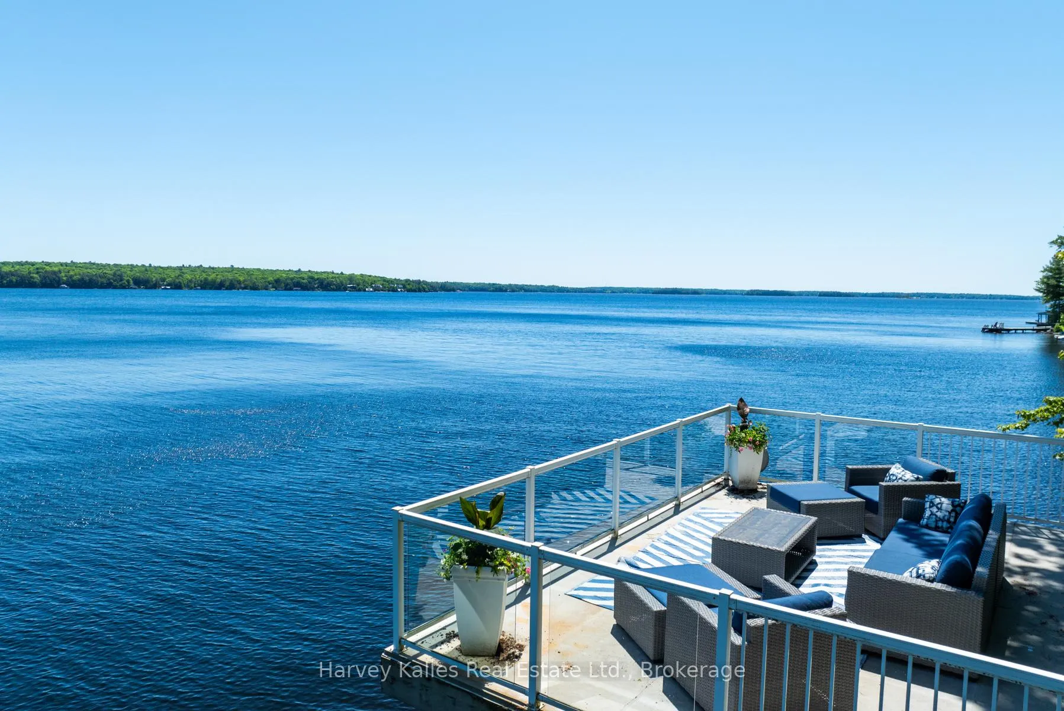
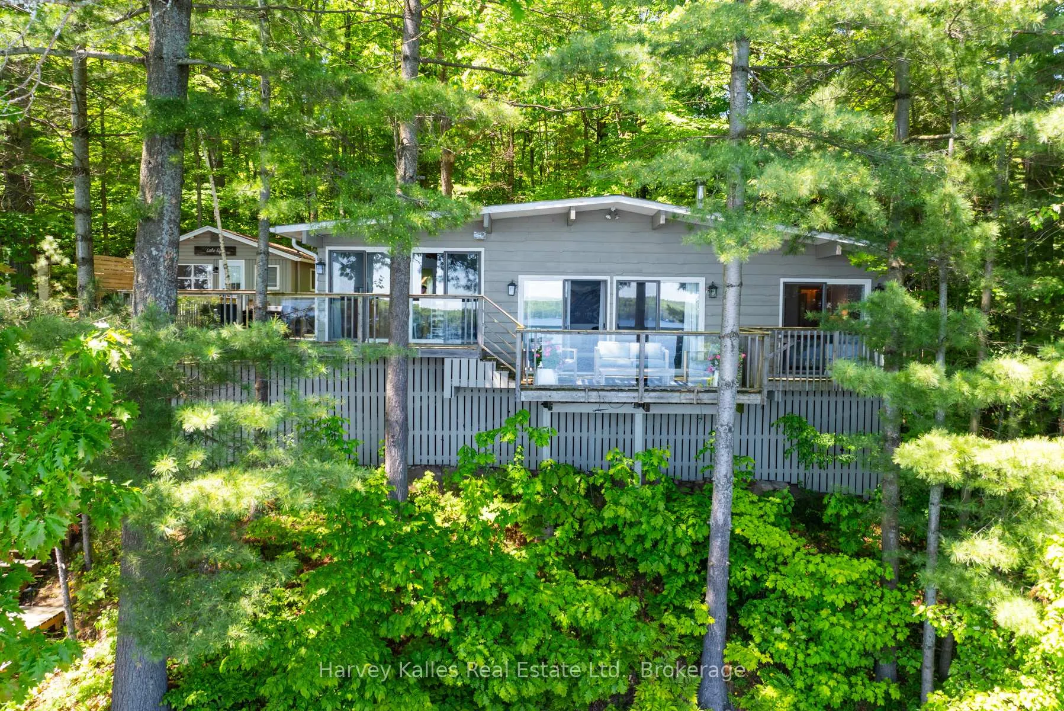
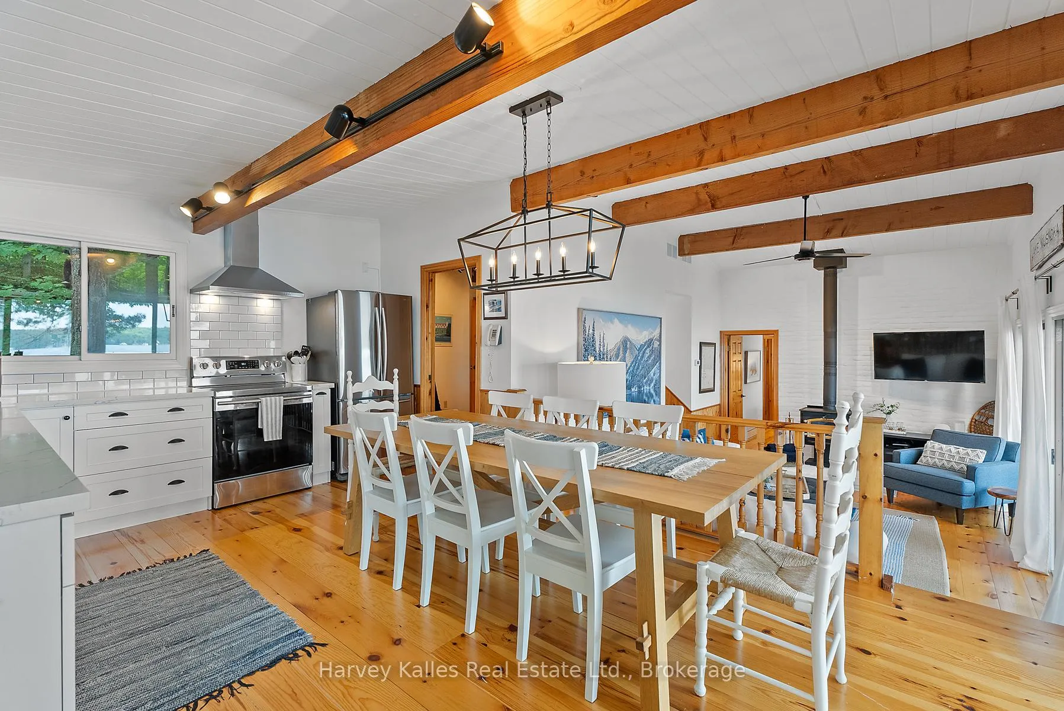
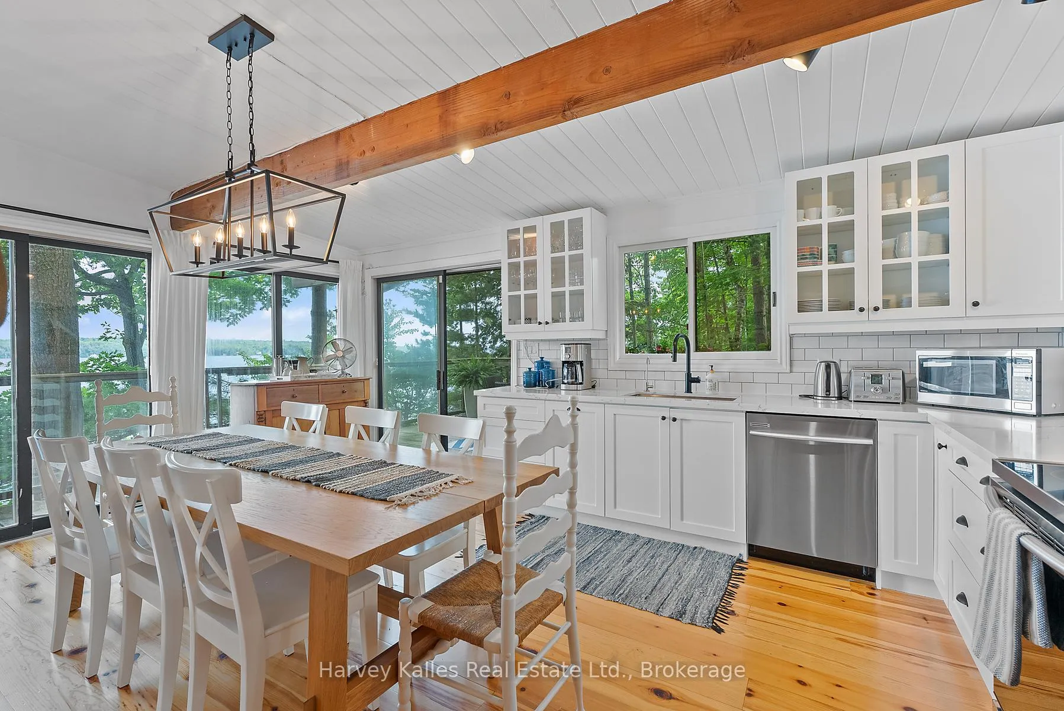
Timeless elegance abounds on Lake Muskoka's sunny Strawberry Point to Saint Elmo most rarely offered cottaging corridor. Nestled discretely in its own private maturely forested setting, this 4+ bedroom water's edge family hideaway setback just 28' from shore serves up luxe lakeside enjoyment 3 seasons long. A most fashionably refurbished Magazine-worthy water's edge set 4 bedroom beauty featuring vaulted wood beamed ceilings, painted white walls, pine flooring, cozy living room woodstove & dreamy sleeping quarters including a lovely ensuited waterside principal bedroom. Wonderfully appointed, open concept, 'eye candy' main living & dining & cooking areas, oriented to the miles of across the lake views through the lakeside wall of multiple sliding glass doors. Fabulous laundry room. Extensive wraparound decking seamlessly integrating the interior to the exterior and beautifully connecting the very charming bright & airy lakeview sleeping cabin complete with its own bathroom. Glorious lake views spanning ever wide and enhanced by the towering majestic pine trees and gorgeous deep water rocky shoreline crested by a very appealing single-slip boat port with electric lift & large sundeck atop. Exquisitely addressed along a year round private road just minutes to Bracebridge & all its attractive amenities, golf courses & restaurants. Serene & beautiful turnkey family cottaging awaits. Being marketed & sold fully furnished & equipped. A jewel of an offering.
Facts & features
Ask about this home
A HOMEH agent will answer your questions about this home.
Rooms
9 rooms · 2 bathrooms
- Bedroom9′7″ × 13′4″128 sq.ft.
- Bedroom10′6″ × 9′10″103 sq.ft.
- Bathroom4′11″ × 9′11″49 sq.ft.
- Bathroom4′7″ × 5′5″25 sq.ft.
- Bedroom8′1″ × 10′81 sq.ft.
- Living room11′7″ × 17′6″203 sq.ft.
- Laundry10′2″ × 9′7″97 sq.ft.
- Kitchen18′4″ × 11′10″217 sq.ft.
- Primary bedroom11′7″ × 11′4″131 sq.ft.
Around this home
Listing details
Helpful tools
Your HOMEH agent
"I would see it this week."
Ask HOMEH about this home
Price, neighbourhood, monthly cost. Ask anything.
HOMEH Intelligent Agent is an AI, not a licensed representative. Check anything important with your agent.