
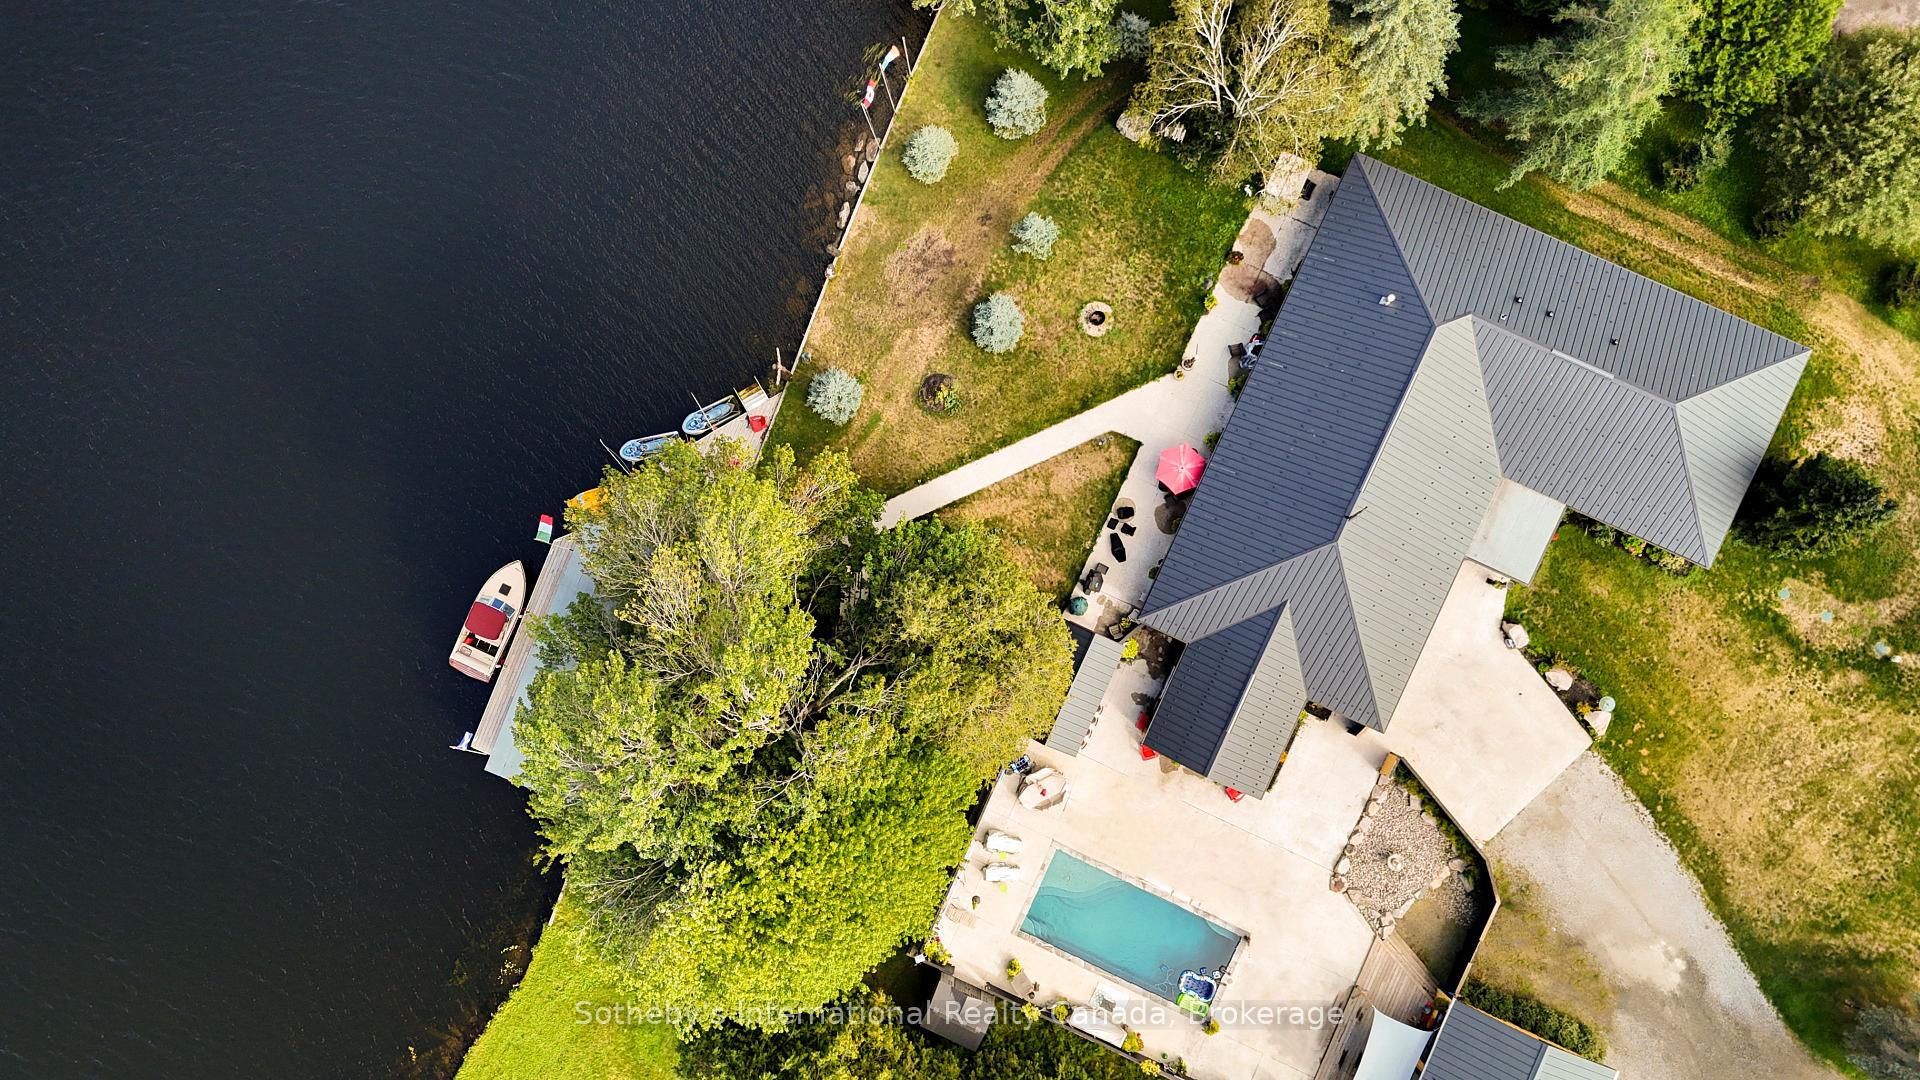
 See all 48 photos

Book a viewing
Ask HOMEH
About this home
1082 Beaumont Farm Road, Bracebridge
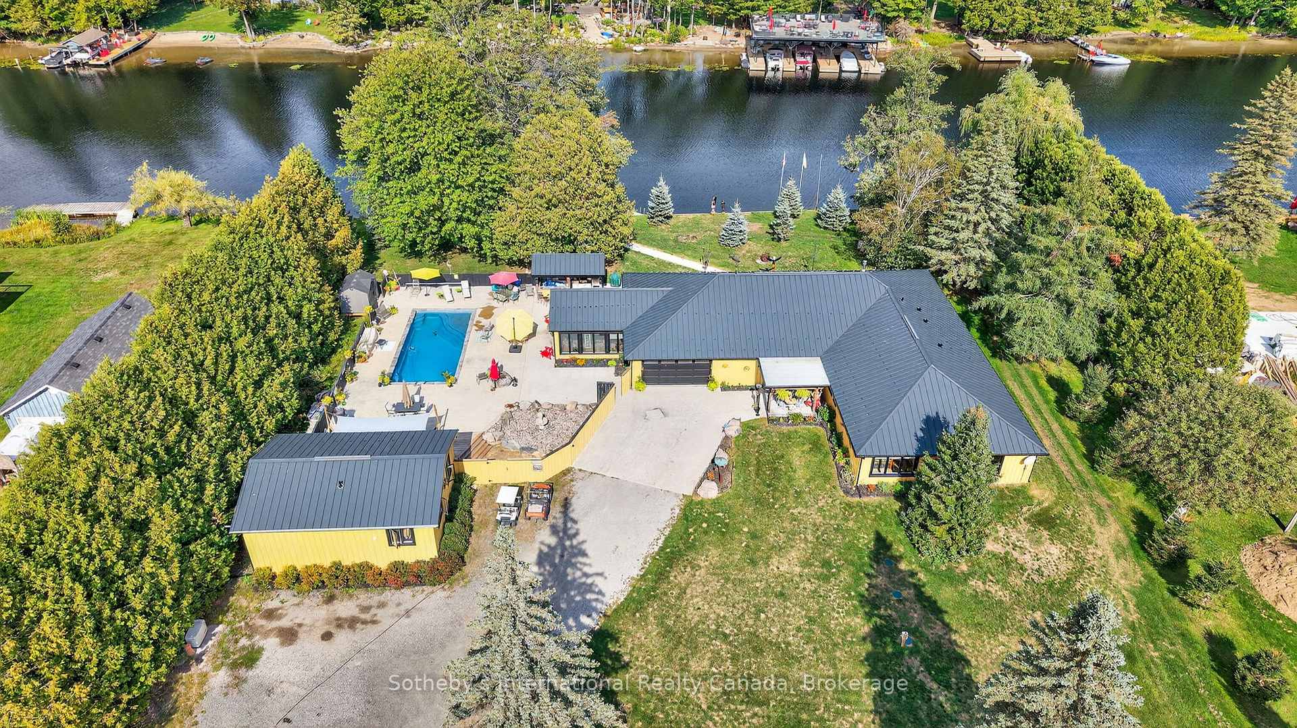
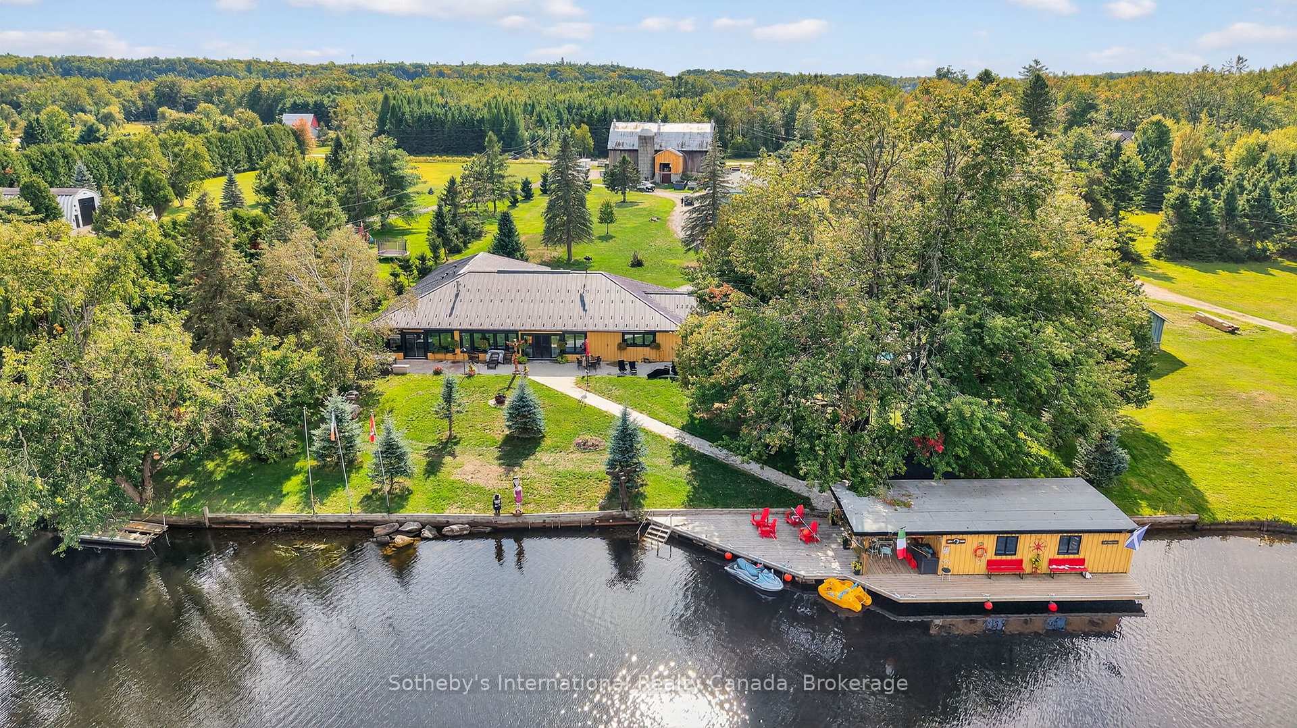
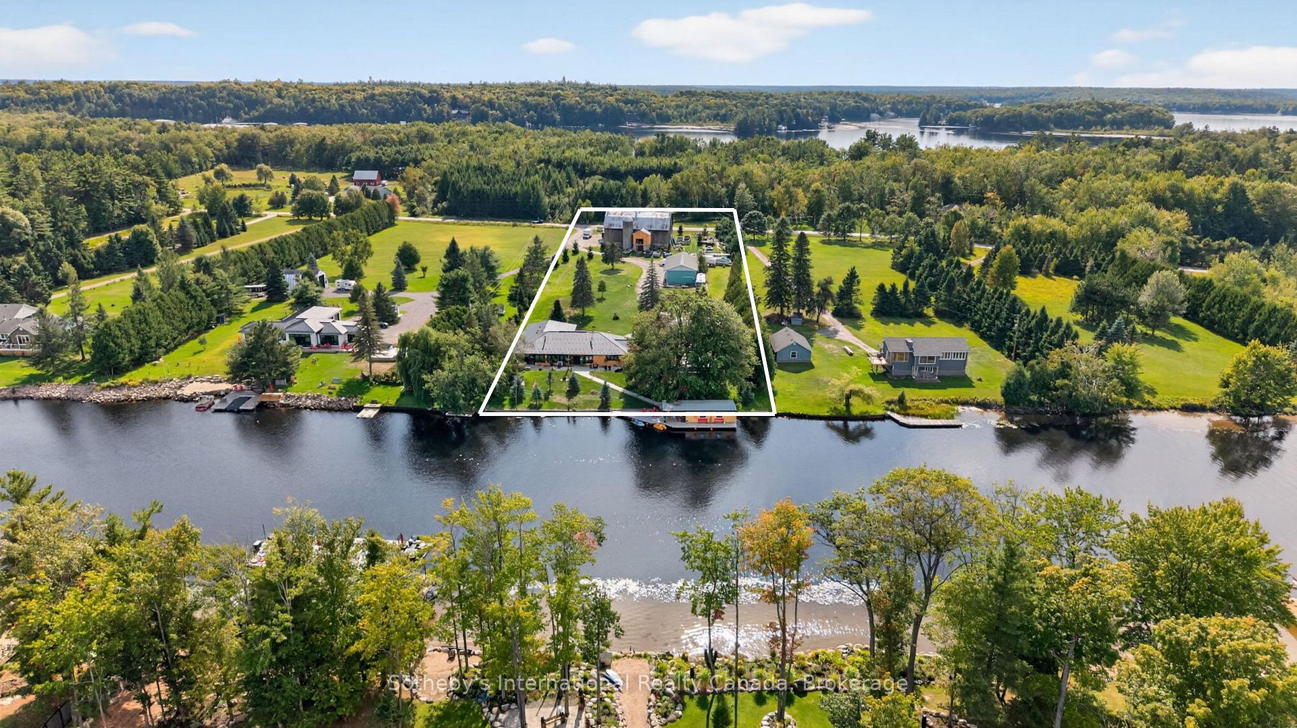
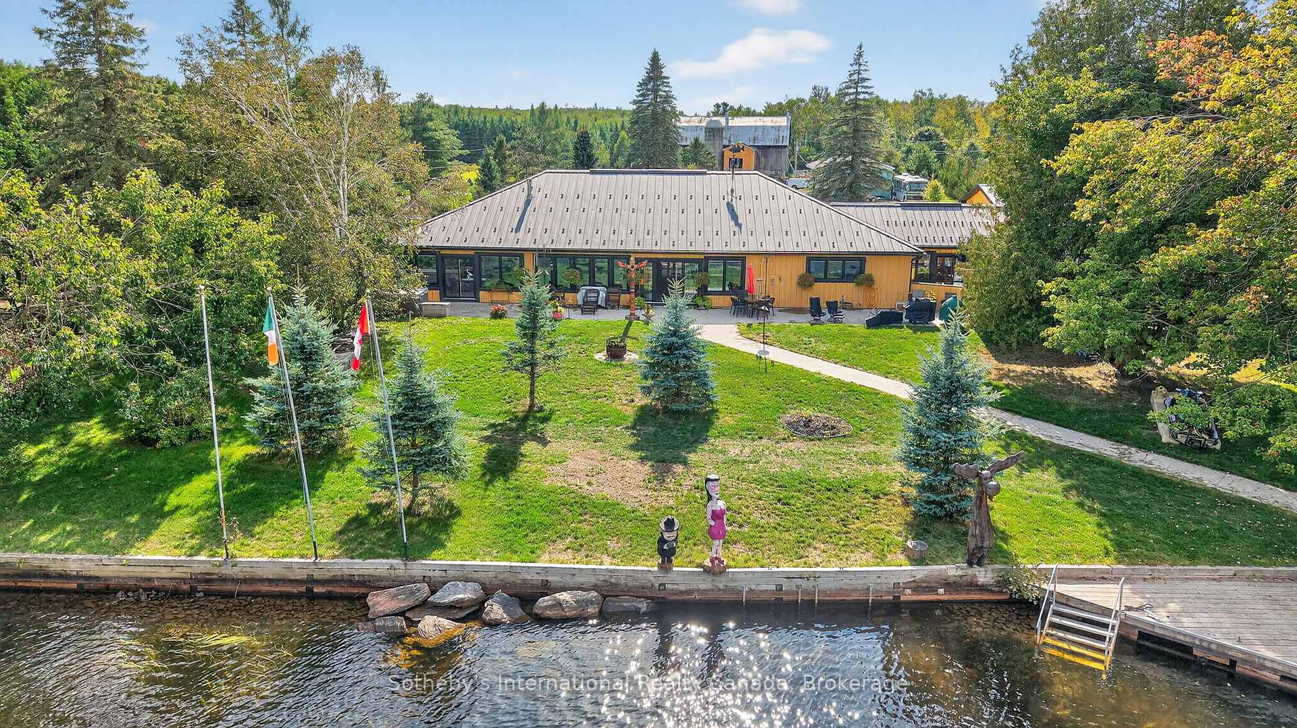
Direct access to Lake Muskoka. Welcome to your private family compound, 3.6 acres of completely flat land, perfectly positioned at the mouth of the Muskoka River. This exceptional property offers the ultimate blend of waterfront lifestyle, privacy, and multi-generational living. The beautifully designed 4,000sq.ft. main residence features a bright open-concept layout, anchored by a spacious chef-inspired kitchen and expansive living areas ideal for entertaining. With 5 bedrooms and 3 bathrooms, the home is thoughtfully designed for both everyday comfort and hosting family and friends. Complementing the main home is a 1,000sq.ft Bunkie offering two fully self-contained suites, each complete with its own kitchen and bathroom-perfect for guests, or extended family. In total, the property offers 7 bedrooms and 5 bathrooms across all living spaces. Outdoors, enjoy a true resort-style setting featuring a sparkling pool, outdoor kitchen, and sauna-creating the perfect space to relax and entertain all summer long. The level, wheelchair-accessible boathouse provides effortless waterfront enjoyment, while the property's location offers quick and convenient access to the open waters of Lake Muskoka. For hobbyists and outdoor enthusiasts, the property is complete with a 6,000sq.ft. barn for all your recreational toys, along with a 2,000sq.ft. workshop ideal for storage, maintenance, or creative pursuits. A rare opportunity to own a versatile and luxurious Muskoka retreat enriched with history, designed for gathering, entertaining, and making lasting memories. A true art piece - truly Muskoka, truly one-of-a-kind!
Facts & features
Book a viewing
Rooms
11 rooms · 5 bathrooms
- Bedroom16′9″ × 10′11″183 sq.ft.
- Kitchen24′6″ × 13′9″337 sq.ft.
- Primary bedroom20′7″ × 18′3″375 sq.ft.
- Living room17′1″ × 19′2″326 sq.ft.
- Pantry10′4″ × 18′11″195 sq.ft.
- Bedroom16′9″ × 13′6″226 sq.ft.
- Bedroom12′8″ × 13′3″168 sq.ft.
- Bedroom16′9″ × 13′7″227 sq.ft.
- Foyer9′10″ × 15′2″149 sq.ft.
- Dining room15′3″ × 19′2″292 sq.ft.
- Sunroom18′1″ × 18′4″332 sq.ft.
Around this home
Listing details
Helpful tools
Your HOMEH agent
"Priced 32% over our estimate. I would see it this week."
Ask HOMEH about this home
Price, neighbourhood, monthly cost. Ask anything.
HOMEH Intelligent Agent is an AI, not a licensed representative. Check anything important with your agent.