

Unit 501, 10A Kimberley Avenue
Unit 501, 10A Kimberley Avenue
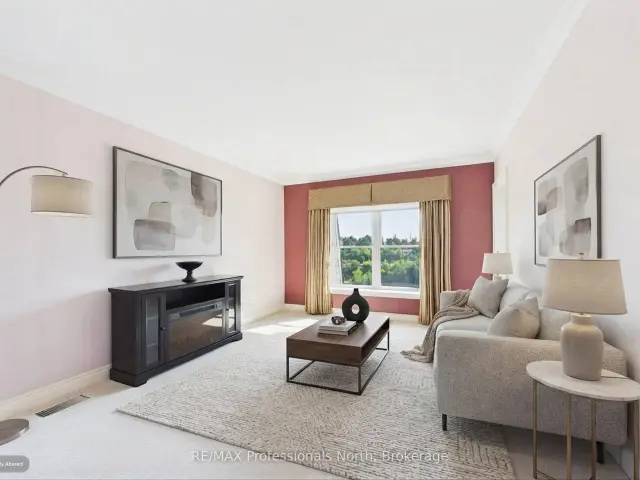 See all 44 photos
Facts and features
- ExposureEast
- LaundryIn-suite
- LockerExclusive
- BalconyOpen
- Fireplace
- Central air
- Party room/meeting room
The homeCondo Apartment, Apartment, 1,200–1,399 sq ft
- Type: Condo Apartment
- Style: Apartment
- Living space: 1,200–1,399 sq ft
- Basement: None
- Exposure: East
- View: Water, trees/woods
- Waterfront: None
InsideFireplace Yes, electric, In-suite laundry, Erv/hrv, auto garage door remote, storage area lockers, water heater owned
- Fireplace: Yes, electric
- Laundry: In-suite laundry
- Features: Erv/hrv, auto garage door remote, storage area lockers, water heater owned
- Elevator: Yes
- Rooms above ground: 6
- Bedrooms: 2
- Bathrooms: 2
- Kitchens: 1
OutsideStucco (plaster), Open, Controlled entry, privacy, year round living, recreational area, deck, patio
- Exterior: Stucco (plaster)
- Balcony: Open
- Features: Controlled entry, privacy, year round living, recreational area, deck, patio
Parking and locker1 Parking, Underground, Exclusive
- Spaces: 1 Parking
- Garage: Underground
- Parking type: Exclusive
- Driveway: Inside entry, reserved/assigned, underground
- Spot: 6
- Locker: Exclusive
- Locker number: 12
Building10a, Condo corporation 59, Car wash, club house, community bbq, elevator, party room/meeting room, visitor parking
- Name: 10a
- Condo corporation: 59
- Amenities: Car wash, club house, community bbq, elevator, party room/meeting room, visitor parking
- Pets: Allowed
Heating, water and powerForced air, gas, Central air
- Heating: Forced air, gas
- Cooling: Central air
Costs and taxesTaxes $5,640 a year, Condo fee $657 a month, Water included, common elements included, parking included
- Taxes, 2026: $5,640 a year
- Condo fee: $657 a month
- Fee includes: Water included, common elements included, parking included
- HST: HST included in the price
Included in the saleSee schedule "d", See schedule "d"
- Included: See schedule "d"
- Not included: See schedule "d"
NearbyBeach, hospital, park, wooded/treed
- Close to: Beach, hospital, park, wooded/treed
Listing detailsX13728046, For Sale, Aug 28, 2026
- MLS® number: X13728046
- Status: For Sale
- Listed on: Aug 28, 2026
- Days on market: 85
- Updated: Sep 10, 2026
- Possession: 2026-09-24 / Immediate
- Occupied by: Vacant
- Listing brokerage: RE/MAX Professionals North
About this home
Unit 501, 10A Kimberley Avenue, Bracebridge, ON P1L 0A4
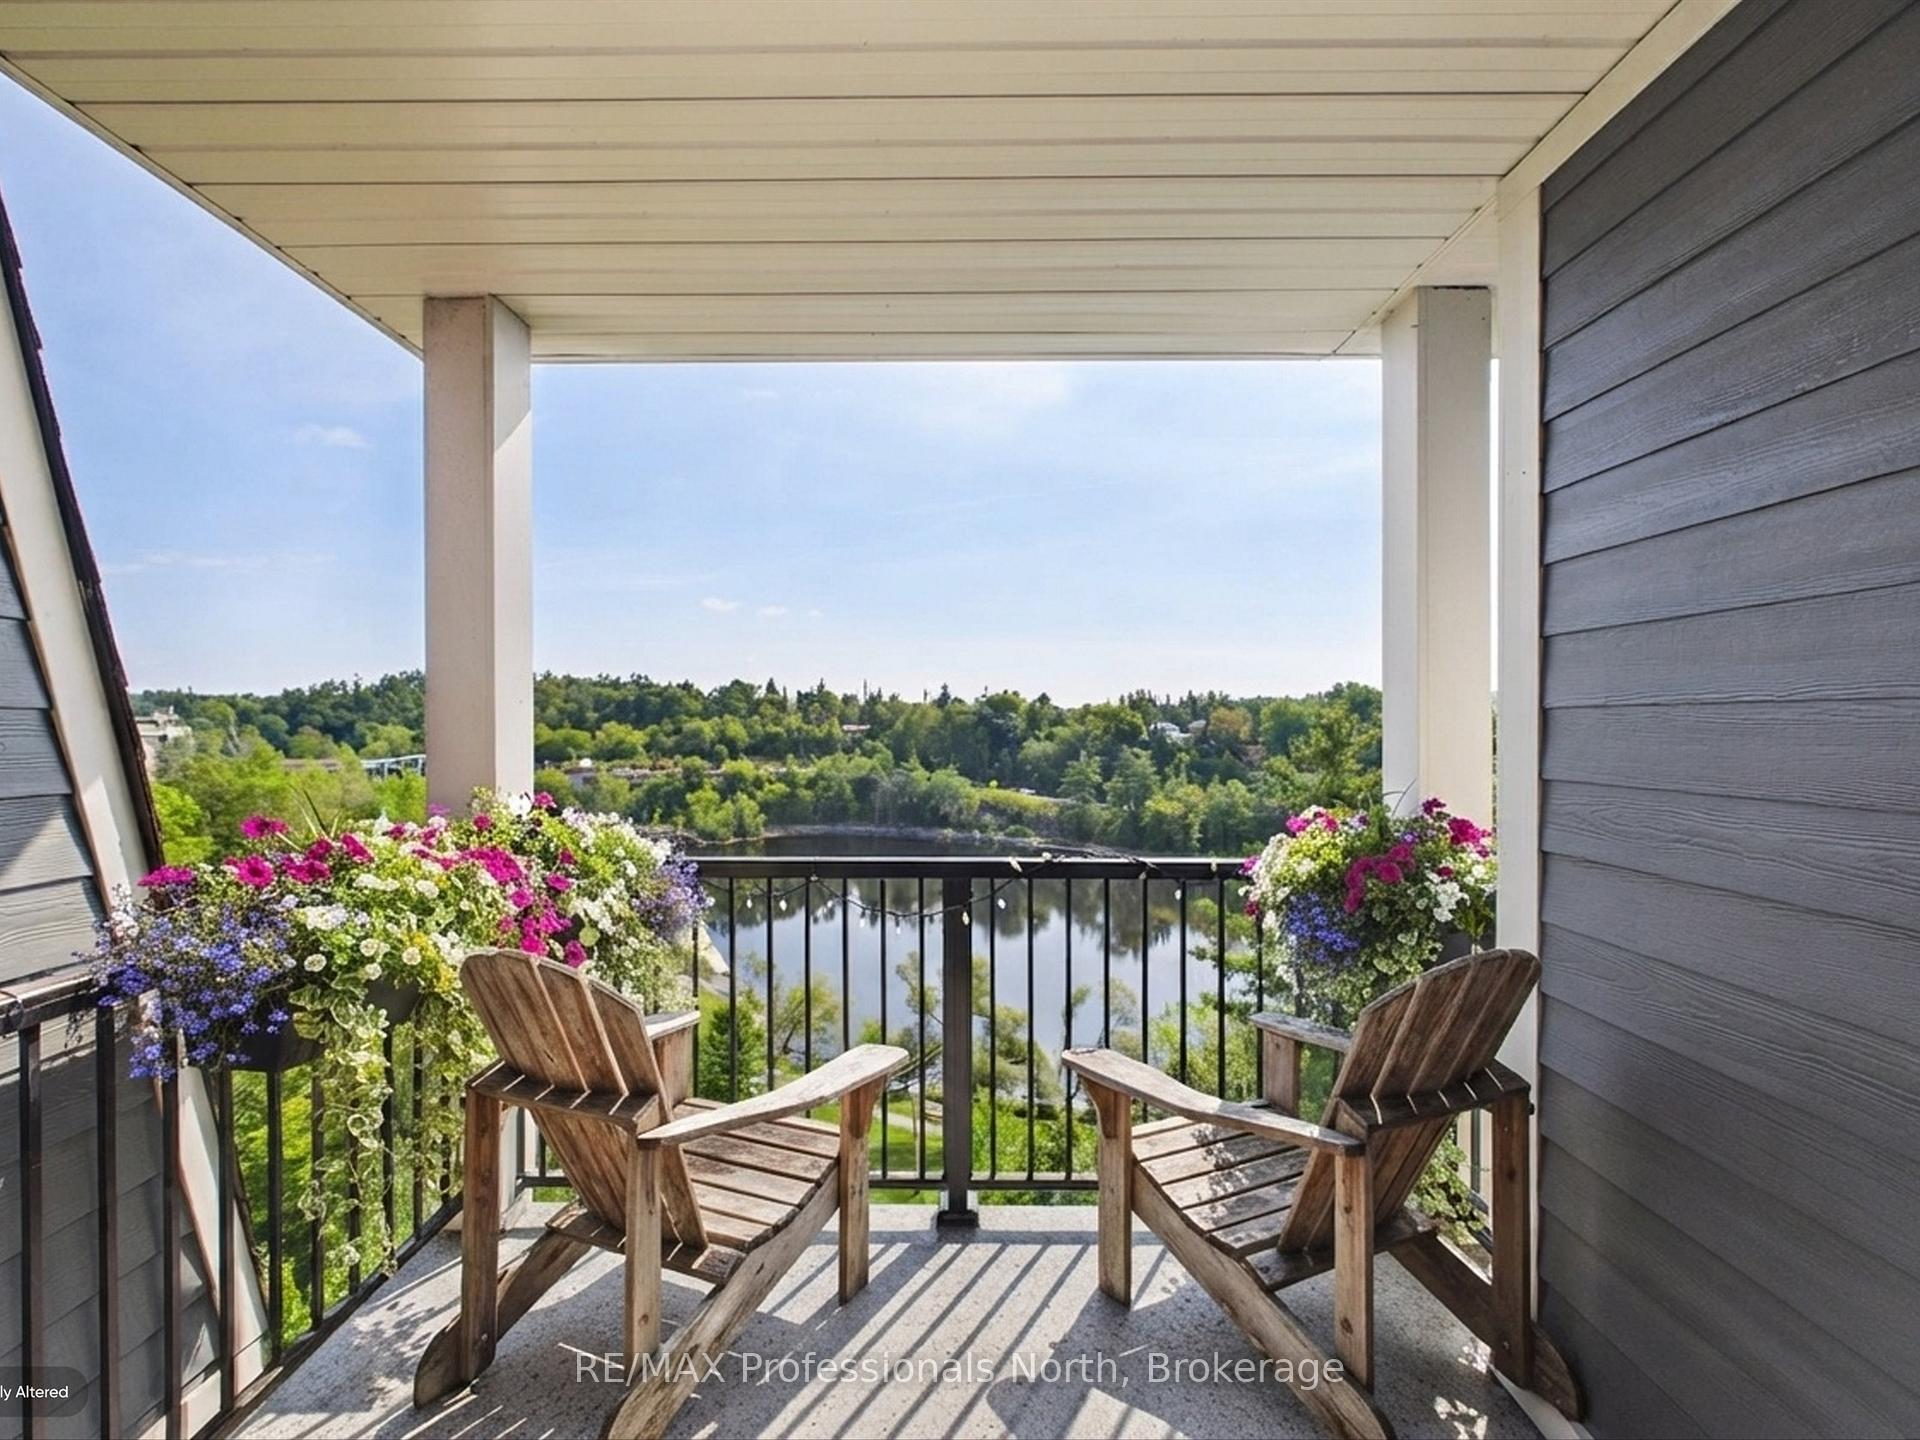
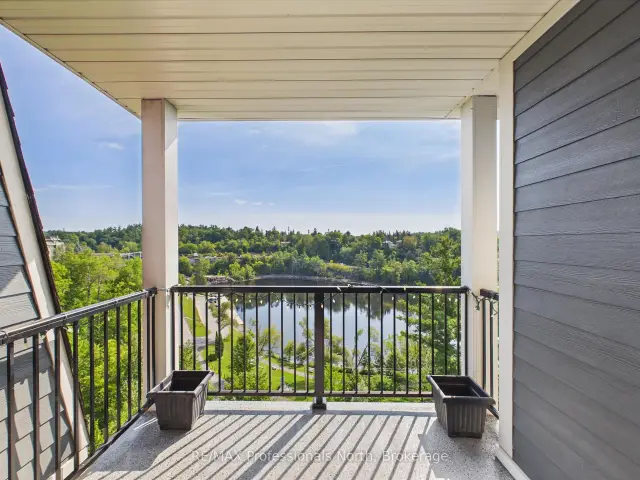
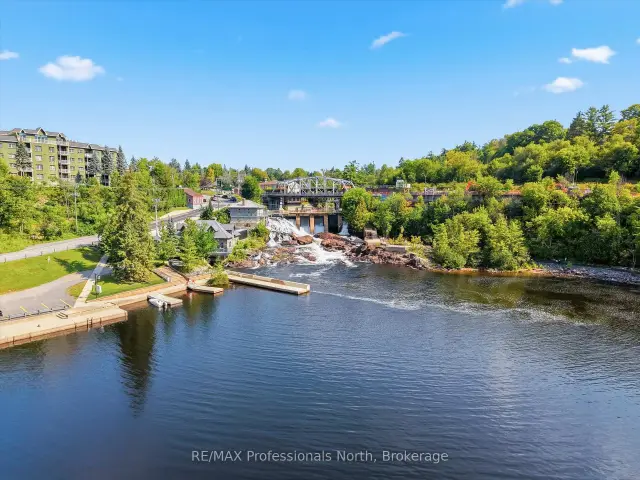
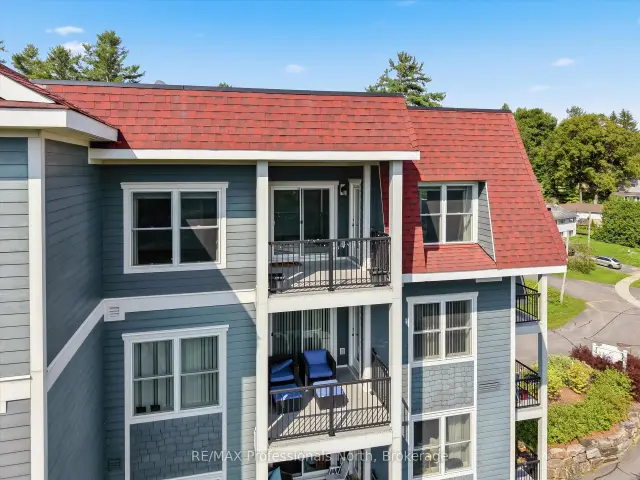
Welcome to exceptional riverfront living in the heart of Bracebridge at the beautiful Legends of the Falls, where comfort, elegance, and quintessential Muskoka charm come together. This impressive fifth-floor end-unit suite offers expansive banks of windows that fill the home with natural light throughout the day. With two private balconies and three separate walkouts, you'll enjoy spectacular bird's-eye views of the Muskoka River, Silver Bridge, and iconic Bracebridge Falls. Offering two bedrooms and two bathrooms, the thoughtfully designed open-concept layout features a spacious Great Room-an inviting space for entertaining family and friends or simply relaxing while taking in the ever-changing river views. The bright and airy primary suite is a true retreat, overlooking the tree-lined horizon and Bracebridge Falls, features a three-piece ensuite, ample closet space, creating a peaceful space to start and end your day. Second guest bedroom offers a separate walk out balcony giving guests a panoramic view like no other, Additional highlights include premium underground parking conveniently located just steps from the interior entrance, along with a private storage locker. Residents of Legends of the Falls enjoy exceptional amenities, including a well-equipped fitness centre and The Wooliver Room-a beautifully appointed common lounge featuring a full kitchen, billiards and card areas, fireside seating, and a spacious riverside patio complete with BBQs. Best of all, downtown Bracebridge is just an easy stroll away, with charming shops, restaurants, and scenic waterfront trails right at your doorstep. This is a rare opportunity to own one of the building's most desirable suites, offering an elevated Muskoka lifestyle with the river as your backdrop. Your Muskoka lifestyle awaits.
Book a viewing
Know more about Legends at the Falls
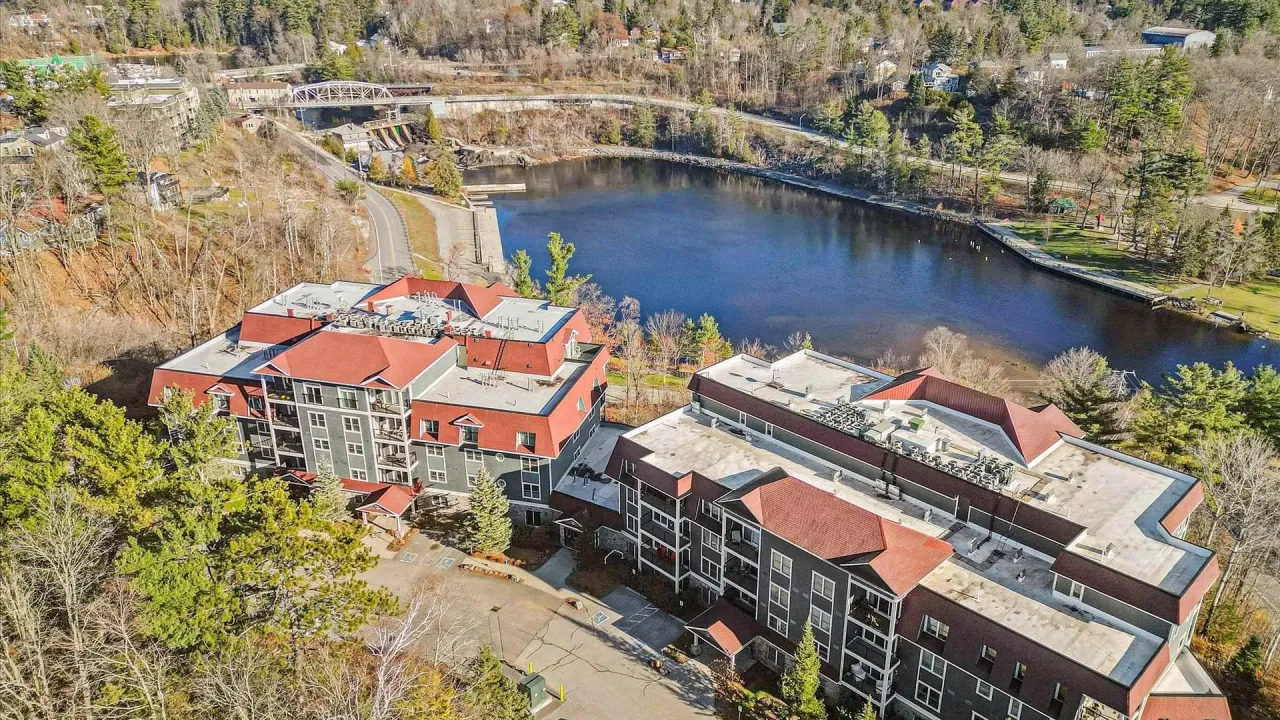
Condo building · 10-B Kimberley Avenue
Legends at the Falls is a condo. Right now 2 for sale are on the market here.
- $519/sq ft
No similar units for sale in Legends at the Falls right now.
Around this home
Daily convenience, out of 100, from the distances below
Schools nearby
School rating, out of 10.
Helpful calculators
Your HOMEH agent

"Priced 5% over the Hestimate. I would see it this week."