
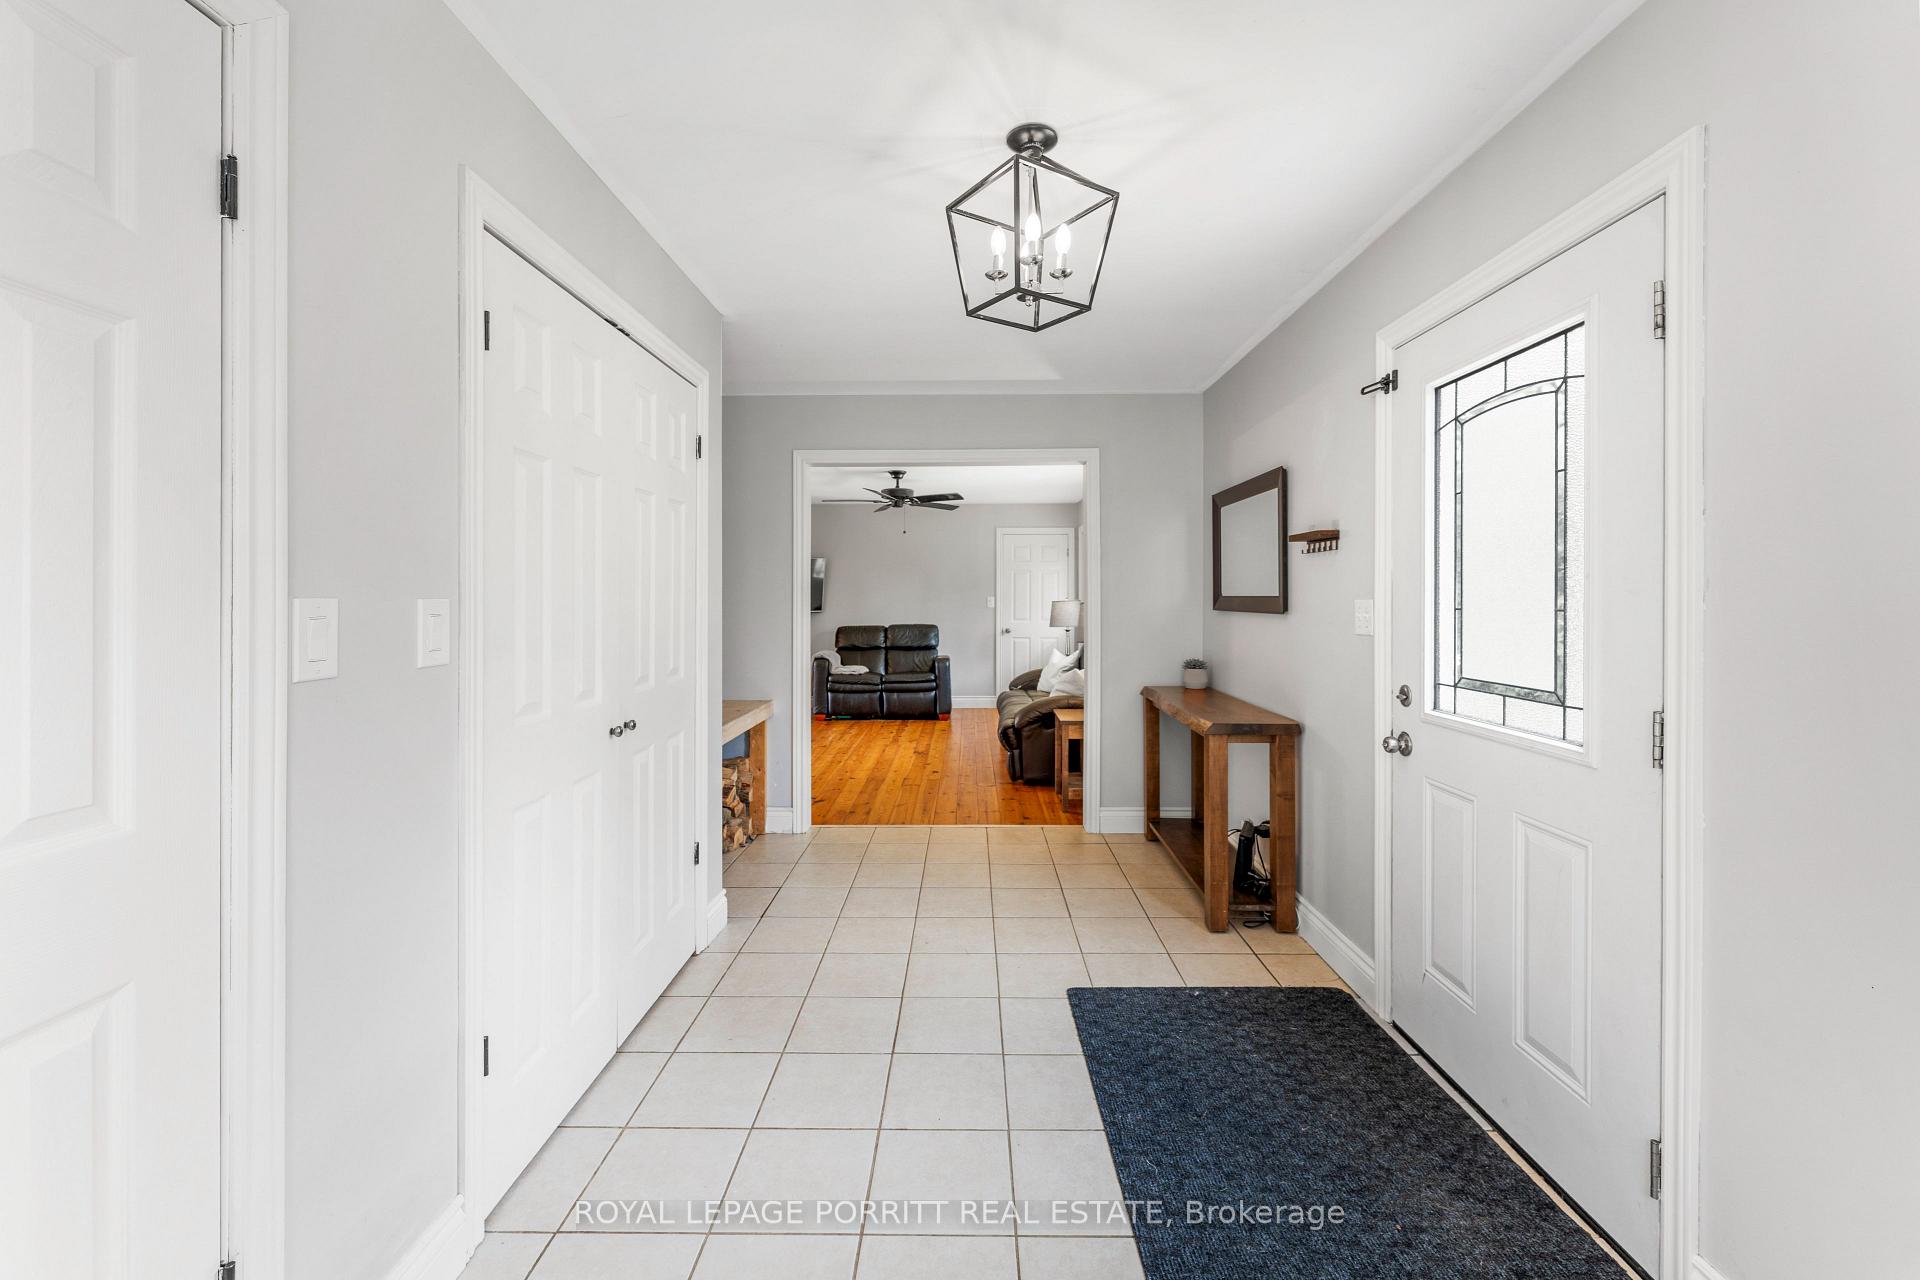
 See all 43 photos
Property history

This home has sold. It is no longer available.
Property not available for sale or for rent.
Ask about this home
A HOMEH agent will answer your questions about this home.Ask HOMEH
About this home
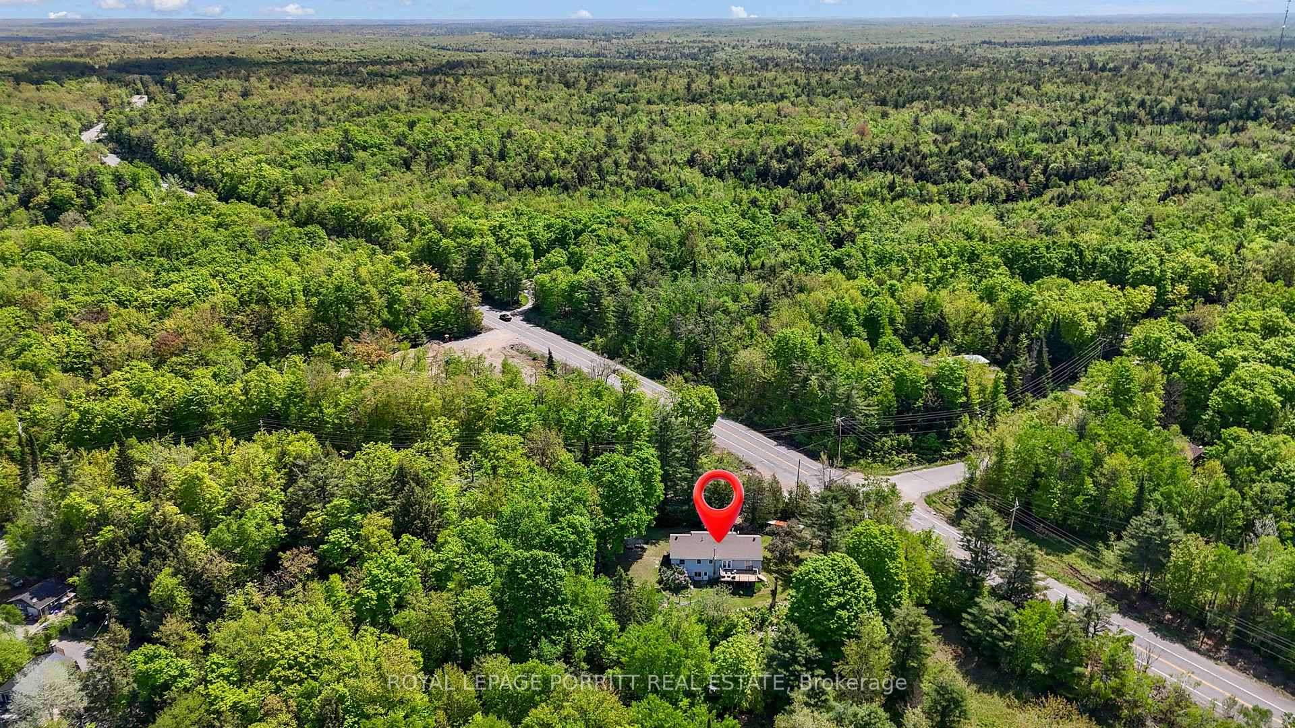
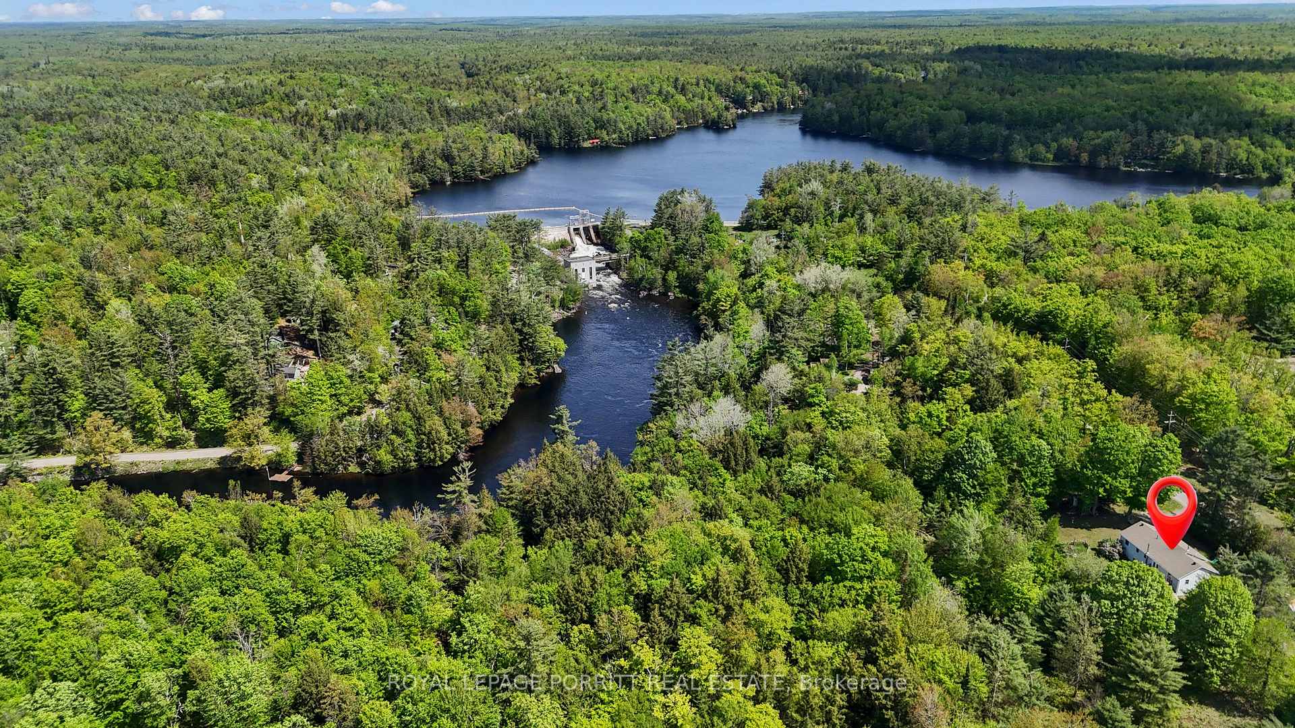
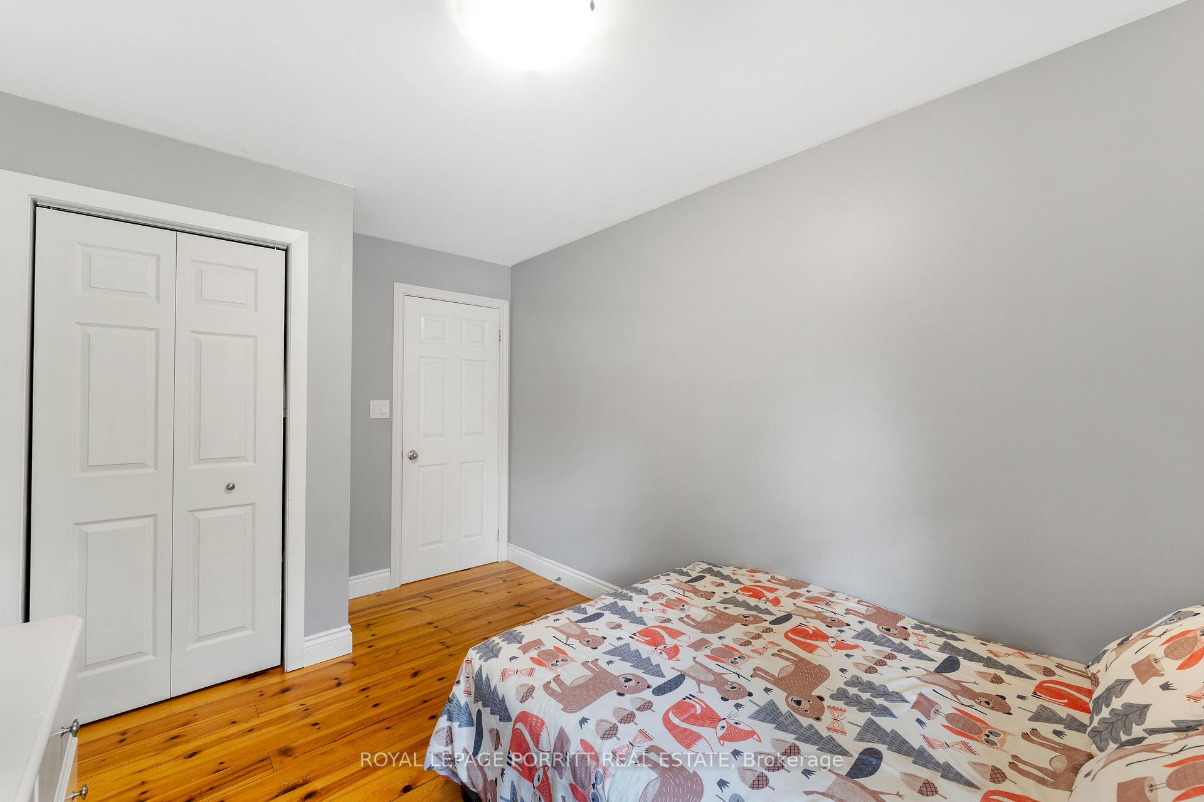
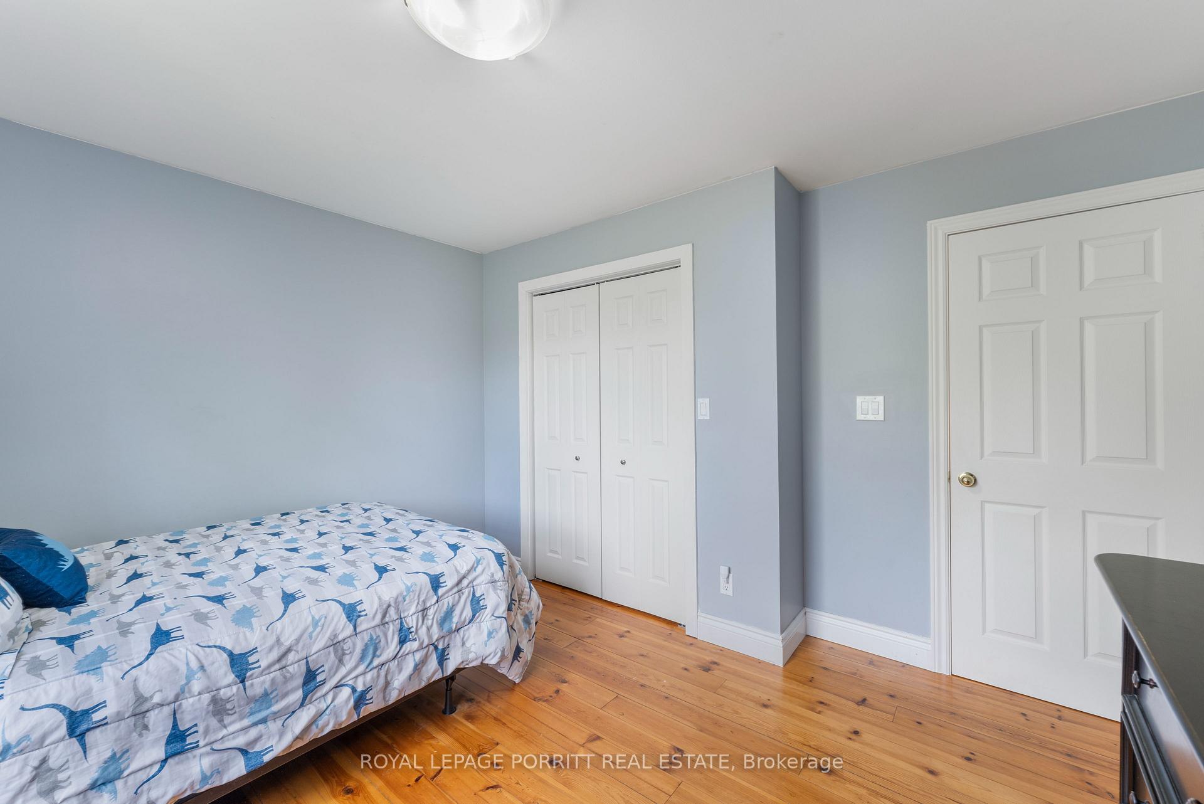
Lovely bungalow with 4 bedroom + den family owned with finished lower level walkout and 3 full bathrooms on a 4.2 acre lot with a creek less than 15 minutes to downtown Bracebridge and within walking distance of the Muskoka River. Gorgeous contemporary style country kitchen with island, pantry, and dining area with expansive westerly deck with stunning forested views. Bathroom featuring custom maple soft-close dovetail cabinetry & Calcutta gold quartz countertops, and main floor laundry. Beautiful big size bedroom with ensuite. Oversized foyer, secondary front deck, ample storage. Well appointed lower level includes a large family/rec room with woodstove, play area, media space, and studio/den, 3rd bathroom, bar area, workshop, ample space for home office/gymnasium, additional storage and workshop. The property has mature apple trees, sugar maples for syrup and wild berries for summer snacking, close to snowmobile trails. Ample usable land including terrific fire pit area. It is cozy and features all of the savvy shopper's wish list criteria, forced air propane furnace, ease of year round municipal road access. Chance to live with complete privacy and no neighbours in view. Gorgeous creek flows through the property descending to the Muskoka River.
Facts & features
Ask about this home
A HOMEH agent will answer your questions about this home.
Rooms
15 rooms · 3 bathrooms
- Mud room16′ × 10′160 sq.ft.
- Living room12′6″ × 15′6″194 sq.ft.
- Dining room9′6″ × 14′133 sq.ft.
- Kitchen11′ × 14′154 sq.ft.
- Primary bedroom11′ × 14′154 sq.ft.
- Other5′6″ × 6′33 sq.ft.
- Bedroom12′ × 10′120 sq.ft.
- Bathroom10′ × 7′2″72 sq.ft.
- Bedroom10′ × 12′120 sq.ft.
- Bedroom12′ × 12′144 sq.ft.
- Workshop20′9″ × 12′9″265 sq.ft.
- Media room16′10″ × 12′10″216 sq.ft.
- Recreation43′ × 13′1″563 sq.ft.
- Den12′3″ × 13′4″163 sq.ft.
- Bathroom7′9″ × 6′4″49 sq.ft.
Around this home
Listing details
Helpful tools
Your HOMEH agent
"I would see it this week."
Ask HOMEH about this home
Price, neighbourhood, monthly cost. Ask anything.
HOMEH Intelligent Agent is an AI, not a licensed representative. Check anything important with your agent.