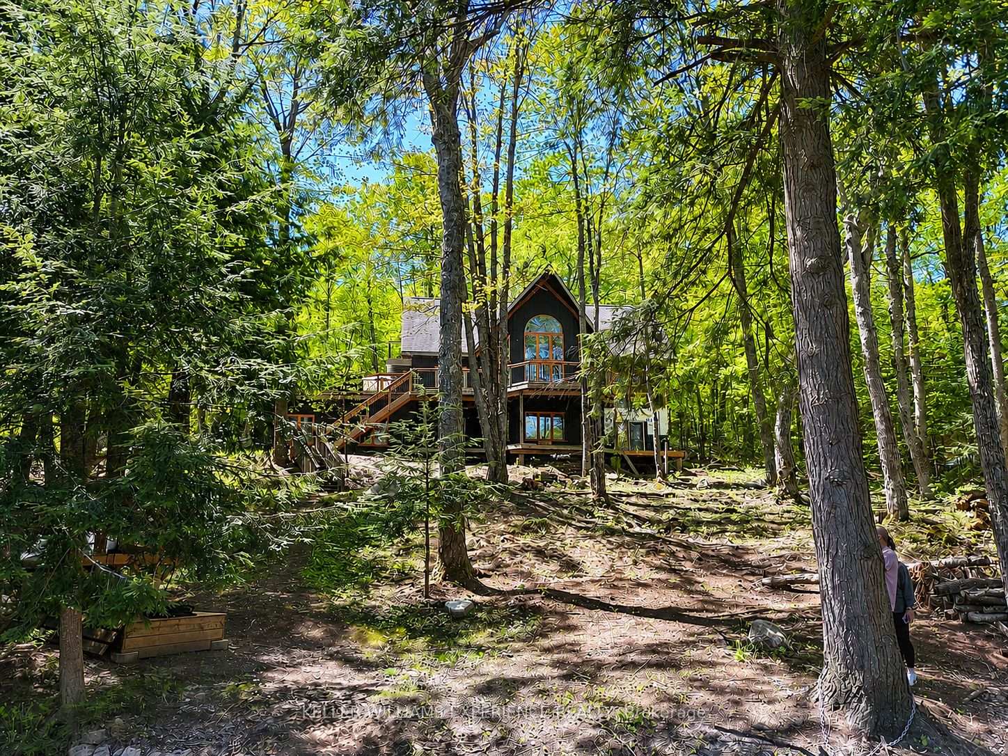
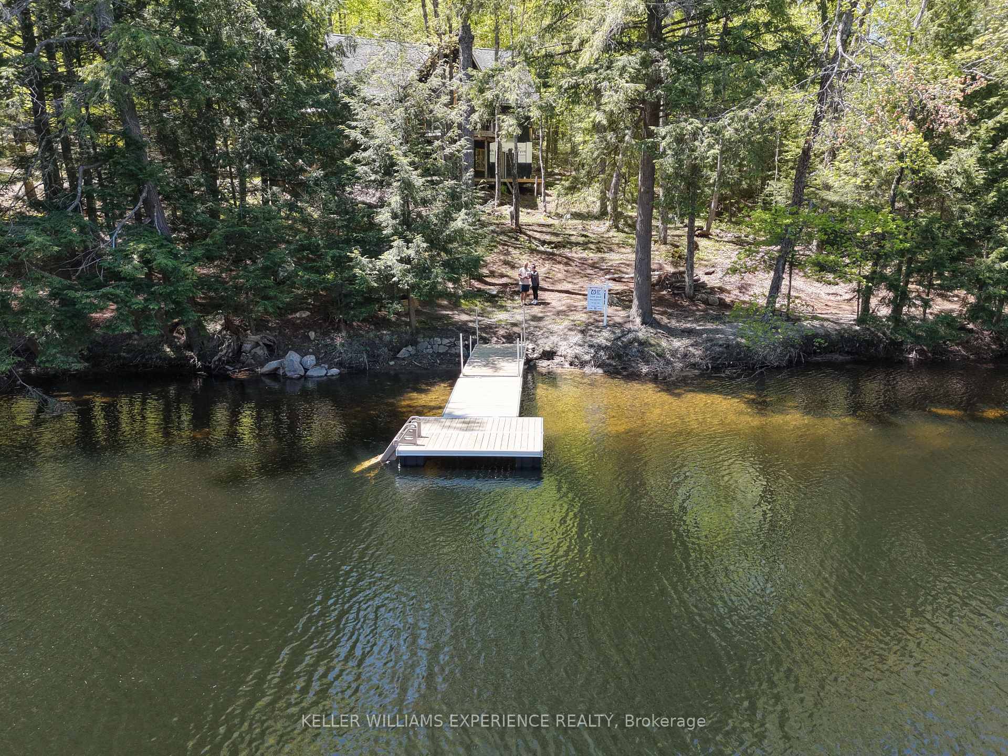
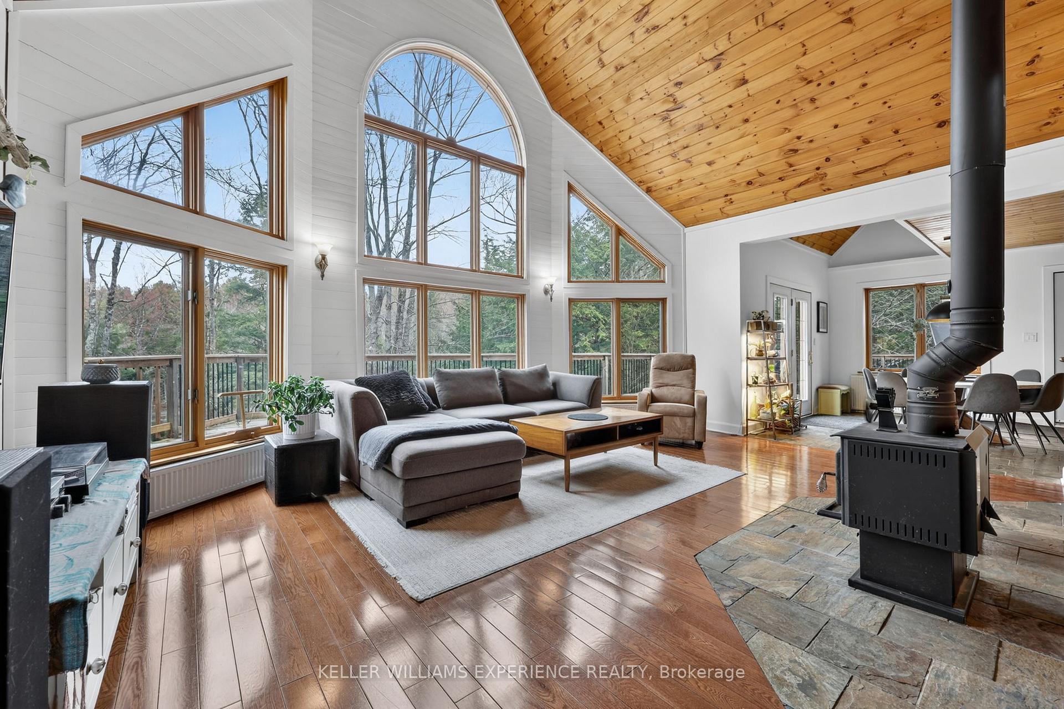
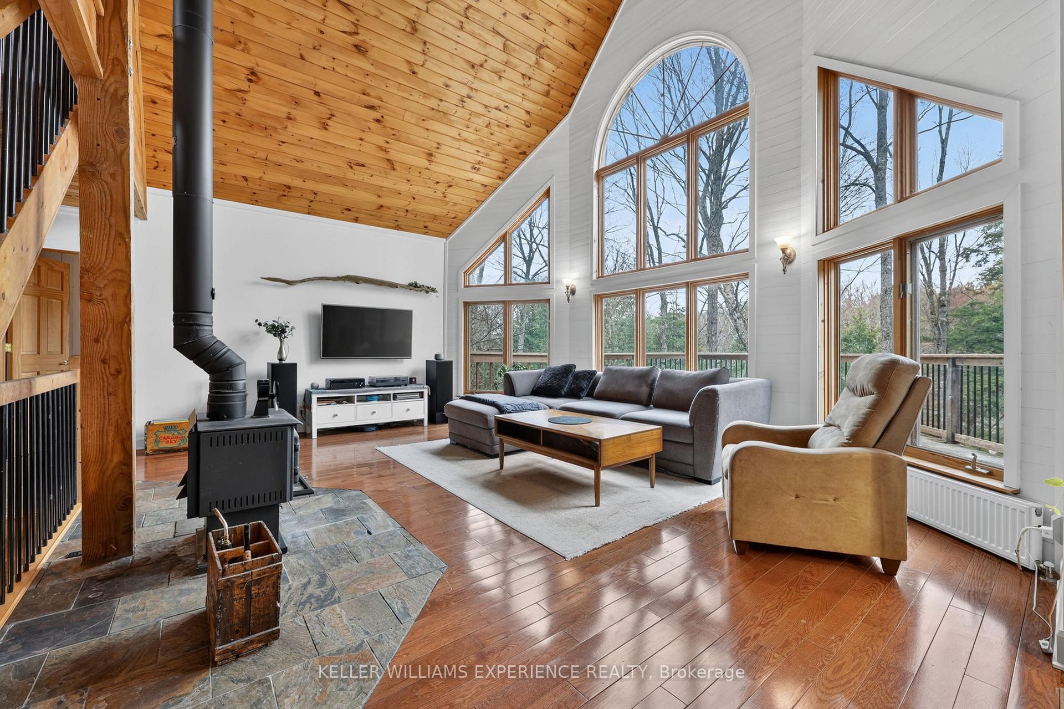
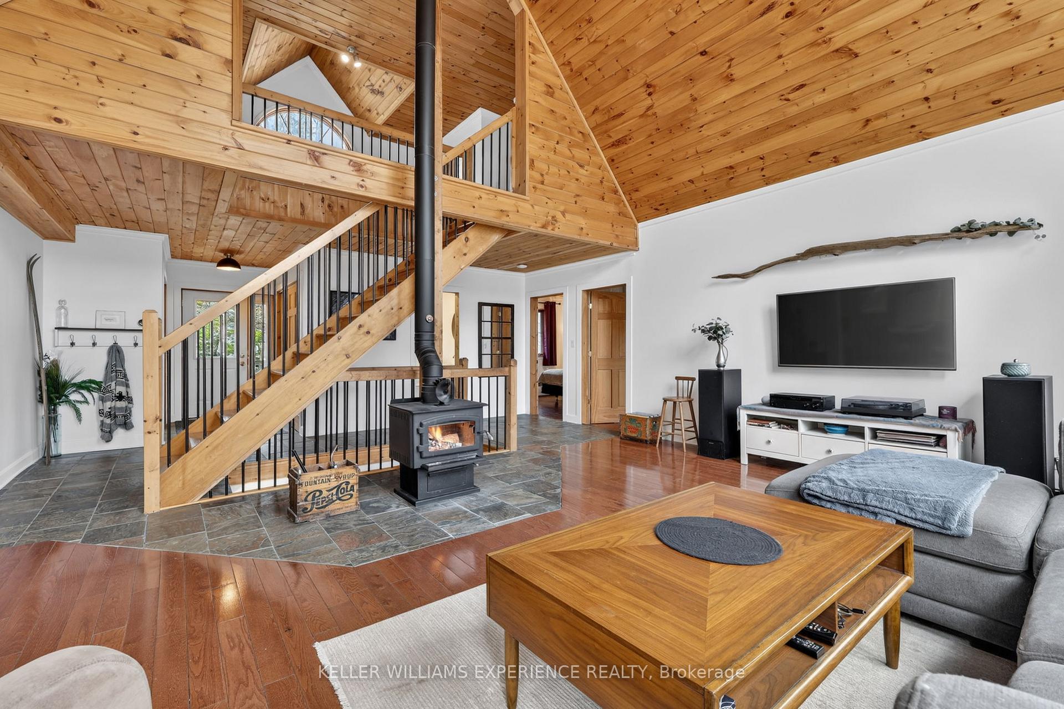
Welcome to waterfront living on the Muskoka River. Set on 1.499 acres with 250 feet of shoreline, this property offers 2,923 sq ft of finished space with a layout that makes the most of its surroundings. A private driveway leads to ample parking and a double car garage. Inside, the carpet-free home is designed to capture water views throughout. It's equipped with UV filtration and reverse osmosis, wired for a generator, and includes radiant in-floor heating for added comfort. The main floor features a bright great room with a 25 ft cathedral ceiling, floor-to-ceiling windows, and a WETT-certified wood-burning fireplace. The kitchen offers plenty of cabinetry and a walkout to a large tiered deck with multiple vantage points overlooking the river and property. Two well-sized bedrooms and a recently renovated 3-piece bathroom complete this level. Upstairs, the primary suite offers a spacious bedroom, a large sitting area overlooking the great room and waterfront, an oversized 4-piece ensuite, and its own private walkout deck. The finished lower level adds flexibility with a second kitchen, rec room with river views, two additional bedrooms, and a 4-piece bathroom-well suited for extended family, guests, or income potential. Enjoy life right on the Muskoka River, where boating, swimming, and year-round waterfront living are right outside on your own private dock (2025). Just minutes to Bracebridge, you'll have easy access to shops, restaurants, and everyday amenities while still enjoying the privacy of your own waterfront setting.
Read more
Carpet FreeGenerator - FullIn-Law CapabilityOn Demand Water HeaterWater HeaterRiver
Facts & features
TypeDetached
Style1 1/2 storey
Built16-30
Size2.5K~3K Sq.Ft.
Lot250 x — ft
Tax$5,030 (2025)
HeatingRadiant, other
BasementFinished, finished with walk-out, full, separate entrance, walk-up
Parking15 drive
WaterOther
FireplaceYes, wood
Book a viewing
Wed28Oct
Thu29Oct
Fri30Oct
Sat31Oct
Sun1Nov
Pick a time
Rooms
11 rooms · 3 bathrooms
Main floor5 rooms
Living room20′6″ × 16′1″330 sq.ft.
Bedroom 211′7″ × 12′10″148 sq.ft.
Dining room11′6″ × 11′9″135 sq.ft.
Kitchen11′3″ × 12′4″138 sq.ft.
Bedroom 311′7″ × 10′10″125 sq.ft.
Second floor1 room
Primary bedroom11′7″ × 18′6″214 sq.ft.
Third floor1 room
Family room20′6″ × 13′11″284 sq.ft.
Lower level4 rooms
Bedroom 411′7″ × 11′11″138 sq.ft.
Bedroom 511′7″ × 11′11″138 sq.ft.
Recreation32′1″ × 20′4″651 sq.ft.
Kitchen11′9″ × 11′7″136 sq.ft.
Bathrooms3
4-pcSecond4-pcLower3-pcMain
Thinking of selling your home?See what your home is worth today.

 See all 34 photos
