
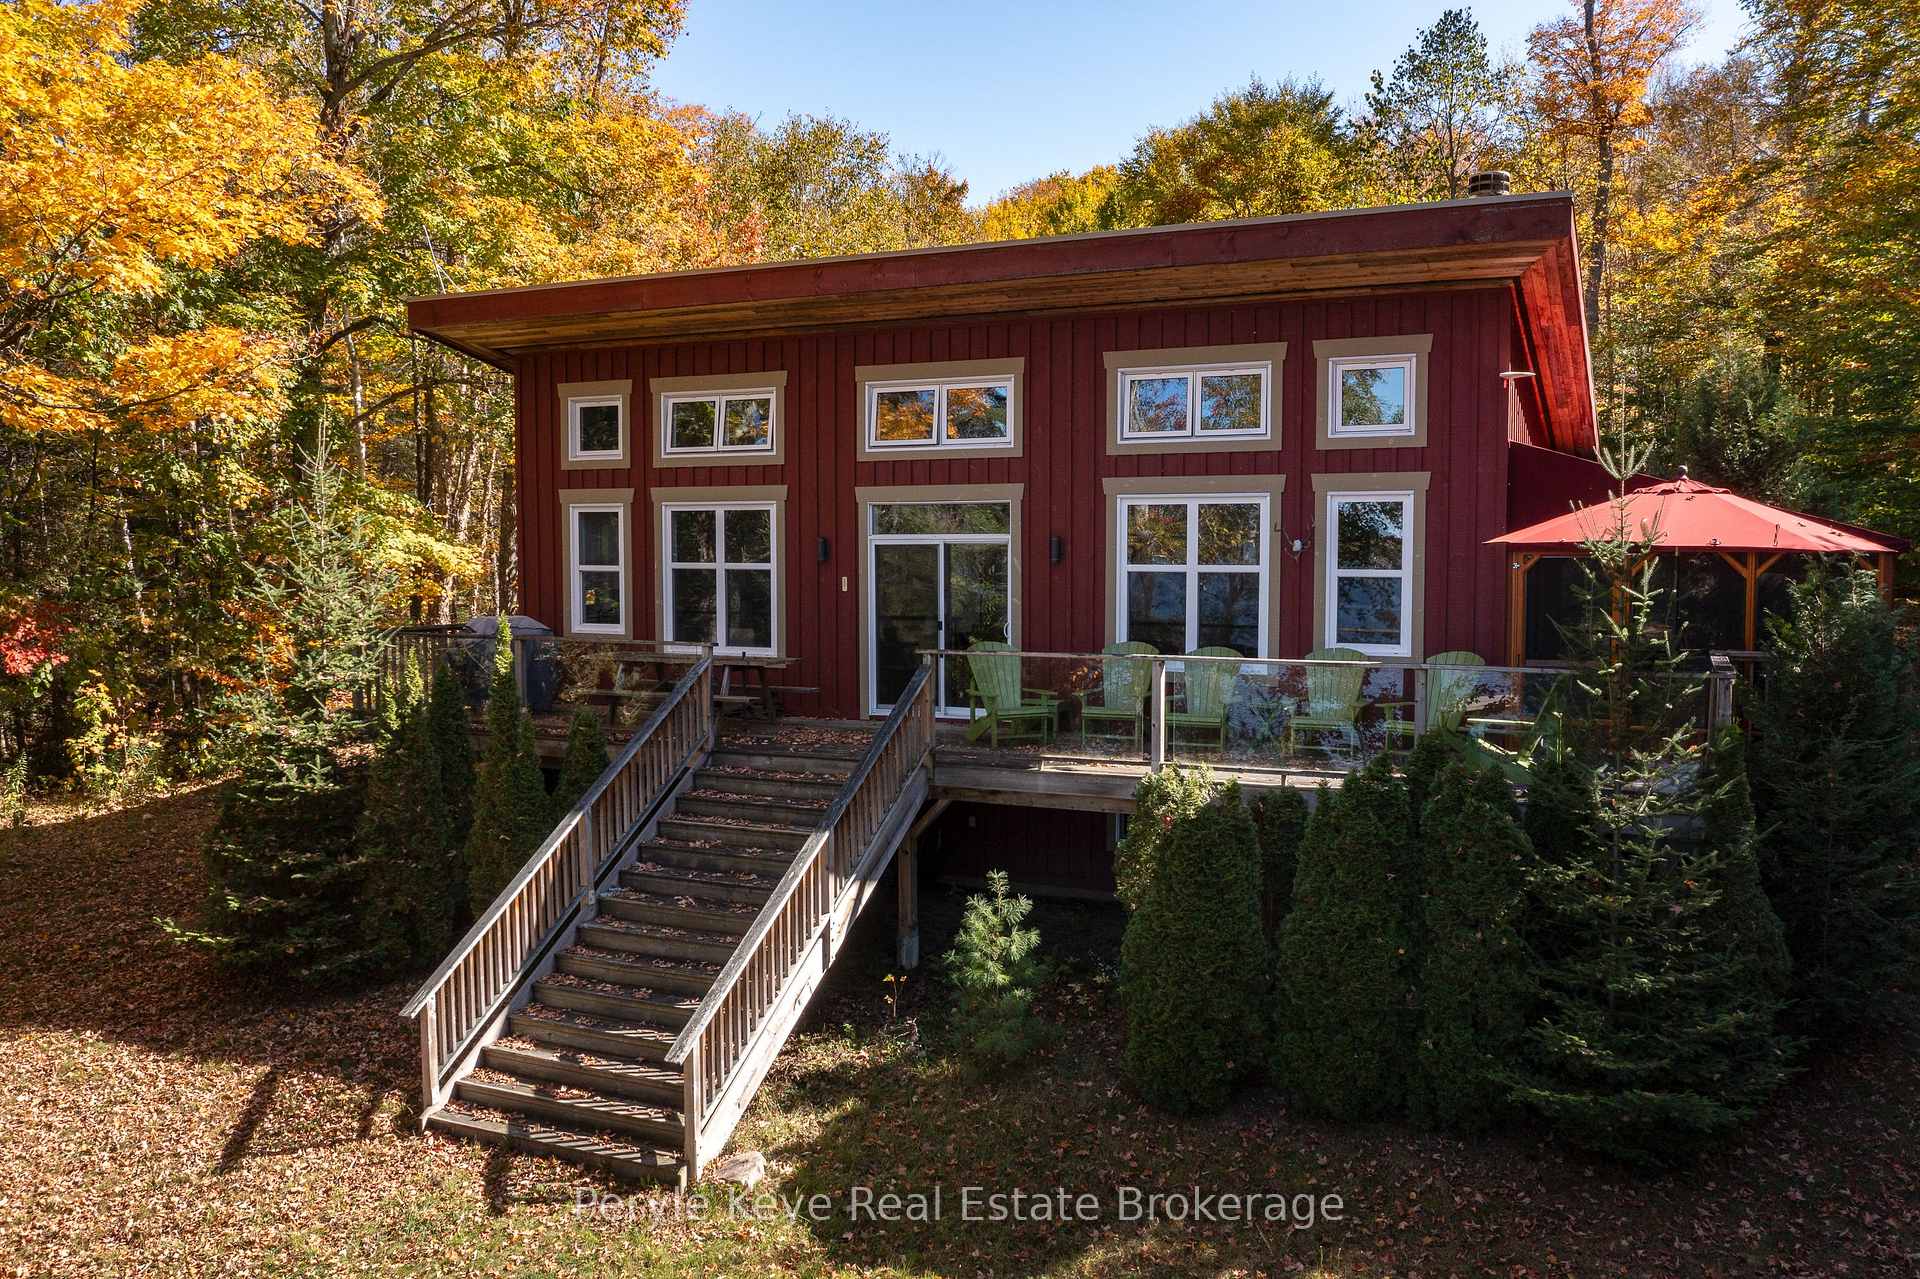
Front of 1127 Whispering Pines Trail
1127 Whispering Pines TrailBracebridge (Oakley)
Expired
1/48
Ontario Real Estate › Bracebridge › Oakley
Front of 1127 Whispering Pines Trail
1127 Whispering Pines TrailBracebridge (Oakley)
Expired
See all 48 photos
DetachedMLS X12455871
Last asked:Expired Dec 10, 2025
$1,149,900
3+1 Bedrooms
3 Bathrooms
6 Garage
1.1K~1.5K Sq.Ft.
164 x 255 ft Lot
$5,007 Tax/yr

Property history

1 saleSign in to see sold prices
Kim Karimi
Kim Karimi

Real Estate Broker

416-838-3031

This listing has ended. It is no longer available.

Property not available for sale or for rent.

See similar homes for saleFree Home EvaluationHow Much Is My Home Worth?Sell with HOMEHHOMEH One: full-service selling for a 1% listing fee. The buyer's agent commission is separate.

Contact agent

Leave your name and number. A HOMEH agent calls you back.

Ask about this home

A HOMEH agent will answer your questions about this home.
Ask a question

Ask HOMEH

Ask about this home

About this home

1127 Whispering Pines Trail, Bracebridge

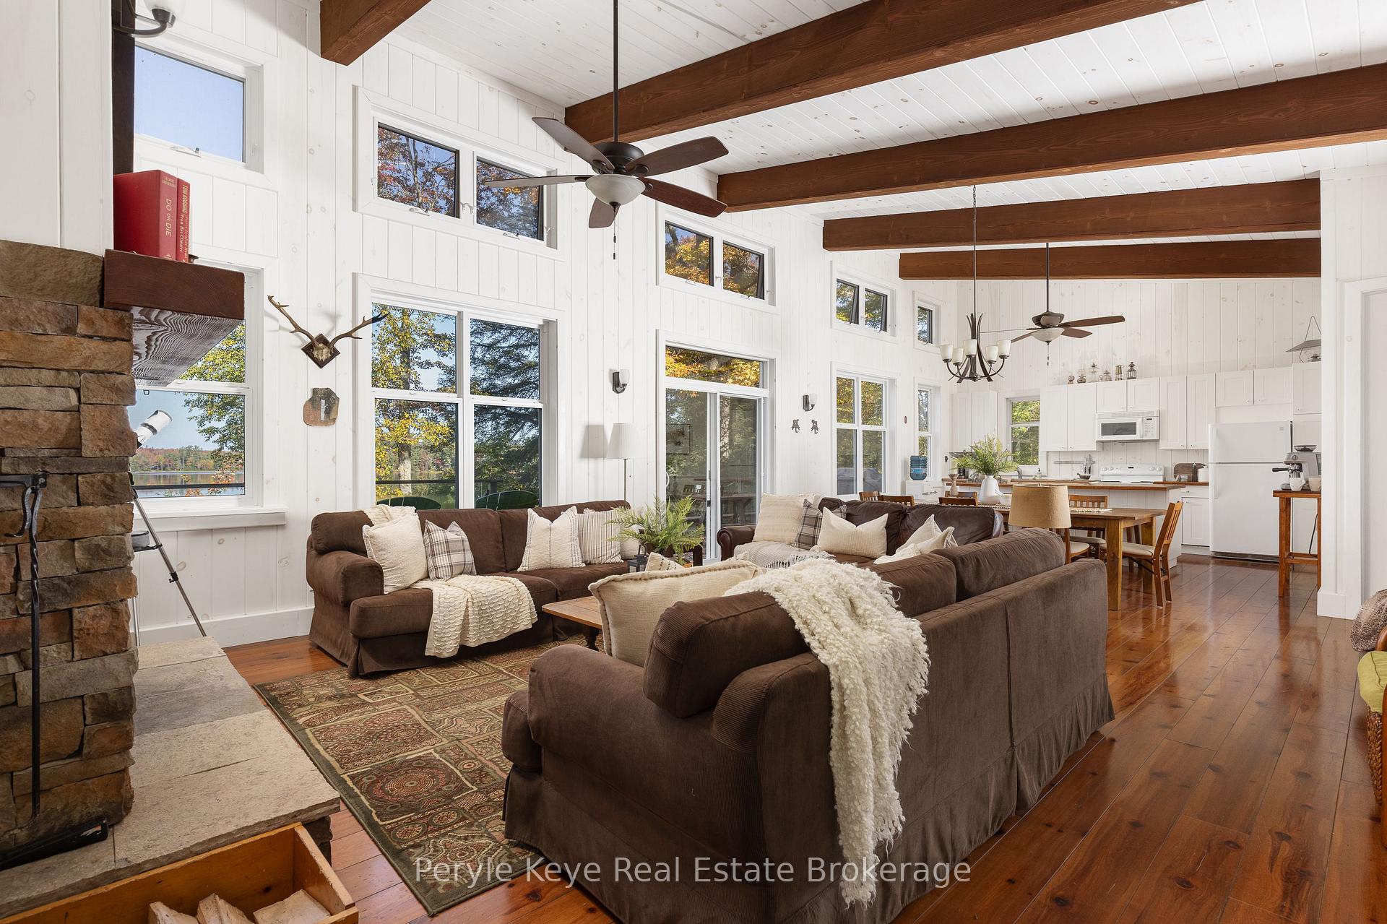
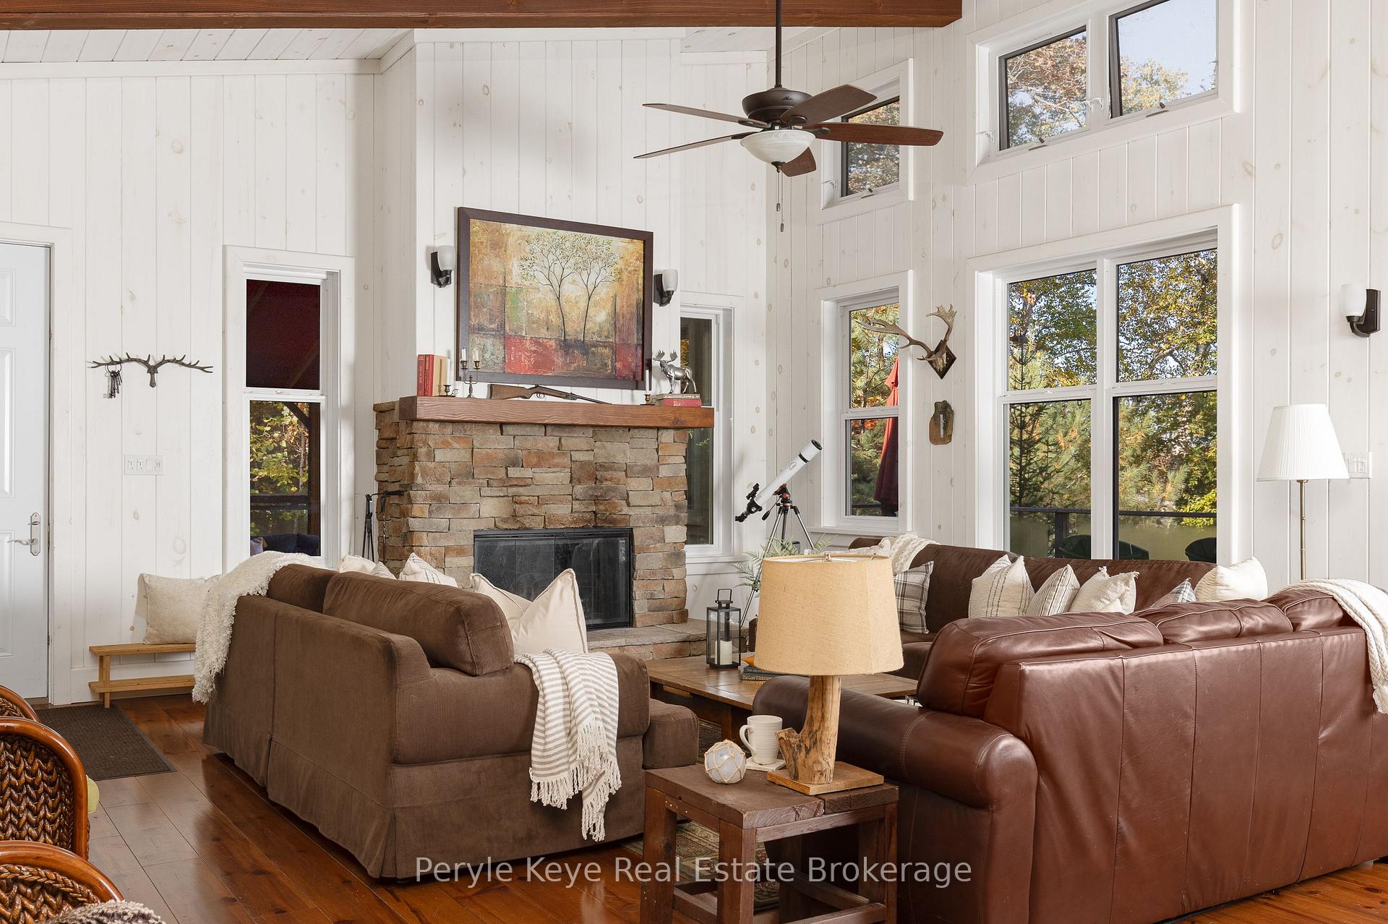
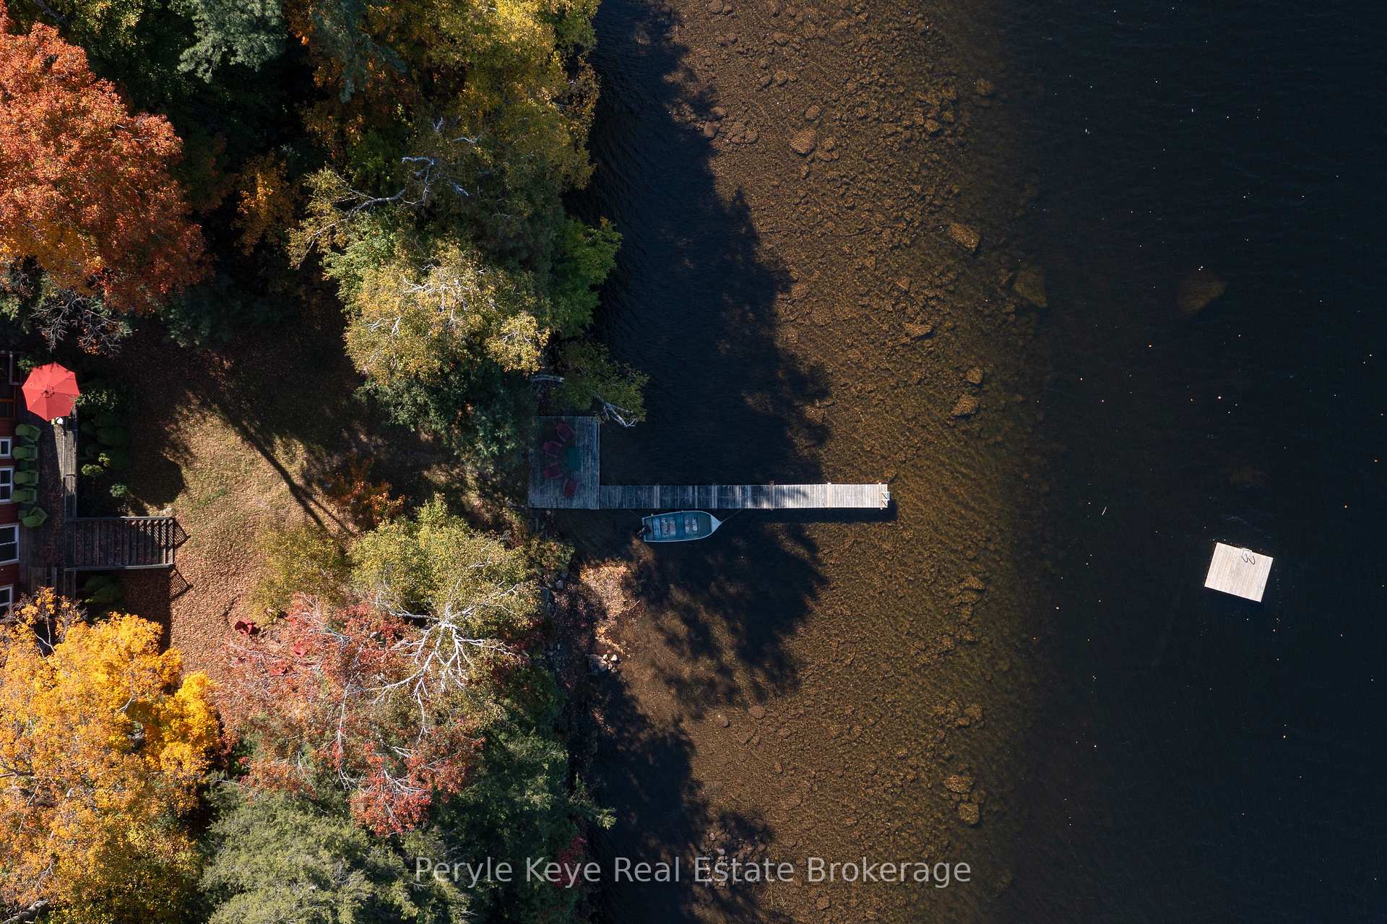
Life doesn't slow down, does it? The phone keeps ringing, the inbox keeps filling, and somehow the weekends slip by faster every year. You've built the life you once dreamed of, but lately, it feels like it's running you! And thats exactly why this place feels different. You think you're buying a cottage, but what you're really buying is time with the people you love. And that changes everything! Not just for weekends or summer breaks, but for every season ahead. Because lets be honest - time isn't slowing down. But here - it almost feels like it does. Picture this: 164 feet of shoreline, stretching wide and open. Northwest exposure giving you sunsets that make everyone stop what they're doing, no matter how busy the day. It's not just about looking at the water, every window, every angle points you toward it. The lake isn't the backdrop. Here it's the highlight! Inside, everything feels grand from the height of the doors to the ceilings. A gorgeous fireplace becomes the anchor of every gathering. It has the feel of an upscale cottage, but one that lets you breathe easy. Here, no one fusses about sandy feet inside or beach towels piled by the door. It's a place that feels full of life, everyone together, from sunrise swims to sunset dinners drifting in from the BBQ, and s'mores and stories shared around the fire. The Muskoka Room quickly becomes everyones favourite hangout, rain or shine. The bunkie? Chances are, someone will always call dibs. (It even has a 2PC bathroom.) And yes, there's laundry, plenty of storage, and all the practical touches including year round access and a heated lake line that make time at the cottage easier, year-round. Here's the truth. You don't want another house. You want a place where everyone has a great time. Where time slows, and no ones in a rush to leave. That's what this cottage is. Your pause button on life. A place to be fully present with the people you love. Everything else...can wait.

Water PurifierWater TreatmentCarpet FreePrimary Bedroom - Main FloorClearForest

Facts & features

TypeDetached
StyleBungalow
Size1.1K~1.5K Sq.Ft.
Lot164 x 255 ft
Tax$5,007 (2025)
HeatingBaseboard, electric
BasementCrawl space, walk-out
Parking6 drive
WaterOther
FireplaceYes, family room, wood

Ask about this home

A HOMEH agent will answer your questions about this home.

Ask a question

Rooms

15 rooms · 3 bathrooms
Main floor10 rooms
  • Living room19′1″ × 13′4″255 sq.ft.
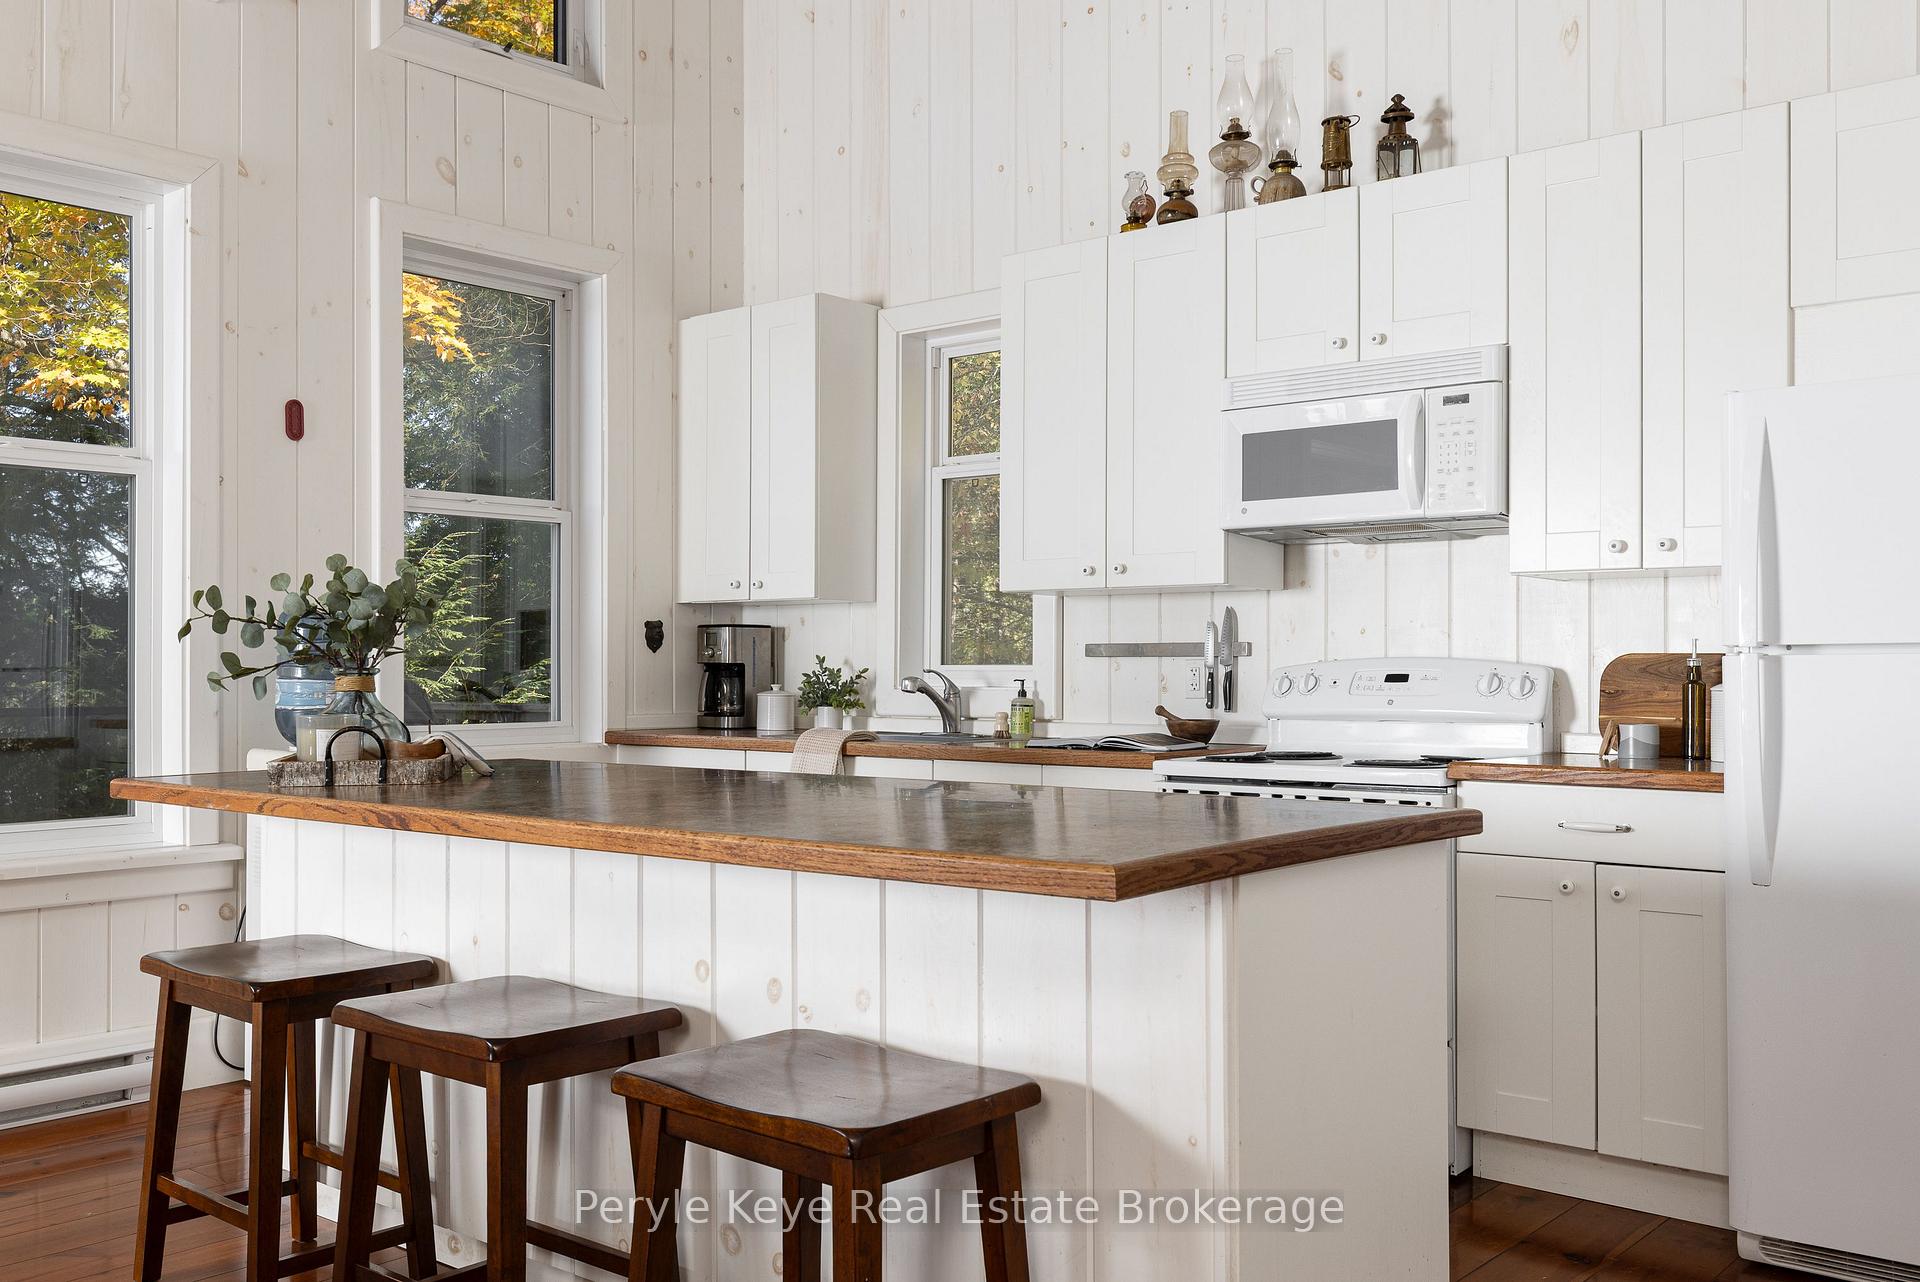
  • Kitchen15′6″ × 13′5″209 sq.ft.
  • Dining room19′1″ × 11′4″216 sq.ft.
  • Bathroom6′11″ × 6′6″45 sq.ft.
  • Bedroom12′1″ × 12′11″156 sq.ft.
  • Bedroom12′ × 9′10″118 sq.ft.
  • Bedroom12′2″ × 9′8″117 sq.ft.
  • Sunroom19′7″ × 10′7″207 sq.ft.
  • Bedroom11′3″ × 15′7″176 sq.ft.
  • Bathroom4′ × 4′11″20 sq.ft.
Lower level5 rooms
  • Bathroom5′8″ × 7′9″44 sq.ft.
  • Bedroom9′3″ × 9′7″88 sq.ft.
  • Bedroom9′2″ × 14′128 sq.ft.
  • Recreation21′6″ × 23′2″497 sq.ft.
  • Utility room12′4″ × 25′1″310 sq.ft.
Bathrooms3
3-pcMain2-pcMain2-pcLower
Thinking of selling your home?See what your home is worth today.

Around this home

Fraserburg Rd - Gallaugher Rd

Listing details

MLS® numberX12455871
Listed onOct 10, 2025
Days on market61
UpdatedDec 10, 2025
Listing brokeragePeryle Keye Real Estate Brokerage
PossessionFlexible

Helpful tools

Mortgage calculator
Closing costs
Land transfer tax
Buyer guide

Your HOMEH agent

KimHOMEH agent · Bracebridge

"I would see it this week."

Ask Kim

Ask HOMEH about this home

Price, neighbourhood, monthly cost. Ask anything.

HOMEH Intelligent Agent is an AI, not a licensed representative. Check anything important with your agent.

© 2026 HOMEH Inc., Brokerage · RECO Registration #6000380 · 505 Highway 7 East, Units 308 & 309, Thornhill, ON L3T 7T1 · Listing data courtesy of the MLS® System of the listing brokerage, deemed reliable but not guaranteed.

Disclaimers and terms

HOMEH is operated by HOMEH Inc., a licensed Ontario real estate brokerage regulated by the Real Estate Council of Ontario (RECO) under the Trust in Real Estate Services Act, 2002 (TRESA). Under TRESA, consumers are entitled to the RECO Information Guide before entering into a representation agreement. Broker of Record Licence #5034208. Toronto Regional Real Estate Board Member #20004000.

Cashback Rebate. Paid by HOMEH Inc., Brokerage from the commission it receives, on closing, to eligible buyers who came to HOMEH as HOMEH leads. Subject to the buyer representation agreement, lender approval and legal limits; amounts vary with price, commission received and transaction type. Not a government incentive, tax credit or refund. Full terms and conditions apply.

Mortgage. Payment figures are estimates for illustration only, not an offer to lend; all financing is on approved credit (OAC). HOMEH Inc., Brokerage is not a mortgage broker, agent or lender; mortgage products and advice come from independent professionals licensed by the Financial Services Regulatory Authority of Ontario (FSRA).

HOMEH Estimate. Worked out with automated tools from recent nearby sales of similar homes. For information only, not an appraisal.

Accuracy. Listings, market data, photos, school, transit and neighbourhood information come from sources believed reliable, including the MLS® System and the Toronto Regional Real Estate Board (TRREB), but are not warranted accurate, current or complete. MLS® listing data is copyright TRREB. It must only be used by consumers with a bona fide interest in the purchase, sale or lease of real estate, and not for any commercial purpose.

Programs. Programs, incentives and benefits on this website are privately administered, may change or end without notice, and imply no government authority, endorsement or affiliation.

Not intended to solicit clients currently under contract with another brokerage.

The trademarks REALTOR®, REALTORS® and the REALTOR® logo are controlled by The Canadian Real Estate Association (CREA) and identify real estate professionals who are members of CREA. The trademarks MLS®, Multiple Listing Service® and the associated logos are owned by CREA and identify the quality of services provided by real estate professionals who are members of CREA. Used under licence.
