
 See all 48 photos
Property history

This listing has ended. It is no longer available.
Property not available for sale or for rent.
Ask about this home
A HOMEH agent will answer your questions about this home.Ask HOMEH
About this home
1127 Whispering Pines Trail, Bracebridge
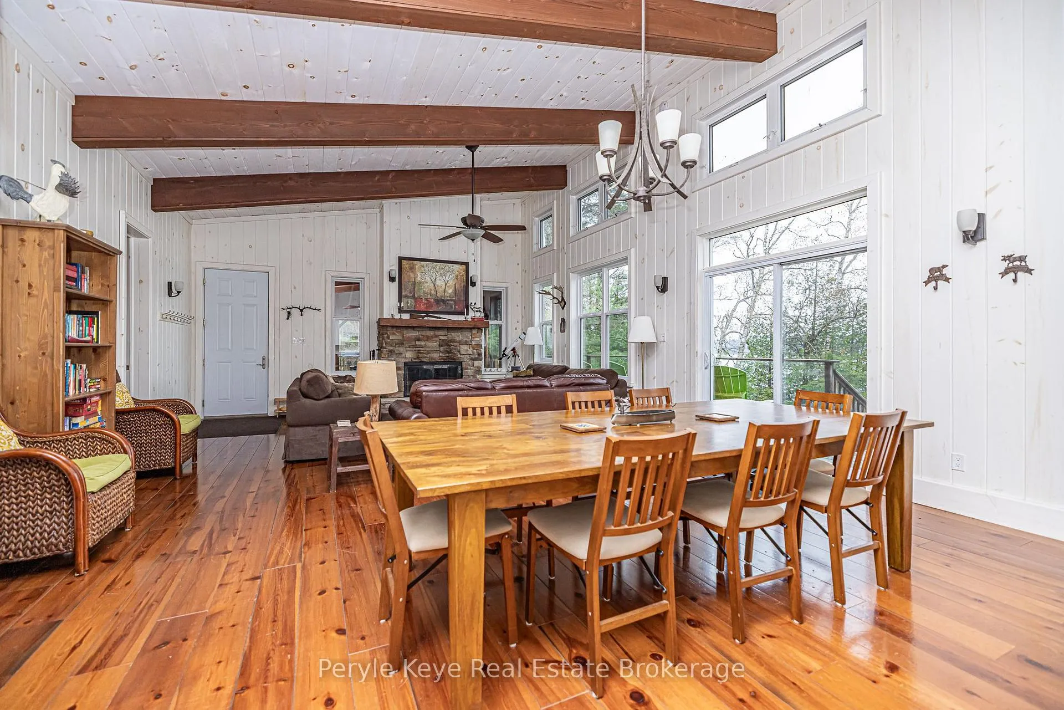
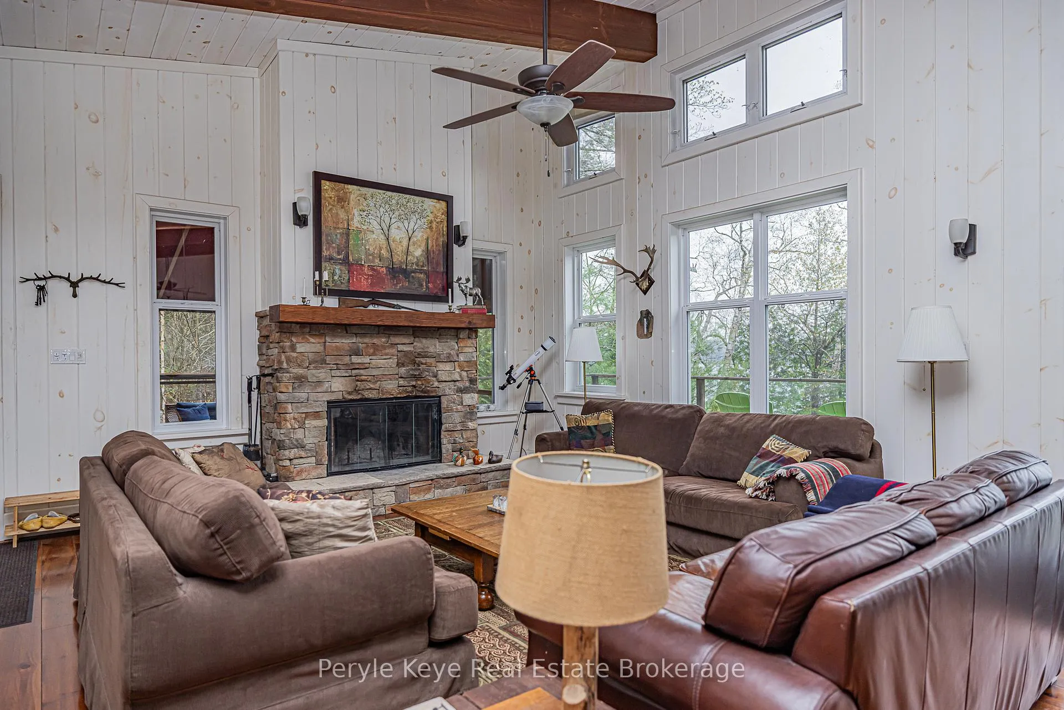
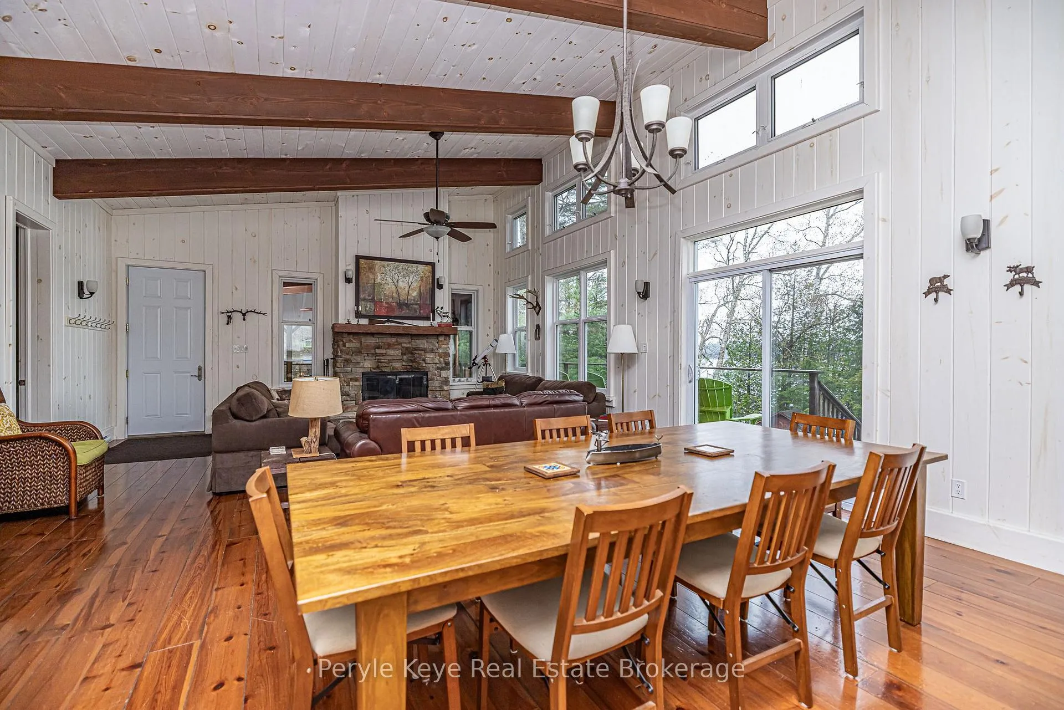
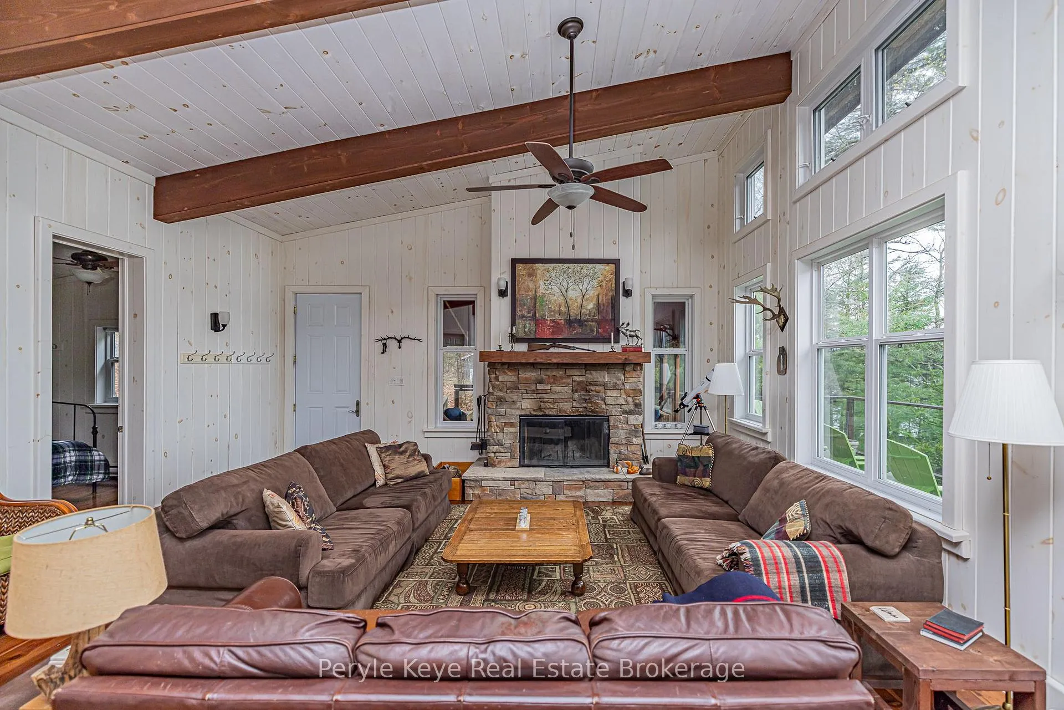
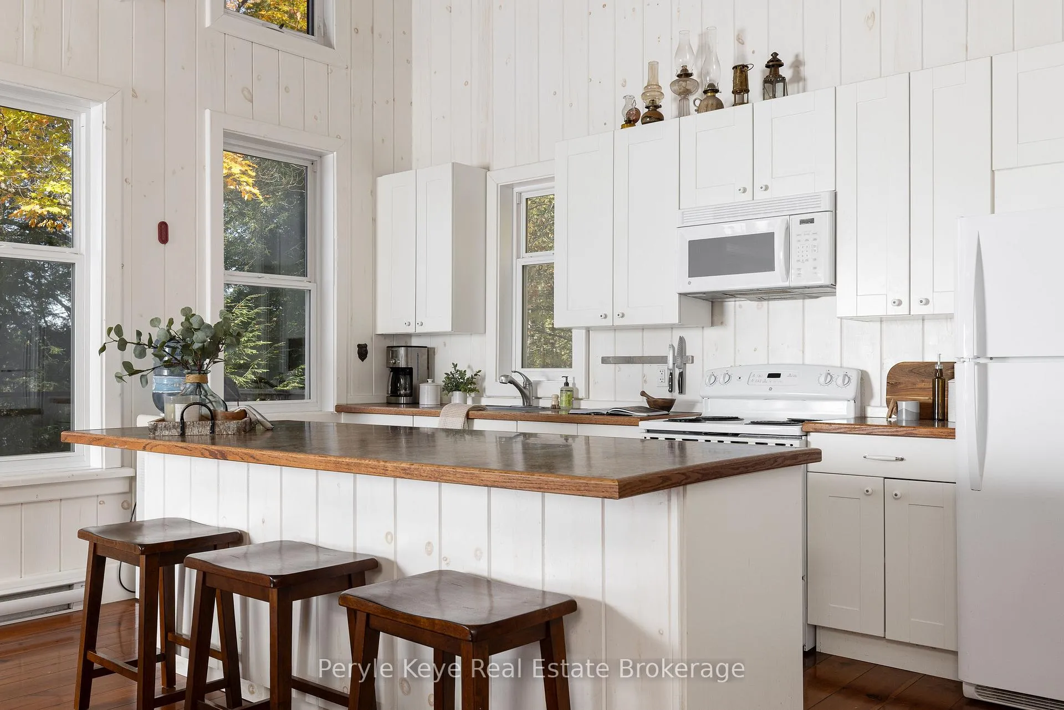
Life moves quickly, and having a cottage property that works year-round matters. This waterfront cottage is designed for exactly that with space, functionality, and a setting that delivers in every season.The property features 164 feet of wide, shallow entry, open shoreline with northwest exposure, offering expansive lake views, all day sunlight and beautiful sunsets. The lake is the central design element: sightlines from the living, dining and kitchen areas are oriented toward the water, making it the dominant visual feature of the home.The main floor of the cottage provides 1,300 sq ft of living area with a large open plan living room, dining room and kitchen area; 3-bedrooms and three-piece bathroom. Inside, the scale is immediately apparent, with high ceilings, large structural beams and oversized doors that create a sense of openness. The central fireplace anchors the main living area.The overall design balances upscale finishes with durability, making the space comfortable for active living.The lower floor includes a recreation room, workshop/laundry area, two-piece bathroom and 2 overflow bedrooms /office space / playrooms. A seasonal 200 sq ft Muskoka Room provides additional living space that functions as the primary 3-season outdoor gathering area, rain or shine. A separate rustic bunkie, complete with a two-piece bathroom, offers flexible accommodation for guests or family.The cottage is equipped for four-season use, with a heated lake water line, on-site laundry, and ample storage, allowing for extended stays without compromise.This is a well-designed waterfront cottage that prioritizes views, usability, and long-term enjoyment - a practical and compelling option for buyers seeking a high-quality lakefront property that performs as well as it presents.
Facts & features
Ask about this home
A HOMEH agent will answer your questions about this home.
Rooms
15 rooms · 3 bathrooms
- Living room19′1″ × 13′4″255 sq.ft.
- Kitchen15′6″ × 13′5″209 sq.ft.
- Dining room19′1″ × 11′4″216 sq.ft.
- Bathroom6′11″ × 6′6″45 sq.ft.
- Bedroom12′1″ × 12′11″156 sq.ft.
- Bedroom12′ × 9′10″118 sq.ft.
- Bedroom12′2″ × 9′8″117 sq.ft.
- Sunroom19′7″ × 10′7″207 sq.ft.
- Bedroom11′3″ × 15′7″176 sq.ft.
- Bathroom4′ × 4′11″20 sq.ft.
- Bathroom5′8″ × 7′9″44 sq.ft.
- Bedroom9′3″ × 9′7″88 sq.ft.
- Bedroom9′2″ × 14′128 sq.ft.
- Recreation21′6″ × 23′2″497 sq.ft.
- Utility room12′4″ × 25′1″310 sq.ft.
Around this home
Listing details
Helpful tools
Your HOMEH agent
"I would see it this week."
Ask HOMEH about this home
Price, neighbourhood, monthly cost. Ask anything.
HOMEH Intelligent Agent is an AI, not a licensed representative. Check anything important with your agent.