
Unit 1 & 2, 1230 Miriam Drive
Bracebridge (Oakley)Unit 1 & 2, 1230 Miriam Drive
Bracebridge (Oakley)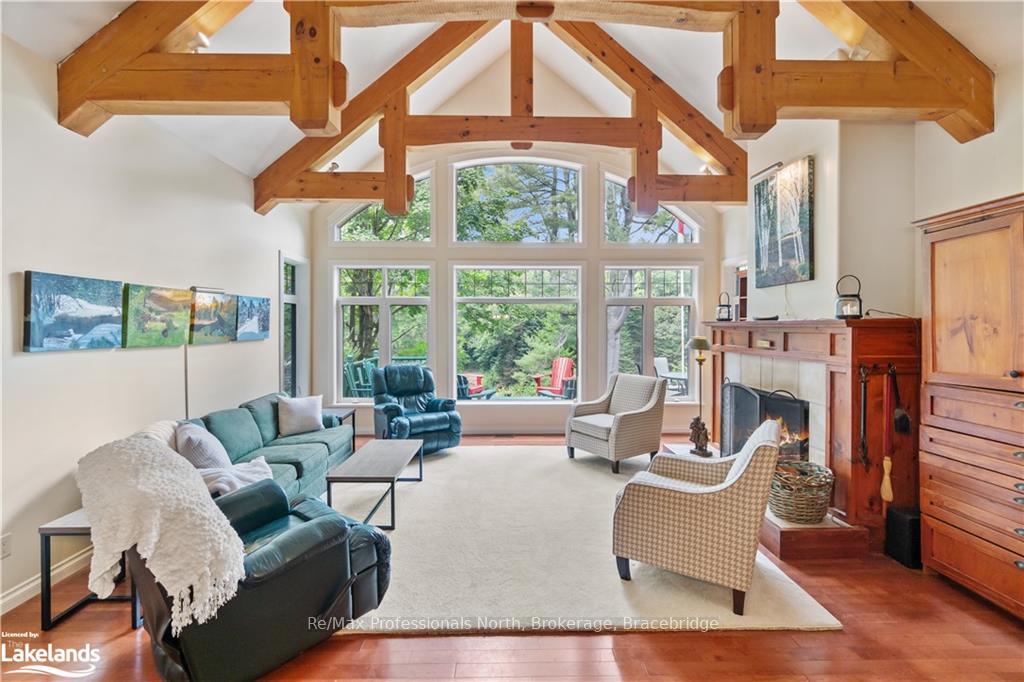
 See all 36 photos
Property history

This listing has ended. It is no longer available.
Property not available for sale or for rent.
About this home
Unit 1 & 2, 1230 Miriam Drive, Bracebridge
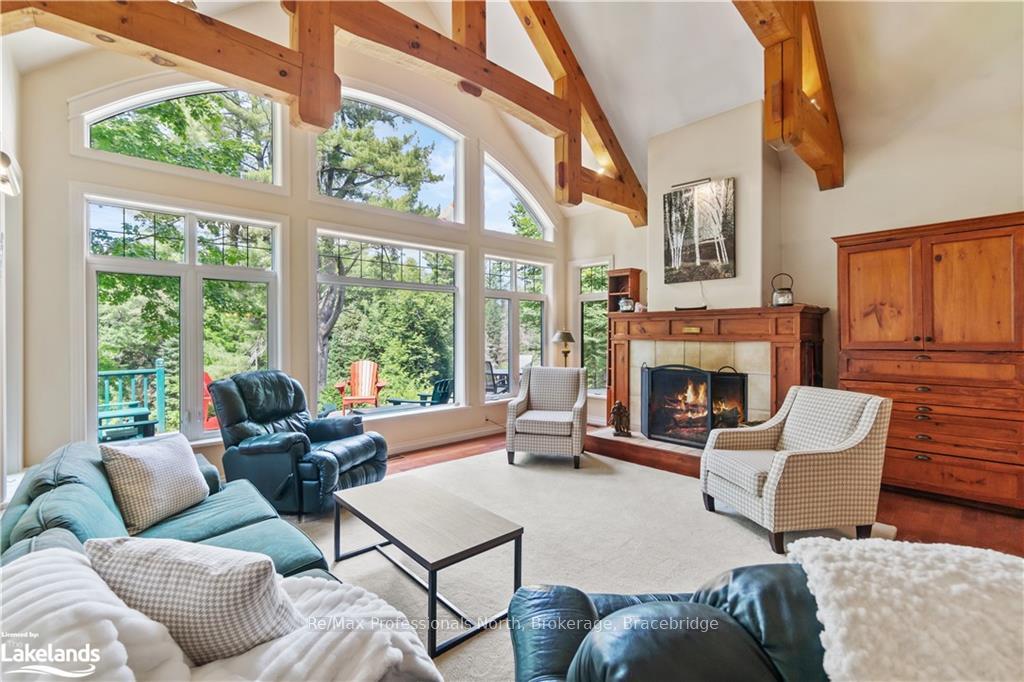
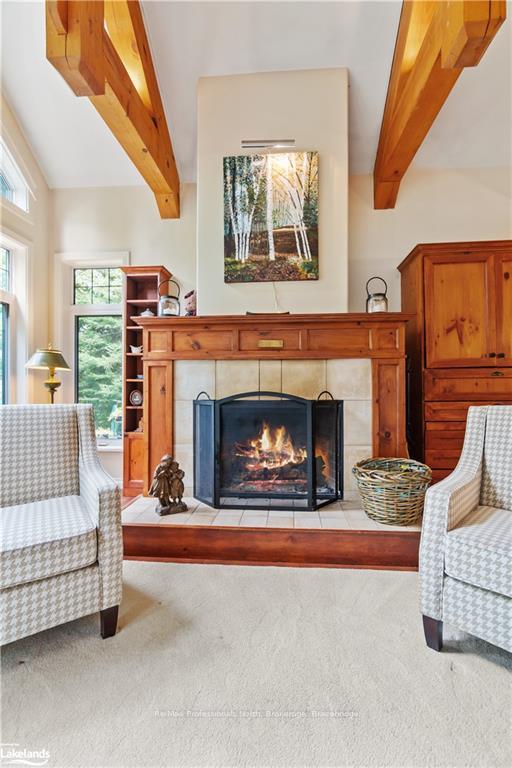
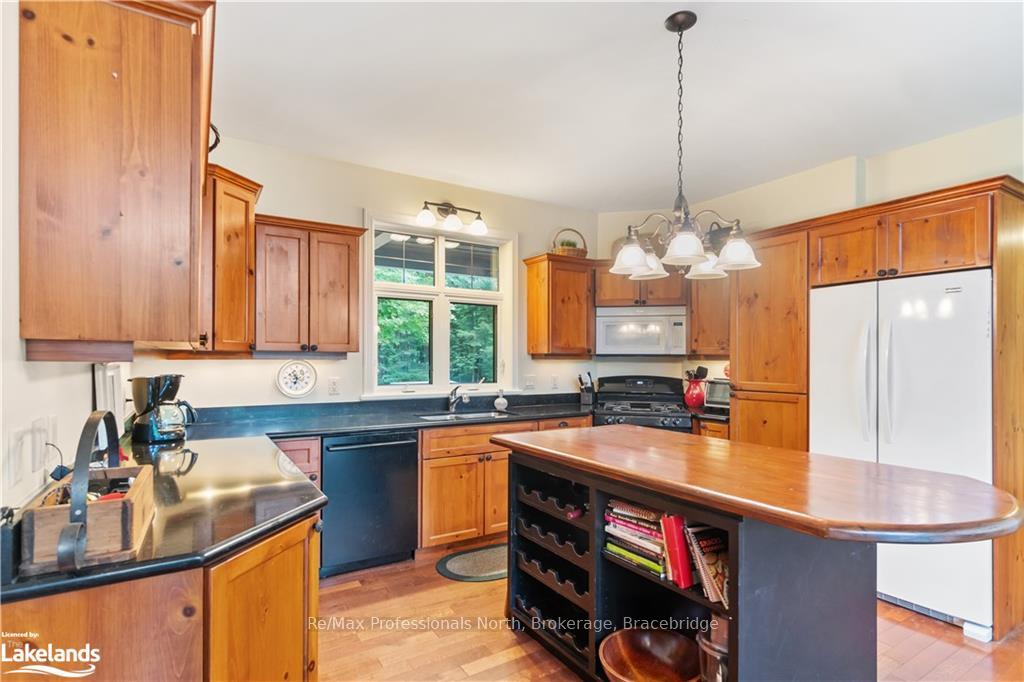
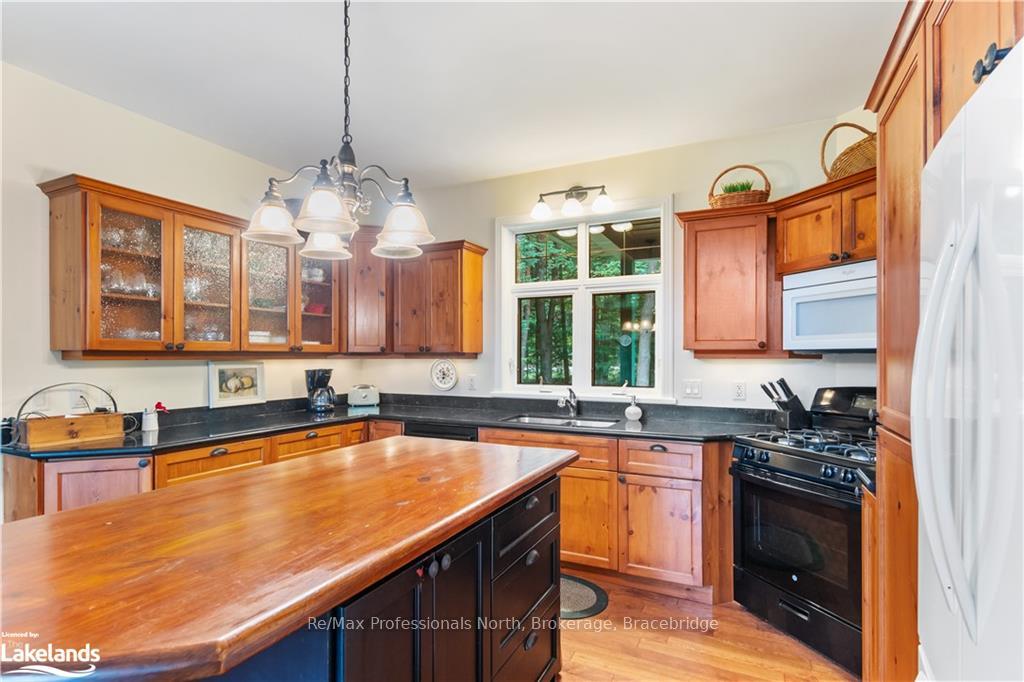
Welcome to your family’s dream compound nestled on the scenic shores of the Black River in MUSKOKA. This exclusive property boasts WONDERFUL RIVER VIEWS AND 2 RESIDENCES, and offers privacy, comfort, and timeless beauty. Primary 4+2 bdrm/3 bthrm residence built in 2005, offers expansive living spaces and serene views. Step into the magnificent living room, where a stunning POST & BEAM cathedral ceiling and floor to ceiling banks of windows bathe the space in natural light. This open concept area flows seamlessly into a CUSTOM KITCHEN and dining room, perfect for family gatherings. From there, step out into the screened 3 season MUSKOKA ROOM, ideal for soaking in the fresh air while remaining shielded from the elements. On the MAIN FLOOR, the PRIMARY BDRM serves as a peaceful retreat, complete with ENSUITE privileges and a private screened porch definitely a private oasis after a long day. The 2nd floor features 3 ADDITIONAL BDRMS and 4 piece bthrm. The lower level expands your living options with 2 MORE BDRMS, a family room, games room, and third bthrm. The original COTTAGE, steps from the water’s edge, offers its own charm and comfort. This cozy haven features 3 BDRMS, a full bathroom, and a delightful enclosed porch. The inviting living room, complete with a traditional Muskoka stone fireplace, provides warmth and ambiance. Its proximity to the kitchen and dining area makes it ideal for intimate gatherings or a quiet escape from the main house. This unique property is more than just a home; it’s a legacy waiting to be passed down through generations. A haven where your family can create lasting memories, share laughter, and build a future on the tranquil shores of the Black River. YOUR DREAM MUSKOKA COMPOUND awaits, offering an unparalleled blend of comfort, natural beauty, and generational significance. Secure this slice of paradise today and start building your family's future in the heart of Muskoka.
Facts & features
Ask about this home
A HOMEH agent will answer your questions about this home.
Rooms
100 rooms · 4 bathrooms
- Foyer9′3″ × 8′7″80 sq.ft.
- Great room18′ × 19′1″344 sq.ft.
- Kitchen10′10″ × 14′8″159 sq.ft.
- Dining room10′11″ × 15′4″167 sq.ft.
- Bedroom11′5″ × 19′5″222 sq.ft.
- Bathroom11′4″ × 9′8″110 sq.ft.
- Other9′11″ × 9′89 sq.ft.
- Living room23′6″ × 7′7″178 sq.ft.
- Kitchen9′11″ × 10′4″102 sq.ft.
- Sunroom23′6″ × 7′7″178 sq.ft.
- Primary bedroom9′11″ × 7′11″78 sq.ft.
- Bedroom10′ × 7′6″75 sq.ft.
- Bedroom9′8″ × 7′11″77 sq.ft.
- Bathroom9′6″ × 5′1″48 sq.ft.
- Foyer9′3″ × 8′7″80 sq.ft.
- Great room18′ × 19′1″344 sq.ft.
- Kitchen10′10″ × 14′8″159 sq.ft.
- Dining room10′11″ × 15′4″167 sq.ft.
- Bedroom11′5″ × 19′5″222 sq.ft.
- Bathroom11′4″ × 9′8″110 sq.ft.
- Other9′11″ × 9′89 sq.ft.
- Living room23′6″ × 7′7″178 sq.ft.
- Kitchen9′11″ × 10′4″102 sq.ft.
- Sunroom23′6″ × 7′7″178 sq.ft.
- Primary bedroom9′11″ × 7′11″78 sq.ft.
- Bedroom10′ × 7′6″75 sq.ft.
- Bedroom9′8″ × 7′11″77 sq.ft.
- Bathroom9′6″ × 5′1″48 sq.ft.
- Foyer9′3″ × 8′7″80 sq.ft.
- Great room18′ × 19′1″344 sq.ft.
- Kitchen10′10″ × 14′8″159 sq.ft.
- Dining room10′11″ × 15′4″167 sq.ft.
- Bedroom11′5″ × 19′5″222 sq.ft.
- Bathroom11′4″ × 9′8″110 sq.ft.
- Bedroom16′2″ × 11′6″186 sq.ft.
- Bedroom12′5″ × 12′5″154 sq.ft.
- Primary bedroom16′1″ × 21′4″343 sq.ft.
- Bathroom16′2″ × 11′3″182 sq.ft.
- Bedroom16′2″ × 11′6″186 sq.ft.
- Bedroom12′5″ × 12′5″154 sq.ft.
- Primary bedroom16′1″ × 21′4″343 sq.ft.
- Bathroom16′2″ × 11′3″182 sq.ft.
- Bedroom16′2″ × 11′6″186 sq.ft.
- Bedroom12′5″ × 12′5″154 sq.ft.
- Primary bedroom16′1″ × 21′4″343 sq.ft.
- Bathroom16′2″ × 11′3″182 sq.ft.
- Bedroom16′2″ × 11′6″186 sq.ft.
- Bedroom12′5″ × 12′5″154 sq.ft.
- Primary bedroom16′1″ × 21′4″343 sq.ft.
- Bathroom16′2″ × 11′3″182 sq.ft.
- Bedroom16′2″ × 11′6″186 sq.ft.
- Bedroom12′5″ × 12′5″154 sq.ft.
- Primary bedroom16′1″ × 21′4″343 sq.ft.
- Family room10′9″ × 24′3″261 sq.ft.
- Recreation12′3″ × 21′7″264 sq.ft.
- Bathroom8′3″ × 4′9″39 sq.ft.
- Den14′10″ × 8′9″130 sq.ft.
- Office14′9″ × 8′8″128 sq.ft.
- Family room10′9″ × 24′3″261 sq.ft.
- Recreation12′3″ × 21′7″264 sq.ft.
- Bathroom8′3″ × 4′9″39 sq.ft.
- Den14′10″ × 8′9″130 sq.ft.
- Office14′9″ × 8′8″128 sq.ft.
- Family room10′9″ × 24′3″261 sq.ft.
- Recreation12′3″ × 21′7″264 sq.ft.
- Bathroom8′3″ × 4′9″39 sq.ft.
- Den14′10″ × 8′9″130 sq.ft.
- Office14′9″ × 8′8″128 sq.ft.
- Family room10′9″ × 24′3″261 sq.ft.
- Recreation12′3″ × 21′7″264 sq.ft.
- Bathroom8′3″ × 4′9″39 sq.ft.
- Den14′10″ × 8′9″130 sq.ft.
- Office14′9″ × 8′8″128 sq.ft.
Around this home
Listing details
Helpful tools
Your HOMEH agent
"I would see it this week."
Ask HOMEH about this home
Price, neighbourhood, monthly cost. Ask anything.
HOMEH Intelligent Agent is an AI, not a licensed representative. Check anything important with your agent.