
 See all 49 photos
Property history

This listing has ended. It is no longer available.
Property not available for sale or for rent.
Ask about this home
A HOMEH agent will answer your questions about this home.Ask HOMEH
About this home
Unit 1 & 2, 1230 Miriam Drive, Bracebridge
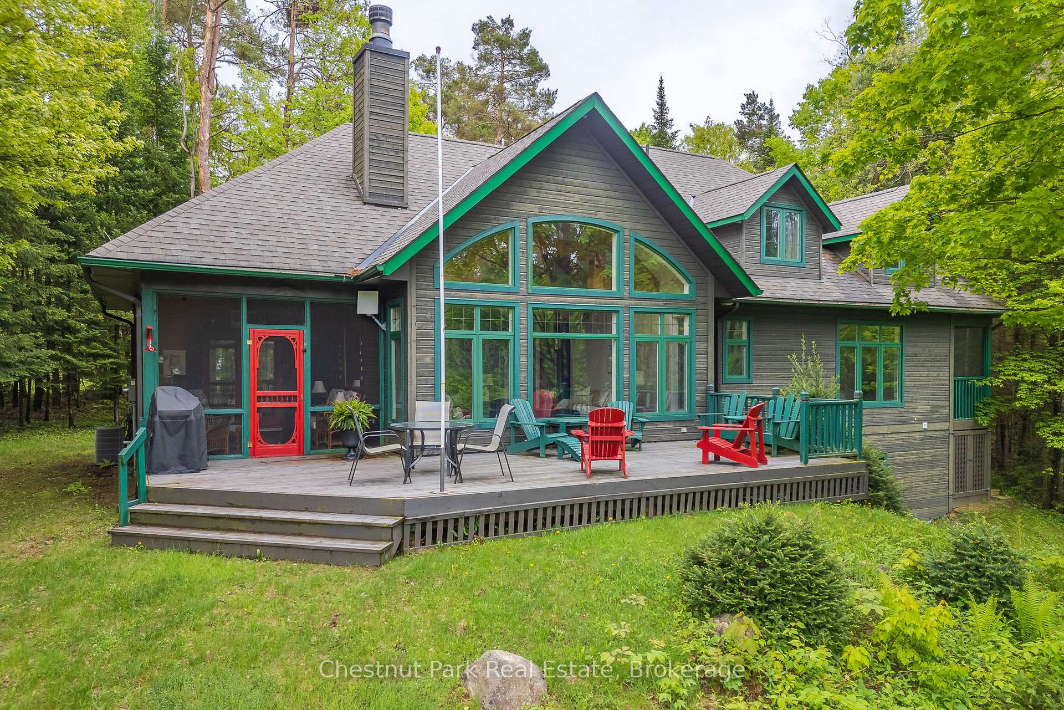
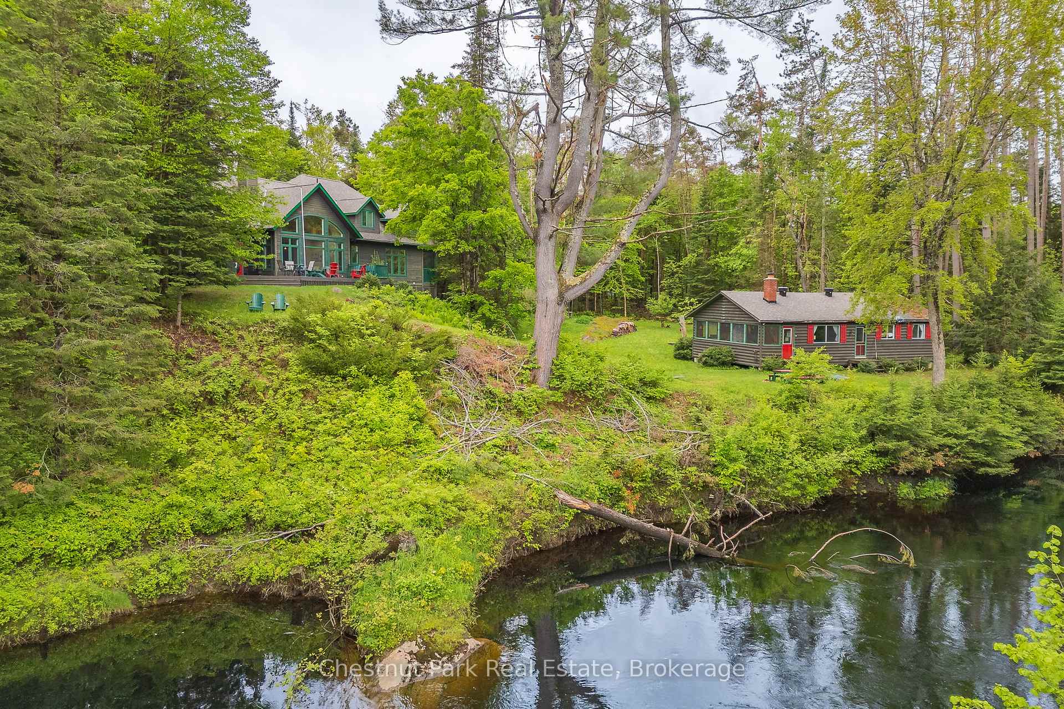
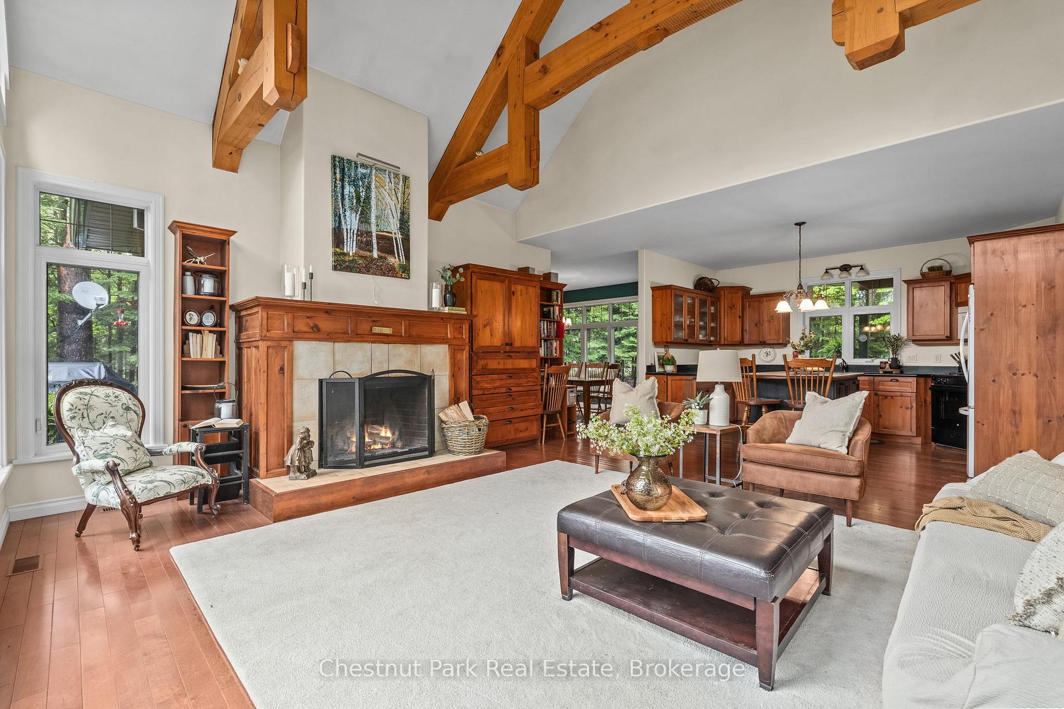
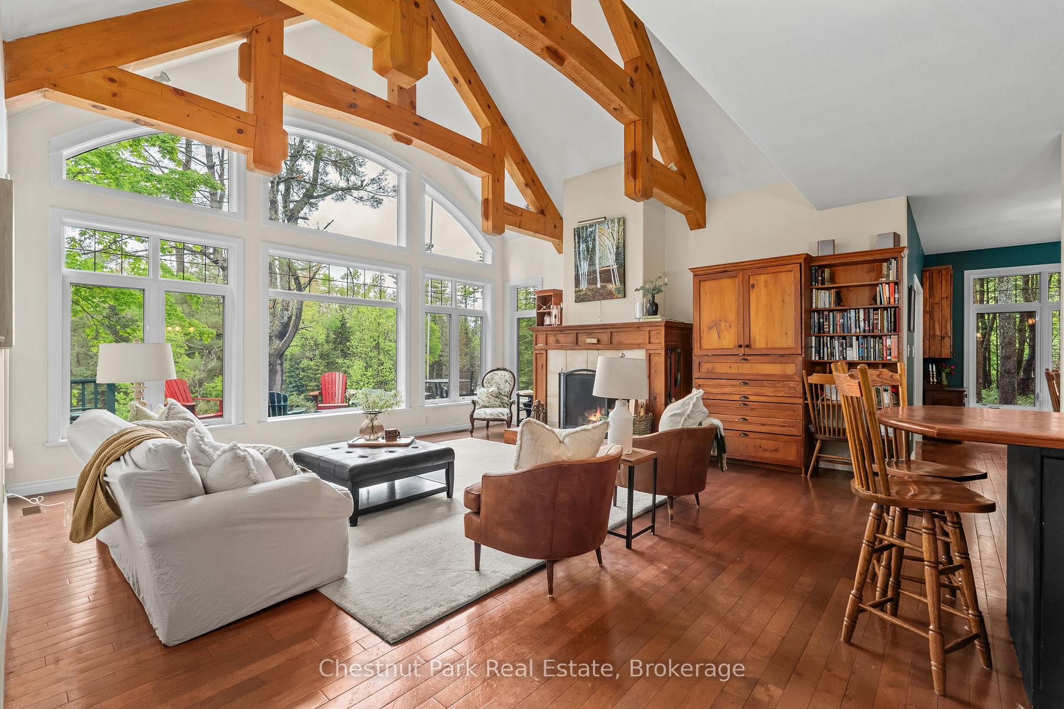
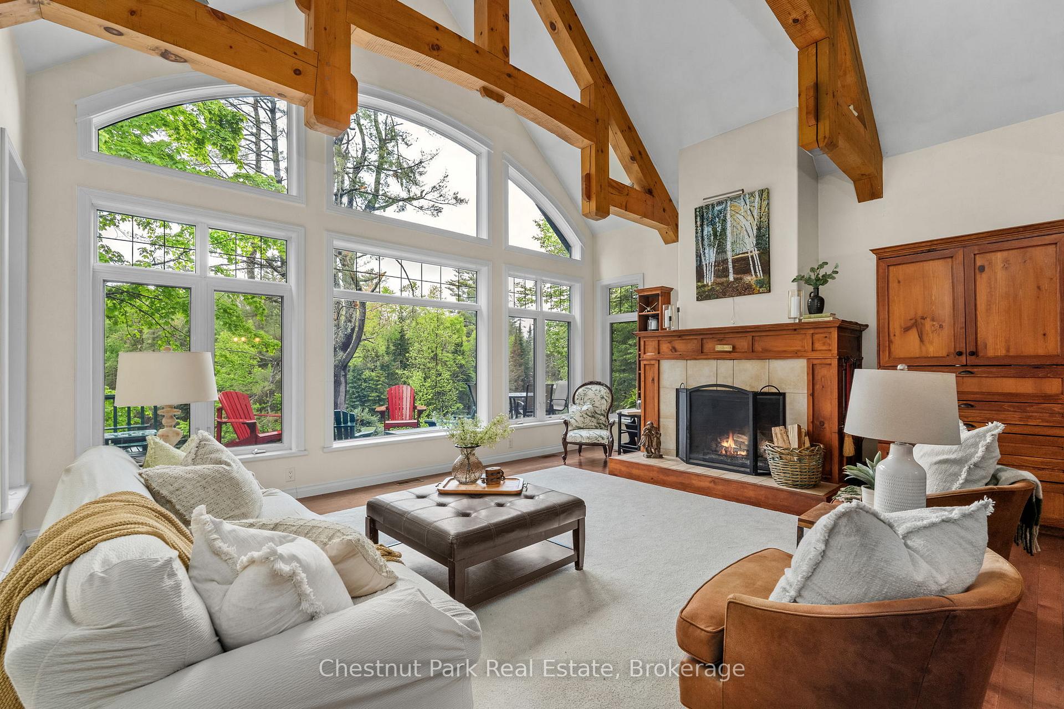
Where Stories Begin and Memories Stay: A Family Riverfront Retreat on the Black River. This is more than a property its a place where generations connect, stories unfold, and the beauty of Muskoka surrounds you at every turn. Nestled along 405 feet of private shoreline with westerly sunsets, just outside Bracebridge, this exceptional riverfront property offers not one, but **TWO dwellings** each blending naturally into its surroundings while offering a unique retreat for every generation.The main year-round residence, built in 2005, welcomes you with a warm timber framed accents design and soaring windows that flood the space with natural light and frame the beauty of the river beyond. Its open-concept layout is both bright and inviting, with a main floor primary suite, three additional bedrooms upstairs, and two dens below. A stunning stone fireplace anchors the living space, while a Muskoka room extends your living area into the trees perfect for relaxing to the sounds of the forest or gathering for evening games and laughter. The lower level also features a large games room, a formal living room, and walkout access that keeps you effortlessly connected to the outdoors. Steps away, the 1974 log cabin stands as a testament to decades of family joy. Lovingly preserved, it offers three generous bedrooms, a 3-piece bath, its own Muskoka room, and a storybook setting right at the rivers edge. Here, children catch frogs by day and roast marshmallows by the campfire under the stars by night. The walls echo with laughter, and the beams hold generations of memories. With no other structures in sight, this is your own hidden paradise where peace, privacy, and natural beauty converge. Whether you're seeking a peaceful year-round home, a multi-generational compound, or an investment in connection and nature, this property delivers the lifestyle only Muskoka can provide. Don't miss your chance to make Muskoka HOME!
Facts & features
Ask about this home
A HOMEH agent will answer your questions about this home.
Rooms
25 rooms · 4 bathrooms
- Great room18′ × 19′1″344 sq.ft.
- Kitchen10′10″ × 14′8″159 sq.ft.
- Dining room10′10″ × 15′3″165 sq.ft.
- Primary bedroom11′6″ × 19′6″224 sq.ft.
- Foyer9′3″ × 9′2″85 sq.ft.
- Bathroom11′5″ × 9′8″111 sq.ft.
- Sunroom13′8″ × 11′7″159 sq.ft.
- Living room23′5″ × 7′6″176 sq.ft.
- Kitchen9′11″ × 10′2″101 sq.ft.
- Primary bedroom10′ × 8′80 sq.ft.
- Bedroom 210′ × 7′4″73 sq.ft.
- Dining room10′1″ × 5′5″55 sq.ft.
- Bedroom 39′7″ × 8′77 sq.ft.
- Sunroom23′5″ × 7′6″176 sq.ft.
- Bathroom9′7″ × 14′8″140 sq.ft.
- Bedroom 216′2″ × 11′9″190 sq.ft.
- Bedroom 312′6″ × 12′7″157 sq.ft.
- Bedroom 416′2″ × 21′6″348 sq.ft.
- Bathroom16′2″ × 11′6″186 sq.ft.
- Family room10′11″ × 24′5″267 sq.ft.
- Bathroom8′5″ × 4′11″41 sq.ft.
- Recreation12′4″ × 32′10″404 sq.ft.
- Den14′11″ × 8′10″131 sq.ft.
- Den8′10″ × 8′10″77 sq.ft.
- Furnace room9′10″ × 19′7″192 sq.ft.
Around this home
Listing details
Helpful tools
Your HOMEH agent
"I would see it this week."
Ask HOMEH about this home
Price, neighbourhood, monthly cost. Ask anything.
HOMEH Intelligent Agent is an AI, not a licensed representative. Check anything important with your agent.