
1287 Golden Beach Road
Bracebridge (Monck, Bracebridge)1287 Golden Beach Road
Bracebridge (Monck, Bracebridge)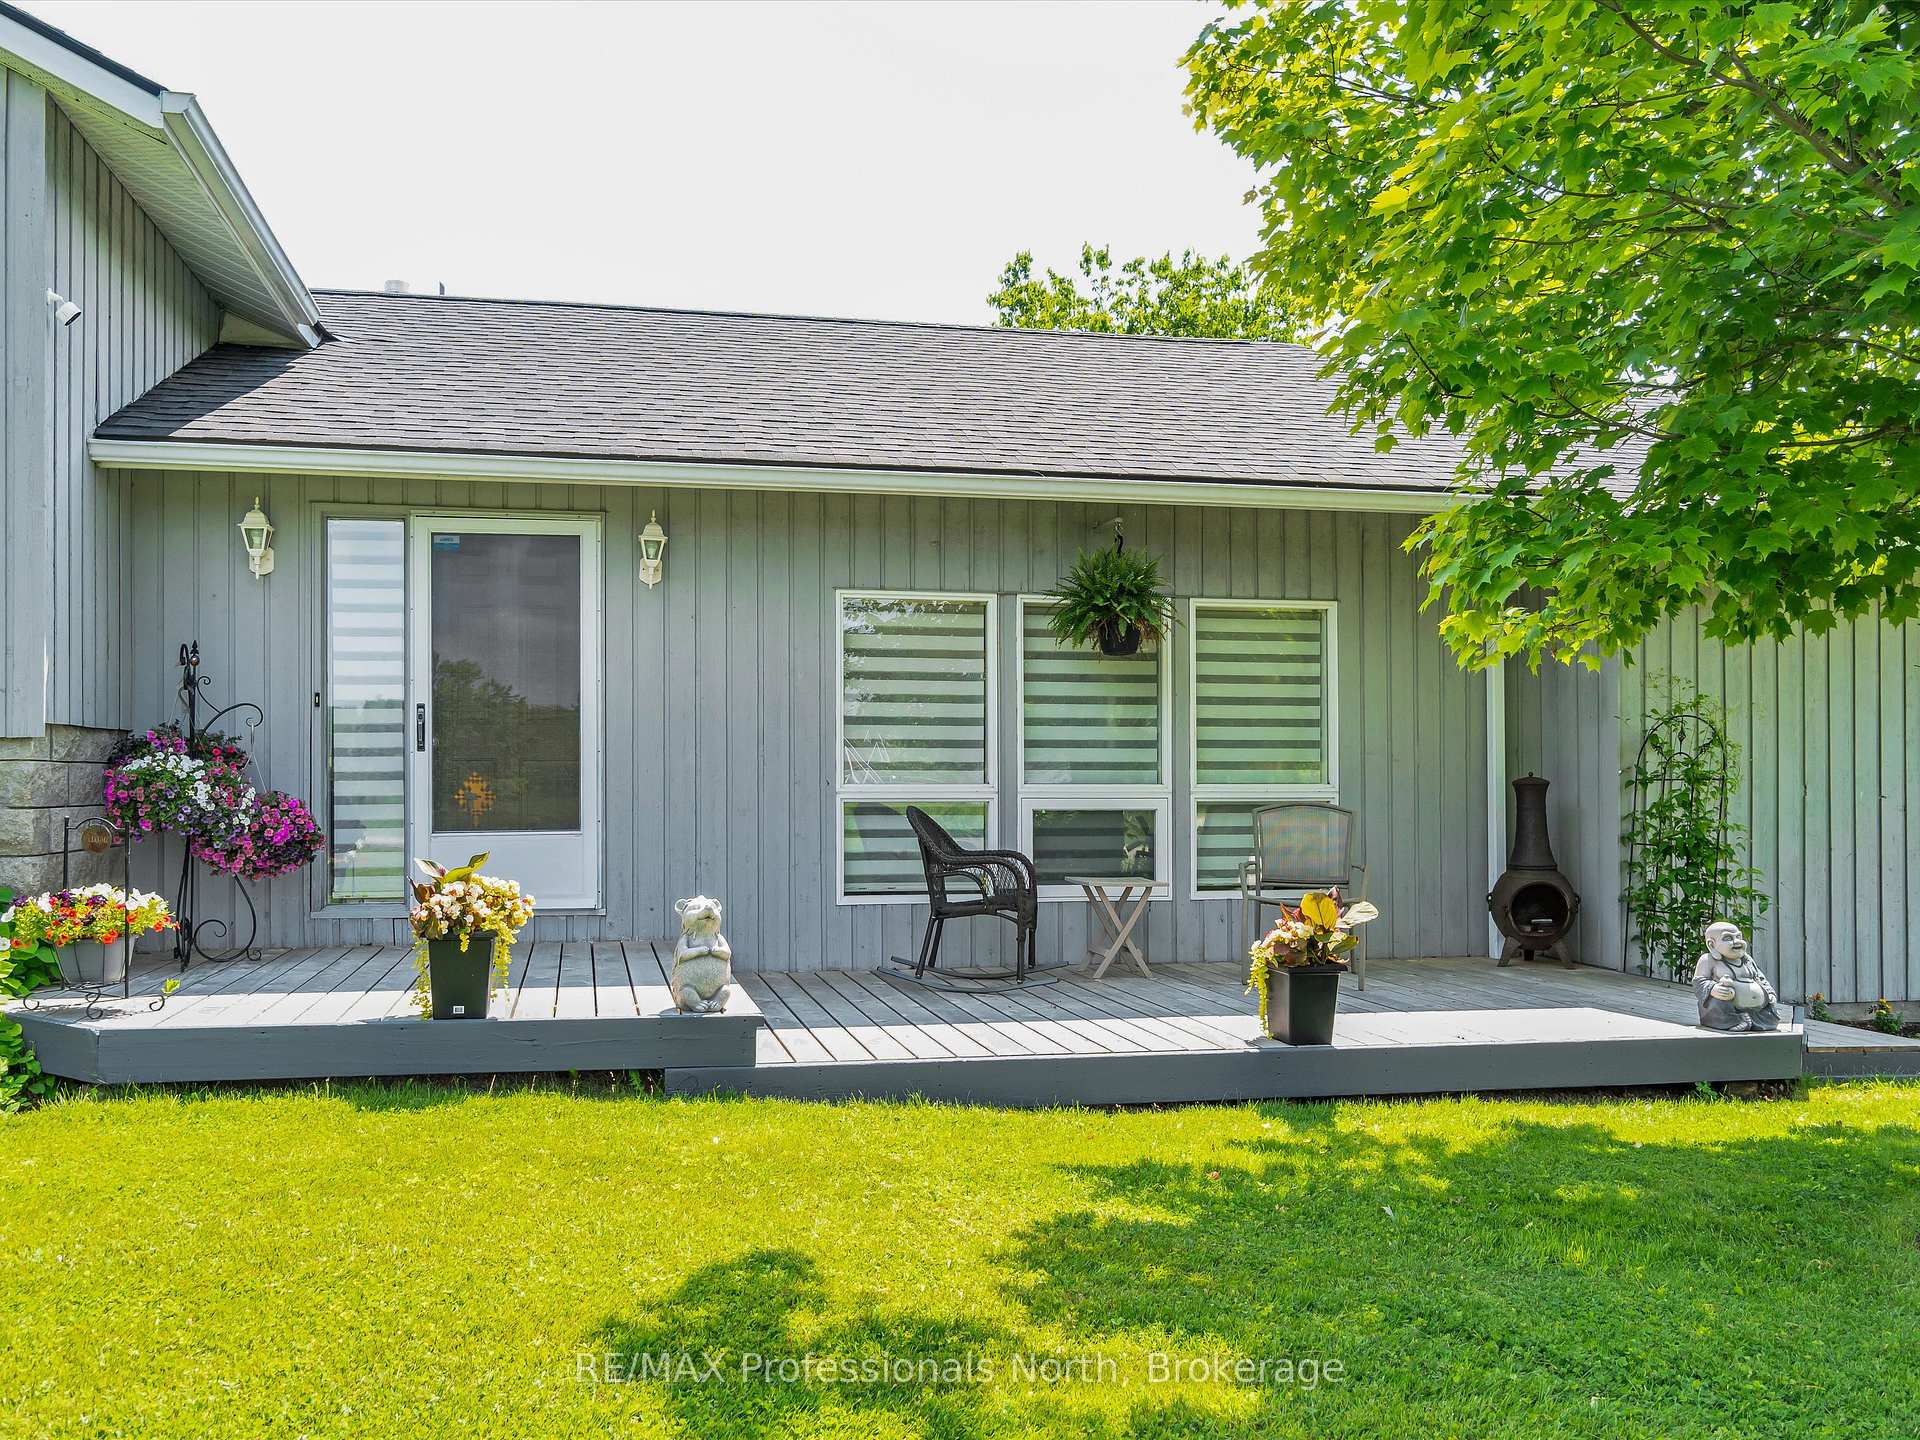
 See all 45 photos
Property history

This listing has ended. It is no longer available.
Property not available for sale or for rent.
Ask about this home
A HOMEH agent will answer your questions about this home.Ask HOMEH
About this home
1287 Golden Beach Road, Bracebridge
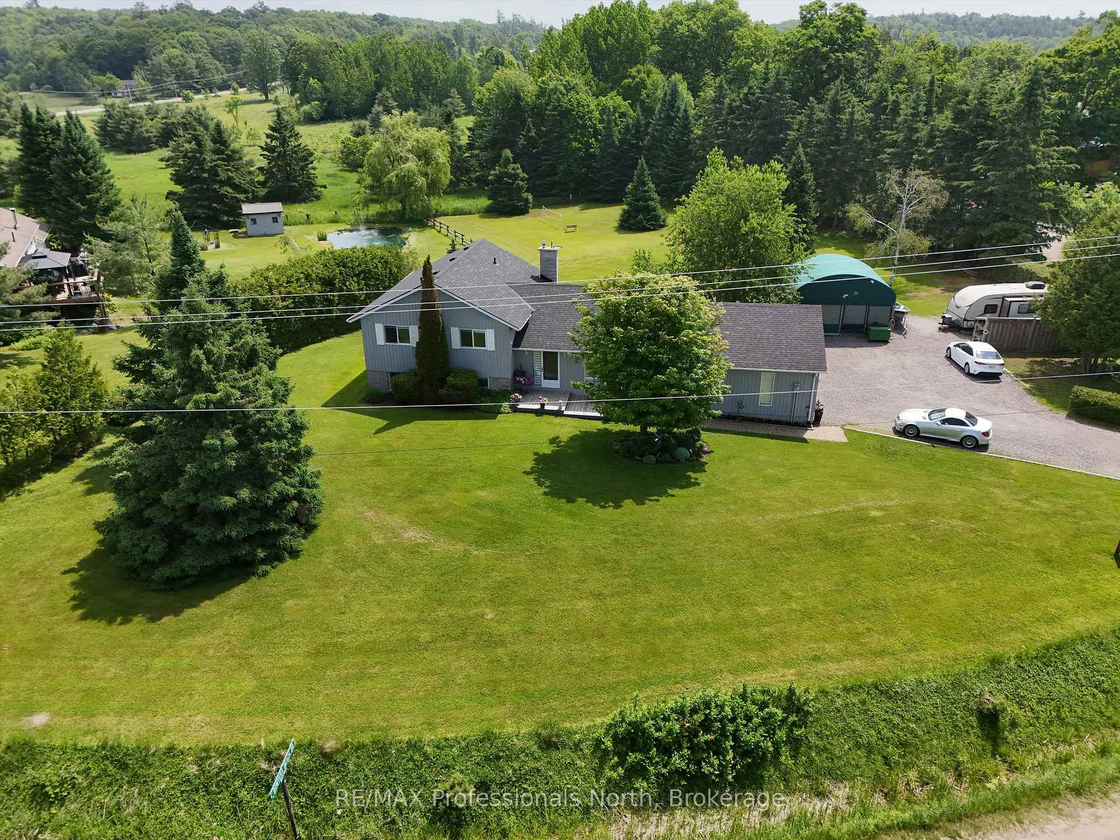
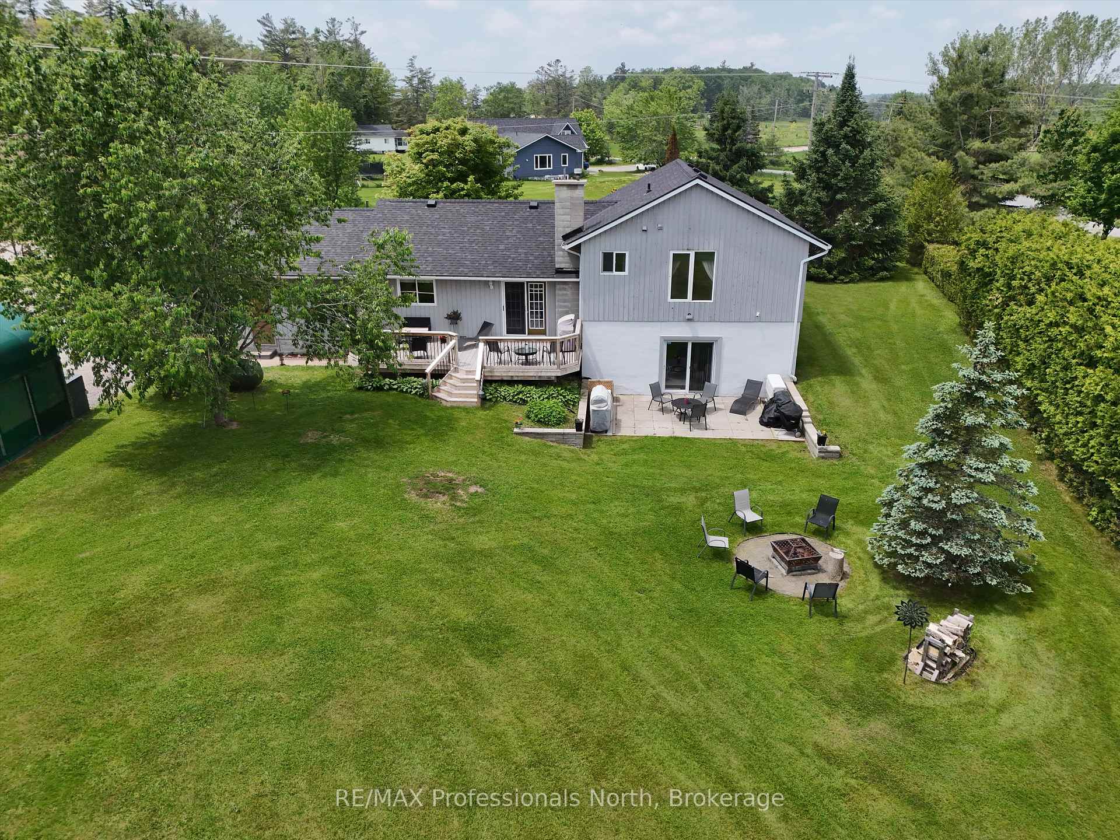
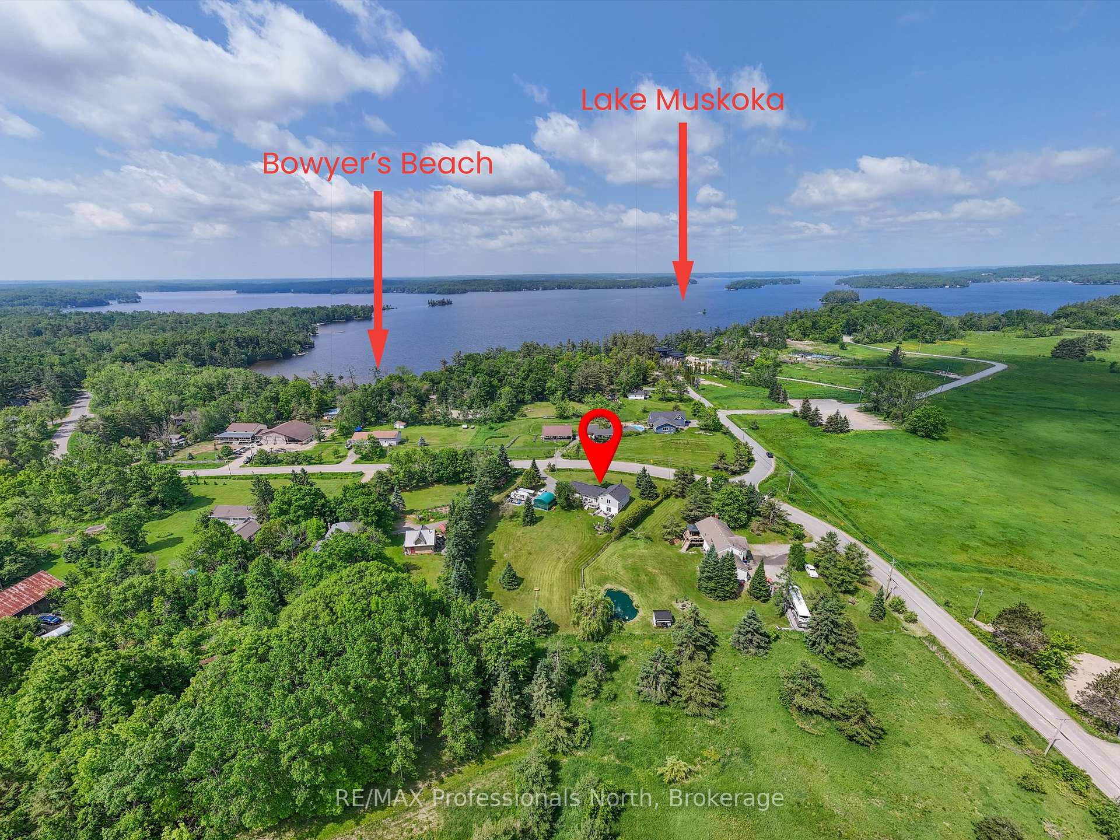
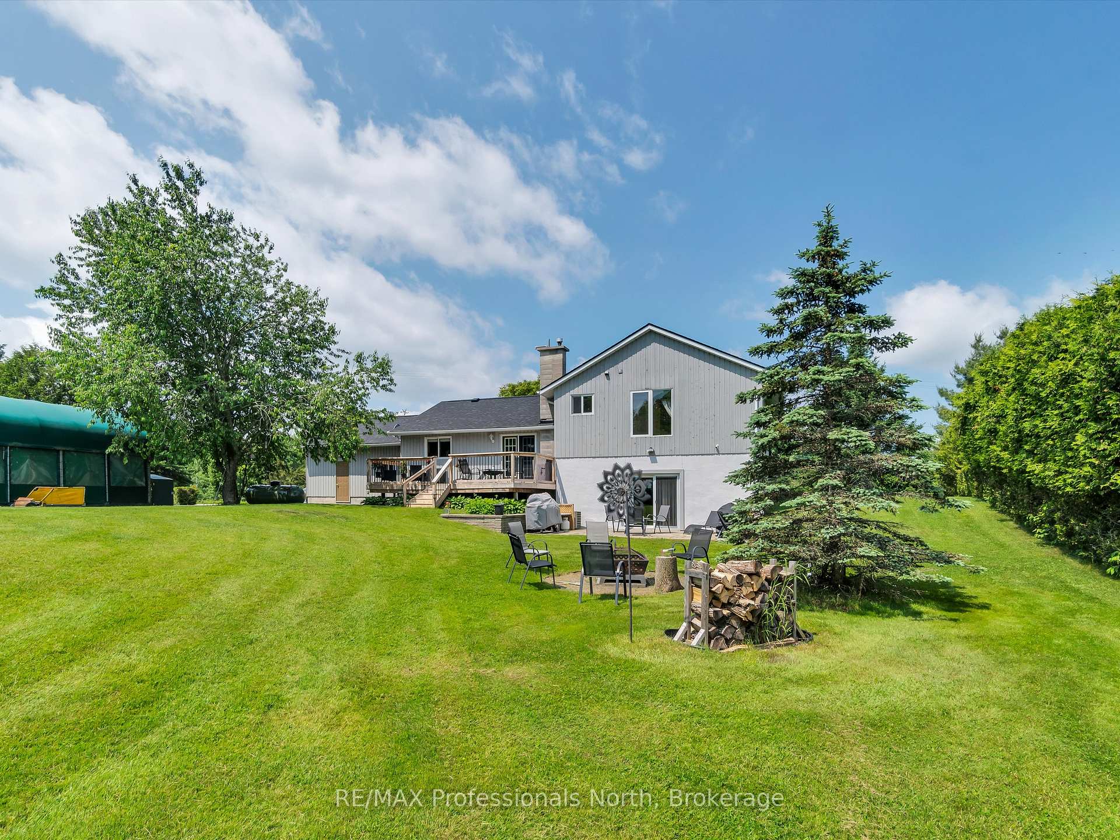
Great Opportunity to own this property ideally and conveniently located in Premier rural area of Bracebridge just steps to Bowyer's Beach and Patterson-Kaye Resort/Seasons Restaurant on Lake Muskoka, 2 min to George Road Public Boat Launch, 3 min to Highlands Golf Club and 5 minute drive to Town and to South Muskoka Golf and Country Club. This very well maintained 3 bedroom/2 bathroom home offers a unique country oasis to behold with almost 2500 sq ft of finished living area (2800 sq ft total). Gentle and beautifully landscaped yard is a show piece and is approximately 1 acre in size and features generous parking and outside storage areas, and plenty of play areas for kids and summer get togethers. Enjoy the long open and forested views to the east, westerly year round sunsets and the abundant wildlife that visit the property. Relax and on your choice of either front or rear (12'X26') cedar decks or the ground level 12'x22' private rear patio, or unwind in the evenings around the cozy wood fire pit. Well maintained and upgraded home features open concept main level kitchen/dining/living room area with walkout to both decks. Lower area features spacious and bright family room with gas fireplace with walk out to rear patio and fire pit area; rec room/office/hobby room and storage rooms. Upper level features Primary Suite with 3 piece ensuite overlooking the rear yard, 2 additional bedrooms and 4 piece bathroom. Upgrades include Roof Shingles (2024), both bathrooms, High Efficiency Furnace and A/C, Scraped Walnut Floors, GenerLink for Power Backup and 6 stainless steel appliances. Other features include 280' drilled well (great water!) attached 22'X23' garage, 20'X20' outbuilding, central vac and recently inspected septic system. Home Inspection report available upon request.
Facts & features
Ask about this home
A HOMEH agent will answer your questions about this home.
Rooms
15 rooms · 2 bathrooms
- Foyer5′7″ × 5′11″33 sq.ft.
- Living room23′4″ × 13′5″313 sq.ft.
- Kitchen13′9″ × 11′6″158 sq.ft.
- Dining room11′10″ × 9′10″116 sq.ft.
- Primary bedroom16′5″ × 16′9″274 sq.ft.
- Bathroom6′3″ × 7′10″49 sq.ft.
- Bedroom 210′2″ × 13′1″133 sq.ft.
- Bedroom 310′2″ × 9′10″100 sq.ft.
- Bathroom10′6″ × 8′6″90 sq.ft.
- Family room22′ × 16′9″368 sq.ft.
- Office22′ × 12′2″267 sq.ft.
- Laundry13′5″ × 10′10″146 sq.ft.
- Other18′1″ × 11′2″201 sq.ft.
- Utility room11′10″ × 9′2″109 sq.ft.
- Pantry7′10″ × 5′7″44 sq.ft.
Around this home
Listing details
Helpful tools
Your HOMEH agent
"I would see it this week."
Ask HOMEH about this home
Price, neighbourhood, monthly cost. Ask anything.
HOMEH Intelligent Agent is an AI, not a licensed representative. Check anything important with your agent.