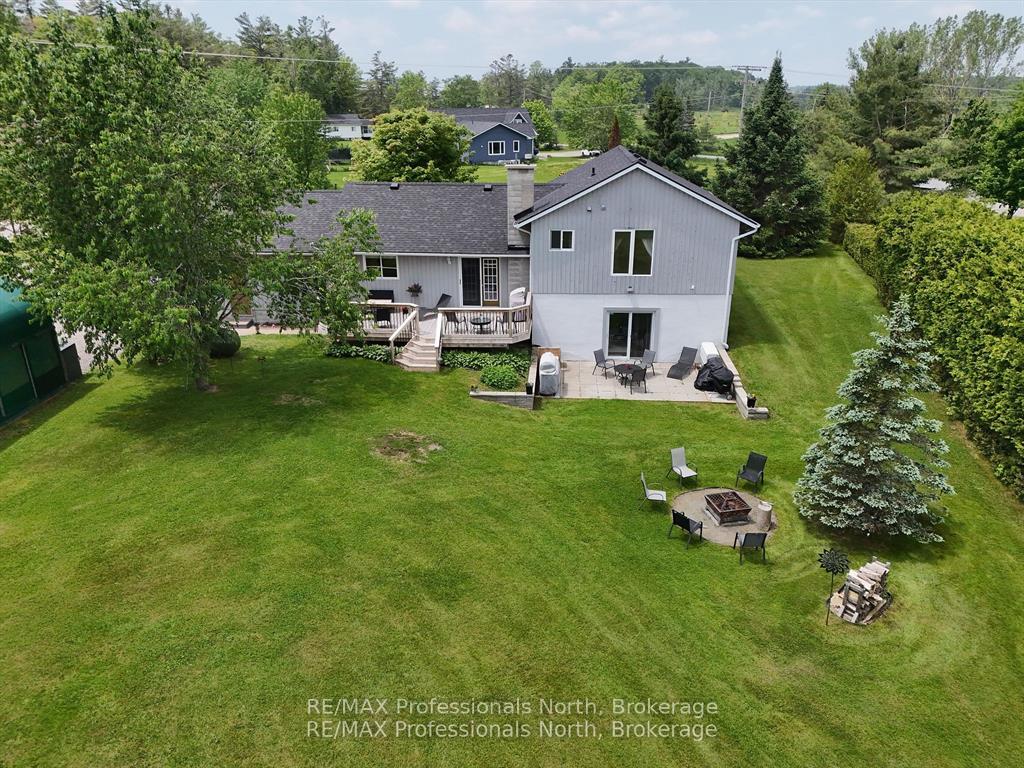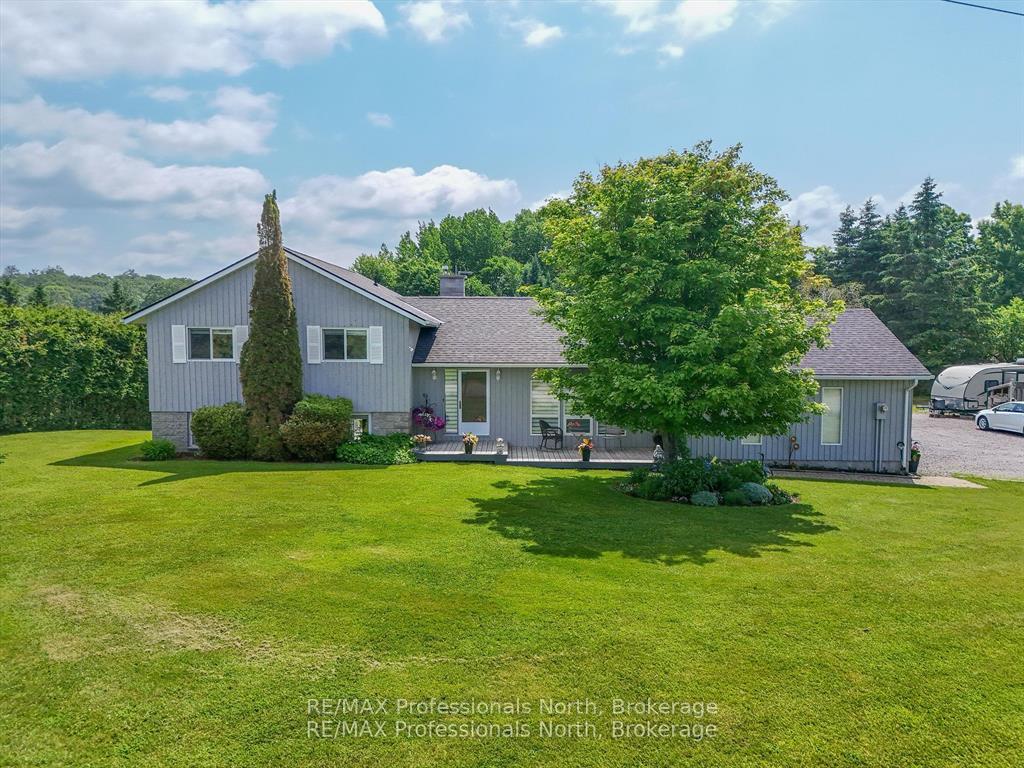
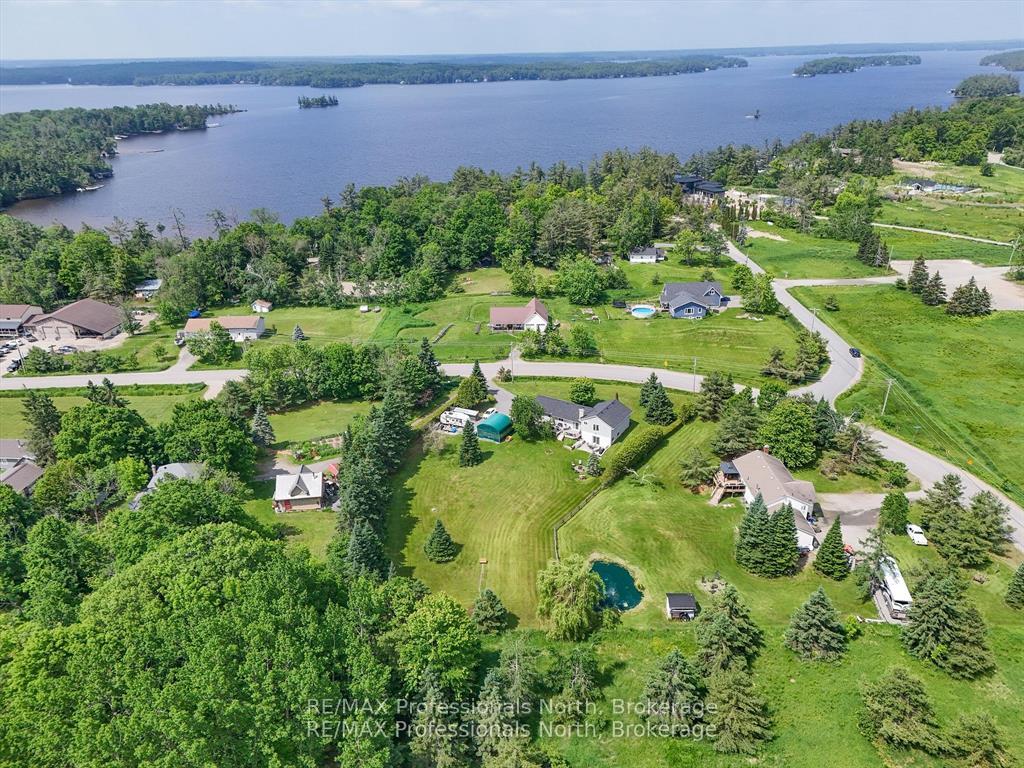
Front of 1287 Golden Beach Road

1287 Golden Beach Road

Bracebridge (Monck, Bracebridge), ON P1L 1C5
Terminated
1/45
Ontario Real Estate › Bracebridge › Monck (Bracebridge)
Front of 1287 Golden Beach Road

1287 Golden Beach Road

Bracebridge (Monck, Bracebridge), ON P1L 1C5
Terminated
See all 45 photos
Last asked:Terminated Oct 6, 2025
$949,000
DetachedMLS X12272935
3 Bedrooms
2 Bathrooms
1 Garage
1.1K–1.5K sq.ft
197.8×295.4 ft
$3,430 Tax/yr

Property history

$997,000first asked
$869,000last asked
▼ 13%since June
Jun '25Oct '25Mar '26Jul '26
TerminatedJul 15, 2026
$869,000MLS® X13495994
Listed for saleJun 26, 2026
$869,000MLS® X13495994
ExpiredJun 24, 2026
$869,000MLS® X12924604
Listed for saleMar 26, 2026
$869,000MLS® X12924604
ExpiredMar 9, 2026
$897,000MLS® X12451690
Listed for saleOct 8, 2025
$897,000MLS® X12451690
TerminatedOct 6, 2025
$949,000MLS® X12272935
Listed for saleJul 8, 2025
$949,000MLS® X12272935
TerminatedJul 8, 2025
$997,000MLS® X12231695
Listed for saleJun 18, 2025
$997,000MLS® X12231695
Contact agent

Leave your name and number. A HOMEH agent calls you back.

Ask about this homeA HOMEH agent will answer your questions about this home.
Ask a question
Ask HOMEH
Ask about this home

About this home

1287 Golden Beach Road, Bracebridge

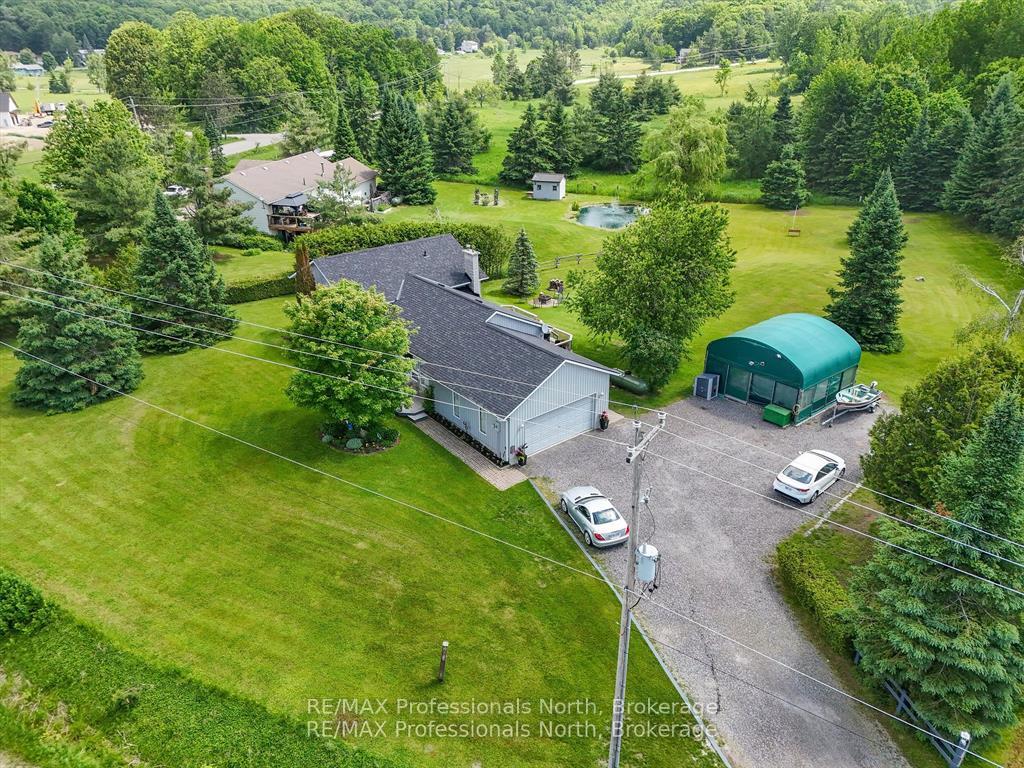
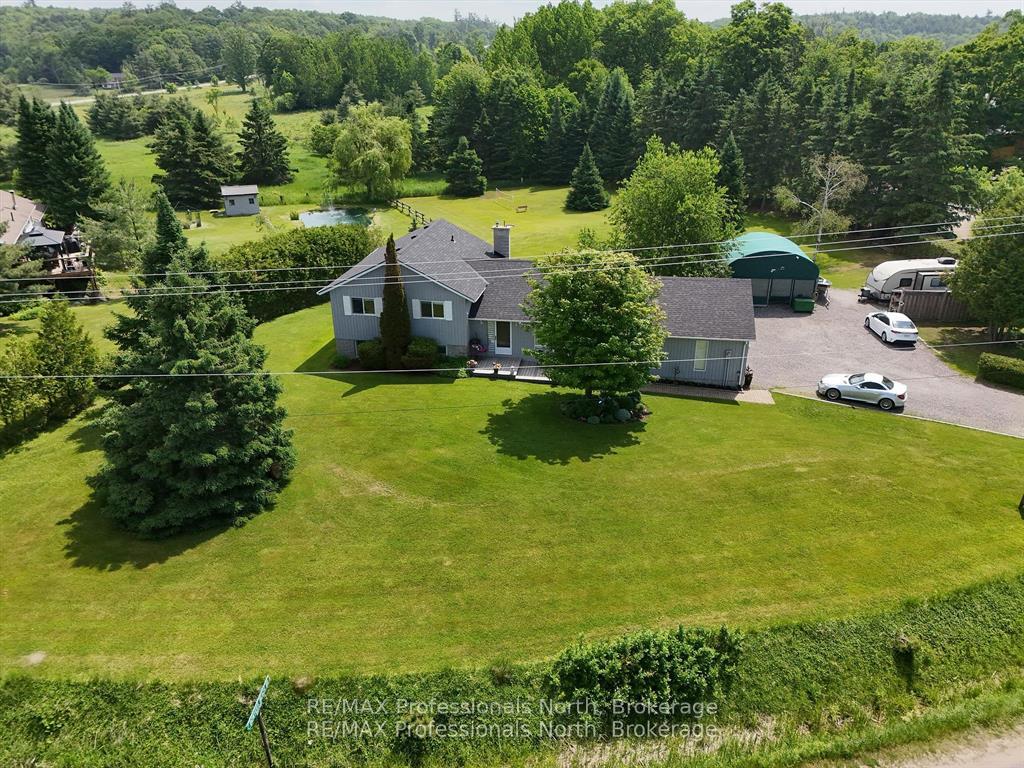
Great Opportunity to own this property ideally and conveniently located in Premier rural area of Bracebridge just steps to Bowyer's Beach and Patterson-Kaye Resort/Seasons Restaurant on Lake Muskoka, 2 min to George Road Public Boat Launch, 3 min to Highlands Golf Club and 5 minute drive to Town and to South Muskoka Golf and Country Club. This very well maintained 3 bedroom/2 bathroom home offers a unique country oasis to behold with almost 2500 sq ft of finished living area (2800 sq ft total). Gentle and beautifully landscaped yard is a show piece and is approximately 1 acre in size and features generous parking and outside storage areas, and plenty of play areas for kids and summer get togethers. Enjoy the long open and forested views to the east, westerly year round sunsets and the abundant wildlife that visit the property. Relax and on your choice of either front or rear (12'X26') cedar decks or the ground level 12'x22' private rear patio, or unwind in the evenings around the cozy wood fire pit. Well maintained and upgraded home features open concept main level kitchen/dining/living room area with walkout to both decks. Lower area features spacious and bright family room with gas fireplace with walk out to rear patio and fire pit area; rec room/office/hobby room and storage rooms. Upper level features Primary Suite with 3 piece ensuite overlooking the rear yard, 2 additional bedrooms and 4 piece bathroom. Upgrades include Roof Shingles (2024), both bathrooms, High Efficiency Furnace and A/C, Scraped Walnut Floors, GenerLink for Power Backup and 6 stainless steel appliances. Other features include 280' drilled well (great water!) attached 22'X23' garage, 20'X20' outbuilding, central vac and recently inspected septic system. Home Inspection report available upon request.

Auto Garage Door RemoteBuilt-In OvenCentral VacuumCountertop RangeFloor DrainPropane Tank

Facts & features

TypeDetached
StyleSidesplit 4
Built31-50
Size1.1K–1.5K sq.ft
Lot197.8 x 295.4 ft
Tax$3,430 (2024)
HeatingForced air, propane
CoolingCentral air
BasementFinished with walk-out
Parking1 Garage
WaterWell
FireplaceYes, fireplace insert, propane

Ask about this home

A HOMEH agent will answer your questions about this home.

Ask a question

Rooms

15 rooms · 2 bathrooms
Main floor4 rooms
  • Foyer5′7″ × 5′11″33 sq.ft.
  • Living room23′4″ × 13′5″313 sq.ft.
  • Kitchen13′9″ × 11′6″158 sq.ft.
  • Dining room11′10″ × 9′10″116 sq.ft.
Second floor5 rooms
  • Primary bedroom16′5″ × 16′9″274 sq.ft.
  • Bathroom6′3″ × 7′10″49 sq.ft.
  • Bedroom 210′2″ × 13′1″133 sq.ft.
  • Bedroom 310′2″ × 9′10″100 sq.ft.
  • Bathroom10′6″ × 8′6″90 sq.ft.
Lower level2 rooms
  • Family room22′ × 16′9″368 sq.ft.
  • Office22′ × 12′2″267 sq.ft.
Basement4 rooms
  • Laundry13′5″ × 10′10″146 sq.ft.
  • Other18′1″ × 11′2″201 sq.ft.
  • Utility room11′10″ × 9′2″109 sq.ft.
  • Pantry7′10″ × 5′7″44 sq.ft.
Bathrooms2
4-pcSecond3-pcSecond
Thinking of selling your home?See what your home is worth today.

Around this home

Hwy 118W & Golden Beach Rd.

Listing details

MLS® numberX12272935
Listed onJul 8, 2025
Days on market90
UpdatedOct 6, 2025
Listing brokerageRE/MAX Professionals North
Possession2025-08-15 / Flexible

Helpful tools

Mortgage calculator
Closing costs
Land transfer tax
Buyer guide

Your HOMEH agent

NimaHOMEH agent · Bracebridge

"I would see it this week."

Ask Nima

Ask HOMEH about this home

Price, neighbourhood, monthly cost. Ask anything.

HOMEH Intelligent Agent is an AI, not a licensed representative. Check anything important with your agent.

© 2026 HOMEH Inc., Brokerage · RECO Registration #6000380 · 505 Highway 7 East, Units 308 & 309, Thornhill, ON L3T 7T1 · Listing data courtesy of the MLS® System of the listing brokerage, deemed reliable but not guaranteed.

Disclaimers and terms

HOMEH is operated by HOMEH Inc., a licensed Ontario real estate brokerage regulated by the Real Estate Council of Ontario (RECO) under the Trust in Real Estate Services Act, 2002 (TRESA). Under TRESA, consumers are entitled to the RECO Information Guide before entering into a representation agreement. Broker of Record Licence #5034208. Toronto Regional Real Estate Board Member #20004000.

Cashback Rebate. Paid by HOMEH Inc., Brokerage from the commission it receives, on closing, to eligible buyers who came to HOMEH as HOMEH leads. Subject to the buyer representation agreement, lender approval and legal limits; amounts vary with price, commission received and transaction type. Not a government incentive, tax credit or refund. Full terms and conditions apply.

Mortgage. Payment figures are estimates for illustration only, not an offer to lend; all financing is on approved credit (OAC). HOMEH Inc., Brokerage is not a mortgage broker, agent or lender; mortgage products and advice come from independent professionals licensed by the Financial Services Regulatory Authority of Ontario (FSRA).

HOMEH Estimate. Worked out with automated tools from recent nearby sales of similar homes. For information only, not an appraisal.

Accuracy. Listings, market data, photos, school, transit and neighbourhood information come from sources believed reliable, including the MLS® System and the Toronto Regional Real Estate Board (TRREB), but are not warranted accurate, current or complete. MLS® listing data is copyright TRREB. It must only be used by consumers with a bona fide interest in the purchase, sale or lease of real estate, and not for any commercial purpose.

Programs. Programs, incentives and benefits on this website are privately administered, may change or end without notice, and imply no government authority, endorsement or affiliation.

Not intended to solicit clients currently under contract with another brokerage.

The trademarks REALTOR®, REALTORS® and the REALTOR® logo are controlled by The Canadian Real Estate Association (CREA) and identify real estate professionals who are members of CREA. The trademarks MLS®, Multiple Listing Service® and the associated logos are owned by CREA and identify the quality of services provided by real estate professionals who are members of CREA. Used under licence.