
 See all 50 photos
Property history

This listing has ended. It is no longer available.
Property not available for sale or for rent.
Book a viewing
Ask HOMEH
About this home
1656 Muskoka Beach Road, Bracebridge
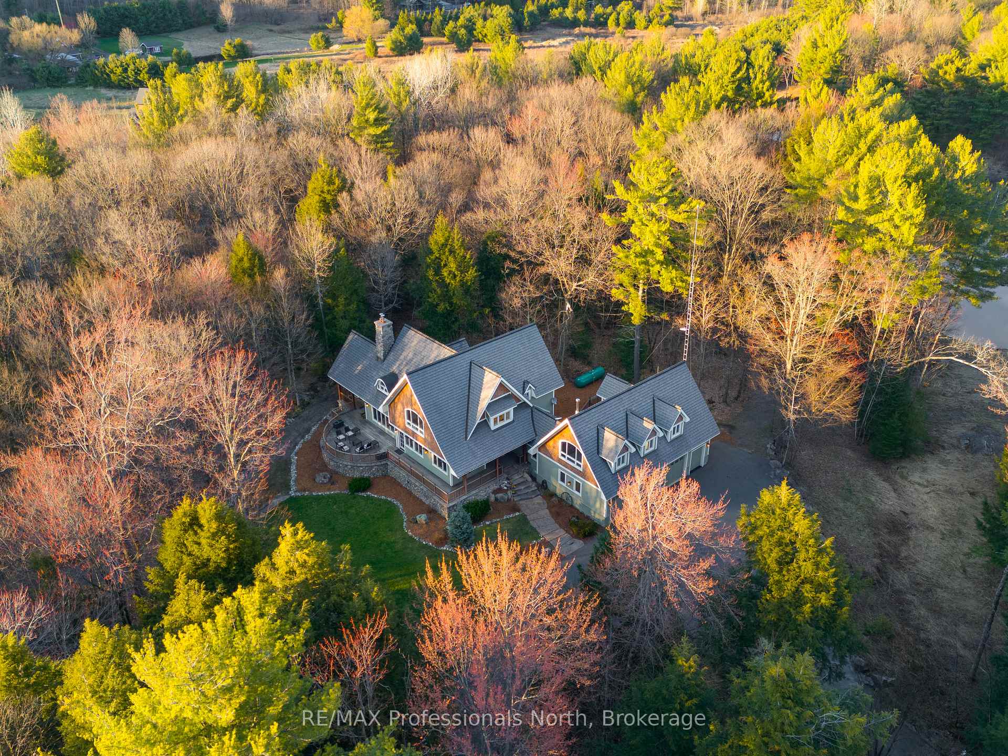
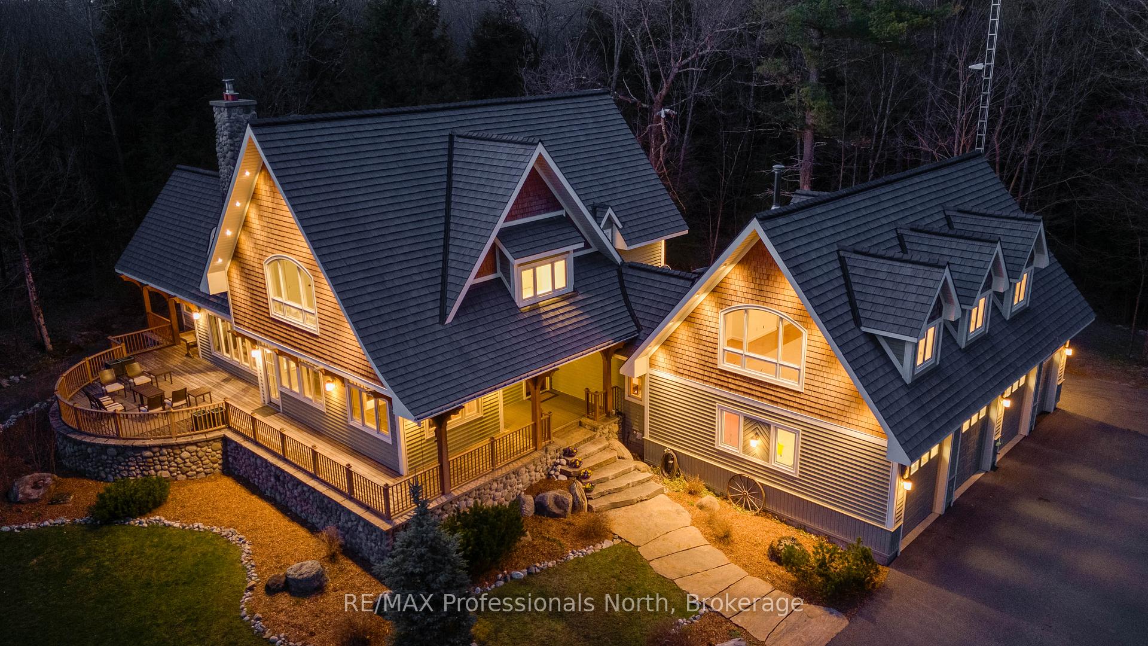
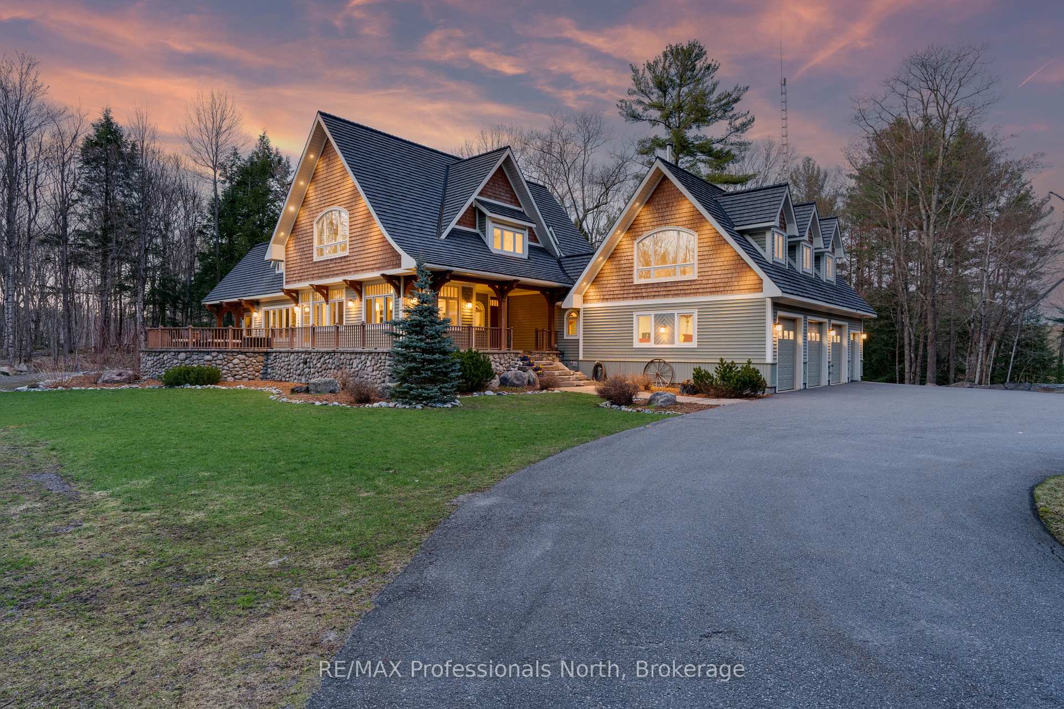
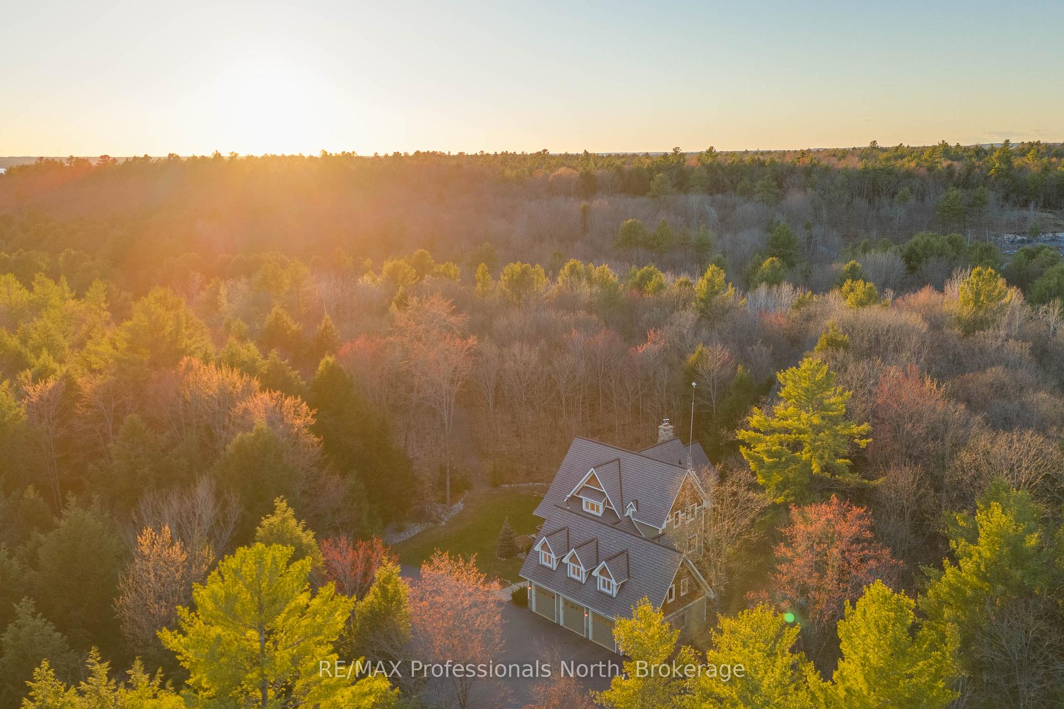
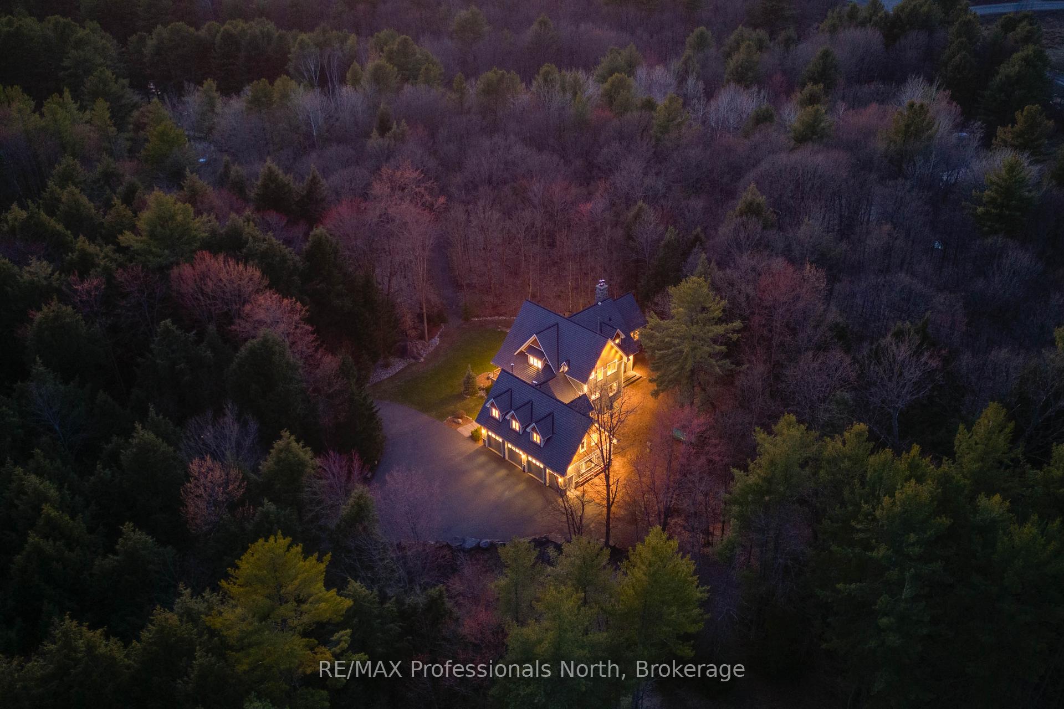
Welcome to an extraordinary private estate in the heart of Muskoka, where refined design meets the natural beauty of the surrounding landscape. Offering over 7000 square feet of thoughtfully crafted living space, this impressive property includes a 1000 square foot heated garage with floor drains and a finished loft above, along with three fully finished levels designed for elevated everyday living. At the centre of the home is a custom kitchen with premium appliances and exceptional attention to detail, seamlessly opening into the main living area where a stunning custom stone wood burning fireplace creates a striking focal point. Just beyond, the Muskoka room offers a peaceful escape surrounded by windows that draw the outdoors in, complete with a wood burning fireplace for year round comfort. A dedicated main floor office provides the perfect balance of productivity and connection. The second level hosts three spacious bedrooms, each with vaulted ceilings, walk in closets, and private ensuites with heated floors, while a fourth bedroom with its own bathroom is located on the lower level. The fully soundproofed lower level is designed for entertainment, featuring an eight seat tiered theatre, wet bar, and versatile bonus space ideal for a studio, gym, or playroom. Set on 16.74 acres of private land, the property features approximately half a kilometre of professionally built trails, three serene ponds for paddling or skating, and an invisible dog fence covering five acres. An automatic Kohler generator powers the entire home for added peace of mind. Located along Muskoka Beach Road, one of the region's most iconic drives known for its stunning fall colours, this property offers a rare blend of privacy and convenience just minutes to Bracebridge and Gravenhurst and close to several renowned golf courses. Floor plans and feature sheet available.
Facts & features
Book a viewing
Rooms
26 rooms · 5 bathrooms
- Laundry4′11″ × 10′3″50 sq.ft.
- Kitchen17′8″ × 16′3″287 sq.ft.
- Dining room12′11″ × 14′2″183 sq.ft.
- Mud room11′5″ × 12′7″144 sq.ft.
- Sunroom11′5″ × 15′8″179 sq.ft.
- Office12′10″ × 10′6″135 sq.ft.
- Other43′2″ × 24′11″1075 sq.ft.
- Living room16′1″ × 19′305 sq.ft.
- Foyer9′2″ × 7′2″65 sq.ft.
- Bathroom7′ × 5′11″41 sq.ft.
- Breakfast11′2″ × 8′10″98 sq.ft.
- Loft23′10″ × 33′8″802 sq.ft.
- Bathroom14′ × 7′6″105 sq.ft.
- Primary bedroom15′6″ × 15′11″246 sq.ft.
- Bedroom14′6″ × 15′4″222 sq.ft.
- Other17′1″ × 11′4″193 sq.ft.
- Bathroom7′3″ × 10′9″78 sq.ft.
- Bedroom19′3″ × 14′4″276 sq.ft.
- Bathroom6′7″ × 9′2″60 sq.ft.
- Media room21′5″ × 21′6″460 sq.ft.
- Other5′7″ × 9′8″54 sq.ft.
- Utility room9′4″ × 10′5″97 sq.ft.
- Bedroom16′10″ × 20′8″348 sq.ft.
- Bathroom8′5″ × 8′4″70 sq.ft.
- Recreation23′2″ × 16′8″386 sq.ft.
- Other19′1″ × 14′4″274 sq.ft.
Around this home
Listing details
Helpful tools
Your HOMEH agent
"I would see it this week."
Ask HOMEH about this home
Price, neighbourhood, monthly cost. Ask anything.
HOMEH Intelligent Agent is an AI, not a licensed representative. Check anything important with your agent.