
17 Sadler Drive
Bracebridge (Monck, Bracebridge)17 Sadler Drive
Bracebridge (Monck, Bracebridge)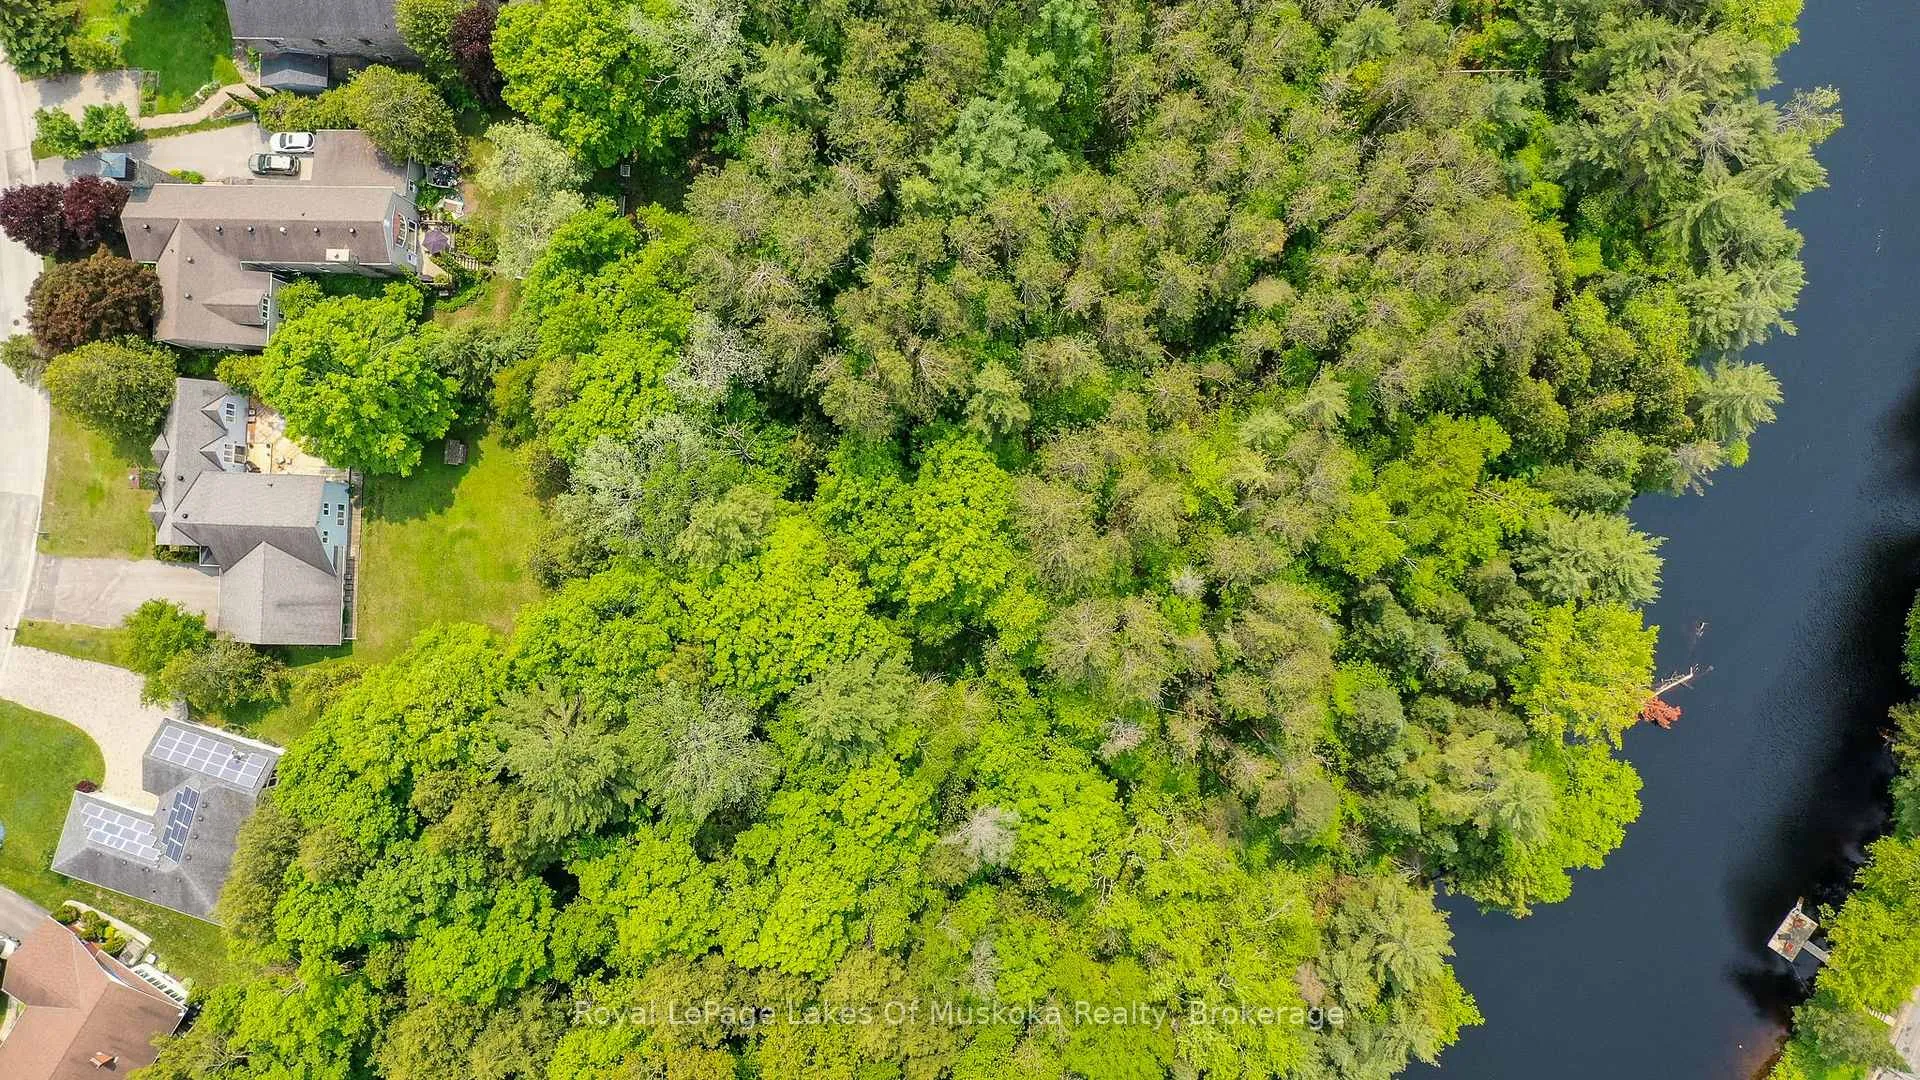
 See all 44 photos
Property history

This listing has ended. It is no longer available.
Property not available for sale or for rent.
Ask about this home
A HOMEH agent will answer your questions about this home.Ask HOMEH
About this home
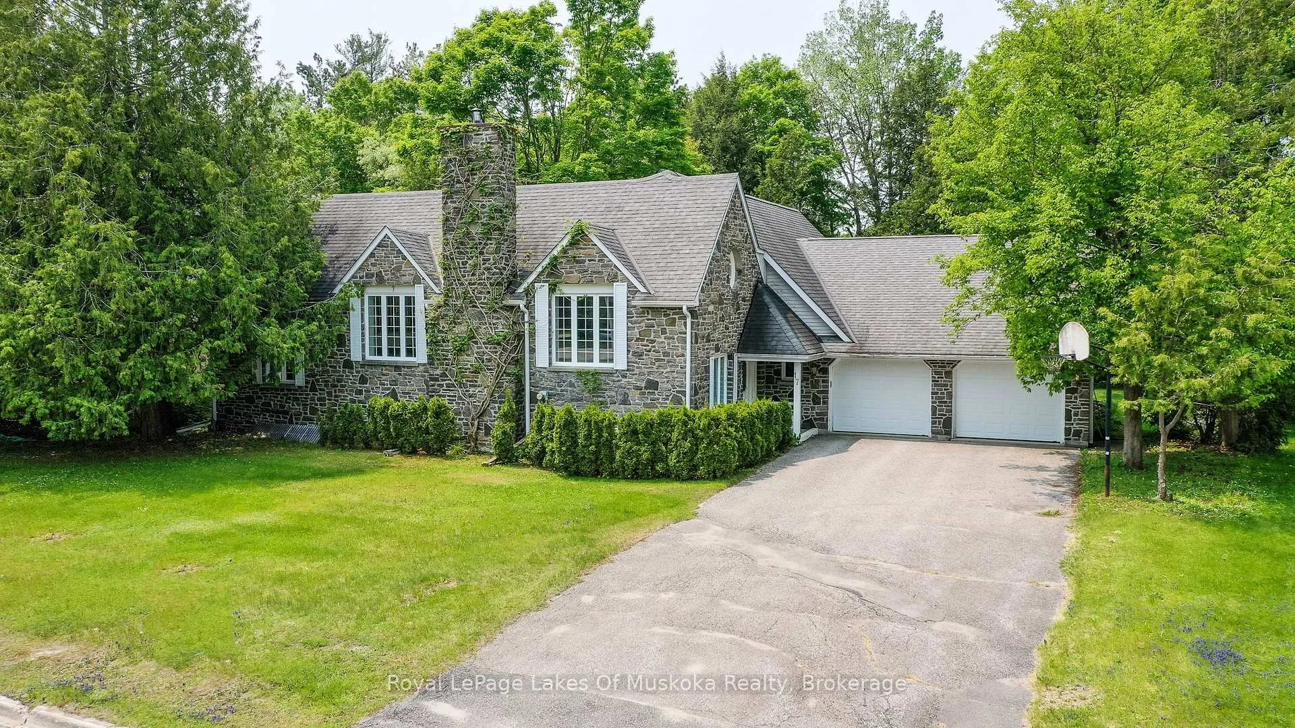
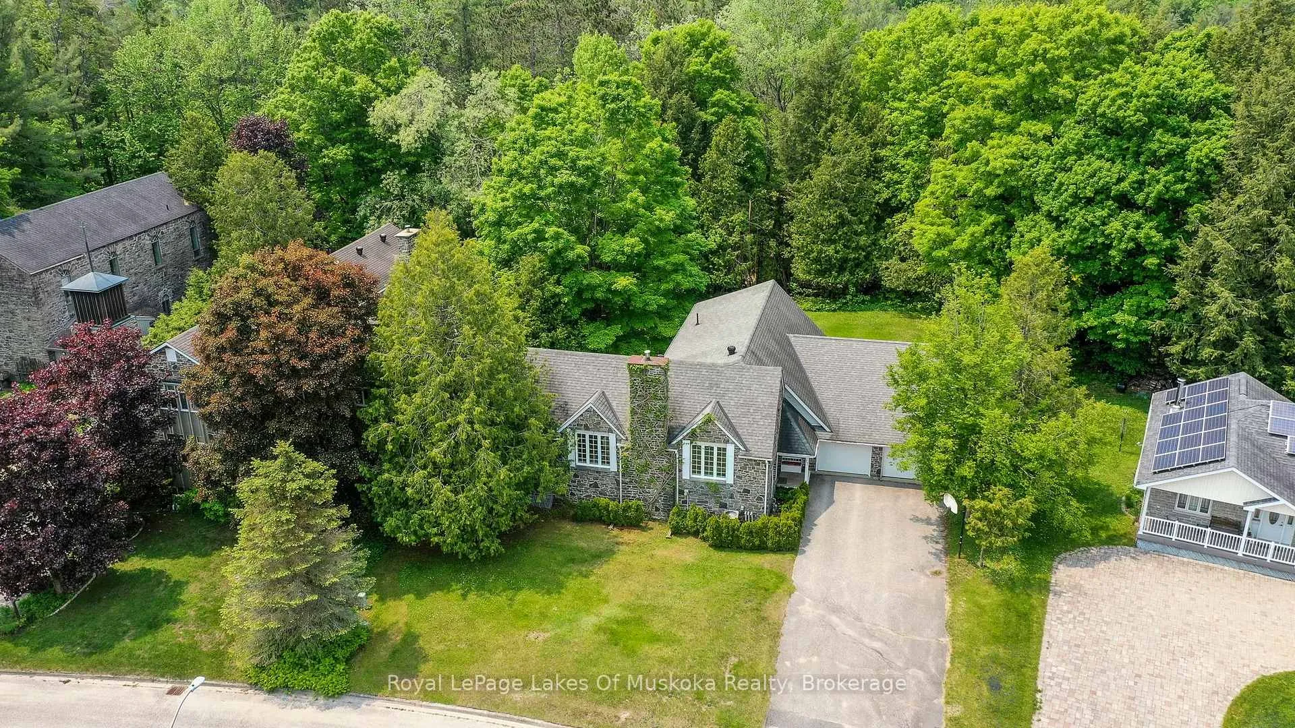
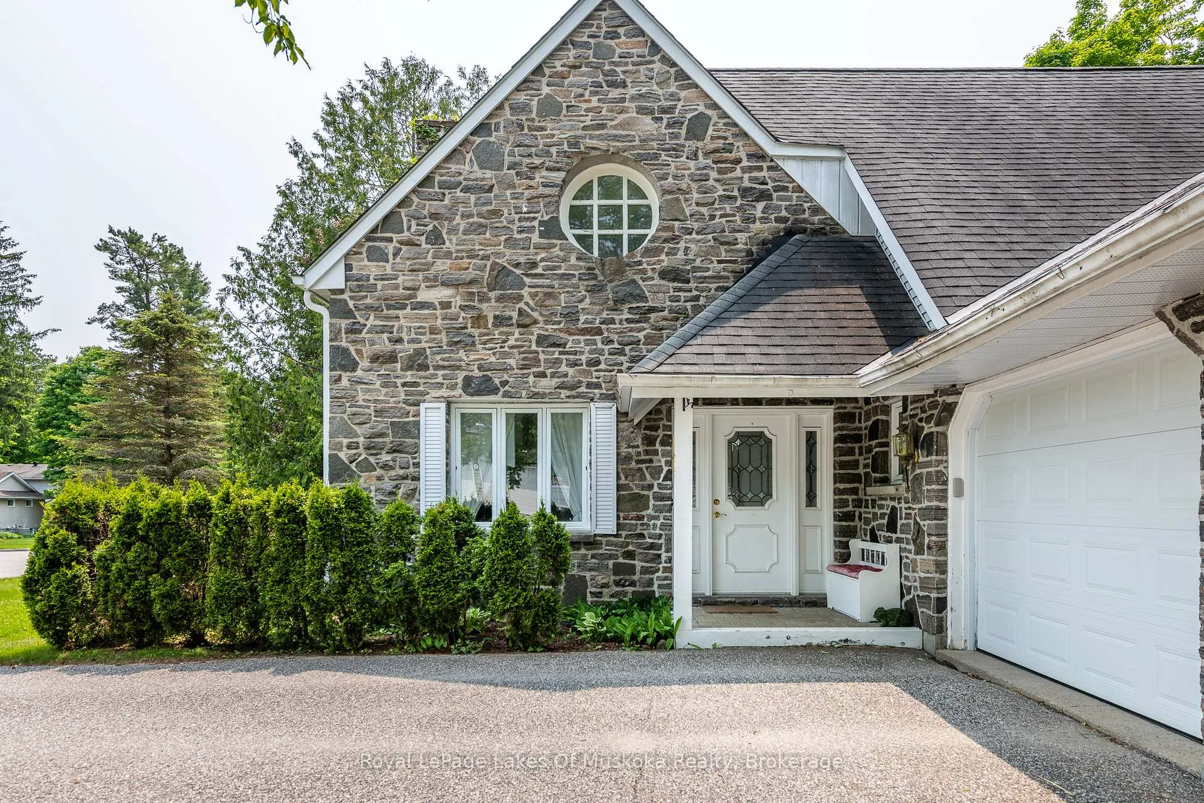
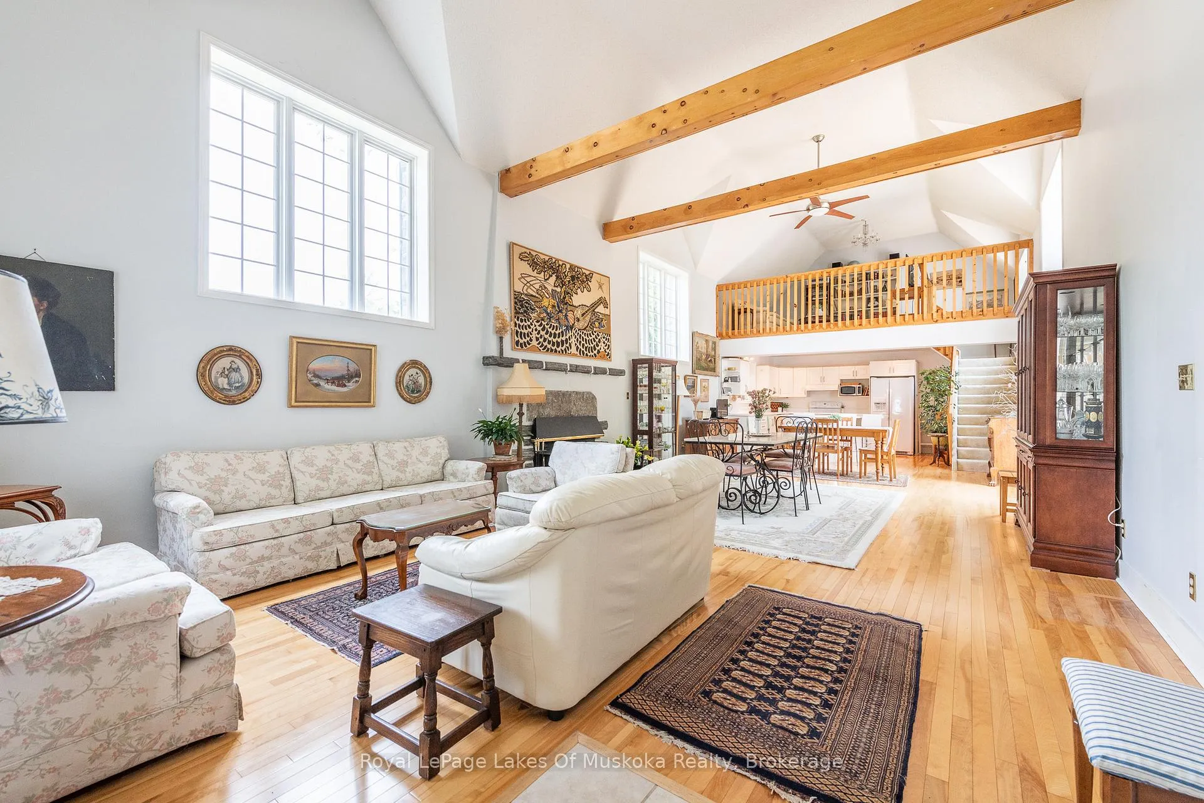
Beautiful unique historic home in sought after neighbourhood and nestled on 1.38 acres on Muskoka River. This stonefront residence is sunlit and spacious with 4 bedrooms, and 4 bathrooms. Quintessential open concept, vaulted ceilings with peaks and beams, hardwood floors, stone fireplace, large dining area, gourmet size kitchen with centre island and pantry blending quality finishes with modern amenities. Sliding glass door from dining to your large backyard deck with complete privacy from neighbours and lots of space for dining, entertaining and barbequing. Upper loft overlooks the open primary rooms and is ideal for reading or for a TV nook. Main level spacious primary bedroom with window overlooking your greenspace and sliding glass doors to the rear yard and deck access. 2nd level boasts 3 more bright, big bedrooms great for a family. Main level laundry, ample closets and 3 car attached garage is rare to find in town. Lower level huge recreation room with no posts would make great family room or theater room, tons of storage, workshop and more. Gorgeous Muskoka forested 1.38 acres with 165' of absolutely privacy on the Muskoka River would make a wonderful yard for growing kids to play. Older dock but put your own dock/sitting area on the riverfront and enjoy paddle boarding, kayaking, canoeing and swimming. Feels like cottage country but in the beautiful and desirable town of Bracebridge, in the heart of Muskoka. Municipal water, sewer, gas and fiber optic completes the package. Built in 1928 as part of the Anglican Monastery and was renovated to be a beautiful residence. Also a short stroll to the trail at Wilson Falls.
Facts & features
Ask about this home
A HOMEH agent will answer your questions about this home.
Rooms
12 rooms · 4 bathrooms
- Living room16′9″ × 13′9″231 sq.ft.
- Dining room20′7″ × 16′9″345 sq.ft.
- Kitchen16′9″ × 11′9″197 sq.ft.
- Primary bedroom18′8″ × 13′243 sq.ft.
- Loft12′4″ × 12′149 sq.ft.
- Bedroom 218′10″ × 9′10″185 sq.ft.
- Bedroom 318′10″ × 8′10″166 sq.ft.
- Bedroom 412′ × 10′11″131 sq.ft.
- Recreation32′7″ × 16′3″530 sq.ft.
- Workshop24′6″ × 17′5″428 sq.ft.
- Utility room16′6″ × 8′8″142 sq.ft.
- Other17′3″ × 8′138 sq.ft.
Around this home
Schools nearby
School rating, out of 10.
Listing details
Helpful tools
Your HOMEH agent
"I would see it this week."
Ask HOMEH about this home
Price, neighbourhood, monthly cost. Ask anything.
HOMEH Intelligent Agent is an AI, not a licensed representative. Check anything important with your agent.