
 See all 29 photos
Property history

This listing has ended. It is no longer available.
Property not available for sale or for rent.
Ask about this home
A HOMEH agent will answer your questions about this home.Ask HOMEH
About this home
20 Macbeth Island, Bracebridge
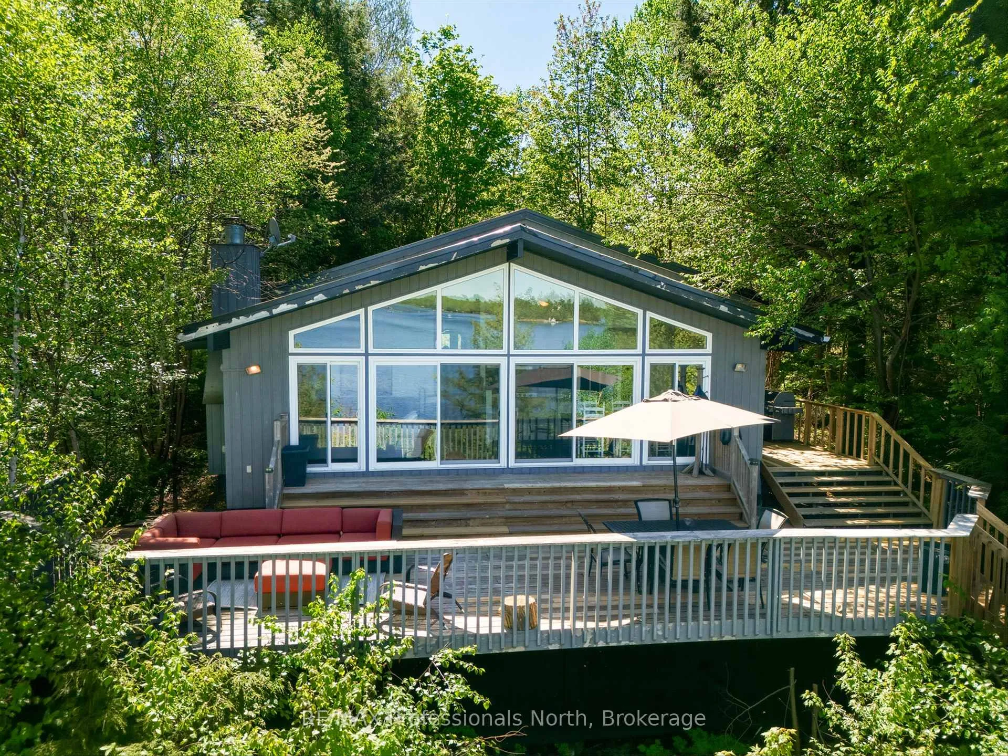
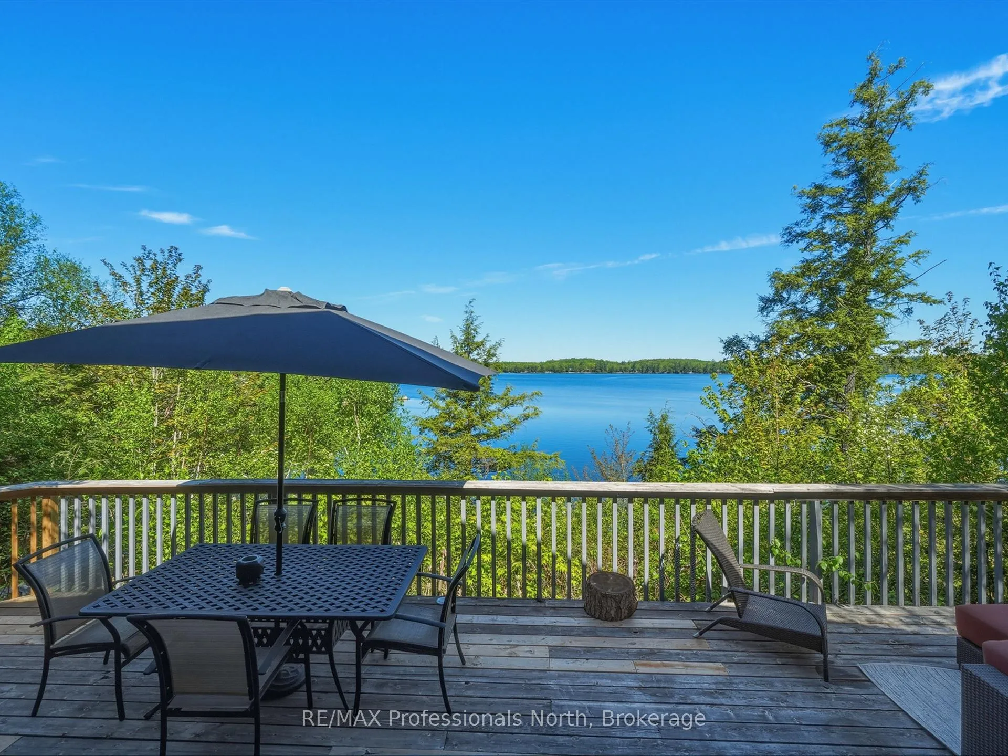
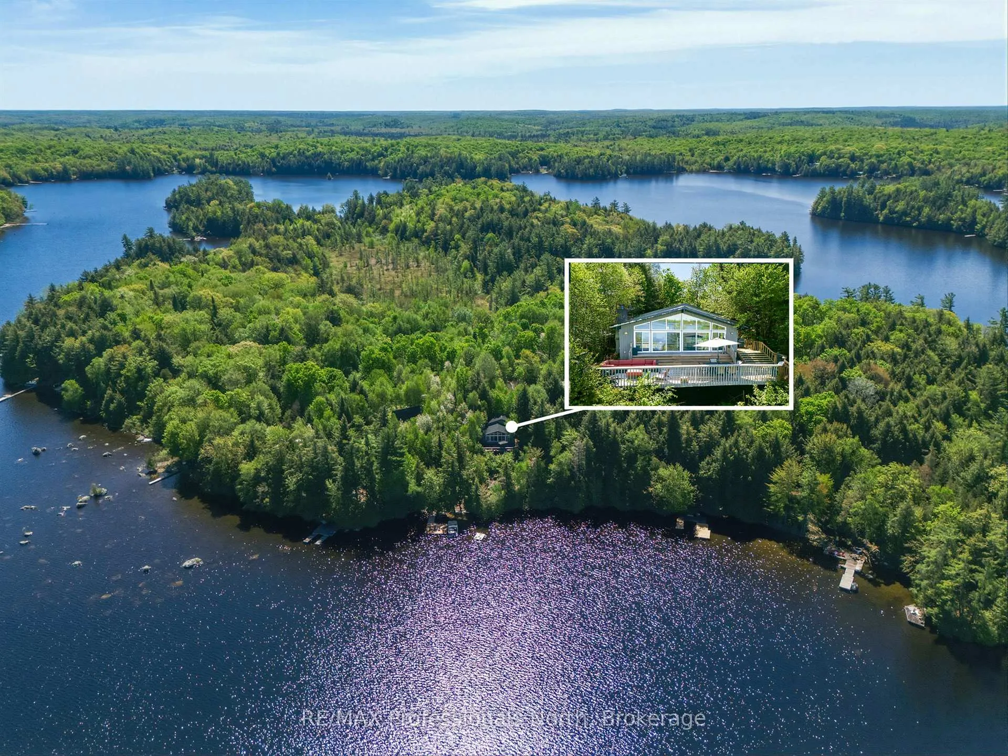
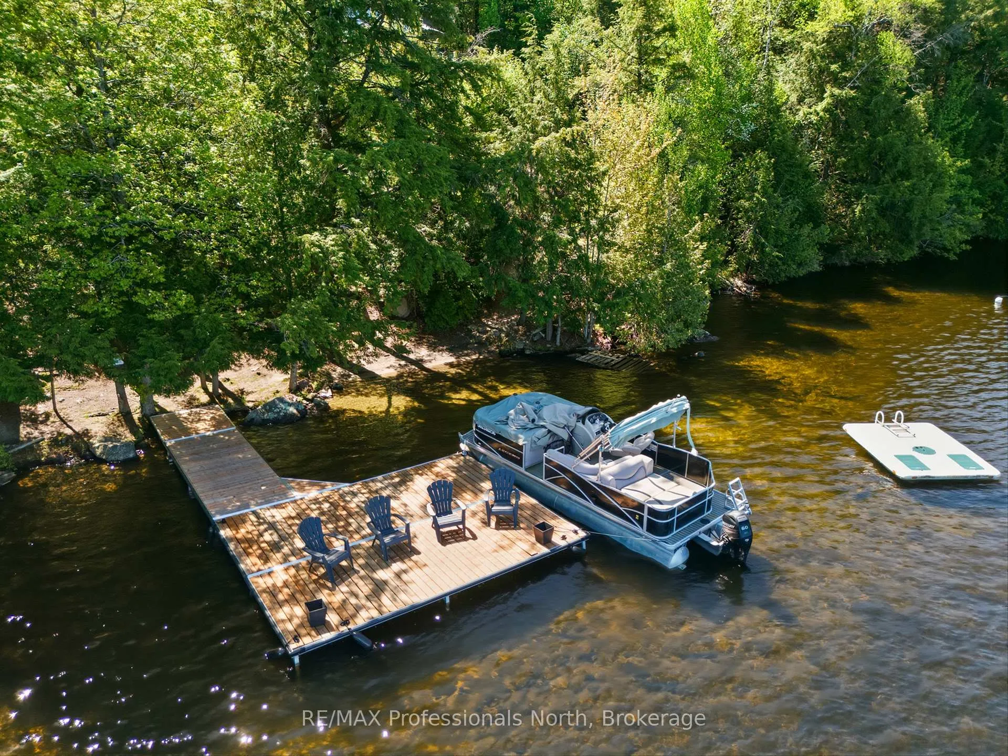
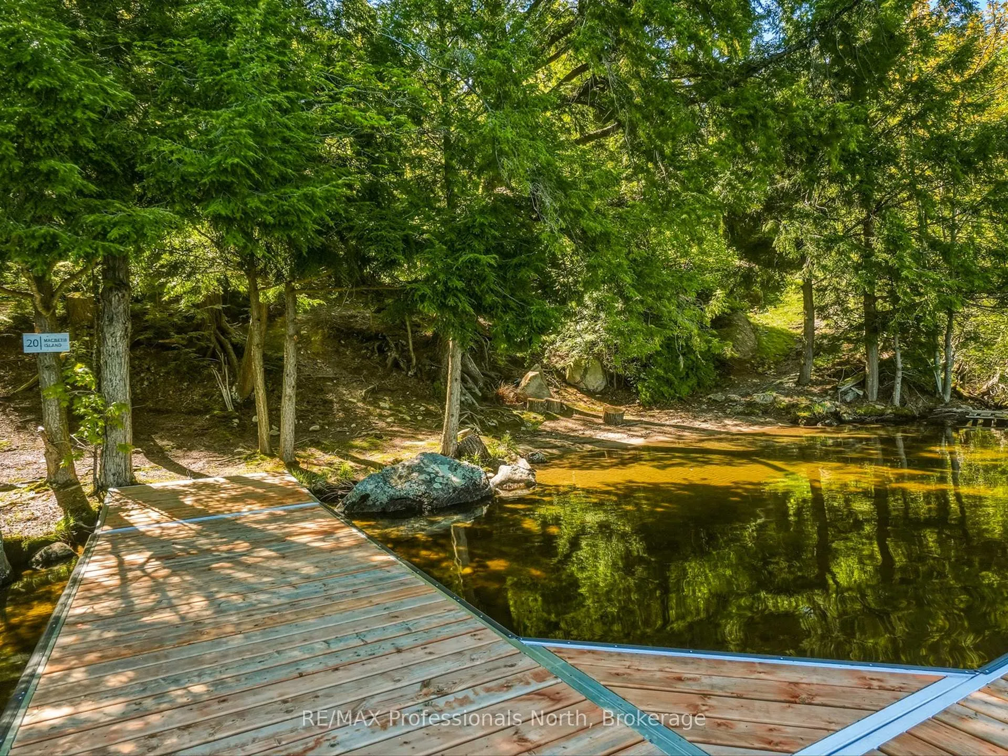
Welcome to your own slice of Muskoka paradise on highly sought-after Wood Lake, conveniently located just 2.5 hours from the GTA and only 20 minutes from the charming town of Bracebridge. This peaceful and picturesque waterfront retreat offers all the enjoyment of cottage living at a fraction of the cost of many mainland properties, with the added bonus of excellent rental income potential.Turn-key and fully insulated for extended seasonal use, this charming Viceroy-style cottage features 3 bedrooms and 1.5 bathrooms, providing comfortable accommodations for family and guests. The spacious open-concept kitchen, dining, and living area is designed for entertaining, highlighted by hardwood flooring, vaulted tongue-and-groove pine ceilings, a cozy wood-burning fireplace, and an impressive wall of windows that perfectly frames the breathtaking big-lake views and spectacular sunset exposures.Step outside to the expansive wraparound deck, the ideal setting for summer gatherings, morning coffee, or simply relaxing while taking in the tranquil waterfront scenery. The property is beautifully accented by mature pine trees and classic Muskoka granite outcroppings, creating a private and natural setting. Children and guests will love the sandy beach area, perfect for swimming and lakeside fun.Additional features include a newer dock, laundry facilities, durable steel roof, oversized lot with an impressive 205 feet of shoreline. Whether you're looking for a family cottage, a peaceful retreat, or an investment opportunity, this exceptional Wood Lake property offers the ultimate Muskoka lifestyle.
Facts & features
Ask about this home
A HOMEH agent will answer your questions about this home.
Rooms
8 rooms · 2 bathrooms
- Living room17′9″ × 15′9″279 sq.ft.
- Dining room8′6″ × 15′5″132 sq.ft.
- Kitchen8′10″ × 15′5″137 sq.ft.
- Primary bedroom11′6″ × 11′10″136 sq.ft.
- Bedroom 211′6″ × 10′6″121 sq.ft.
- Bedroom 311′6″ × 10′2″117 sq.ft.
- Bathroom11′6″ × 5′11″68 sq.ft.
- Bathroom4′7″ × 4′11″23 sq.ft.
Around this home
Listing details
Helpful tools
Your HOMEH agent
"Priced 24% under our estimate. I would see it this week."
Ask HOMEH about this home
Price, neighbourhood, monthly cost. Ask anything.
HOMEH Intelligent Agent is an AI, not a licensed representative. Check anything important with your agent.