

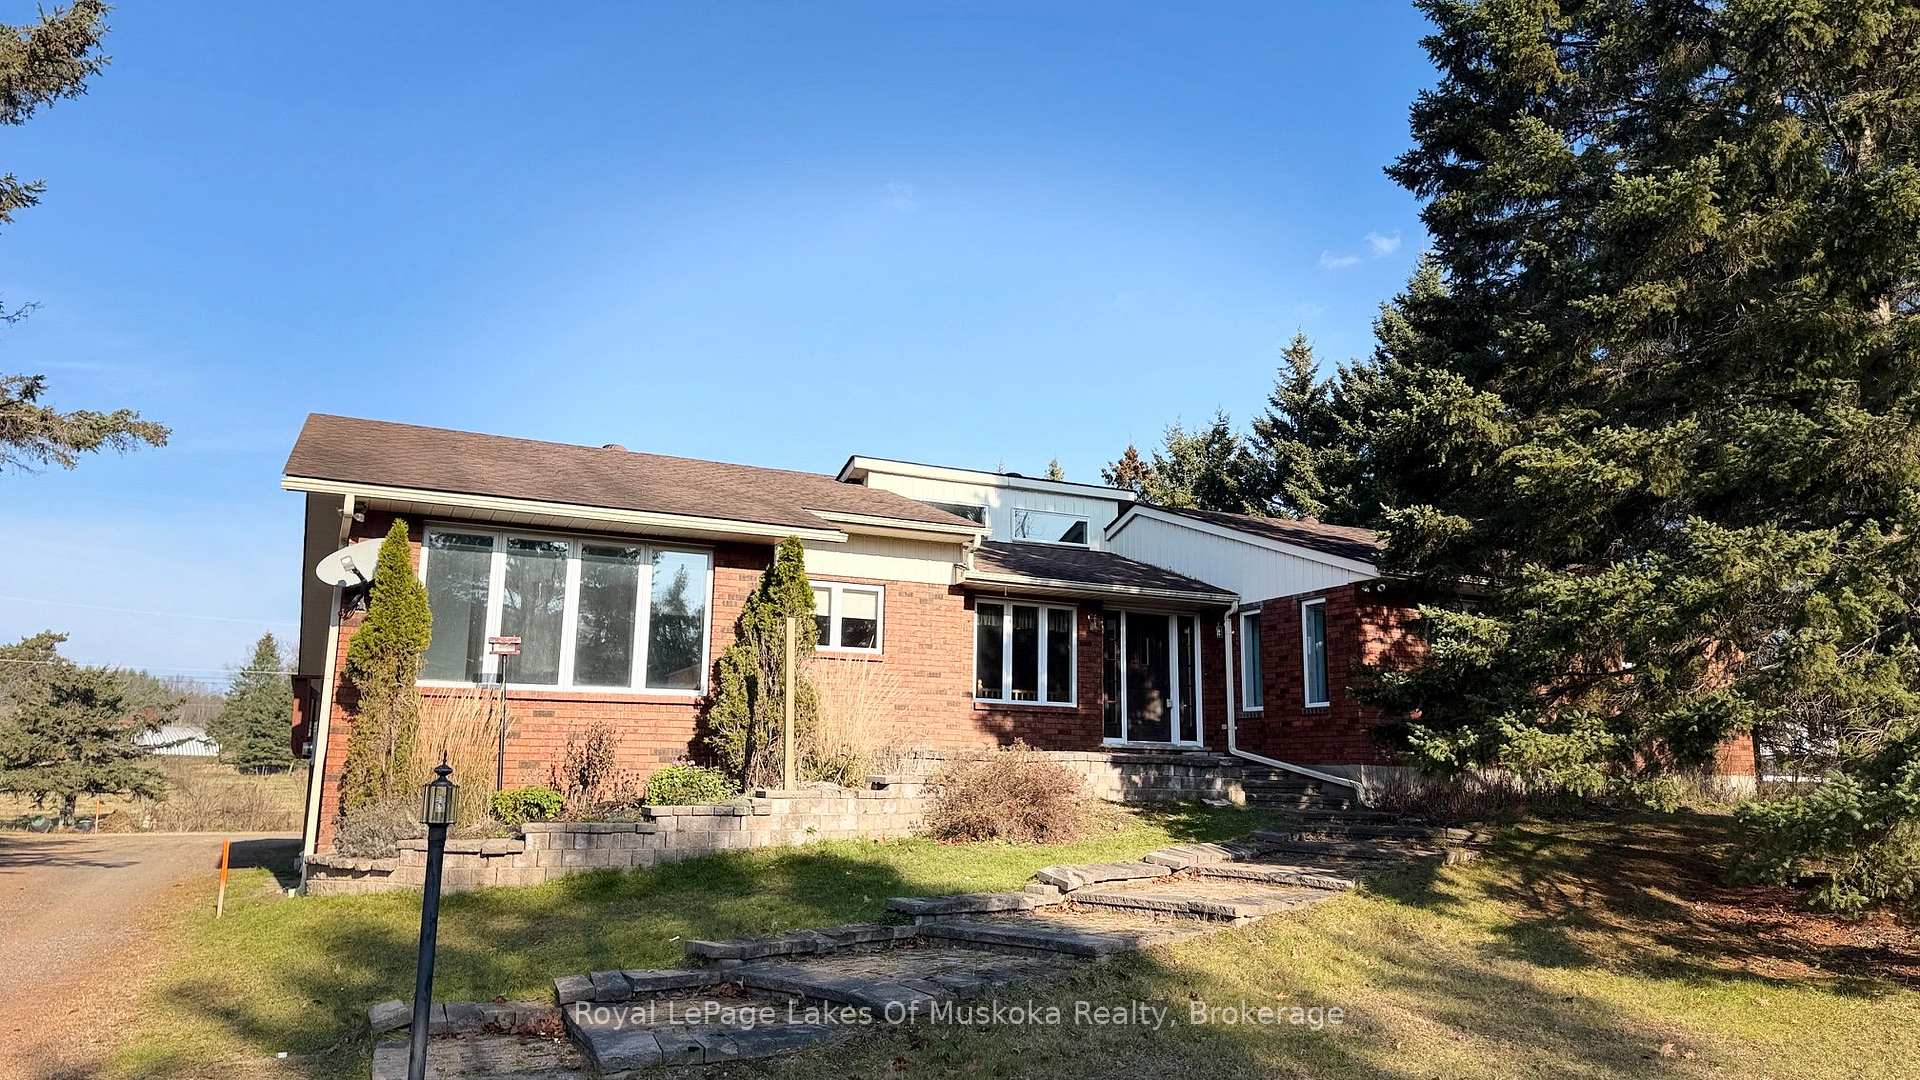
253 Santa's Village Road
253 Santa's Village Road
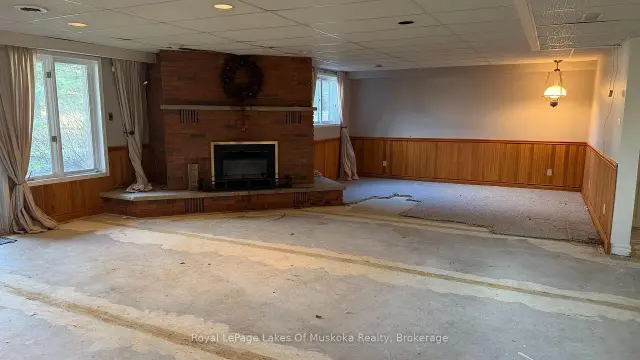 See all 33 photos
Facts and features
- BasementWalk-out
- Age of home31–50 years
- Price per sq ft~$485
- Water, sewerSeptic
- Separate entrance
- Fireplace
- Waterfront
The homeDetached, Bungalow-raised, Age 31–50 years
- Type: Detached
- Style: Bungalow-raised
- Age: 31–50 years
- Living space: 1,500–2,000 sq ft
- Basement: Finished with walk-out, separate entrance
- View: Meadow, pasture, river, trees/woods, water
- Waterfront: Indirect
InsideFireplace Yes, propane, Lower level, Water heater owned
- Fireplace: Yes, propane
- Laundry: Lower level
- Features: Water heater owned
- Security: Smoke detector
- Rooms above ground: 17
- Bedrooms: 3
- Bathrooms: 3
- Kitchens: 1
- Family room: Yes
Outside and lotAluminum siding, brick, Asphalt shingle, Concrete block
- Exterior: Aluminum siding, brick
- Roof: Asphalt shingle
- Foundation: Concrete block
- Features: Landscaped, patio, privacy, year round living
- Size: 98 × 205 ft
- Shape: Rectangular
- Zoning: SR1
Parking3 Garage, Attached, Private, private double
- Spaces: 3 Garage
- Garage: Attached
- Driveway: Private, private double
Heating, water and powerOther, ground source, Other, Municipal water
- Heating: Other, ground source
- Cooling: Other
- Water: Municipal water
- Sewer: Septic
- Natural gas: No
- Hydro: Yes
- Cable: Available
- Telephone: Yes
Costs and taxesTaxes $6,800 a year, HST included in the price
- Taxes, 2025: $6,800 a year
- HST: HST included in the price
Included in the saleBuilt-in microwave, dishwasher, dryer, garage door opener, refrigerator, smoke detector, washer and window coverings.
- Included: Built-in microwave, dishwasher, dryer, garage door opener, refrigerator, smoke detector, washer and window coverings.
NearbyLake access, school bus route, wooded/treed
- Close to: Lake access, school bus route, wooded/treed
Listing detailsX14198064, For Sale, Nov 19, 2026
- MLS® number: X14198064
- Status: For Sale
- Listed on: Nov 19, 2026
- Days on market: 2
- Updated: Nov 20, 2026
- Possession: 2026-12-15 / Flexible
- Occupied by: Vacant
- Listing brokerage: Royal LePage Lakes Of Muskoka Realty
About this home
253 Santa's Village Road, Bracebridge (Monck, Bracebridge), ON P1L 1W8
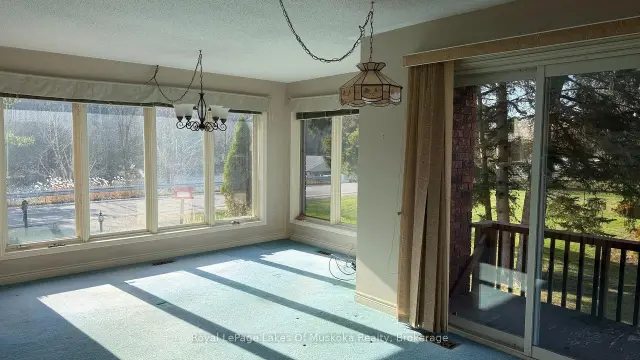
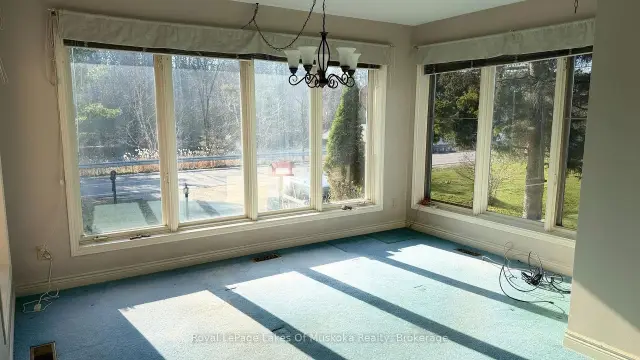
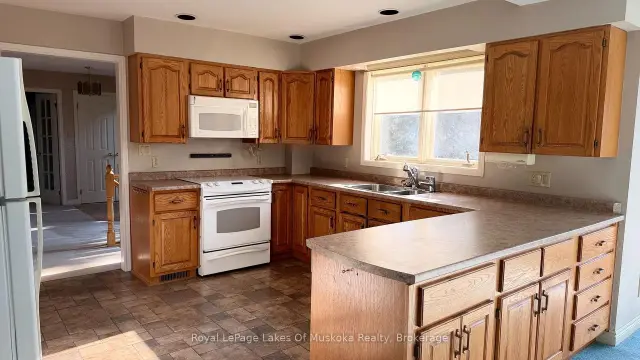
Spacious, Well-Loved Home in a Tranquil Muskoka River Setting Discover the charm and potential of this lovingly maintained, approximately 1,900 sq. ft. home, beautifully situated in a peaceful country setting with the Muskoka River just across the road and picturesque pastoral views to the rear. Built in 1986 and cherished by its owners, this spacious 3+1 bedroom home offers generously proportioned principal rooms, an abundance of natural light, and soaring vaulted ceilings in select areas that create a wonderful sense of openness. The thoughtful layout provides comfortable living spaces with plenty of room for family and entertaining. While much of the interior retains its original finishes and awaits a new owner's personal touch, the home has been carefully maintained over the years. Notable features include a newer roof, an energy-efficient geothermal heating system, and a generous attached 2-car garage. The setting is truly special. Across the road, the Muskoka River provides a beautiful natural backdrop, with remnants of the pilings from a former boathouse recalling the property's connection to the river. To the rear, open fields where horses and cattle graze create an idyllic rural landscape, offering lovely views and a wonderful sense of peace and privacy. For those who appreciate generous living space, natural surroundings, and the opportunity to update a solid, well-loved home to their own tastes, this property presents an exceptional opportunity. A rare combination of country tranquility, Muskoka River surroundings, and the potential to create something truly special. Public Open House November 21, 2026 12:30-2:30 pm. First time ever offered for sale....come and walk through.
Book a viewing
Around this home
Schools nearby
School rating, out of 10.
Helpful calculators

Your HOMEH agent
"Priced 3% under the Hestimate. I would see it this week."