
30 Mcvittie Island
Bracebridge (Monck, Bracebridge)30 Mcvittie Island
Bracebridge (Monck, Bracebridge)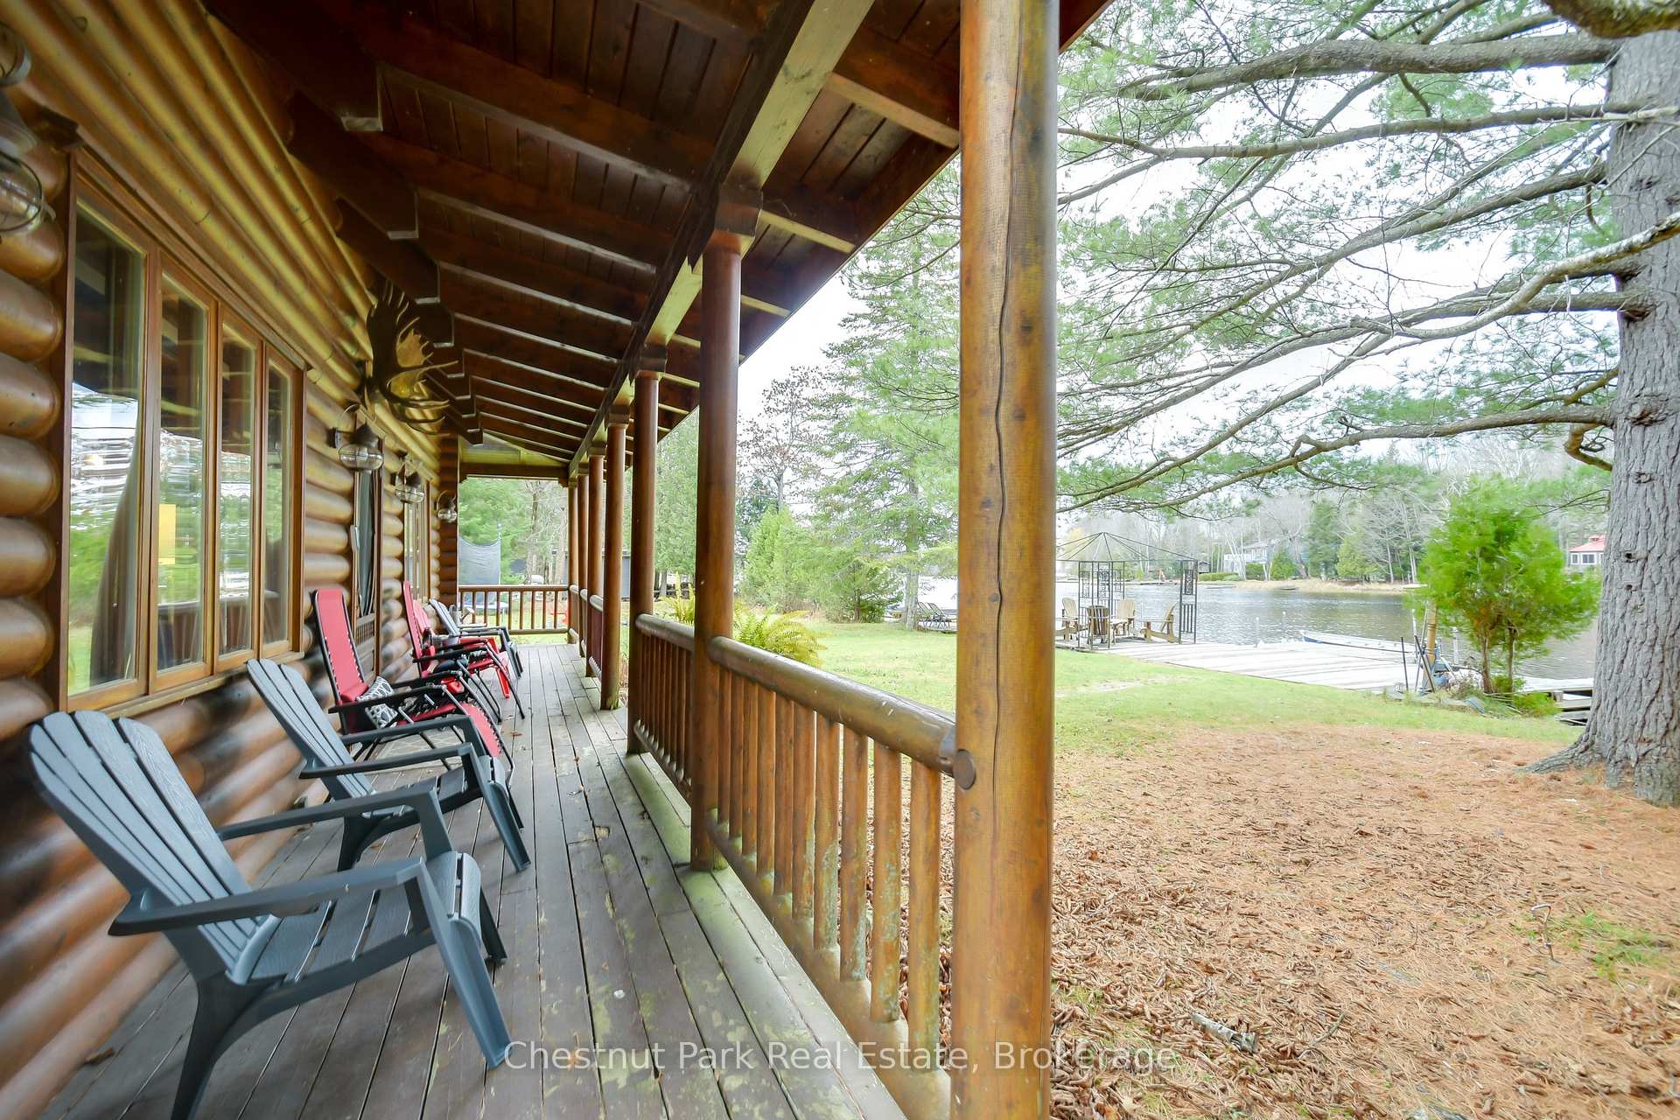
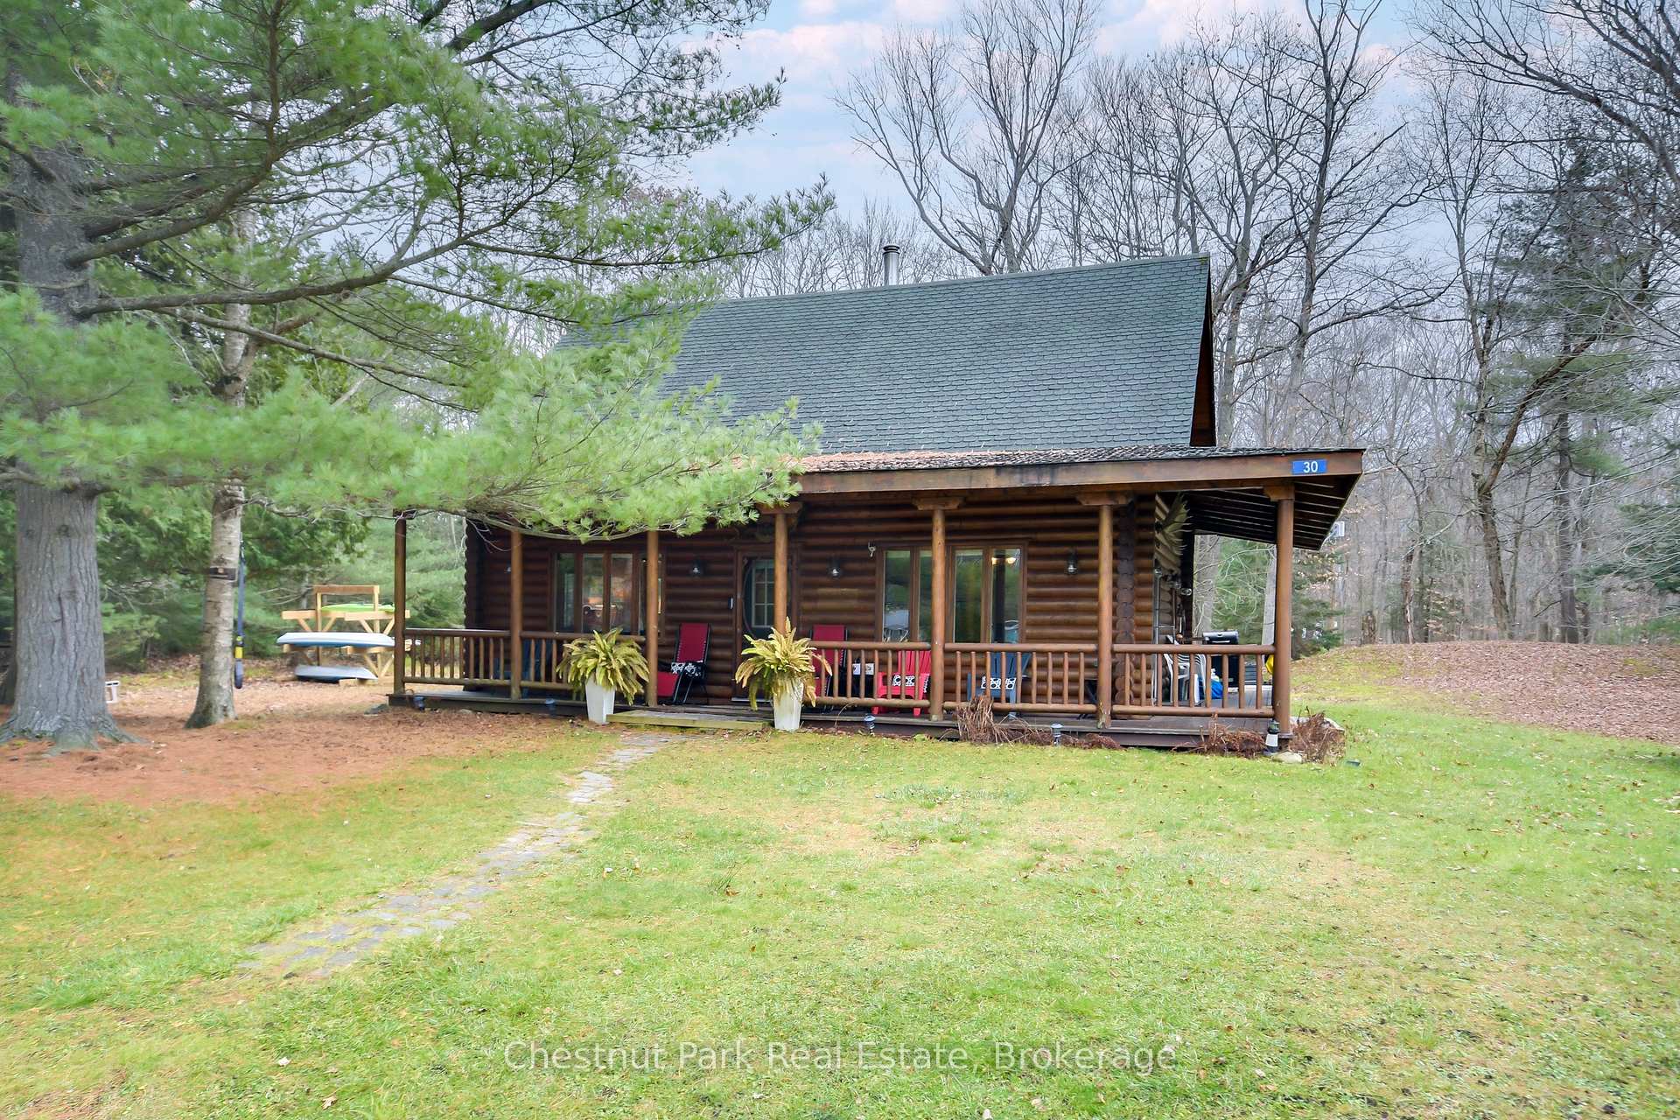 See all 50 photos
Property history

This listing has ended. It is no longer available.
Property not available for sale or for rent.
Ask about this home
A HOMEH agent will answer your questions about this home.Ask HOMEH
About this home
30 Mcvittie Island, Bracebridge
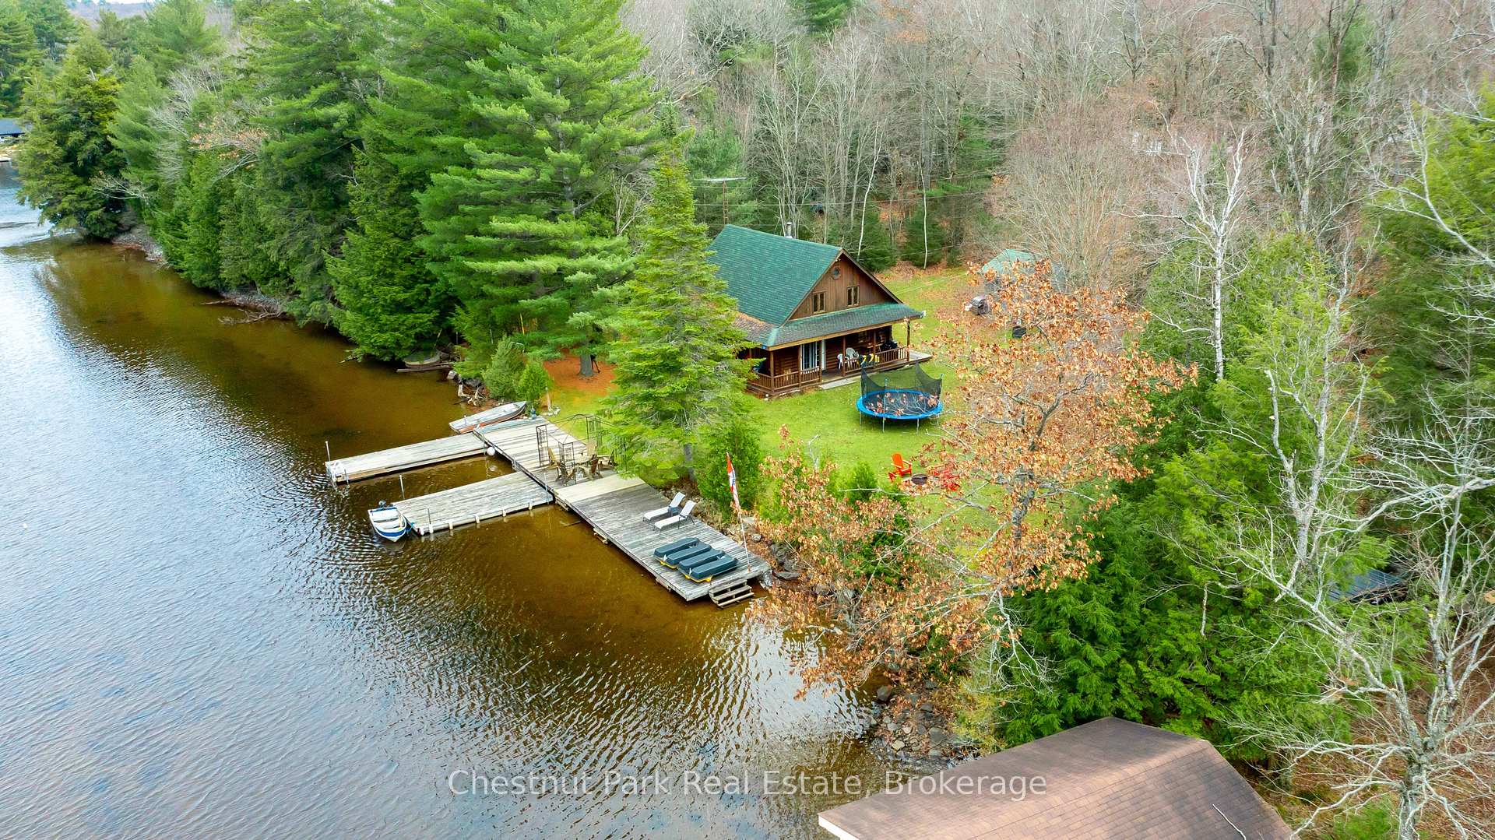
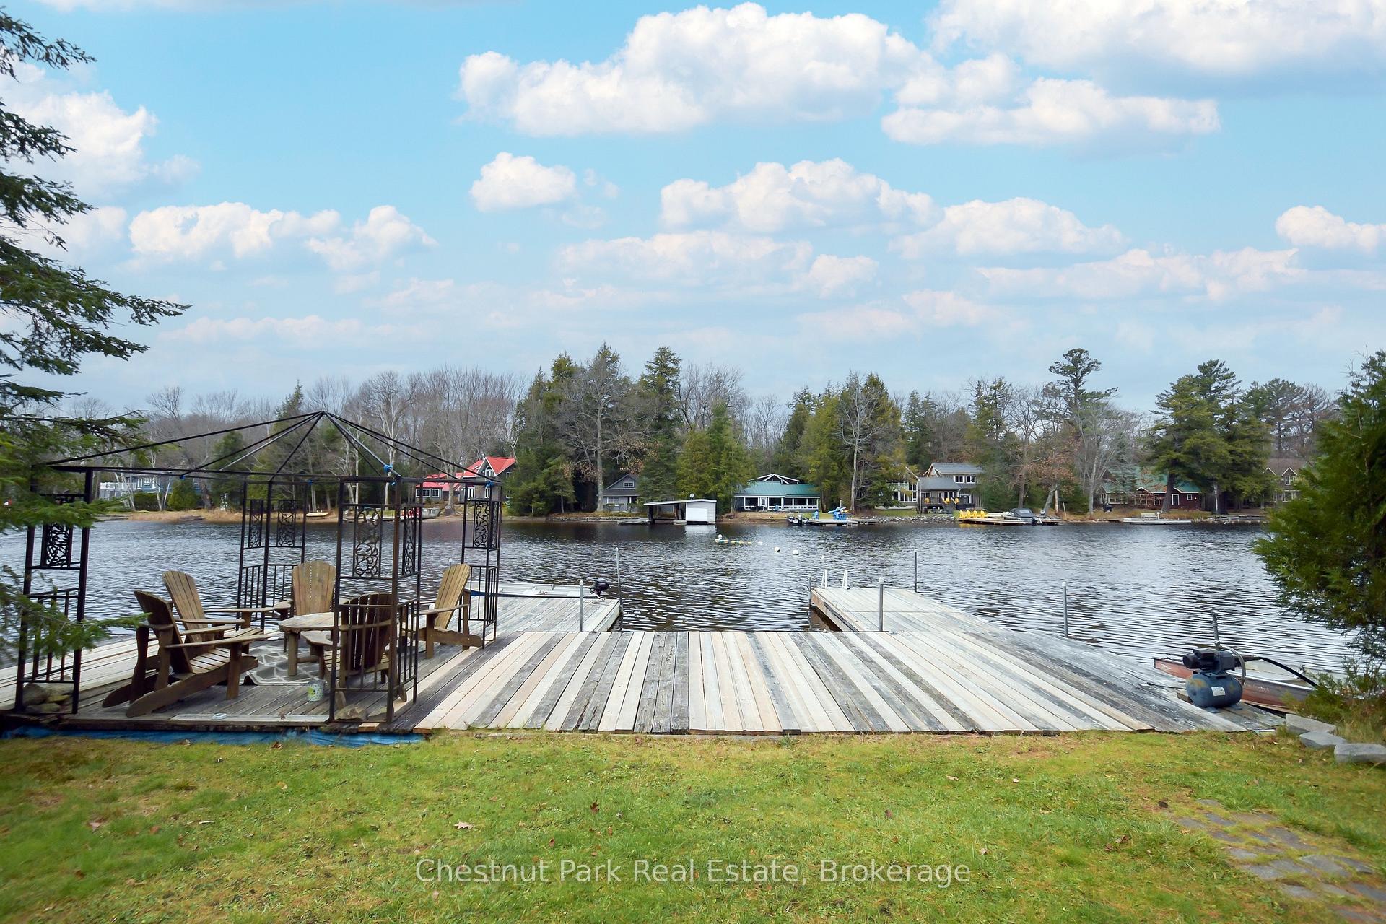
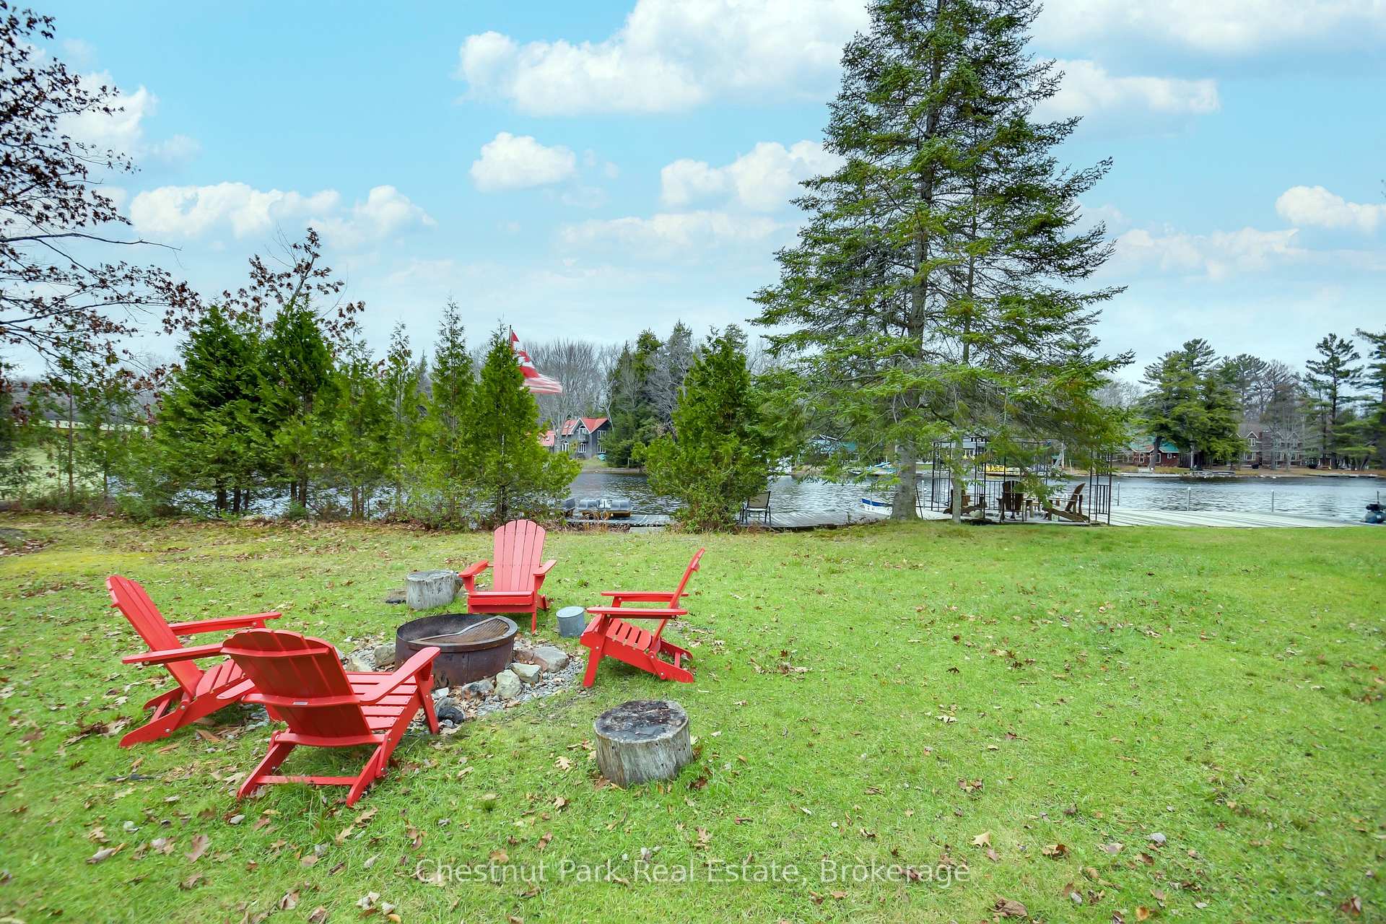
Island Life Awaits! Welcome to your ultimate Muskoka waterfront escape at the mouth of the Muskoka River, where breathtaking views of Lake Muskoka greet you from your very own dock. This rare four-season, 4-bedroom, 2-bathroom log cabin with a loft is tucked away on a level, 0.6-acre lot in an exclusive boat-access-only island community with just 16 cottages. Its private, peaceful, and simply magical.Whether you're sipping your morning coffee on the expansive wraparound porch or catching golden sunsets from the waters edge, this is the place where memories are made. Inside, the charming log cabin feel meets modern convenience. Fully furnished and turn-key, it comes complete with a fully stocked kitchen, water toys, a lawn tractor, and must-have comforts like a dishwasher, washer/dryer, and Wi-Fi.Arriving is a breeze: park at George Road landing and either take a 2-minute boat ride to your private dock or use the community dock and enjoy a scenic 3-minute stroll along the island path to your cottage.Enjoy world-class boating, paddling, fishing, and swimming with access to Lake Muskoka, Rosseau and Joseph. This hidden gem is just minutes from the amenities of Bracebridge and has a proven track record of rental income making it both a smart investment and an incredible lifestyle opportunity.Dont miss your chance to own a slice of Muskoka paradise. Come tour this unique waterfront retreat and experience the magic of island life for yourself.
Facts & features
Ask about this home
A HOMEH agent will answer your questions about this home.
Rooms
12 rooms · 2 bathrooms
- Living room18′2″ × 13′9″250 sq.ft.
- Dining room12′10″ × 13′9″176 sq.ft.
- Kitchen9′2″ × 11′6″105 sq.ft.
- Laundry9′ × 7′8″69 sq.ft.
- Bathroom7′3″ × 5′3″38 sq.ft.
- Bedroom12′6″ × 8′2″102 sq.ft.
- Primary bedroom18′3″ × 21′2″386 sq.ft.
- Loft13′6″ × 8′108 sq.ft.
- Bedroom12′6″ × 9′3″116 sq.ft.
- Bedroom8′6″ × 9′11″84 sq.ft.
- Bathroom8′ × 7′7″61 sq.ft.
- Other6′3″ × 11′7″73 sq.ft.
Around this home
Listing details
Helpful tools
Your HOMEH agent
"I would see it this week."
Ask HOMEH about this home
Price, neighbourhood, monthly cost. Ask anything.
HOMEH Intelligent Agent is an AI, not a licensed representative. Check anything important with your agent.