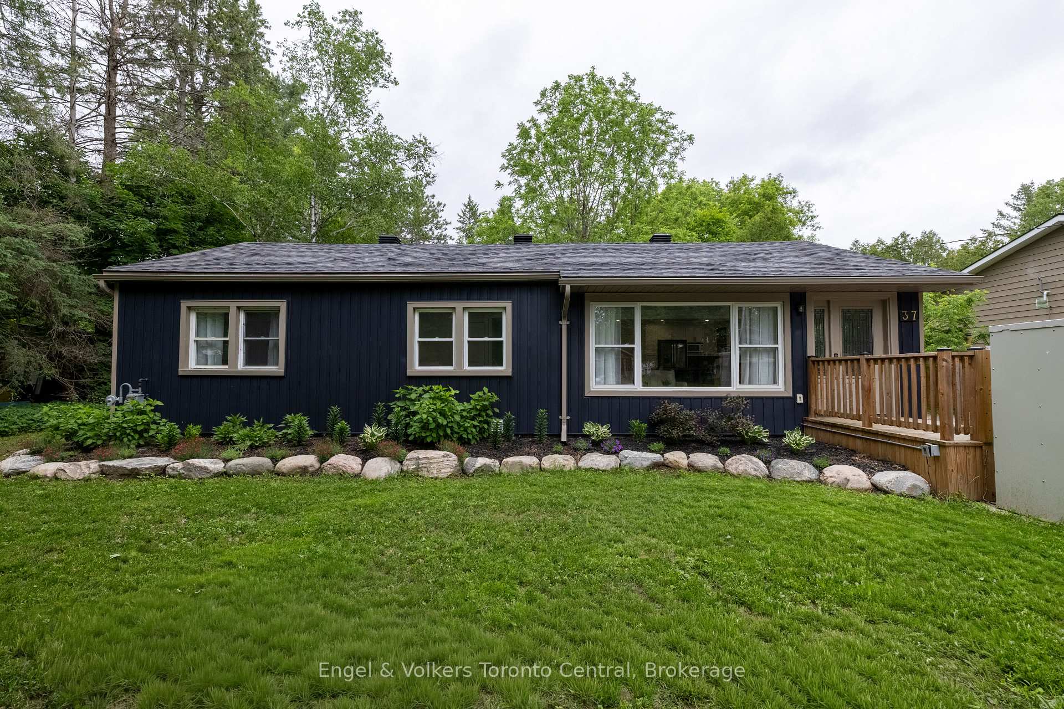
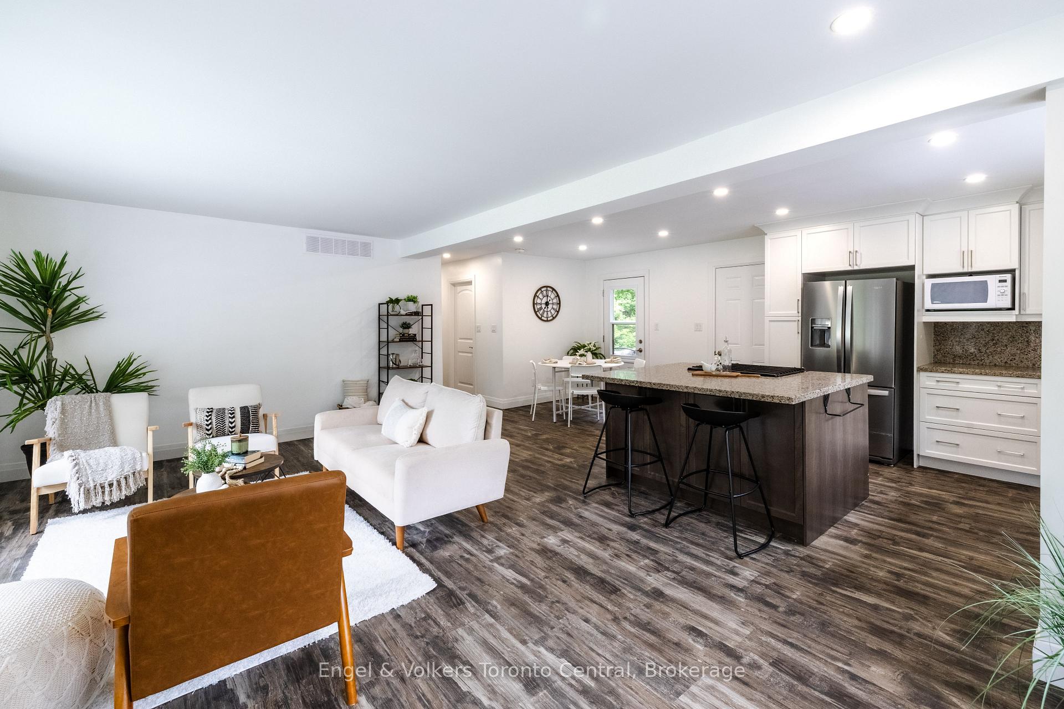
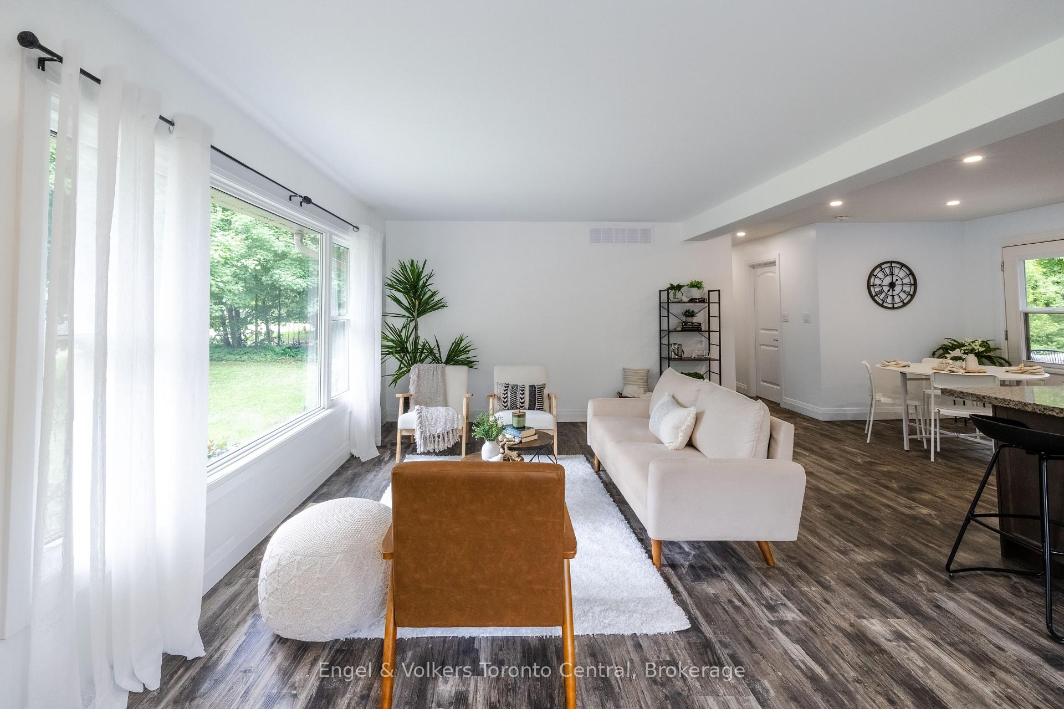
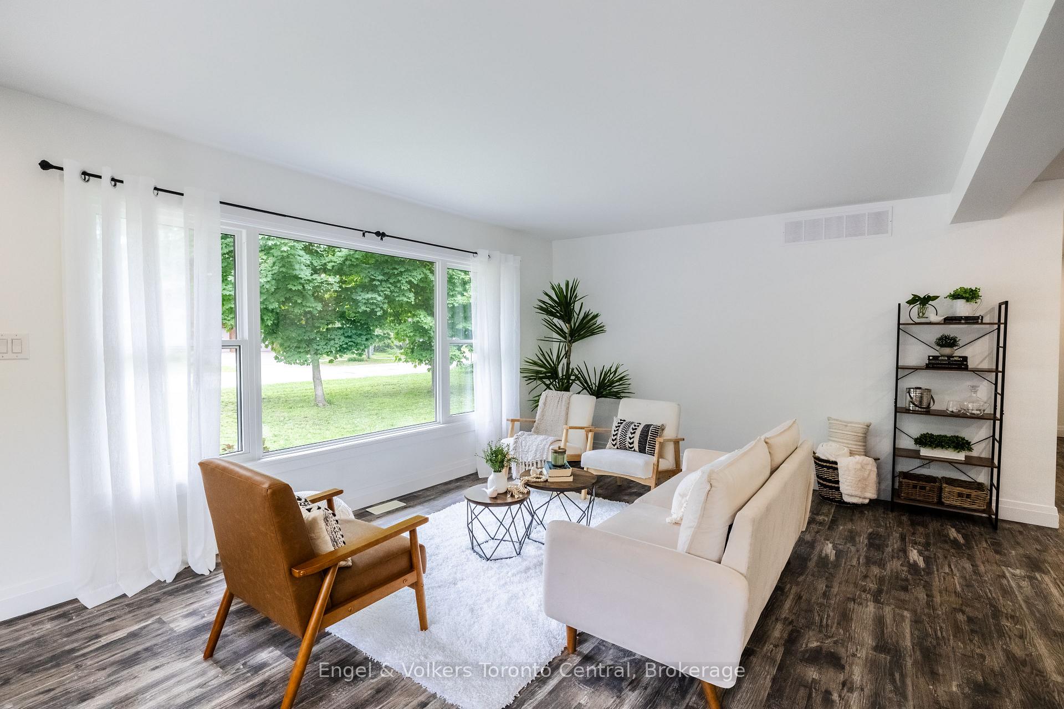
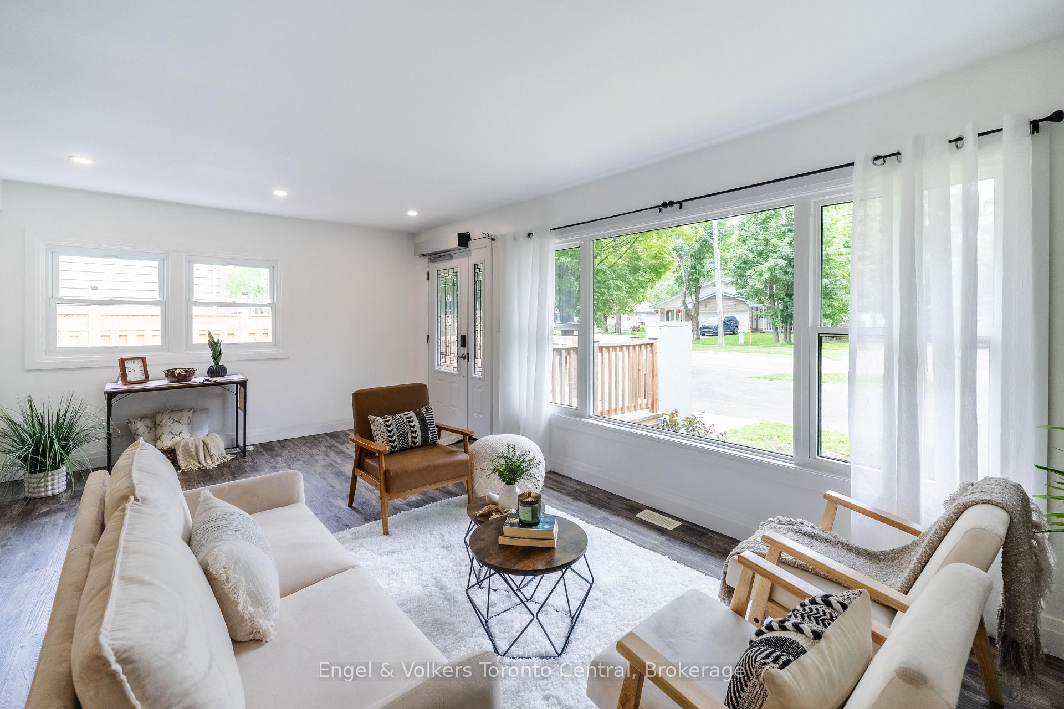
Welcome to your ultimate Muskoka haven! Perfectly located in the heart of charming Bracebridge, this beautifully updated 3-bedroom, 2-bathroom home offers the perfect blend of modern sophistication, natural beauty, and thoughtful design for anyone looking to retire in comfort or enter the real estate market with a low-maintenance, easy-to-maintain home. Inside, a sun-drenched, open-concept layout features a beautiful refresh, where large windows flood the living spaces with beautiful natural light to highlight the seamless flow between the kitchen, dining, and living areas. The spacious primary bedroom serves as a private oasis with its own ensuite, complete with a soaker tub and a separate walk-in shower, while main floor laundry hook-up adds ultimate everyday convenience. Situated on a desirable level lot, with a generous and private backyard, the exterior is designed for maximum enjoyment and minimal effort, showcasing a picturesque perennial rock garden and a Generac generator for absolute peace of mind. A standout attribute of this property is its exceptional, but discreet, built-in accessibility features, including an exterior ramp, an exterior lift, and a remote-operated door, making it a rare find for anyone looking to effortlessly age in place. Located just minutes from downtown Bracebridge's boutique shops, vibrant dining, and scenic waterfalls, this property beautifully blends the peace of Muskoka living with urban conveniences, offering a rare opportunity to start living the Muskoka dream today.
Read more
ERV/HRVPrimary Bedroom - Main FloorSump PumpWheelchair AccessHospitalPark
Facts & features
TypeDetached
StyleBungalow
Built51-99
Size1.1K~1.5K Sq.Ft.
Lot99 x 165 ft
Tax$4,029 (2026)
HeatingForced air, gas
CoolingCentral air
BasementFull, unfinished, walk-up
Parking4 drive
WaterMunicipal
Book a viewing
Wed28Oct
Thu29Oct
Fri30Oct
Sat31Oct
Sun1Nov
Pick a time
Rooms
8 rooms · 2 bathrooms
Main floor8 rooms
Primary bedroom13′2″ × 16′2″213 sq.ft.
Bedroom13′2″ × 12′158 sq.ft.
Dining room11′2″ × 11′123 sq.ft.
Bathroom8′10″ × 9′7″84 sq.ft.
Bathroom8′4″ × 5′7″47 sq.ft.
Bedroom10′6″ × 13′5″142 sq.ft.
Living room21′3″ × 11′1″235 sq.ft.
Kitchen10′1″ × 11′1″111 sq.ft.
Bathrooms2
4-pcMain4-pcMain
Around this home
Santa's Village Rd and Spencer St
Listing details
MLS® numberX14014298
Listed onOct 13, 2026
Days on market15
UpdatedOct 14, 2026
Listing brokerageEngel & Volkers Toronto Central
PossessionFlexible
Helpful tools
Mortgage calculator
Closing costs
Land transfer tax
Buyer guide
Your HOMEH agent
NimaHOMEH agent · Bracebridge
"Priced 37% over our estimate. I would see it this week."
Ask Nima
Ask HOMEH about this home
Price, neighbourhood, monthly cost. Ask anything.
HOMEH Intelligent Agent is an AI, not a licensed representative. Check anything important with your agent.

 See all 25 photos
