
 See all 67 photos

Book a viewing
Ask HOMEH
About this home
37 Woodland Drive, Bracebridge
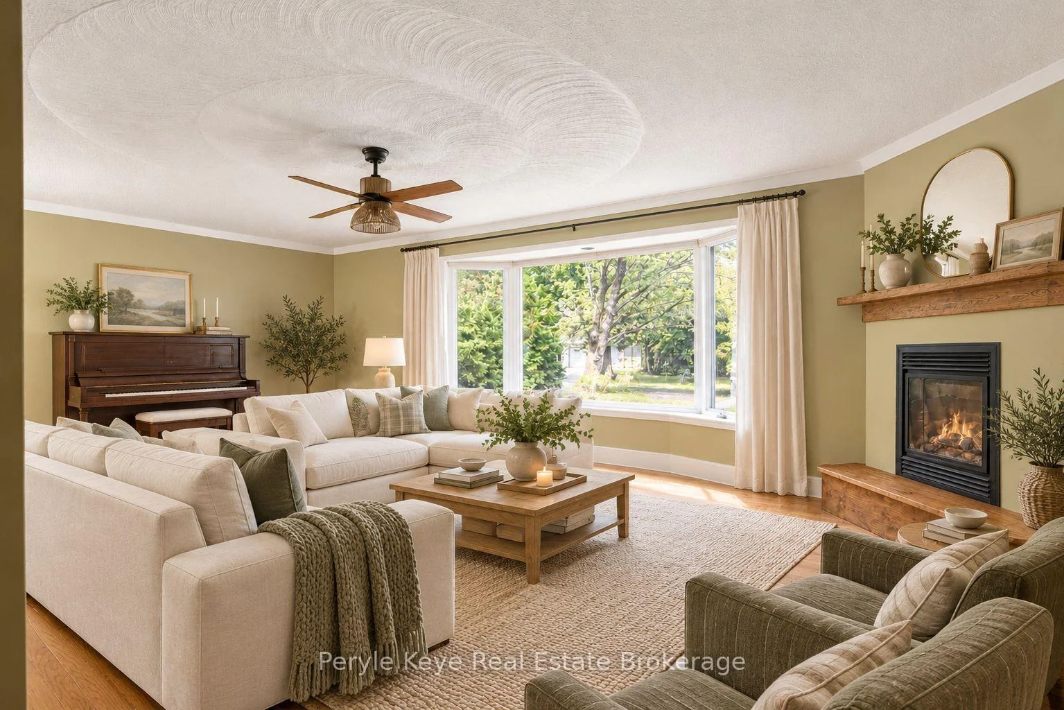
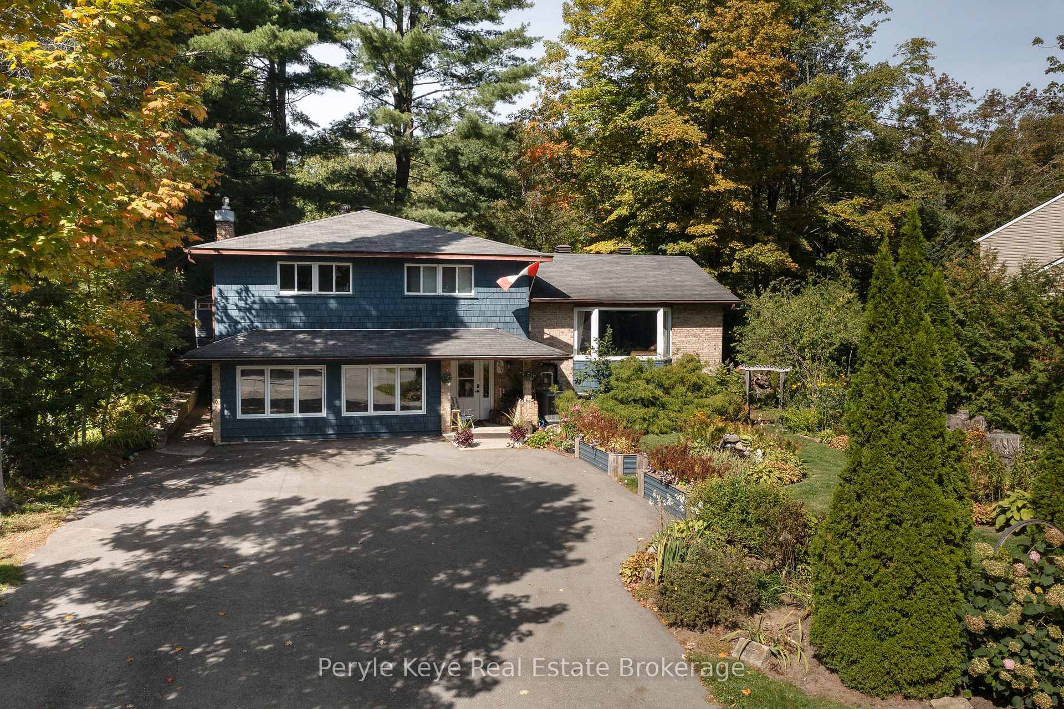
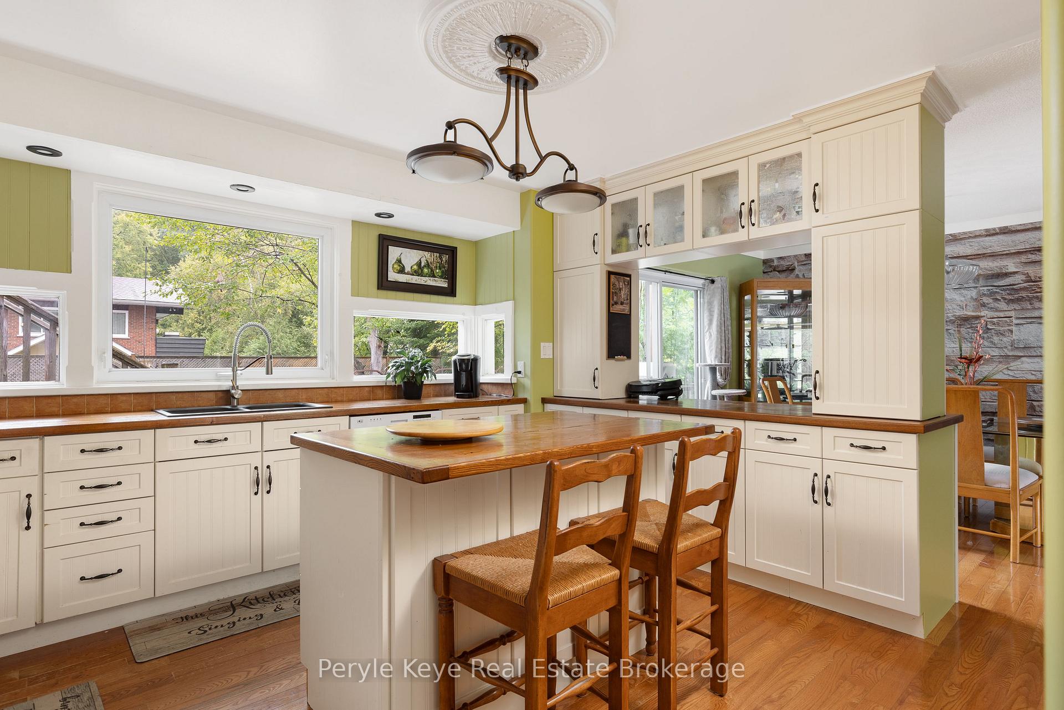
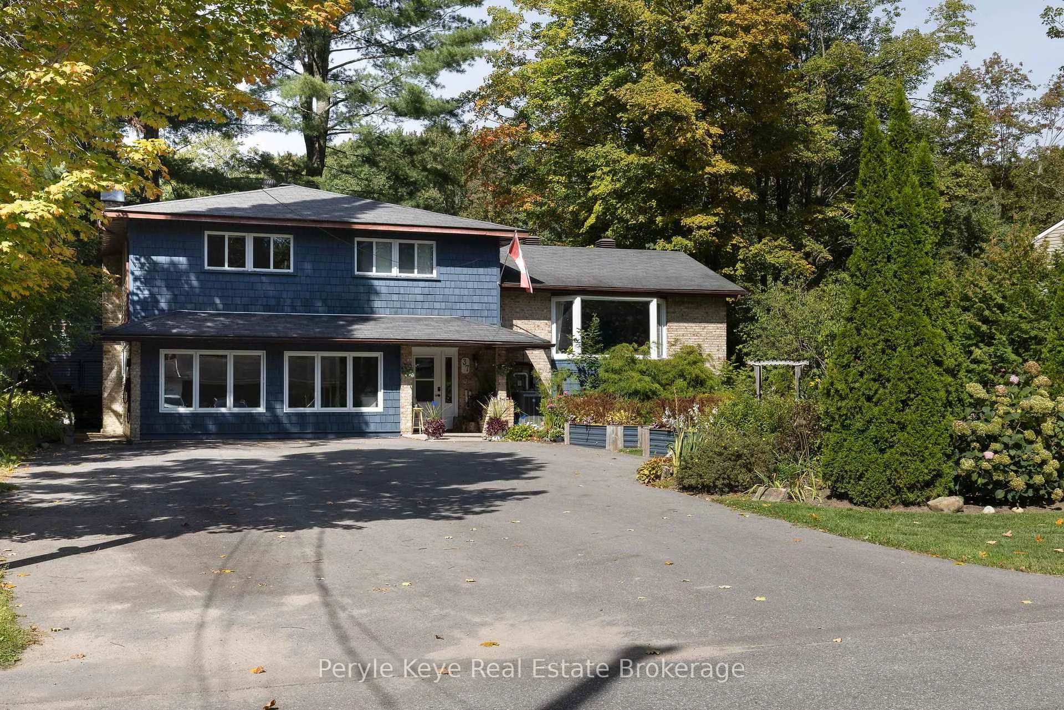
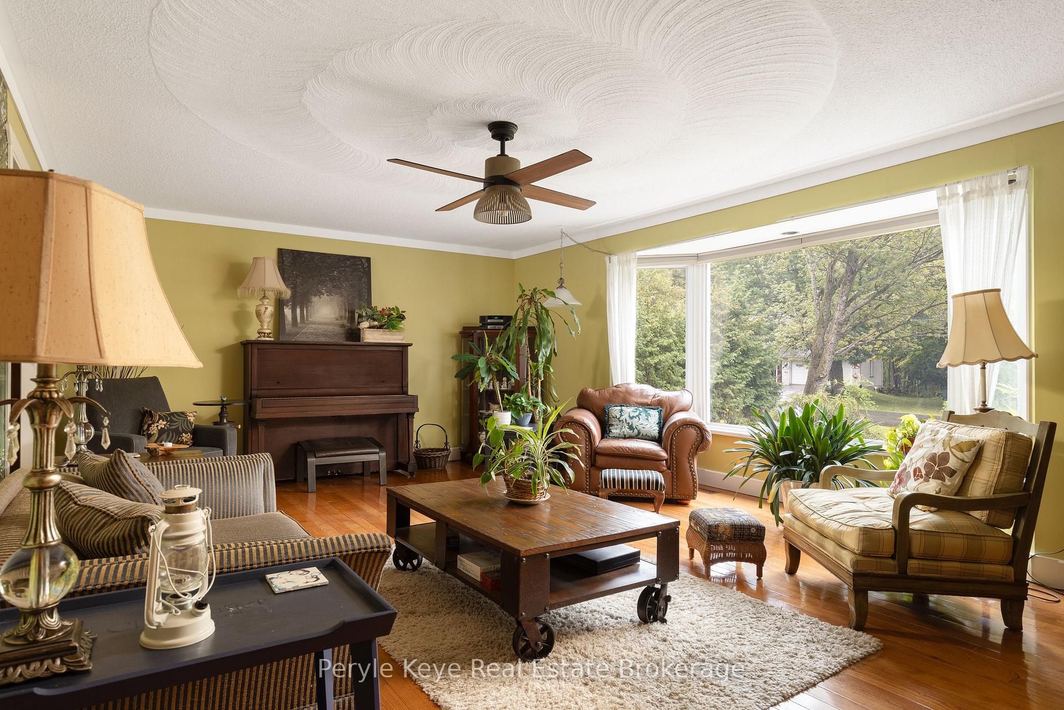
Set on highly desirable Woodland Drive, this well-appointed family home offers over 3,700 sq. ft., 6 beds, 6 baths - including 3 ensuites, with a possible 4th - full municipal services, and a walk-to-town location that keeps life connected. Stroll downtown on Saturday morning to visit the farmers' market. Meet a friend for coffee before shopping. Enjoy a movie night at the Norwood Theatre after dinner. Schools, the hospital, golf and everyday essentials are all within easy reach from a quiet, established neighbourhood. Big windows bring natural light throughout. From the welcoming foyer, the main level opens into a living room with gas fireplace, a formal dining room and a spacious kitchen with centre island and generous cupboard and prep space. At the front, a separate sitting room is made for slow morning coffee or a great book on a rainy afternoon. Upstairs, the primary suite has its own 3PC ensuite and a direct walkout to the back deck. Two additional bedrooms each have a private 2PC ensuite, while a separate full bathroom keeps busy mornings moving. A fireside family room sets the scene for Netflix and competitive board game nights. Three additional rooms can shift with the household - welcoming overnight guests, creating quiet places to work or study, or finally giving hobbies a dedicated home. Two more full bathrooms, laundry and generous storage make every level as practical as it is flexible. Front and back yards offer room to play, garden and unwind, while the expansive rear deck is made for summer dinners and relaxed evenings outdoors. The paved driveway is a welcome upgrade, ready for basketball nets, road hockey and sidewalk chalk. The home is currently owner-occupied, with individual rooms rented and a shared kitchen - an arrangement exempt from the Residential Tenancies Act. This creates an added opportunity for a buyer interested in a similar setup to help offset ownership costs. This is what space, flexibility and in-town living should feel like.
Facts & features
Book a viewing
Rooms
22 rooms · 6 bathrooms
- Family room19′5″ × 13′2″255 sq.ft.
- Sitting19′5″ × 6′9″131 sq.ft.
- Living room22′5″ × 15′10″355 sq.ft.
- Kitchen13′11″ × 22′5″312 sq.ft.
- Dining room9′ × 13′1″118 sq.ft.
- Laundry5′4″ × 6′6″35 sq.ft.
- Other27′10″ × 9′11″276 sq.ft.
- Foyer8′ × 10′2″82 sq.ft.
- Bedroom14′9″ × 13′3″196 sq.ft.
- Bathroom9′11″ × 6′5″63 sq.ft.
- Bedroom12′10″ × 15′5″198 sq.ft.
- Bedroom12′2″ × 11′7″142 sq.ft.
- Bathroom9′7″ × 10′96 sq.ft.
- Bathroom2′4″ × 5′3″12 sq.ft.
- Bathroom2′4″ × 5′3″12 sq.ft.
- Bathroom7′8″ × 9′10″76 sq.ft.
- Bedroom12′10″ × 14′10″191 sq.ft.
- Bedroom15′9″ × 12′10″202 sq.ft.
- Bathroom7′5″ × 8′4″62 sq.ft.
- Bedroom13′5″ × 12′6″167 sq.ft.
- Utility room6′11″ × 13′4″93 sq.ft.
- Room—
Around this home
Schools nearby
School rating, out of 10.
Listing details
Helpful tools
Your HOMEH agent
"I would see it this week."
Ask HOMEH about this home
Price, neighbourhood, monthly cost. Ask anything.
HOMEH Intelligent Agent is an AI, not a licensed representative. Check anything important with your agent.