
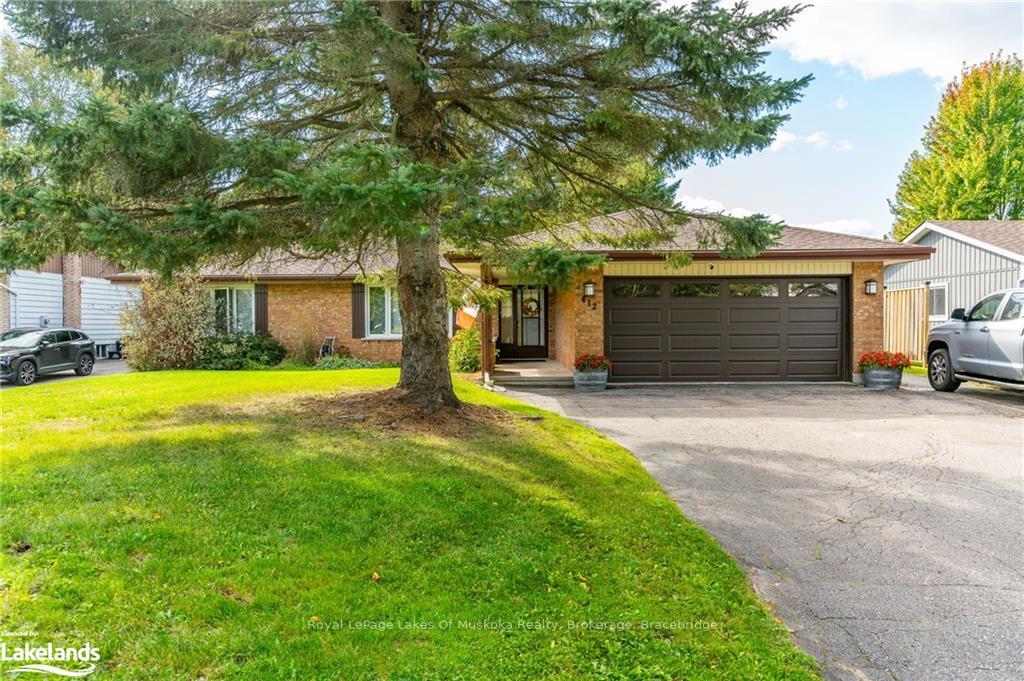
412 Manitoba Street
Bracebridge (Monck, Bracebridge)412 Manitoba Street
Bracebridge (Monck, Bracebridge)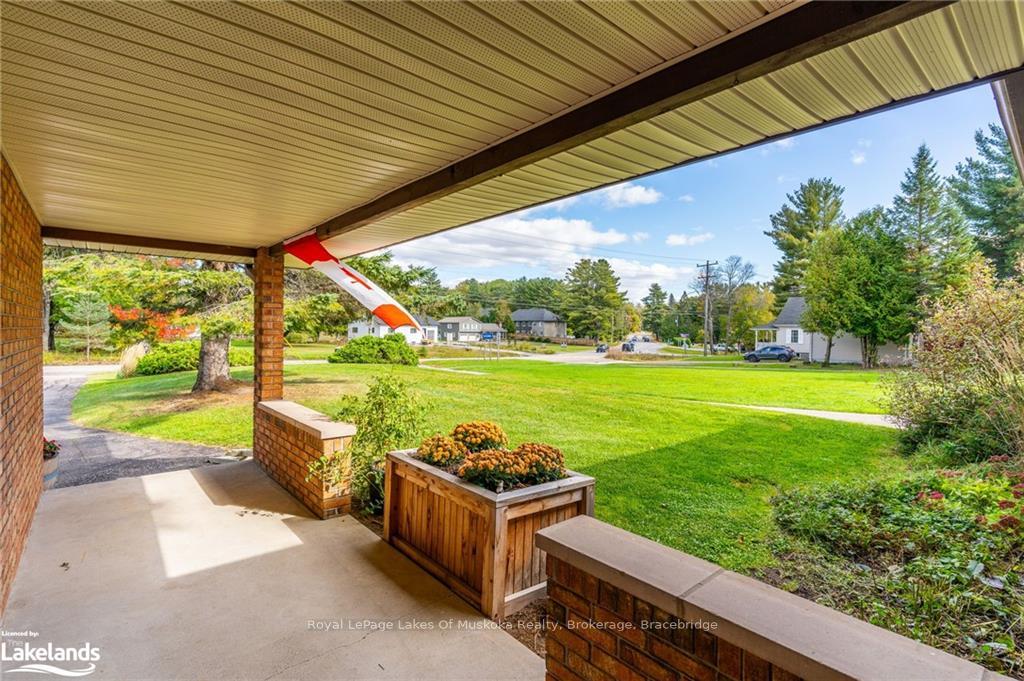
 See all 50 photos
Property history

This listing has ended. It is no longer available.
Property not available for sale or for rent.
About this home
412 Manitoba Street, Bracebridge
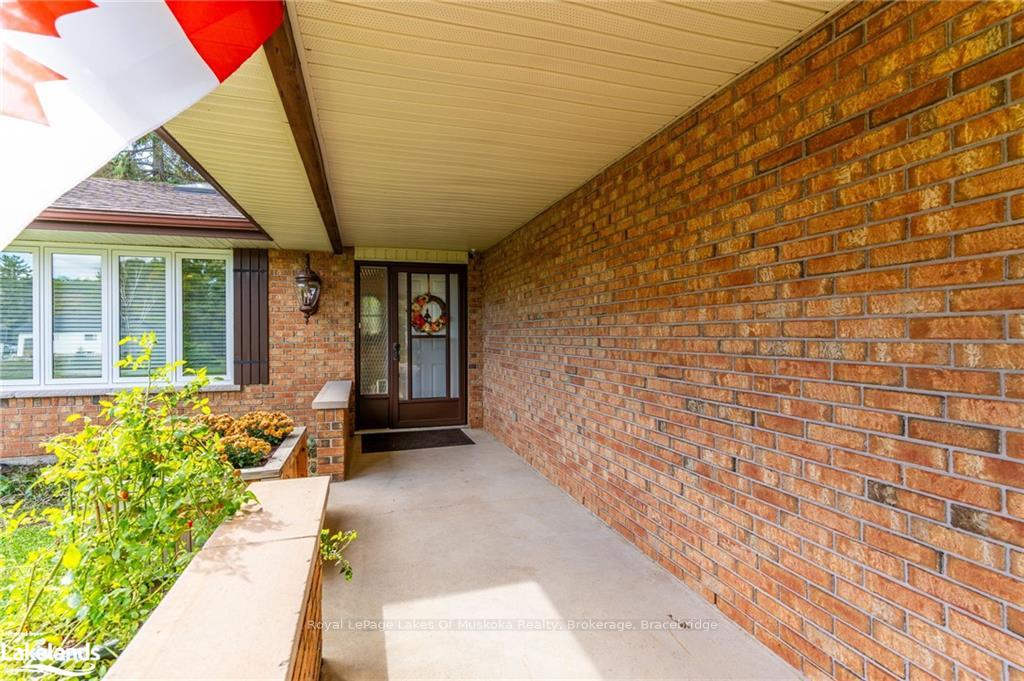
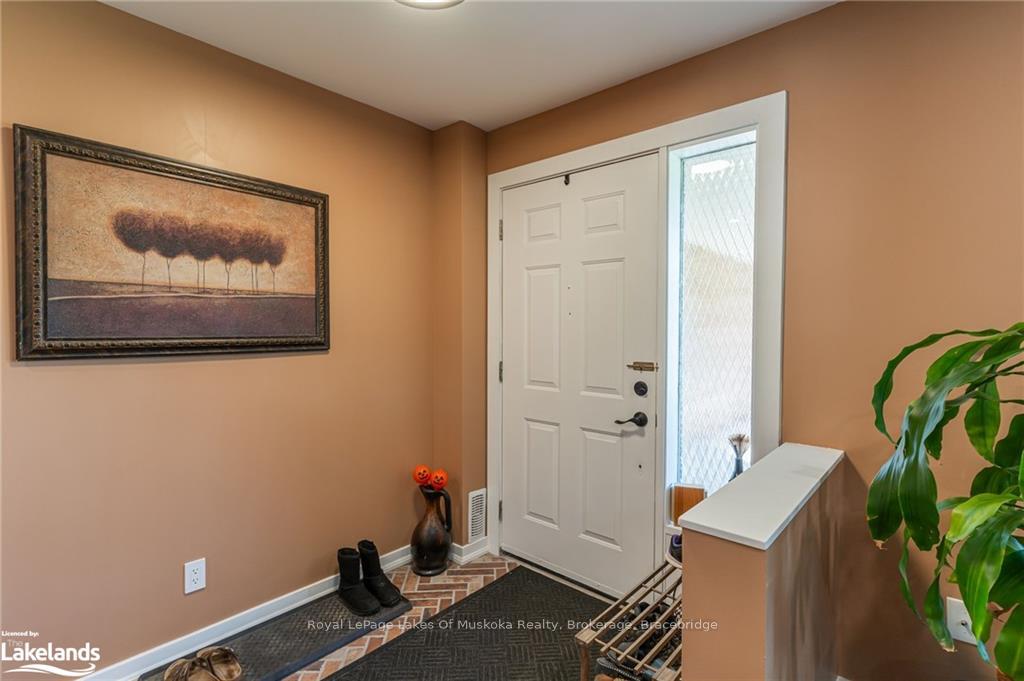
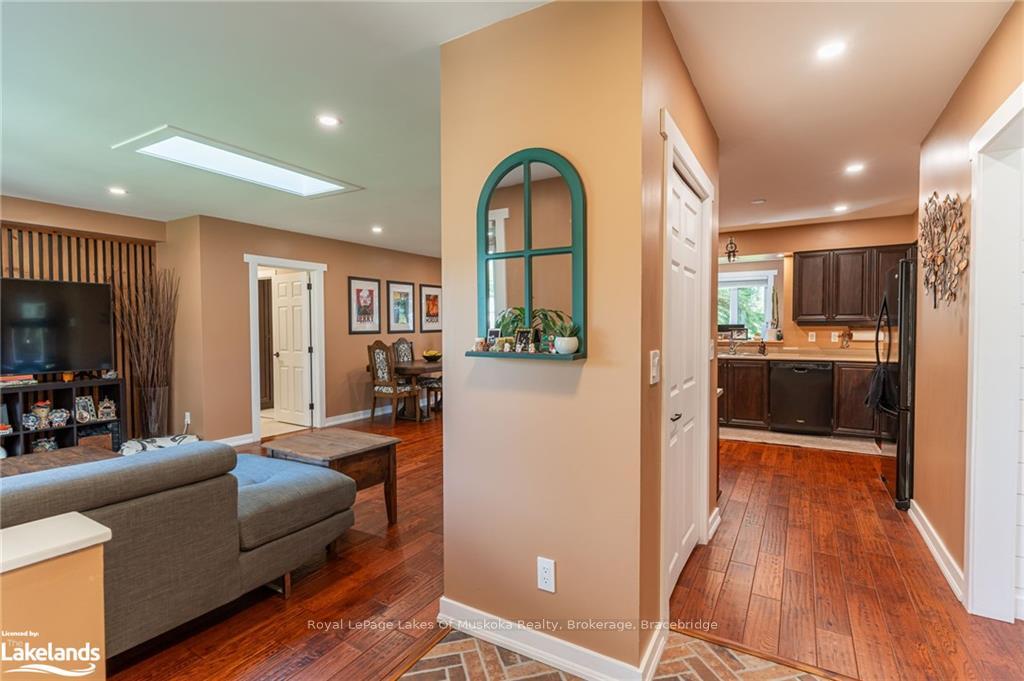
This recently renovated three bedroom bungalow is walking distance to downtown Bracebridge and enjoys open concept living-dining-office space and a well laid out kitchen perfect for entertaining. The primary bedroom has an ensuite bath and is located on the north side of the home with two additional bedrooms and main bath on the south side. Within the last 10 years the house has received new flooring and LED lighting throughout, new doors and windows - including garage door, new furnace and a/c, kitchen, appliances, skylight, new bathroom and surge protector. The home is bright, clean and all rooms are well sized. It is located on an oversized lot with a huge backyard and is set back from the road. Close to the Sportsplex, high school and public schools, downtown shopping and restaurants plus the many beaches and parks that Bracebridge has to offer.
Facts & features
Ask about this home
A HOMEH agent will answer your questions about this home.
Rooms
40 rooms · 1 bathroom
- Living room12′4″ × 16′1″198 sq.ft.
- Dining room12′4″ × 10′5″128 sq.ft.
- Den9′6″ × 17′1″163 sq.ft.
- Primary bedroom13′ × 18′10″245 sq.ft.
- Bedroom10′7″ × 12′7″134 sq.ft.
- Bedroom13′9″ × 9′4″128 sq.ft.
- Other8′9″ × 5′44 sq.ft.
- Bathroom9′ × 8′1″73 sq.ft.
- Utility room8′9″ × 11′1″97 sq.ft.
- Kitchen11′11″ × 11′1″132 sq.ft.
- Kitchen11′11″ × 11′1″132 sq.ft.
- Living room12′4″ × 16′1″198 sq.ft.
- Dining room12′4″ × 10′5″128 sq.ft.
- Den9′6″ × 17′1″163 sq.ft.
- Primary bedroom13′ × 18′10″245 sq.ft.
- Bedroom10′7″ × 12′7″134 sq.ft.
- Bedroom13′9″ × 9′4″128 sq.ft.
- Other8′9″ × 5′44 sq.ft.
- Bathroom9′ × 8′1″73 sq.ft.
- Utility room8′9″ × 11′1″97 sq.ft.
Around this home
Listing details
Helpful tools
Your HOMEH agent
"I would see it this week."
Ask HOMEH about this home
Price, neighbourhood, monthly cost. Ask anything.
HOMEH Intelligent Agent is an AI, not a licensed representative. Check anything important with your agent.