
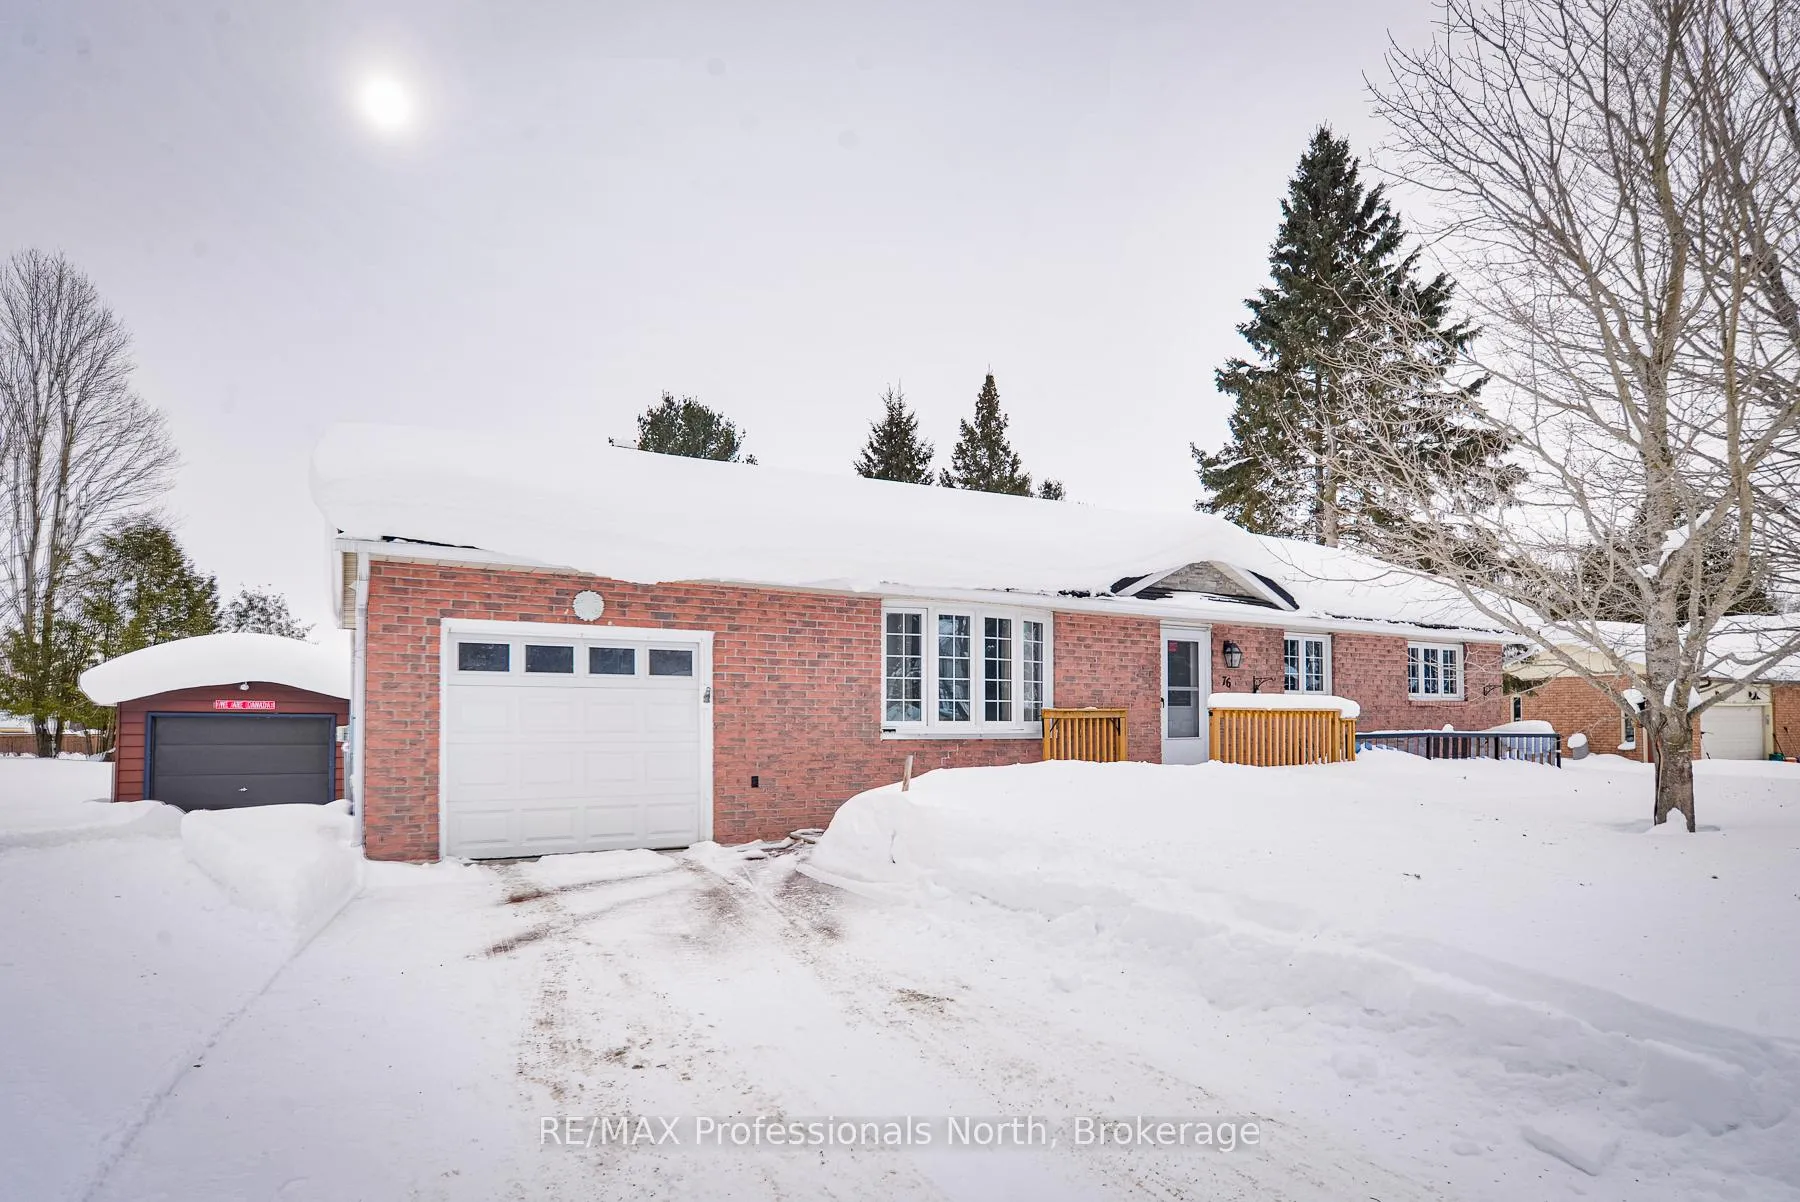
76 Westvale Drive
Bracebridge (Monck, Bracebridge)76 Westvale Drive
Bracebridge (Monck, Bracebridge)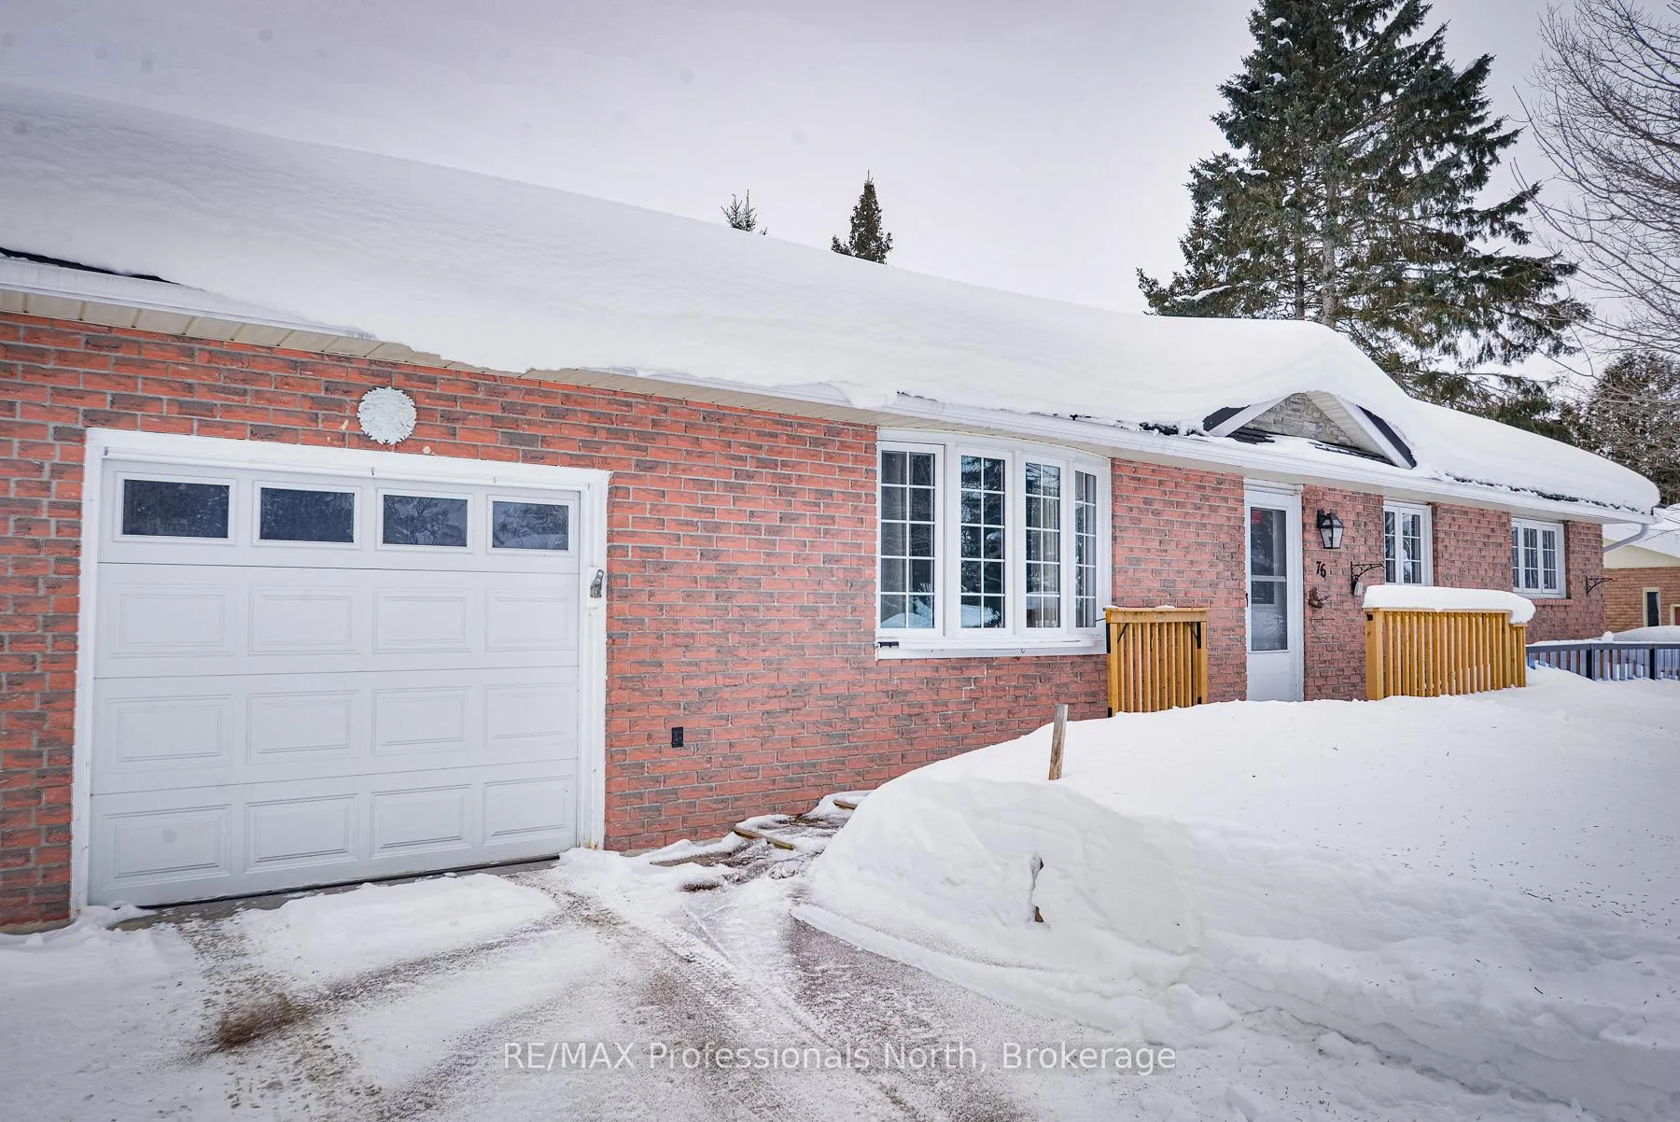
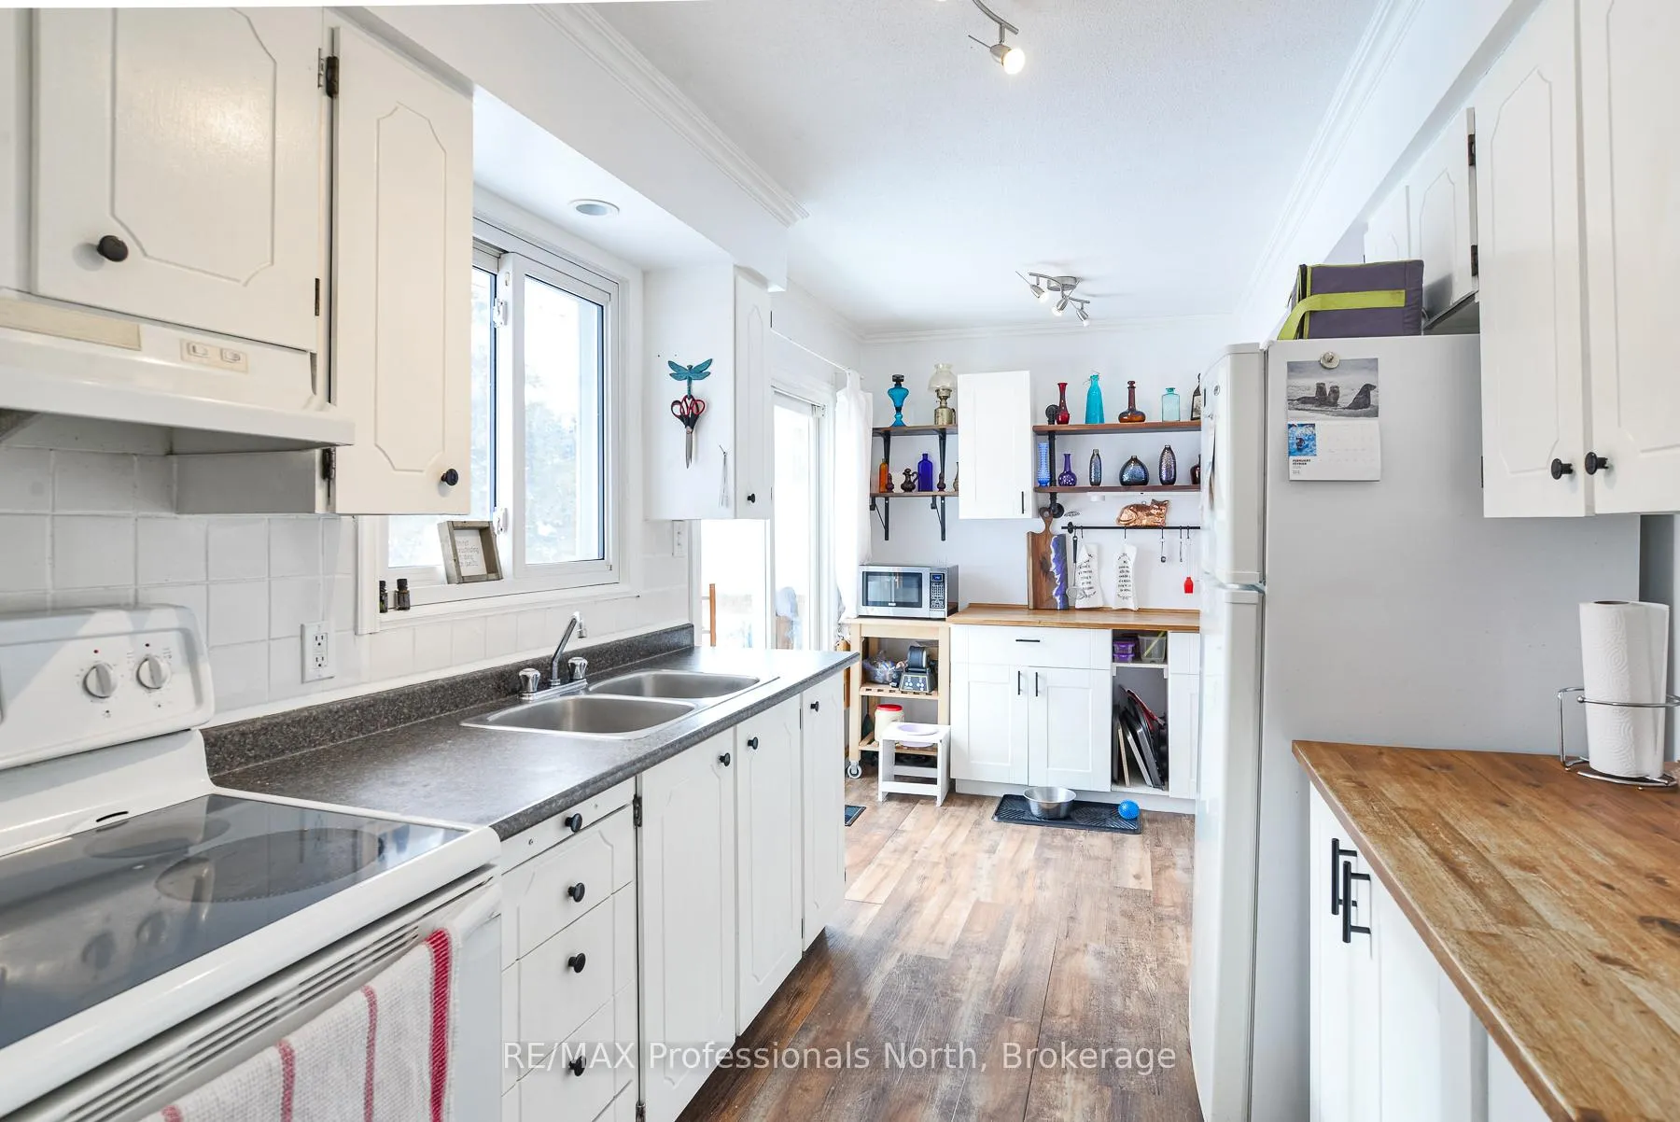 See all 25 photos
Property history

This listing has ended. It is no longer available.
Property not available for sale or for rent.
Ask about this home
A HOMEH agent will answer your questions about this home.Ask HOMEH
About this home
76 Westvale Drive, Bracebridge
Located on desirable Westvale Drive, this 3 bedroom, 2 bath bungalow offers full main floor living and convenient entry from the attached garage. As a bonus, there is a detached garage with hydro as well. The lower level features it's own separate walk up entry and is set up with an inlaw suite. The home is packed with many big ticket upgrades including, metal roof (2014), furnace and central air (2019), main bath (2022), hot water tank (2025) and eavestroughs (2025). A back up generator which powers the entire home was installed in 2022. This wonderful home also benefits from both municipal water and sewer and is situated on over a 1/2 acre lot. A perfect place to call home.
Facts & features
Ask about this home
A HOMEH agent will answer your questions about this home.
Rooms
15 rooms · 2 bathrooms
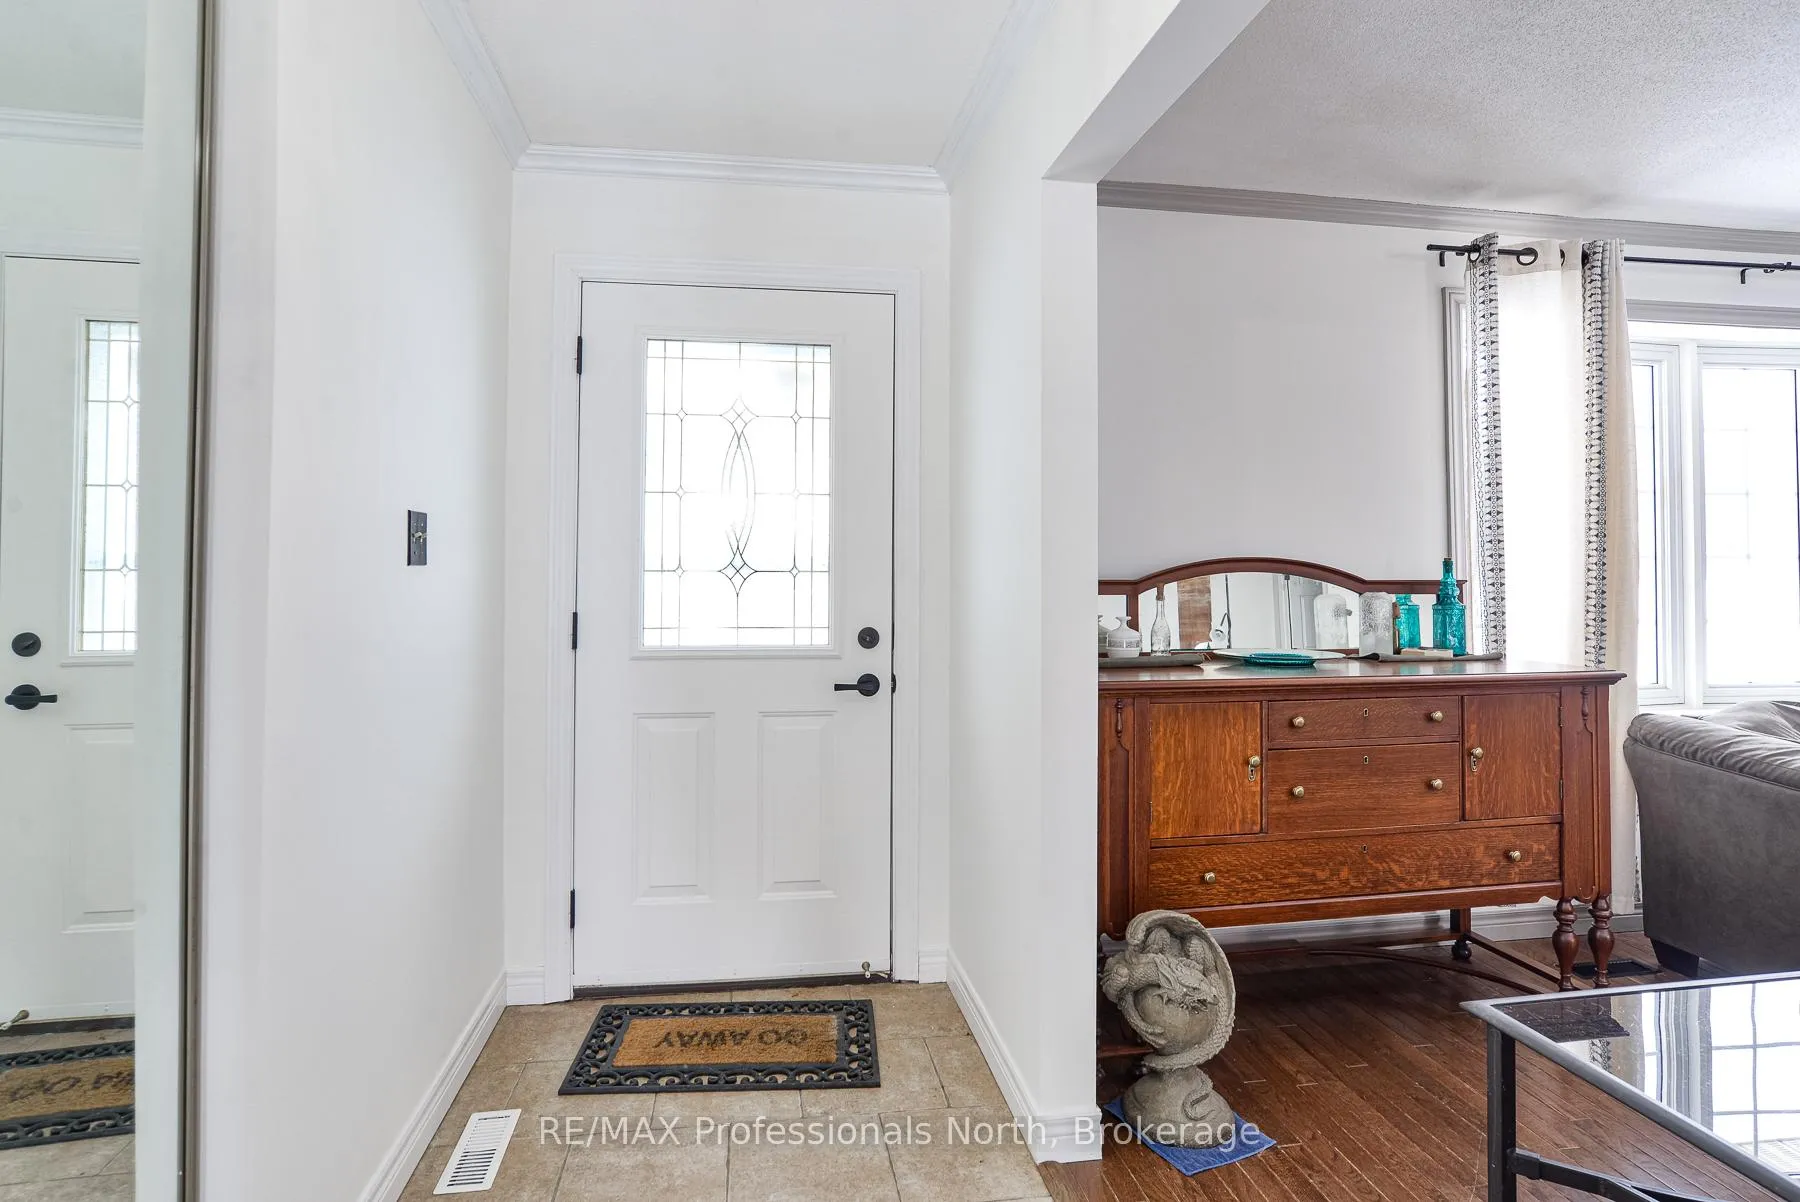
- Foyer11′9″ × 4′3″50 sq.ft.
- Kitchen8′2″ × 15′3″124 sq.ft.
- Dining room11′10″ × 10′4″122 sq.ft.
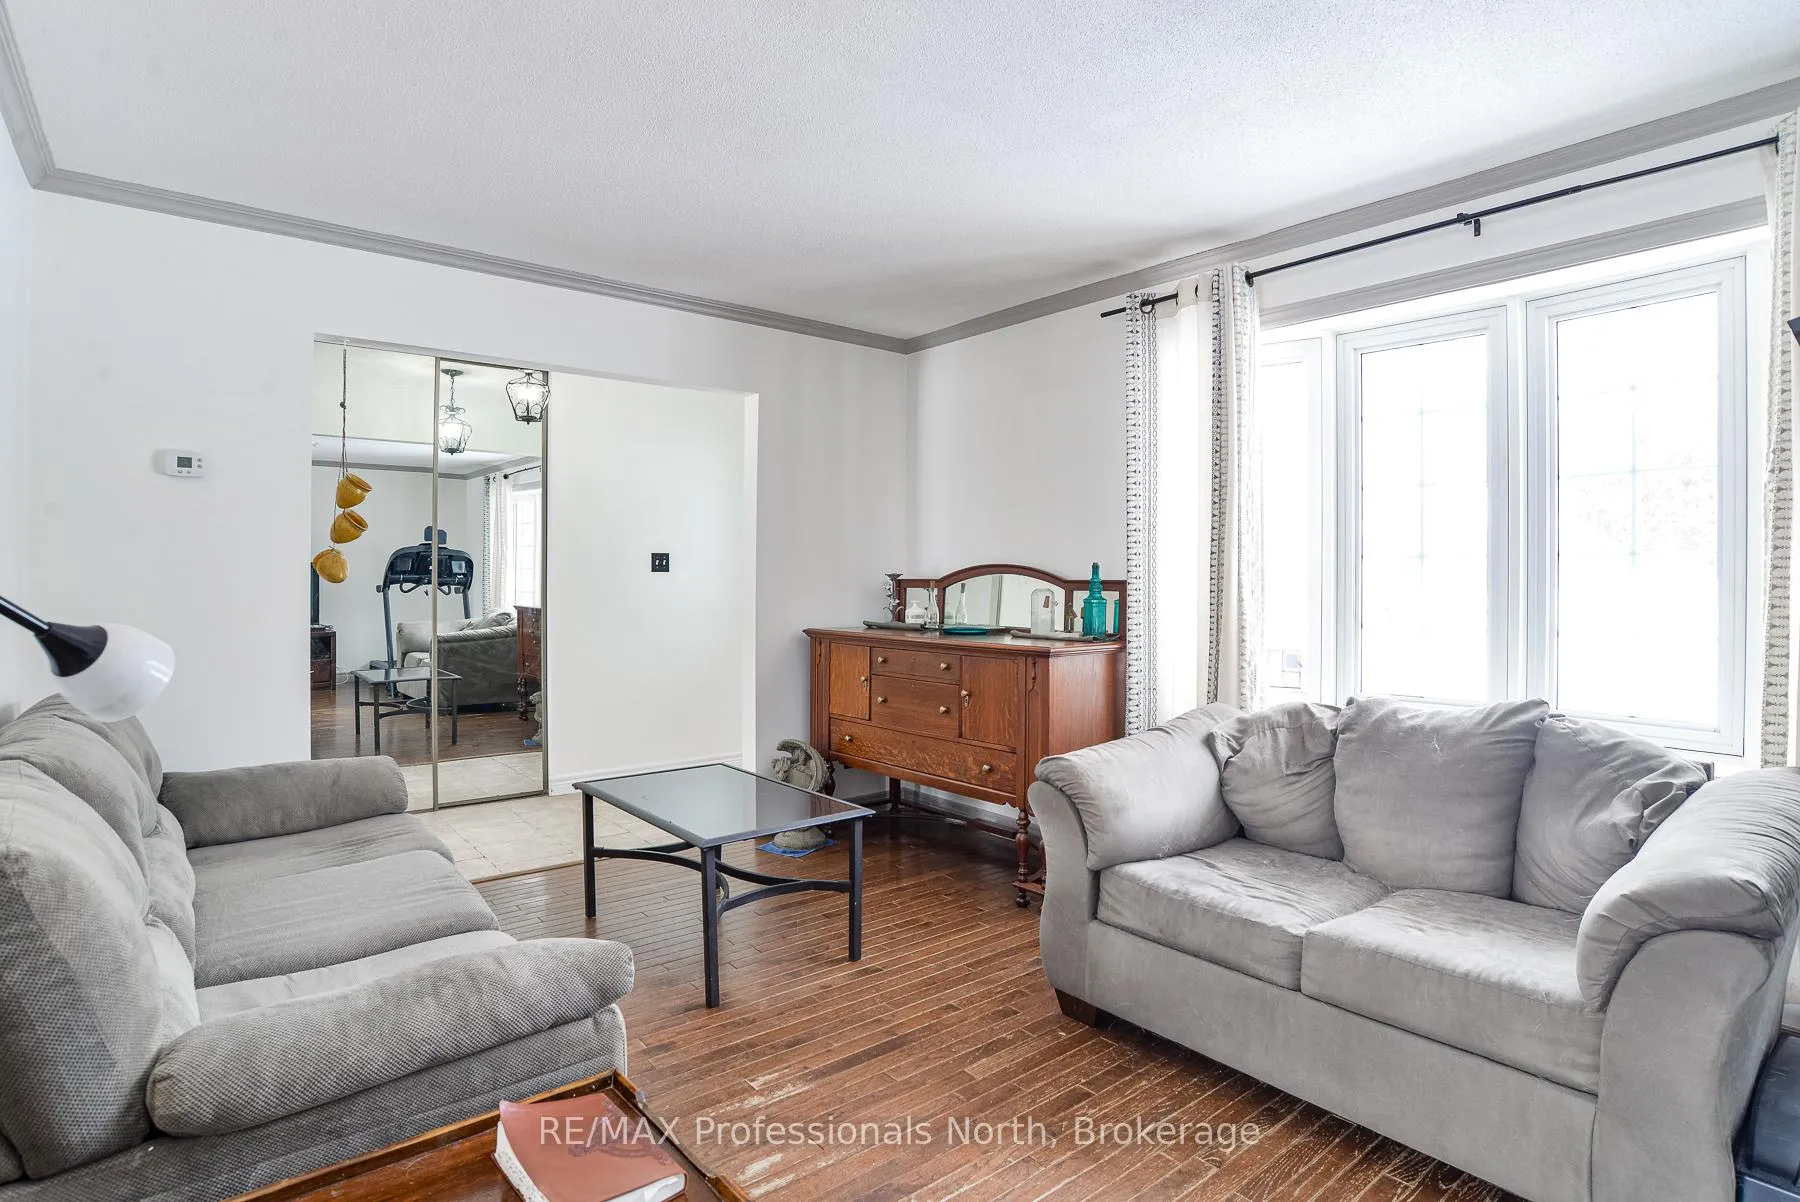
- Living room11′5″ × 17′11″204 sq.ft.
- Primary bedroom11′5″ × 13′148 sq.ft.
- Bedroom11′5″ × 8′2″93 sq.ft.
- Bedroom9′3″ × 12′5″115 sq.ft.
- Bathroom8′2″ × 7′5″60 sq.ft.
- Laundry5′10″ × 10′8″62 sq.ft.
- Recreation14′5″ × 21′9″313 sq.ft.
- Utility room14′6″ × 13′7″197 sq.ft.
- Kitchen10′8″ × 18′6″198 sq.ft.
- Living room10′8″ × 18′8″199 sq.ft.
- Den10′8″ × 10′107 sq.ft.
- Bathroom10′11″ × 4′11″54 sq.ft.
Around this home
Schools nearby
School rating, out of 10.
Listing details
Helpful tools
Your HOMEH agent
"I would see it this week."
Ask HOMEH about this home
Price, neighbourhood, monthly cost. Ask anything.
HOMEH Intelligent Agent is an AI, not a licensed representative. Check anything important with your agent.