
820 Manitoba Street
Bracebridge (Monck, Bracebridge)820 Manitoba Street
Bracebridge (Monck, Bracebridge)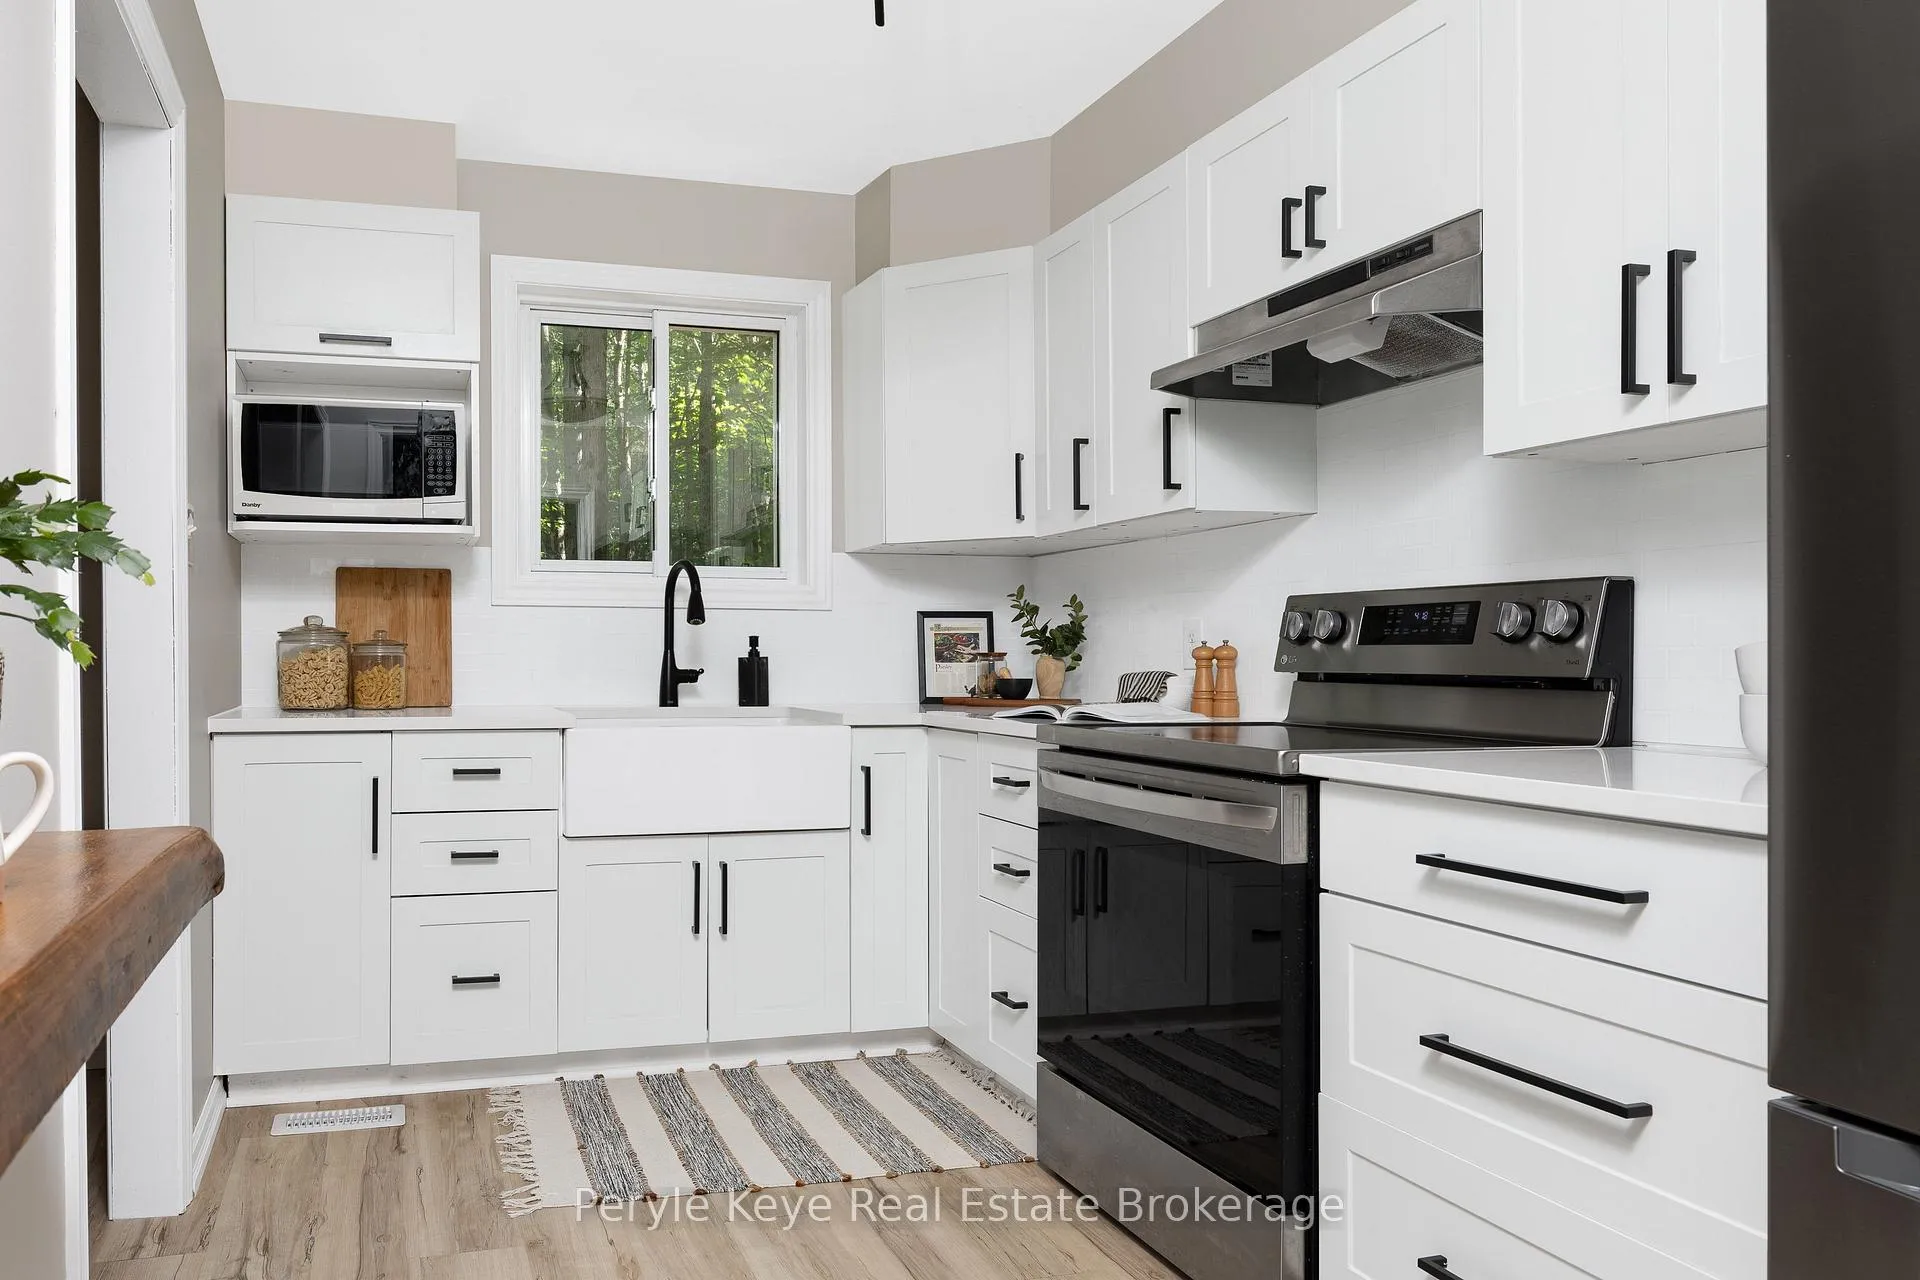
 See all 50 photos
Property history

This listing has ended. It is no longer available.
Property not available for sale or for rent.
About this home
820 Manitoba Street, Bracebridge
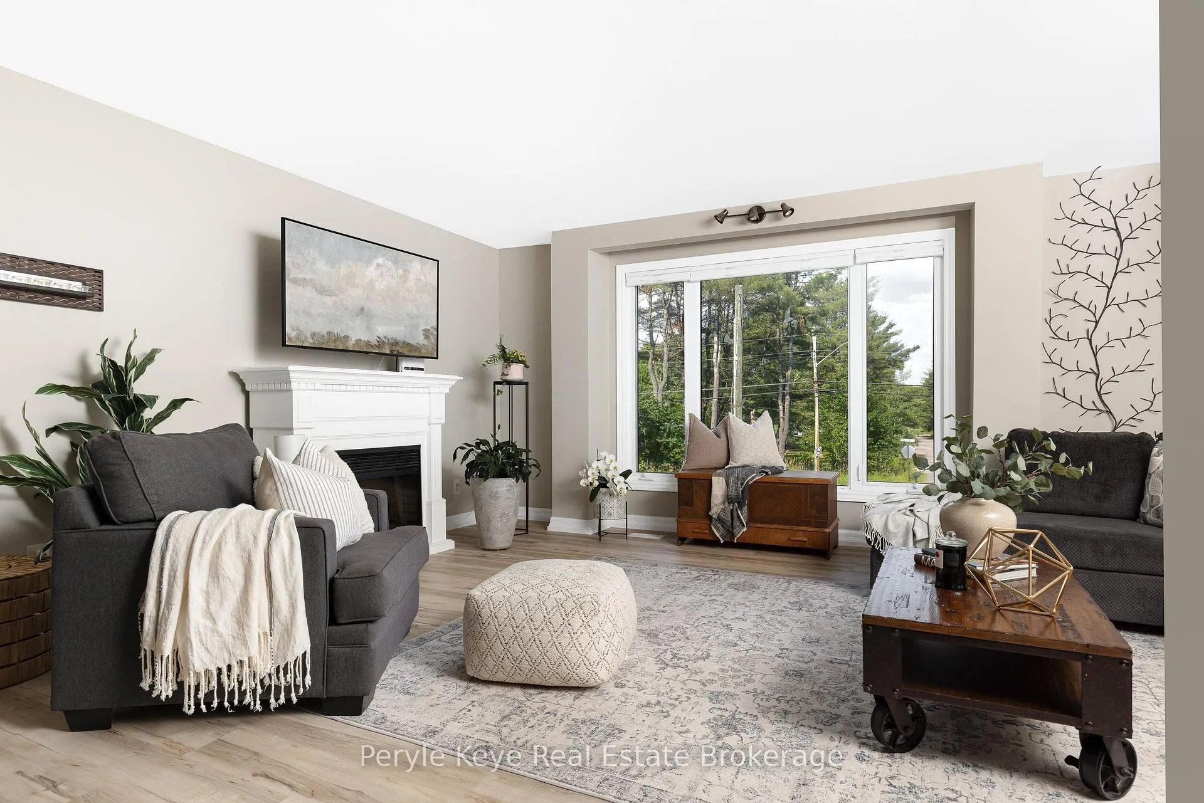
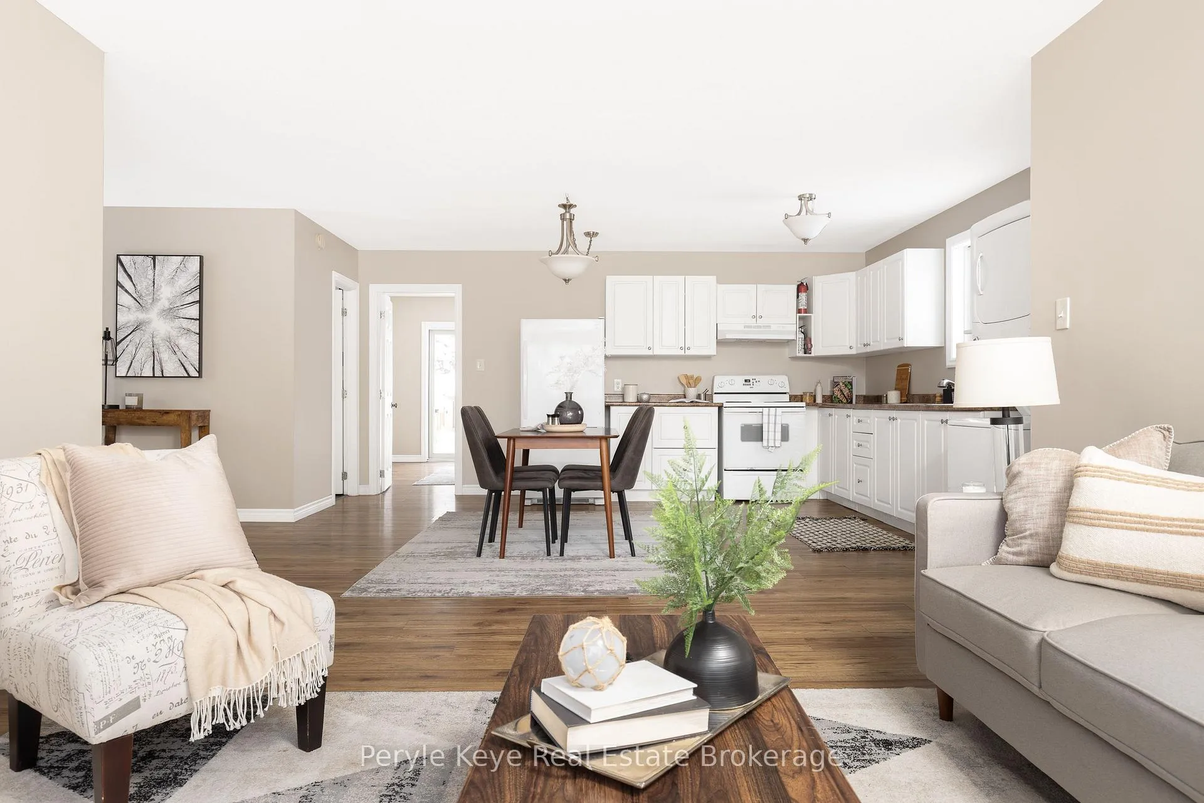
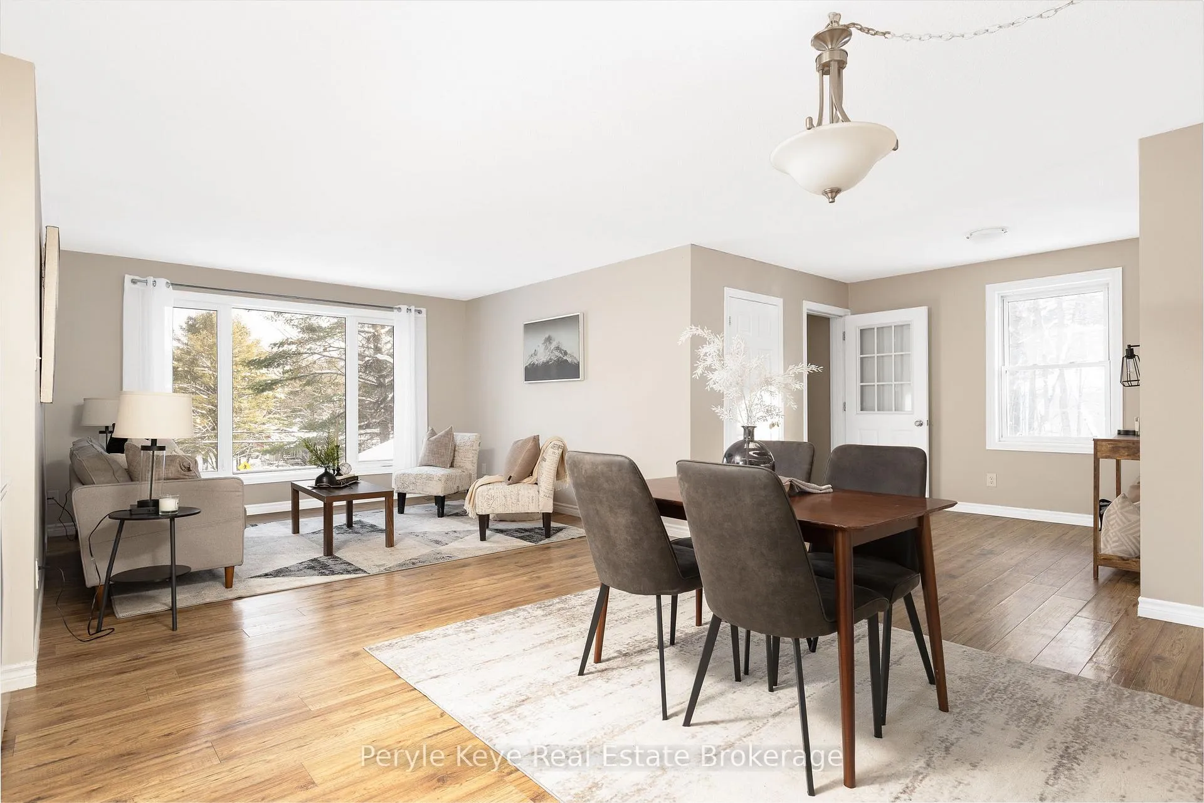
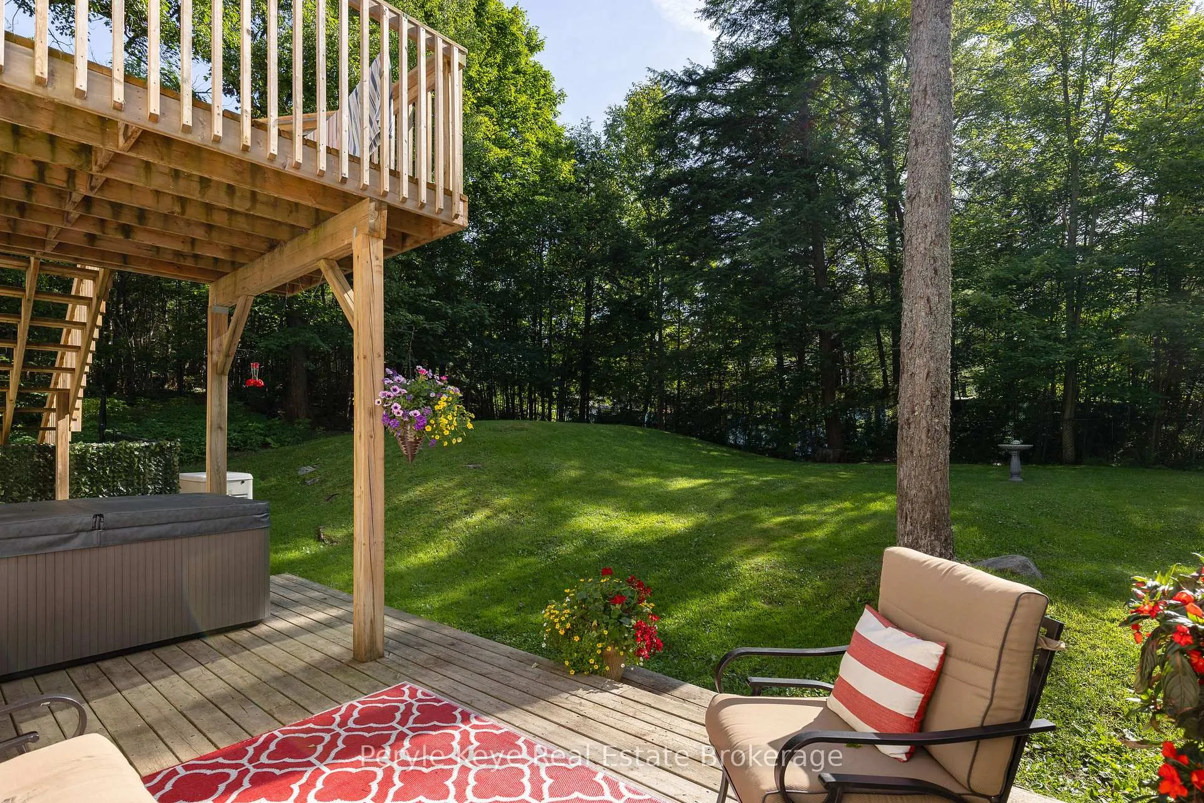
Two Homes in One. Endless Possibilities. Welcome to the kind of flexibility that moves w/ you! This isn't a typical 4-bedroom, 2-bathroom residence it's an incredible opportunity to live, rent, or run a business w/ complete flexibility. Whether you're an investor, entrepreneur, multi-generational family, or someone who just wants space that works harder for your life, this address delivers. One of the many standout features is that the entire second floor is a fully functioning living space w/ a open-concept kitchen, dining, & living area, private laundry, full bathroom, plus a bedroom w/ its own balcony. With both an an exterior entrance & the ability to reconnect internally, its flexible living at its best. The main floor offers 3 additional bedrooms, a very spacious layout & multiple recent upgrades! A bright, modern kitchen, main floor laundry, & a layout that offers both flow & function. One of the bedrooms is currently used as a business space perfectly positioned at the side of the home w/ convenience & privacy if you're thinking live/work. The spacious main floor primary suite opens onto a private back deck an inviting outdoor escape w/ direct access to the hot tub & a beautifully landscaped yard, all beneath a canopy of mature trees & coveted privacy. Tucked at the back of the property, a quiet forest path invites peaceful morning walks or spontaneous mini hikes your own slice of Muskoka woodland, right at home. A full unfinished lower level offers even more room to grow. Outside, you'll find two separately fenced areas ideal for pets, play, or added seclusion. Incredible visibility for a home based business, ample parking already in place, & opportunity to explore adding a garage. A full-house automatic Generac brings peace of mind. All of this just 3km from downtown Bracebridge, where vibrant cafés, boutique shops, scenic trails, and a strong sense of community offer the perfect balance between peaceful living and connected convenience.
Facts & features
Ask about this home
A HOMEH agent will answer your questions about this home.
Rooms
16 rooms · 2 bathrooms
- Bedroom11′11″ × 12′3″146 sq.ft.
- Bathroom7′3″ × 8′8″63 sq.ft.
- Laundry7′11″ × 7′1″56 sq.ft.
- Living room13′1″ × 17′10″234 sq.ft.
- Kitchen7′7″ × 12′4″94 sq.ft.
- Primary bedroom11′11″ × 12′4″147 sq.ft.
- Dining room10′5″ × 12′3″128 sq.ft.
- Bedroom11′3″ × 9′2″103 sq.ft.
- Foyer10′4″ × 6′62 sq.ft.
- Kitchen14′7″ × 12′6″182 sq.ft.
- Bathroom7′3″ × 7′10″57 sq.ft.
- Bedroom11′7″ × 16′1″186 sq.ft.
- Living room11′11″ × 12′10″153 sq.ft.
- Utility room14′ × 11′8″163 sq.ft.
- Other13′11″ × 11′9″163 sq.ft.
- Recreation25′4″ × 24′608 sq.ft.
Around this home
Schools nearby
School rating, out of 10.
Listing details
Helpful tools
Your HOMEH agent
"Priced 19% under our estimate. I would see it this week."
Ask HOMEH about this home
Price, neighbourhood, monthly cost. Ask anything.
HOMEH Intelligent Agent is an AI, not a licensed representative. Check anything important with your agent.