
 See all 10 photos
Property history

This listing has ended. It is no longer available.
Property not available for sale or for rent.
Ask about this home
A HOMEH agent will answer your questions about this home.Ask HOMEH
About this home
96 Fieldstream Chase Chase, Bracebridge
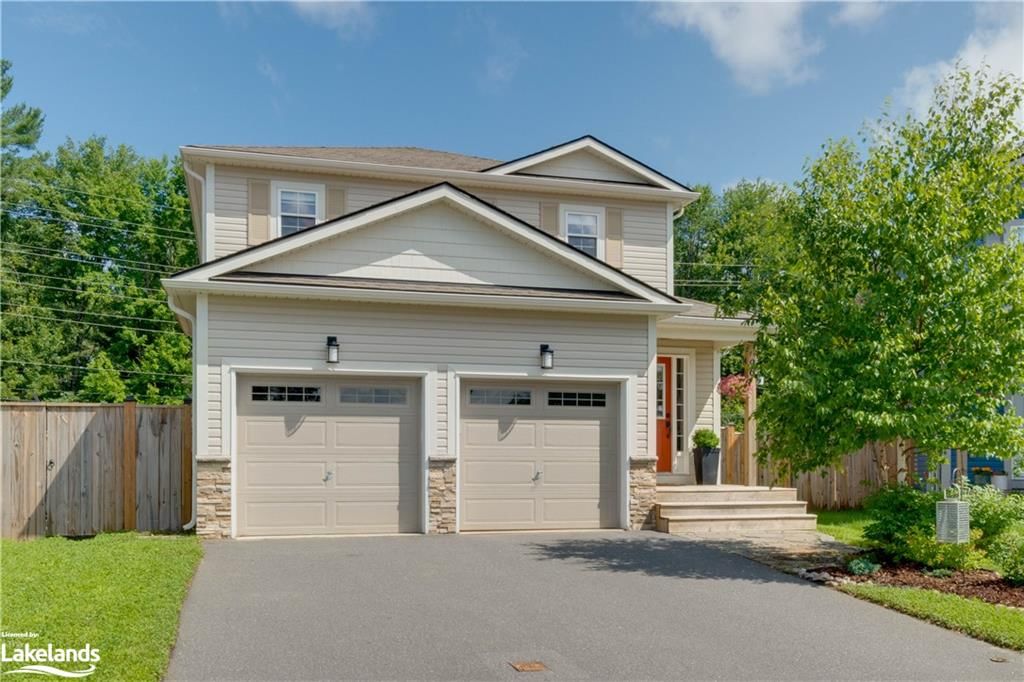
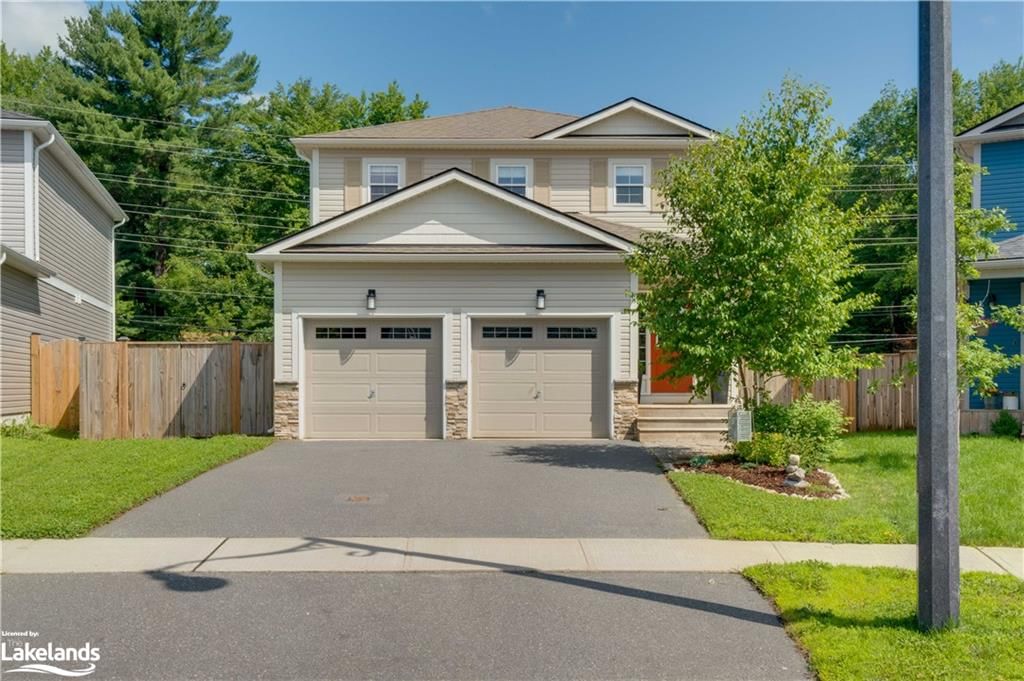
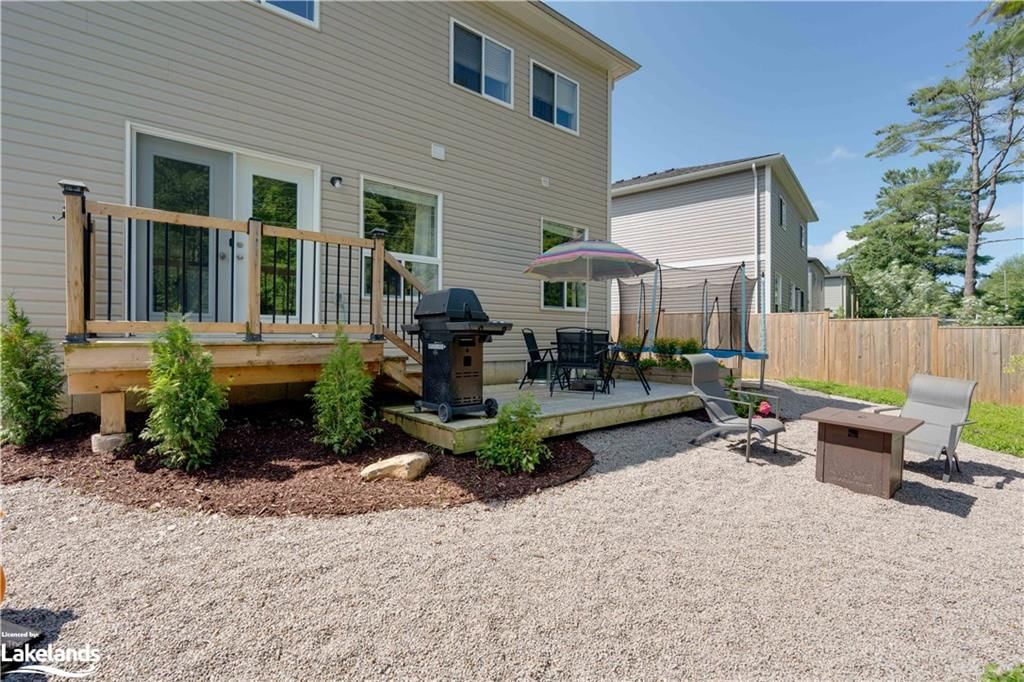
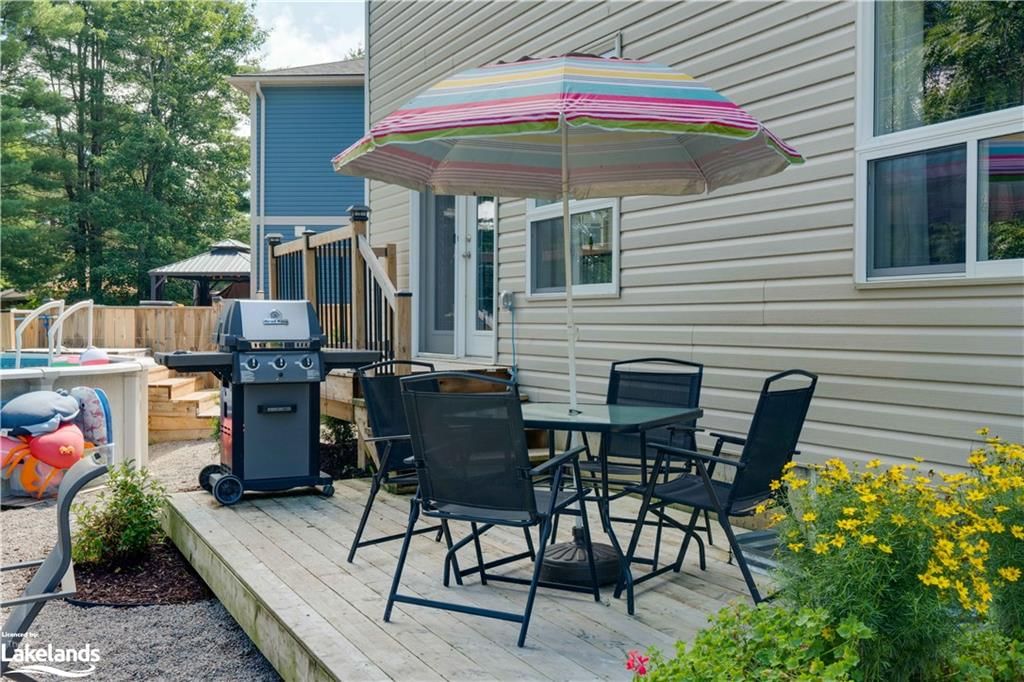
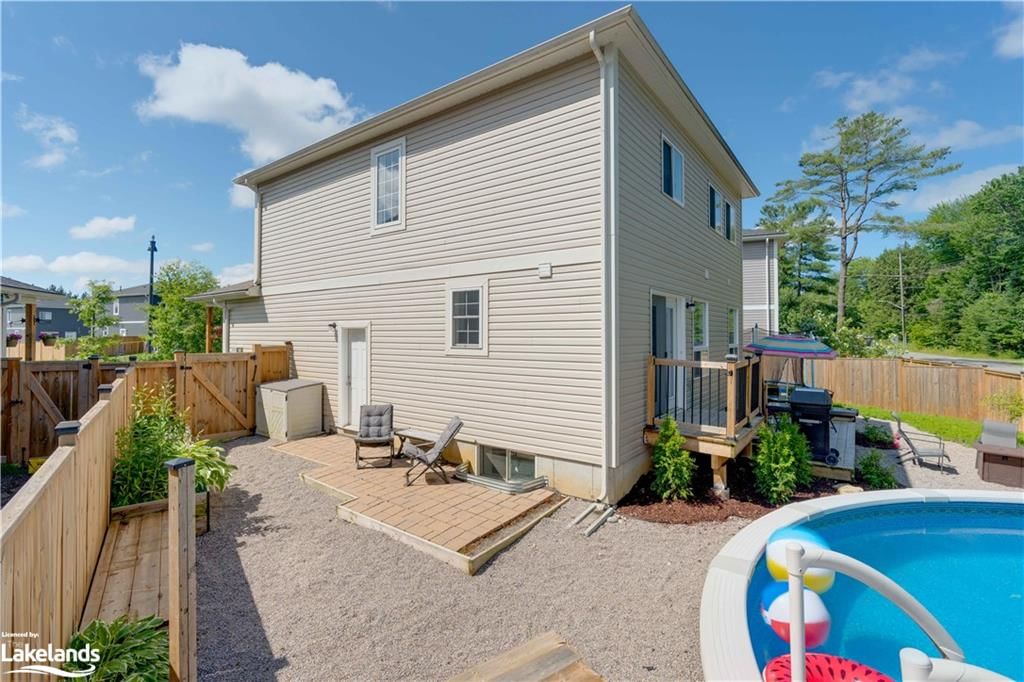
Welcome to your dream home! This stunning custom-built 2-story residence, completed in 2018, is nestled in a highly sought-after family neighborhood just minutes from Bracebridge, Muskoka. Enjoy easy access to the Sports Plex, golf courses, and the vibrant downtown core. This home offers three spacious bedrooms, including a luxurious primary suite with a walk-in closet and a beautifully appointed 5-piece ensuite bath. The convenient bedroom-level laundry area adds a touch of practicality to your daily routine. The main floor boasts a sprawling kitchen with a large island, perfect for family gatherings, offering seating for six. The open-concept living and dining area features a charming shiplap fireplace wall, creating a cozy ambiance. Step outside to the rear yard deck, ideal for BBQs and entertaining. The full basement is a versatile space, complete with a finished rec room for movie nights and a rough-in for a fourth bathroom, providing plenty of potential for future customization. The attached double garage and paved driveway offer ample parking and storage. Side yard fenced and gated area ideal for boat/camper storage keeping everything safe and out of sight. This home is a perfect blend of modern convenience and family-friendly living. Don’t miss the opportunity to make it yours!
Facts & features
Ask about this home
A HOMEH agent will answer your questions about this home.
Rooms
13 rooms · 3 bathrooms
- Kitchen15′9″ × 10′158 sq.ft.
- Foyer8′4″ × 7′4″61 sq.ft.
- Mud room7′ × 6′11″48 sq.ft.
- Living room17′7″ × 17′2″302 sq.ft.
- Bedroom primary14′6″ × 12′2″177 sq.ft.
- Bedroom14′1″ × 9′3″130 sq.ft.
- Bedroom12′ × 9′108 sq.ft.
- Other12′2″ × 4′11″60 sq.ft.
- Bathroom10′7″ × 4′11″52 sq.ft.
- Other6′2″ × 4′6″28 sq.ft.
- Recreation room25′9″ × 14′8″378 sq.ft.
- Other11′3″ × 8′7″97 sq.ft.
- Utility room8′7″ × 7′2″61 sq.ft.
Around this home
Schools nearby
School rating, out of 10.
Listing details
Helpful tools
Your HOMEH agent
"I would see it this week."
Ask HOMEH about this home
Price, neighbourhood, monthly cost. Ask anything.
HOMEH Intelligent Agent is an AI, not a licensed representative. Check anything important with your agent.