

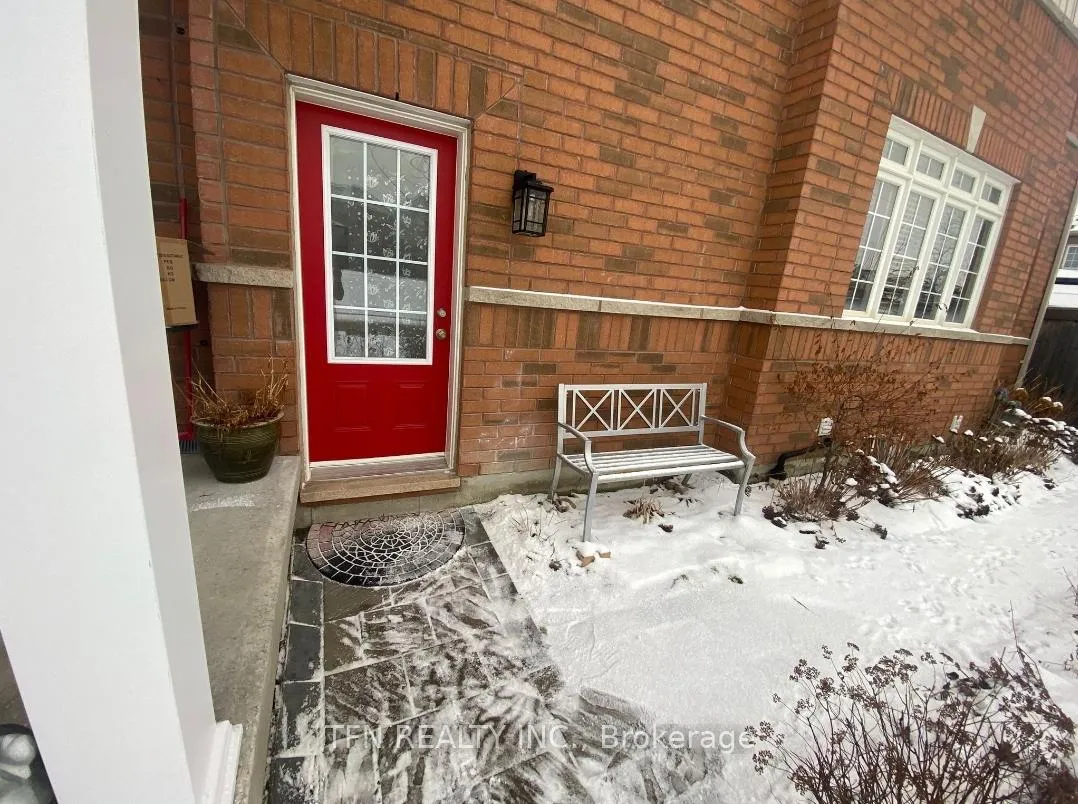
Basement, 101 Luisa Street
Freehold Townhouse Terminated
1/6Basement, 101 Luisa Street
Freehold Townhouse Terminated
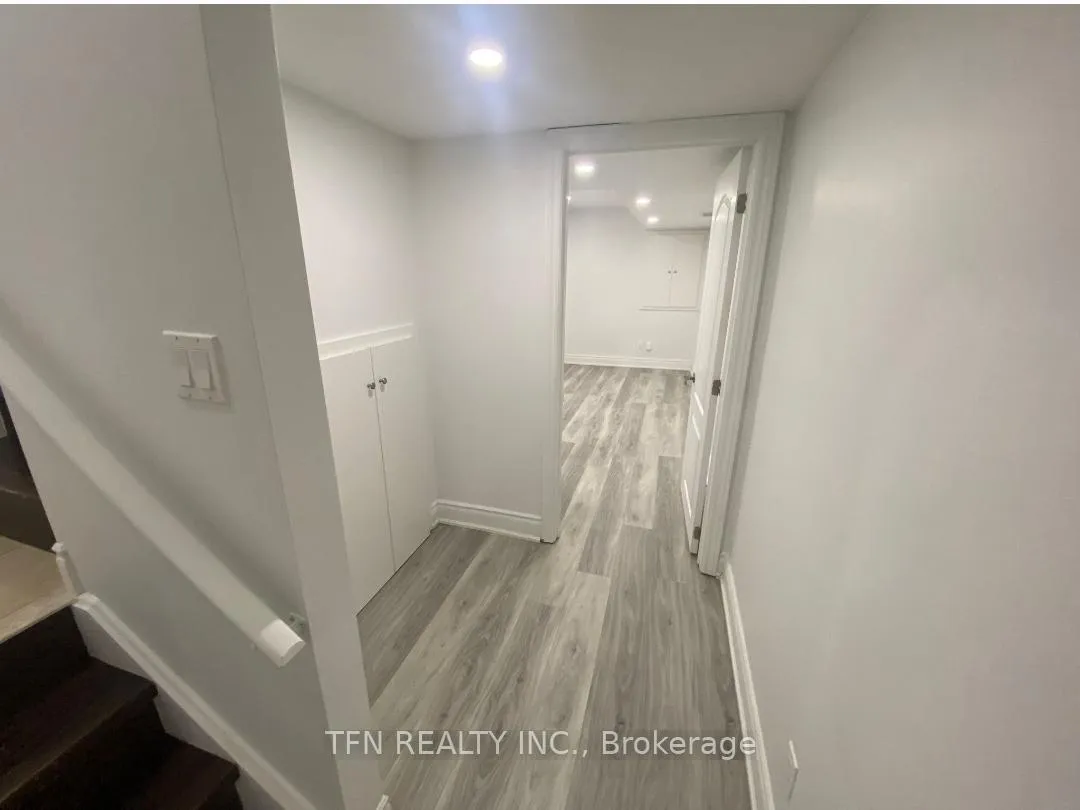 See all 6 photos
1+1 Bedrooms
1 Bathroom
0 Garage
1.5K–2K sq.ft
Basement
— Unit
Property history
- $1,700TerminatedList: 2026-02-19|End: 2026-04-17|57 daysN12807544
Facts and features
- BasementApartment
- Lot size31 ft frontage
- Lease term12 months
- FurnishedUnfurnished
What stands out
- Separate entrance
- Central air
The homeFreehold Townhouse, 2-storey, Age 6–15 years
- Type: Freehold Townhouse
- Style: 2-storey
- Age: 6–15 years
- Living space: 1,500–2,000 sq ft
- Basement: Apartment, separate entrance
InsideIn-suite laundry, lower level, Carpet free, Rooms above ground 4
- Laundry: In-suite laundry, lower level
- Features: Carpet free
- Rooms above ground: 4
- Rooms in the basement: 1
- Bedrooms: 1 + 1 in the basement
- Bathrooms: 1
- Kitchens: 1
Outside and lotBrick, stucco (plaster), Shingles, Concrete
Outside
- Exterior: Brick, stucco (plaster)
- Roof: Shingles
- Foundation: Concrete
- Size: 30.84 ft frontage
Parking1 Parking, Attached, Private
- Spaces: 1 Parking
- Garage: Attached
- Driveway: Private
Heating, water and powerForced air, gas, Central air, Municipal water
- Heating: Forced air, gas
- Cooling: Central air
- Water: Municipal water
- Sewer: Municipal sewer
Rent and termsRent $1,700 a month, Basement, Unfurnished
- Rent: $1,700 a month
- Space for rent: Basement
- Furnished: Unfurnished
- Lease: 12 months
- Paid: Monthly
- Rent includes: Parking
- Deposit: Required
- Credit check: Required
- Employment letter: Required
- Rental application: Required
- References: Required
Listing detailsN12807544, Terminated, Feb 19, 2026
- MLS® number: N12807544
- Status: Terminated
- Listed on: Feb 19, 2026
- Days on market: 57
- Updated: Apr 17, 2026
- Possession: 2026-03-01 / Flexible
- Occupied by: Vacant
- Listing brokerage: TFN REALTY INC.
About this home
Basement, 101 Luisa Street, Bradford West Gwillimbury (Bradford), ON L3Z 0P1
Carpet Free
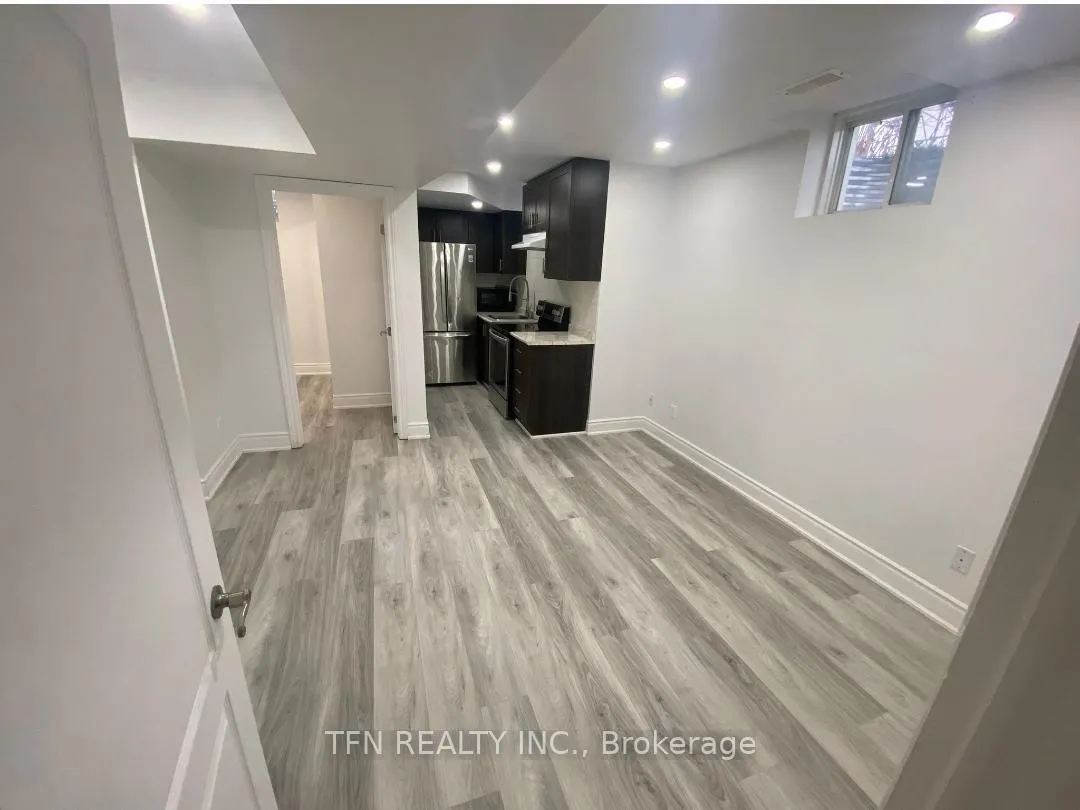
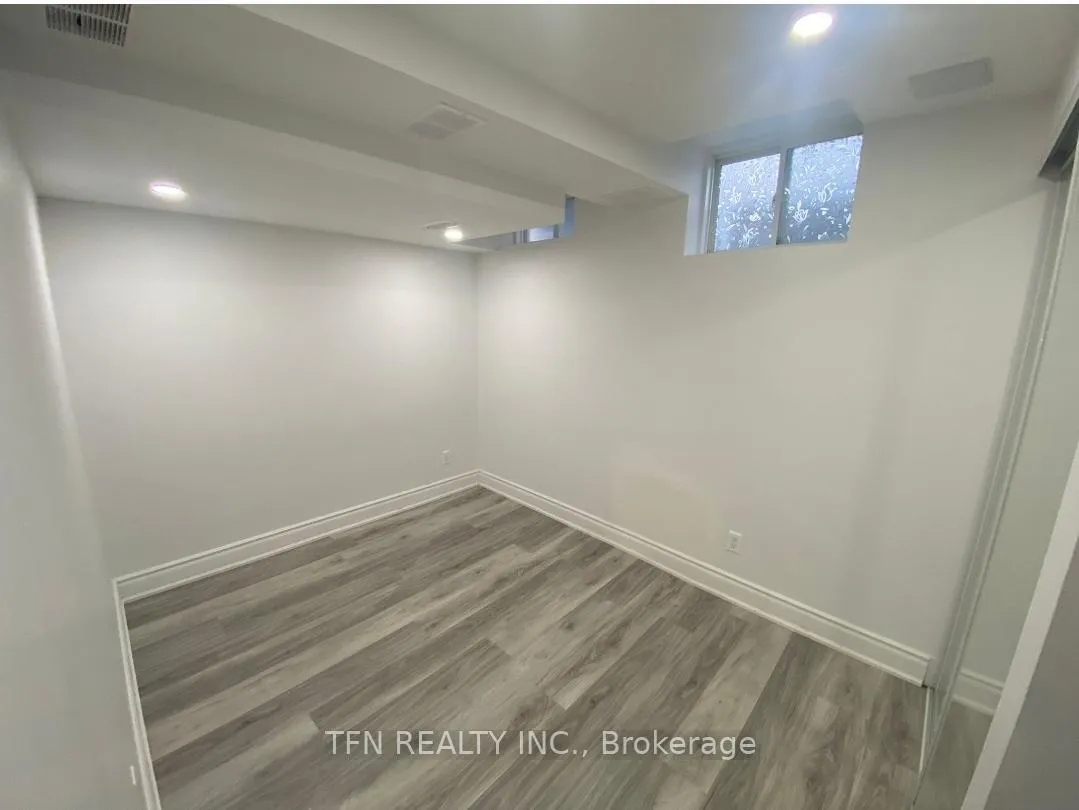
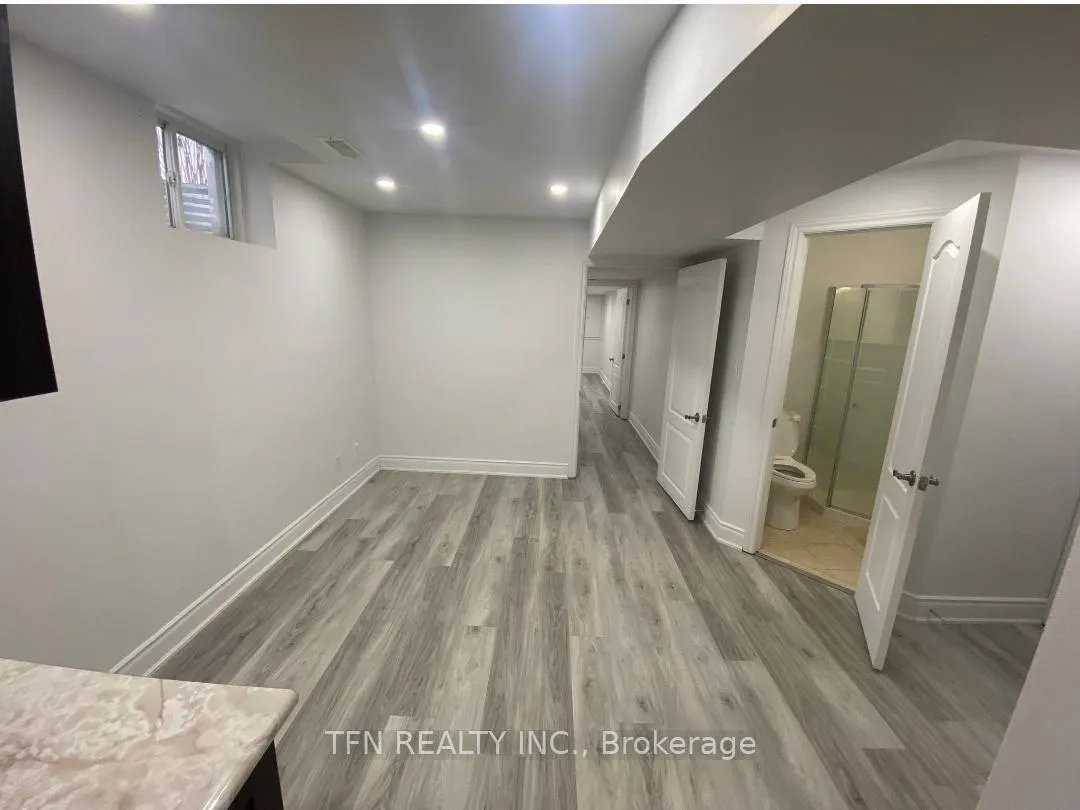
This Open-Concept Upgraded Basement Offers A Bright Bedroom, Den (Can Be Used As A Second Bedroom), 1 Bathroom, Large Family/Eating Area, Kitchen, Separate Laundry, Separate Entrance And 1 Designated Parking Space. All-Inclusive Hassle-Free Rental Option Available. Easy Access To Public Transit, Hwy 400 Go Train, Schools, Parks, Shops & Restaurants.
Read more
Ask about this home
A HOMEH agent will answer your questions about this home.
Ask a question
Around this home
Professor Day & 8th Line
Errands
Parks
Schools
Daily convenience, out of 100, from the distances below
ParkLions Park21 min walk1.3 km
GroceryDaisy Mart20 min walk1.2 km
SchoolSt. Teresa of Calcutta Catholic School8 min walk520 m
PharmacyShoppers Drug Mart22 min walk1.4 km
Cafés & foodWimpy's Diner20 min walk1.2 km
Gym & rec centreBradford West Gwillimbury Leisure Centre18 min walk1.1 km
LibraryBradford Library19 min walk1.2 km
WalkDriveStraight-line distance, open map data
Grocery1.2 km
Park1.3 km
Coffee1.4 km
Dining1.2 km
Gym1.1 km
Schools nearby
School rating, out of 10.
St. Teresa of Calcutta Catholic Schoolelementary · Catholic · 0.5 km
—
Fieldcrest Elementary Schoolelementary · Public · 0.7 km
6.6/10Good
Bradford Catholic Elementary Schoolelementary · Catholic · 0.9 km
—
Contact agent
Helpful calculators
Rent vs buy
Affordability
Mortgage
Down payment
Stress test
CMHC insurance
Your HOMEH agent

KimHOMEH agent · Bradford West Gwillimbury
"I would see it this week."
Ask Kim