

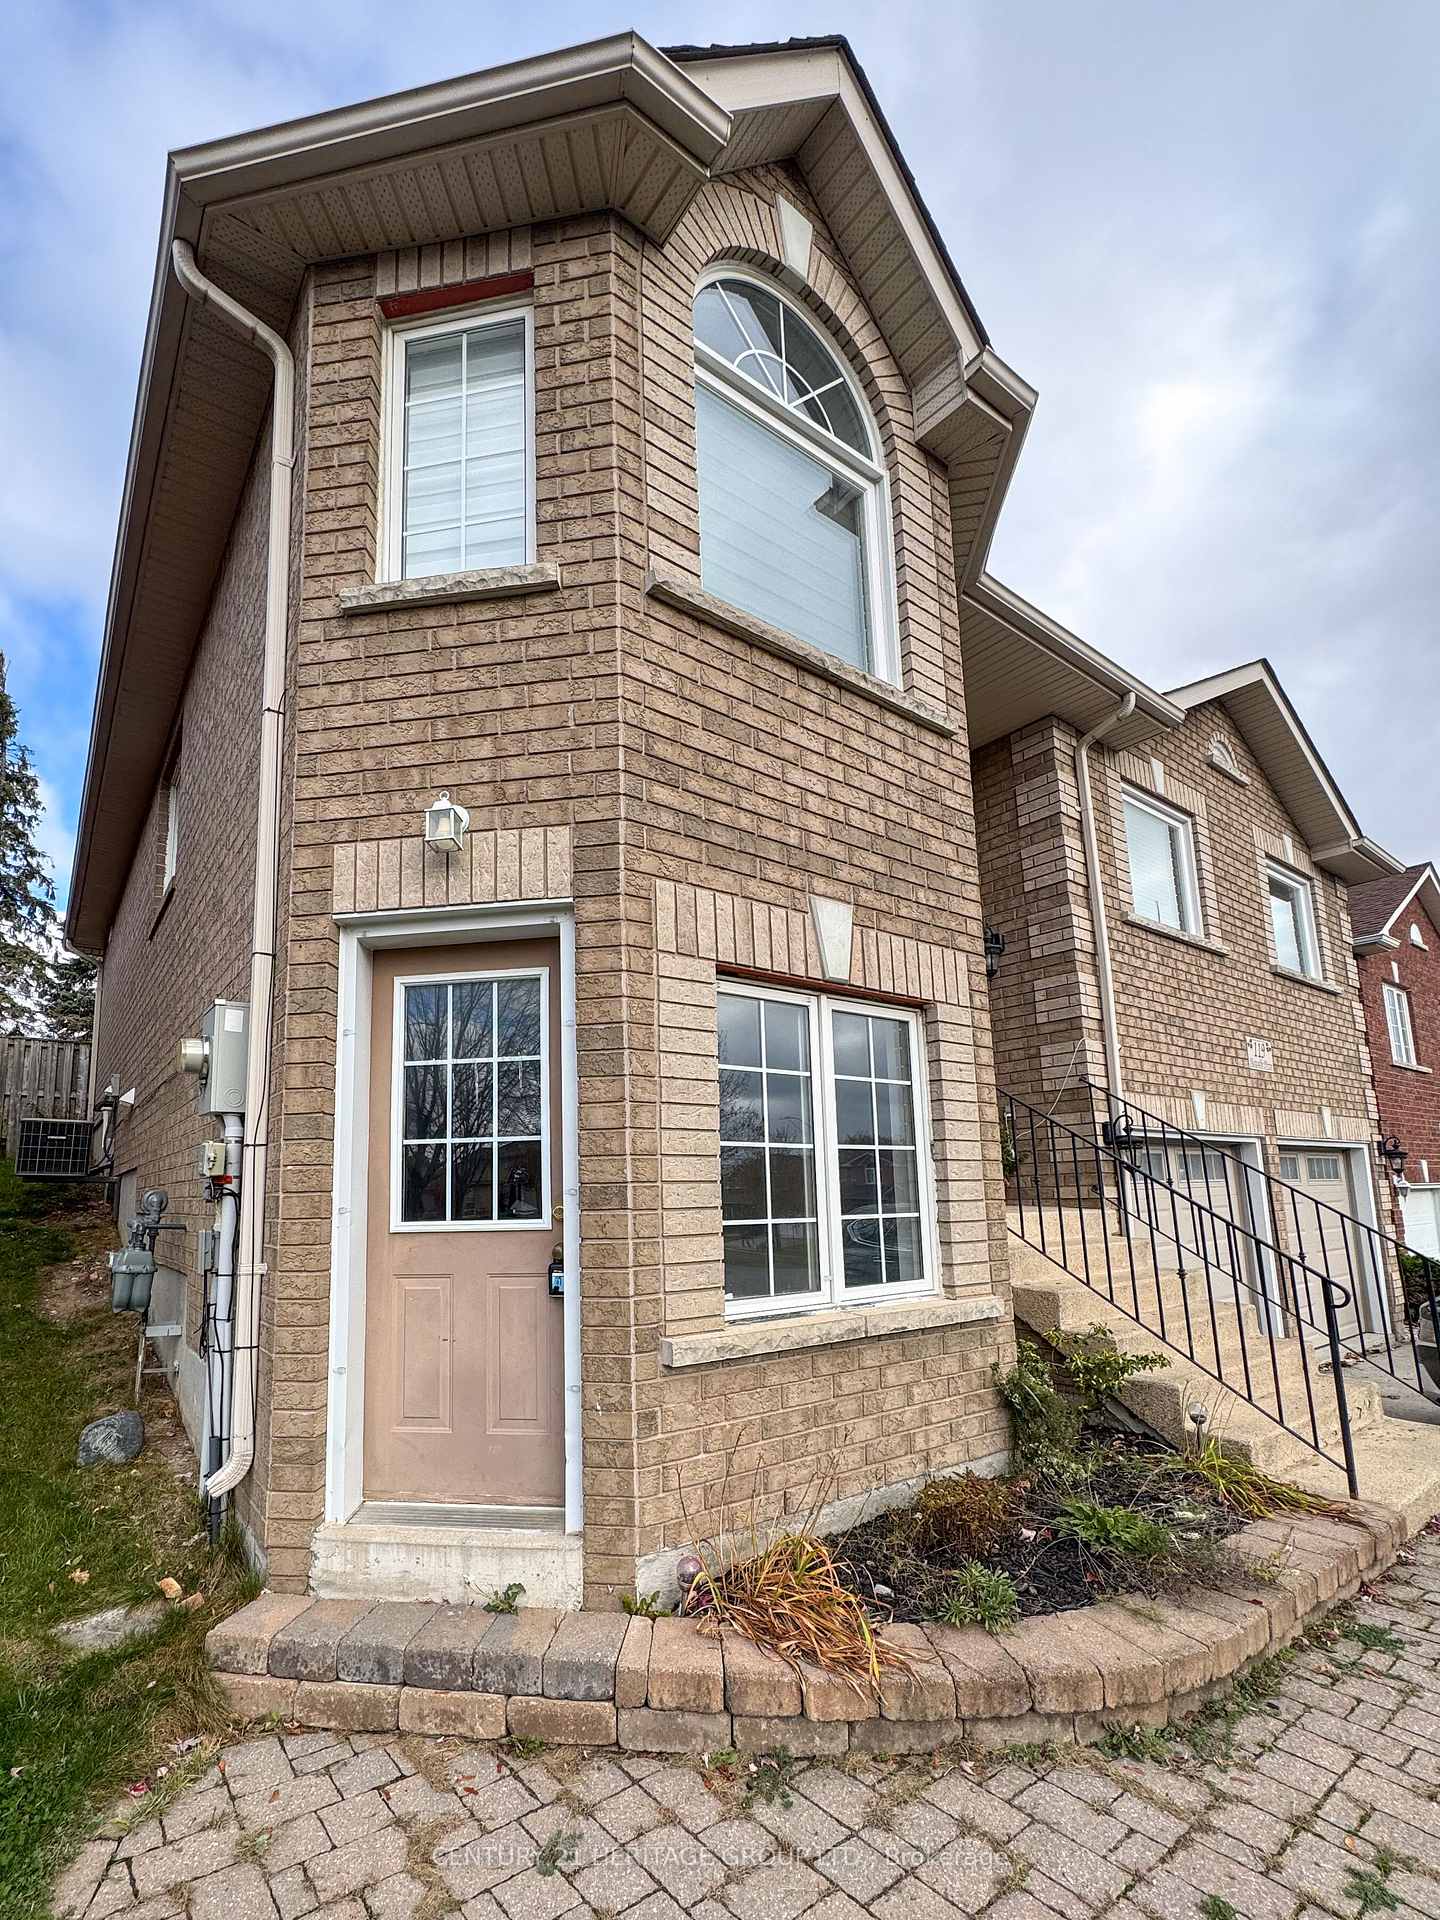
119 Metcalfe Drive
119 Metcalfe Drive
 See all 10 photos
Facts and features
- BasementWalk-out
- Lot size49 × 113 ft
- Lease term12 months
- FurnishedUnfurnished
- Separate entrance
- Central air
The homeDetached, Bungalow-raised, Under 700 sq ft
- Type: Detached
- Style: Bungalow-raised
- Living space: Under 700 sq ft
- Basement: Finished with walk-out, separate entrance
InsideVinyl, In-suite laundry, lower level, Carpet free
- Flooring: Vinyl
- Laundry: In-suite laundry, lower level
- Features: Carpet free
- Security: Carbon monoxide detectors, smoke detector
- Rooms above ground: 5
- Bedrooms: 2
- Bathrooms: 1
- Kitchens: 1
Outside and lotBrick veneer, Asphalt shingle, Poured concrete
- Exterior: Brick veneer
- Roof: Asphalt shingle
- Foundation: Poured concrete
- Size: 49.21 × 113.39 ft
- Shape: Irregular
Parking1 Garage, Built-in, Available, front yard parking, inside entry
- Spaces: 1 Garage
- Garage: Built-in
- Driveway: Available, front yard parking, inside entry
Heating, water and powerForced air, gas, Central air, Municipal water
- Heating: Forced air, gas
- Cooling: Central air
- Water: Municipal water
- Sewer: Municipal sewer
- Natural gas: Available
- Hydro: Available
- Cable: Available
- Telephone: Available
Rent and termsRent $1,900 a month, Basement, Unfurnished
- Rent: $1,900 a month
- Space for rent: Basement
- Furnished: Unfurnished
- Lease: 12 months
- Paid: Monthly
- Rent includes: Parking
- Deposit: Required
- Credit check: Required
- Employment letter: Required
- Rental application: Required
- References: Required
IncludedFridge, stove, washer, dryer
- Included: Fridge, stove, washer, dryer
Listing detailsN14187904, For Rent, Nov 17, 2026
- MLS® number: N14187904
- Status: For Rent
- Listed on: Nov 17, 2026
- Days on market: 5
- Updated: Nov 17, 2026
- Possession: 2026-12-01 / Immediate
- Occupied by: Tenant
- Listing brokerage: CENTURY 21 HERITAGE GROUP LTD.
About this home
119 Metcalfe Drive, Bradford West Gwillimbury (Bradford), ON L3Z 3C6
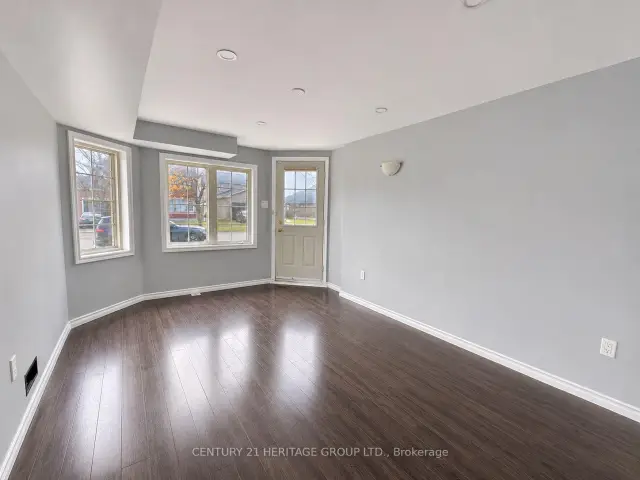
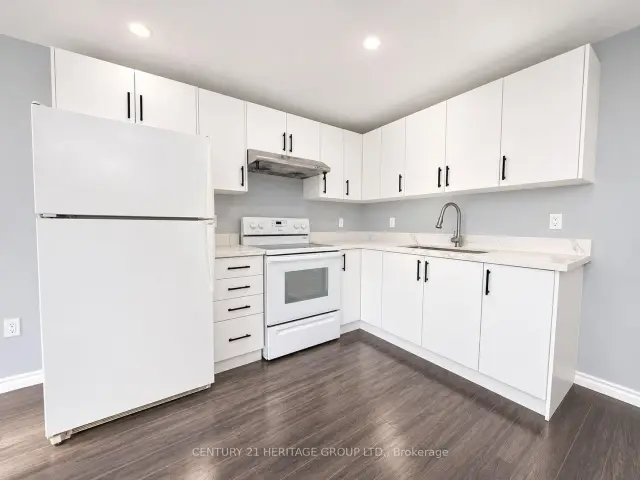
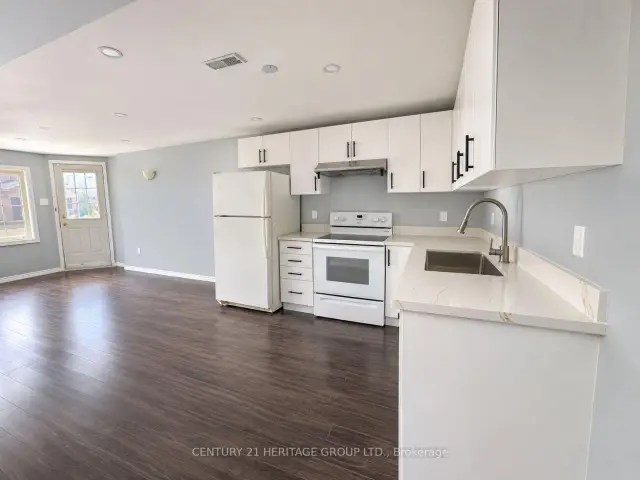
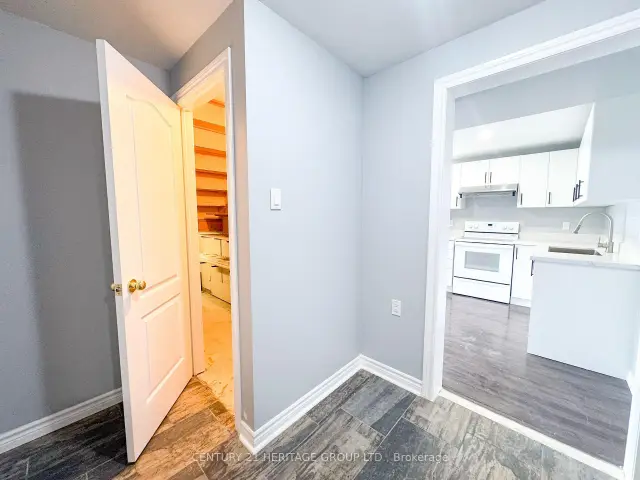
LOWER - This beautifully renovated 2 bedroom walk-out basement apartment is nestled in a quiet, highly desirable Bradford neighbourhood. This bright and inviting open-concept kitchen and living area creates a welcoming atmosphere, featuring a spacious living room with a large window that fills the space with natural light, complemented by potlights. The brand new kitchen boasts contemporary finishes, sleek cabinetry, and an undermount sink. Two generously sized bedrooms provide comfortable living, with one featuring a large closet for added convenience. Enjoy the practicality of a dedicated laundry area with stacked washer and dryer, plus an additional storage room for extra space. Garage parking for one vehicle and a convenient secondary entrance to the unit add to the appeal of this thoughtfully designed space. Enjoy the perfect blend of comfort and convenience in a space that truly feels like home. Tenant pays 30% of the utilities.
Book a viewing
Around this home
Daily convenience, out of 100, from the distances below
Schools nearby
School rating, out of 10.
Helpful calculators

Your HOMEH agent
"I would see it this week."