

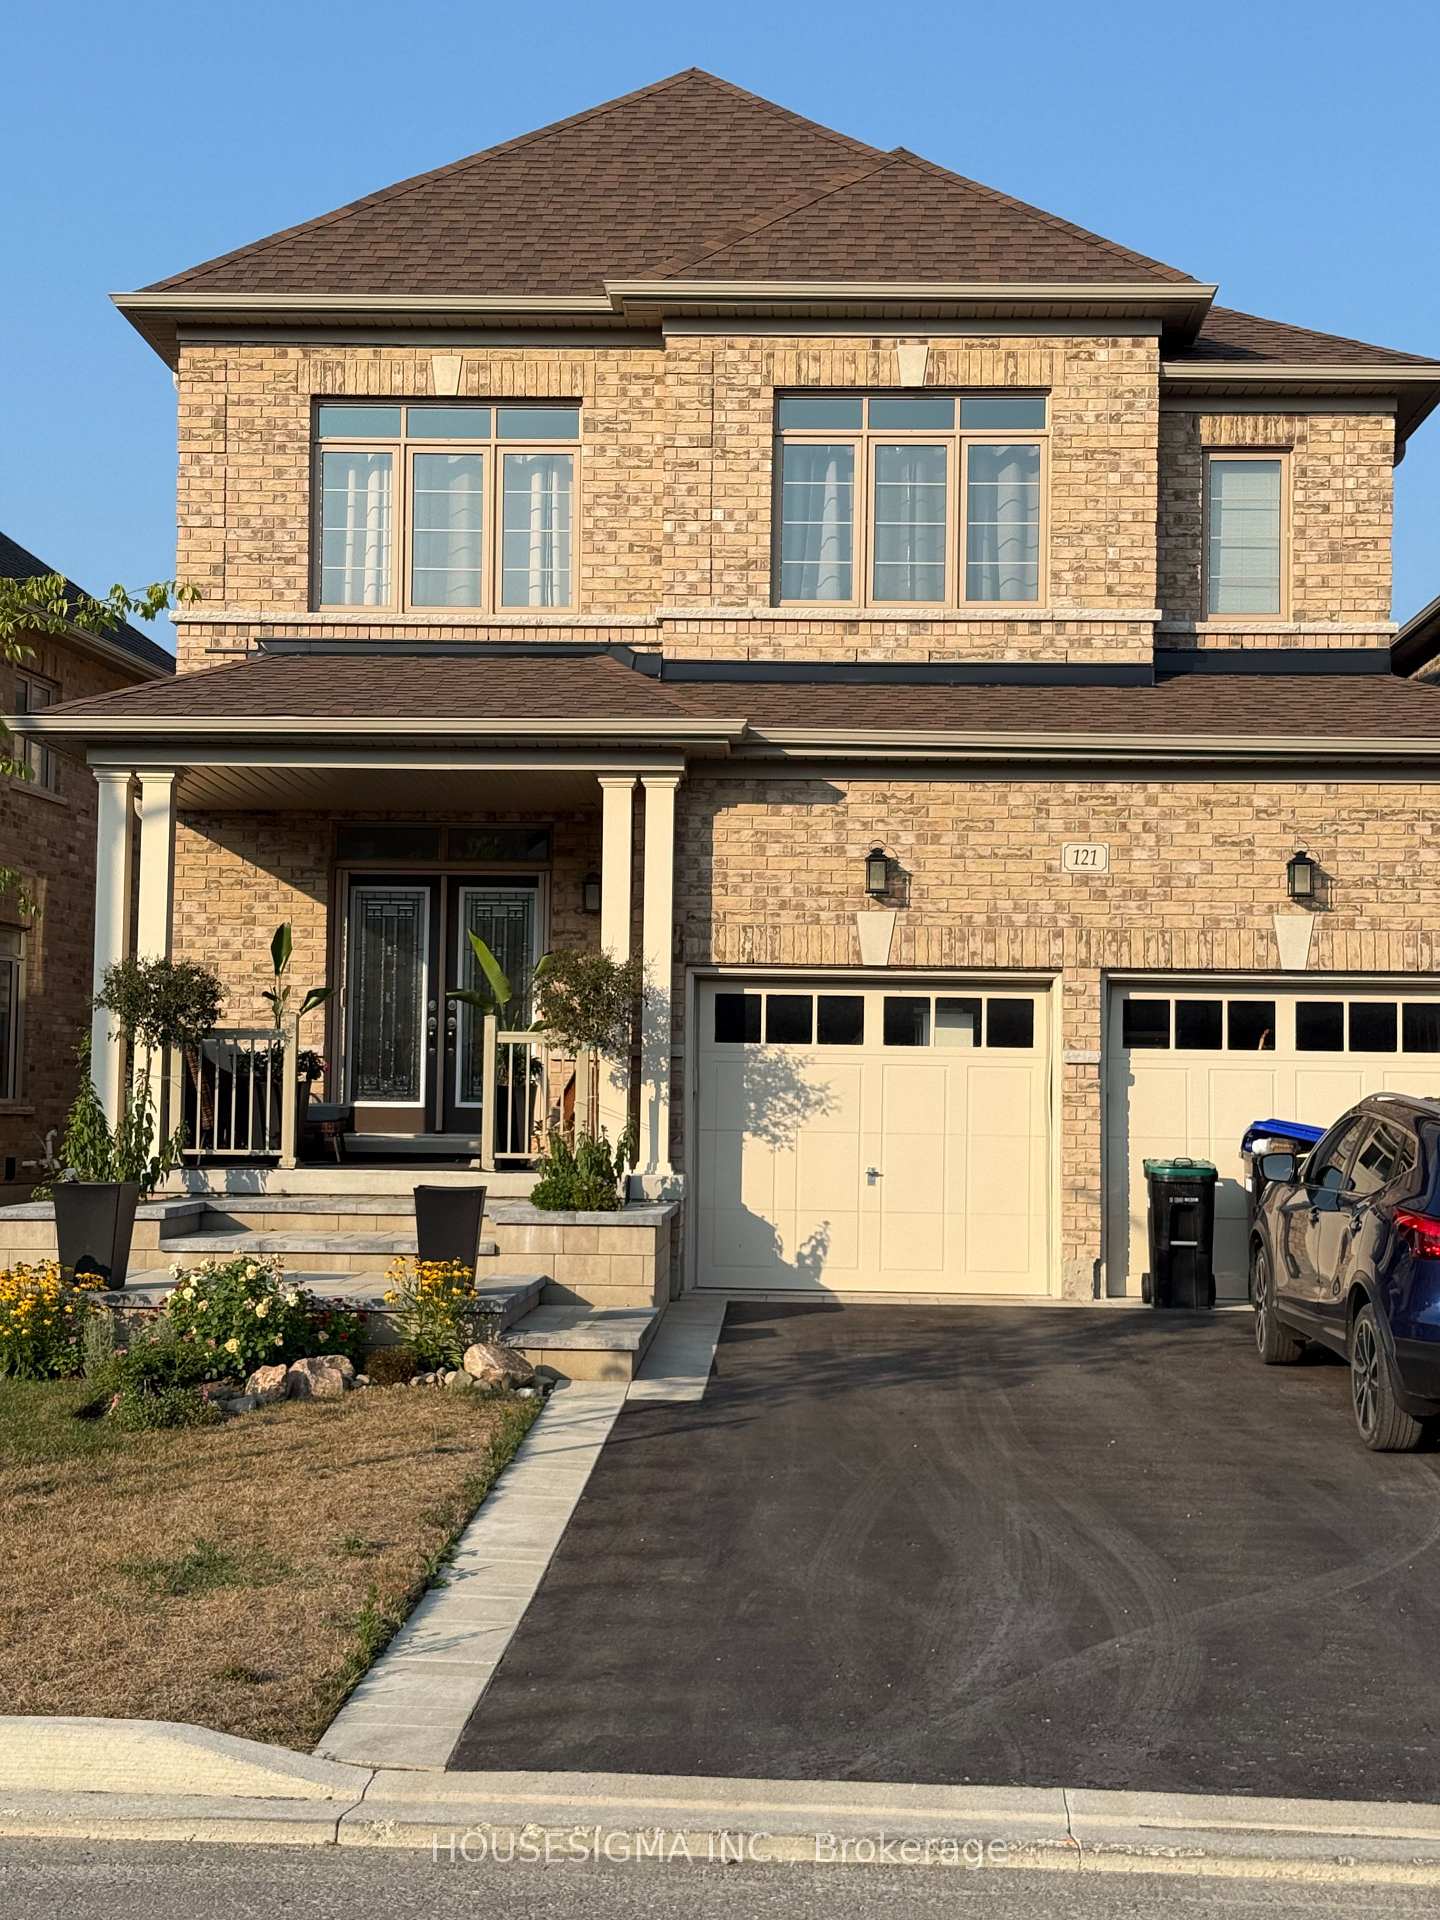
121 Ferragine Crescent
121 Ferragine Crescent
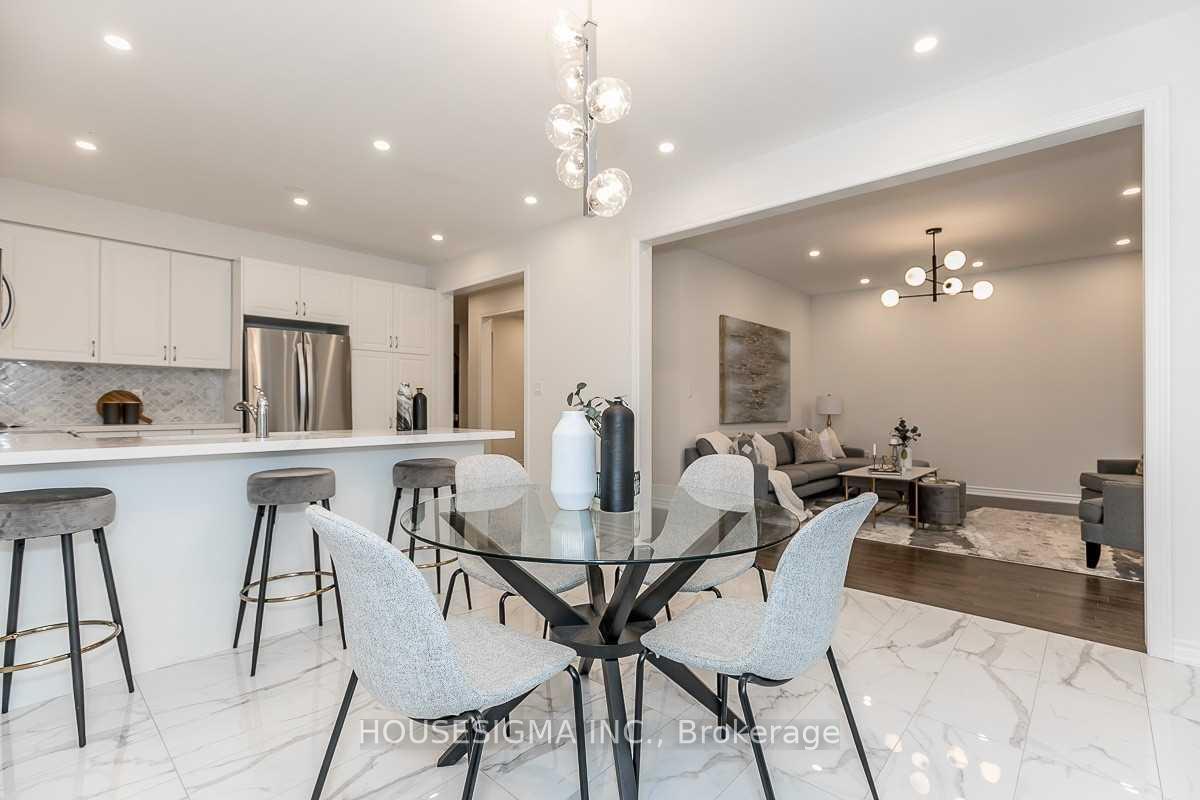 See all 19 photos
Property history
Facts and features
- BasementUnfinished
- Lot size39 × 107 ft
- Lease term12 months
- FurnishedUnfurnished
- Separate entrance
- Hardwood floors
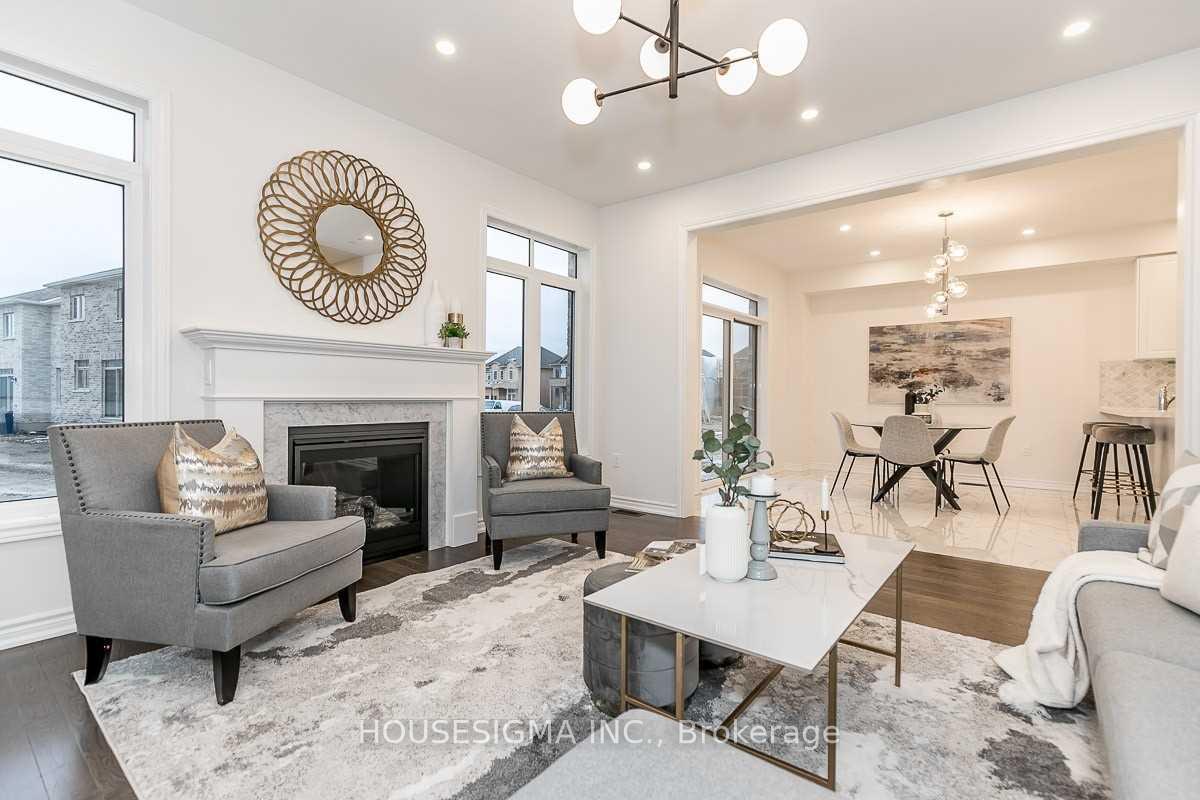
- Fireplace
- Central air
The homeDetached, 2-storey, Age 0–5 years
- Type: Detached
- Style: 2-storey
- Age: 0–5 years
- Living space: 2,500–3,000 sq ft
- Basement: Separate entrance, unfinished
InsideFireplace Yes, Porcelain, Hardwood, Ceramic, In-suite laundry, upper level
- Fireplace: Yes
- Flooring: Porcelain, Hardwood, Ceramic
- Laundry: In-suite laundry, upper level
- Features: Central vacuum
- Rooms above ground: 10
- Bedrooms: 4
- Bathrooms: 4
- Kitchens: 1
- Family room: Yes
Outside and lotBrick, Shingles, Unknown
- Exterior: Brick
- Roof: Shingles
- Foundation: Unknown
- Size: 38.5 × 107.2 ft
Parking2 Garage, Built-in
- Spaces: 2 Garage
- Garage: Built-in
Heating, water and powerForced air, gas, Central air, Municipal water
- Heating: Forced air, gas
- Cooling: Central air
- Water: Municipal water
- Sewer: Municipal sewer
Rent and termsRent $3,550 a month, Entire property, basement, main, 2nd floor, Unfurnished
- Rent: $3,550 a month
- Space for rent: Entire property, basement, main, 2nd floor
- Furnished: Unfurnished
- Lease: 12 months
- Paid: Monthly
- Rent includes: Parking
- Deposit: Required
- Credit check: Required
- Employment letter: Required
- Rental application: Required
- References: Required
- Rental items: Hot water tank included in utility bill
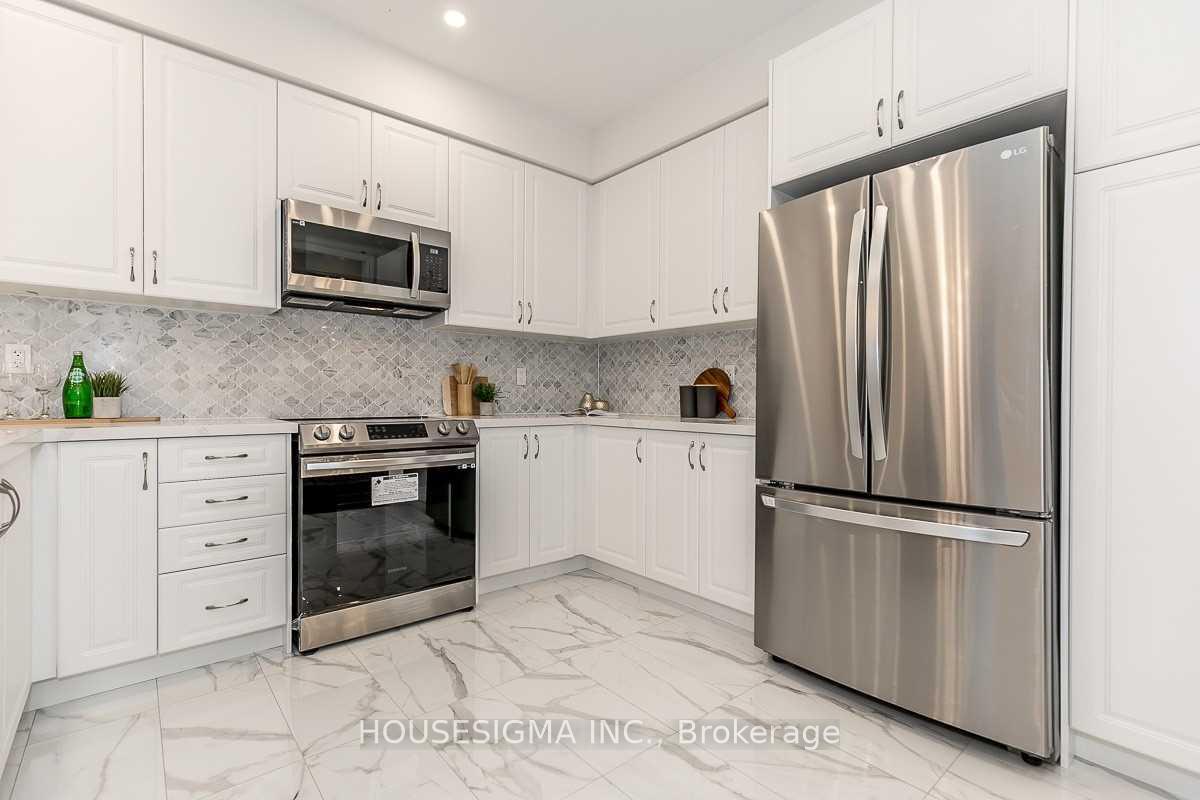
IncludedFully fenced backyard, central vacuum cleaner, and 2nd. floor laundry room,*. all elf's* all newer s/s appliances: fridge, stove, dishwasher, microwave, washer and dryer* basement w/separate entrance* no sidewalk*
- Included: Fully fenced backyard, central vacuum cleaner, and 2nd. floor laundry room,*. all elf's* all newer s/s appliances: fridge, stove, dishwasher, microwave, washer and dryer* basement w/separate entrance* no sidewalk*
Listing detailsN12349754, Rented, Aug 18, 2025
- MLS® number: N12349754
- Status: Rented
- Listed on: Aug 18, 2025
- Days on market: 5
- Updated: Aug 23, 2025
- Possession: 2025-09-15 / Flexible
- Occupied by: Tenant
- Listing brokerage: HOUSESIGMA INC.
About this home
121 Ferragine Crescent, Bradford West Gwillimbury (Bradford), ON L3Z 2A6
Only 3 Years New!* Beautifully appointed 4 Bedroom, 4 Bathroom family home in a quiet, child-friendly crescent* Offering nearly 3,000 sq. ft. of living space* Features Tall smooth ceilings, Hardwood floors, Pot lights, spacious dining room, and a gourmet kitchen with upgraded counters and Backsplash* Breakfast area with walk-out to Fully Fenced back yard* Family room features Fireplace overlooks Private backyard* Primary Bedroom boasts walk-in closets and a luxurious ensuite with freestanding Tub* Each bedroom includes its own ensuite* Convenient 2nd floor laundry* Beautifully Landscaped front & back yards* A perfect blend of comfort and style* Move in and enjoy worry-free living!
Ask about this home
A HOMEH agent will answer your questions about this home.
Around this home
Daily convenience, out of 100, from the distances below
Schools nearby
School rating, out of 10.
Helpful calculators
Your HOMEH agent

"I would see it this week."