

Bsmt, 167 Heritage Street
Lower Level Suspended
1/20Bsmt, 167 Heritage Street
Lower Level Suspended
 See all 20 photos
2 Bedrooms
2 Bathrooms
0 Garage
— sq.ft
Basement
— Unit
Property history
- $1,800SuspendedList: 2025-01-21|End: 2025-03-02|40 daysN11934866
Facts and features
- BasementApartment
- Lease term12 months
- FurnishedUnfurnished
- LaundryIn basement
What stands out
- Central air
The homeLower Level, Apartment, Apartment
- Type: Lower Level
- Style: Apartment
- Basement: Apartment
InsideTile, In basement, lower level, Carpet free
- Flooring: Tile
- Laundry: In basement, lower level
- Features: Carpet free
- Rooms above ground: 3
- Bedrooms: 2
- Bathrooms: 2
- Kitchens: 1
Outside and lotBrick, Shingles, Concrete
- Exterior: Brick
- Roof: Shingles
- Foundation: Concrete
Parking1 Parking, Front yard parking
- Spaces: 1 Parking
- Driveway: Front yard parking
Heating, water and powerForced air, gas, Central air, Municipal water
- Heating: Forced air, gas
- Cooling: Central air
- Water: Municipal water
- Sewer: Municipal sewer
Rent and termsRent $1,800 a month, Basement, Unfurnished
- Rent: $1,800 a month
- Space for rent: Basement
- Furnished: Unfurnished
- Lease: 12 months
- Paid: Monthly
- Rent includes: Parking
- Deposit: Required
- Credit check: Required
- Employment letter: Required
- Rental application: Required
- References: Required
- Rental items: Tenant pays 30% of hwt rental.
IncludedUse of appliances (fridge, stove, clothes washer & dryer)
- Included: Use of appliances (fridge, stove, clothes washer & dryer)
Listing detailsN11934866, Suspended, Jan 21, 2025
- MLS® number: N11934866
- Status: Suspended
- Listed on: Jan 21, 2025
- Days on market: 40
- Updated: Mar 2, 2025
- Possession: Immediately/TBA
- Occupied by: Vacant
- Listing brokerage: RE/MAX REALTY SPECIALISTS INC.
About this home
Bsmt, 167 Heritage Street, Bradford West Gwillimbury (Bradford), ON L3Z 4M6
Carpet Free
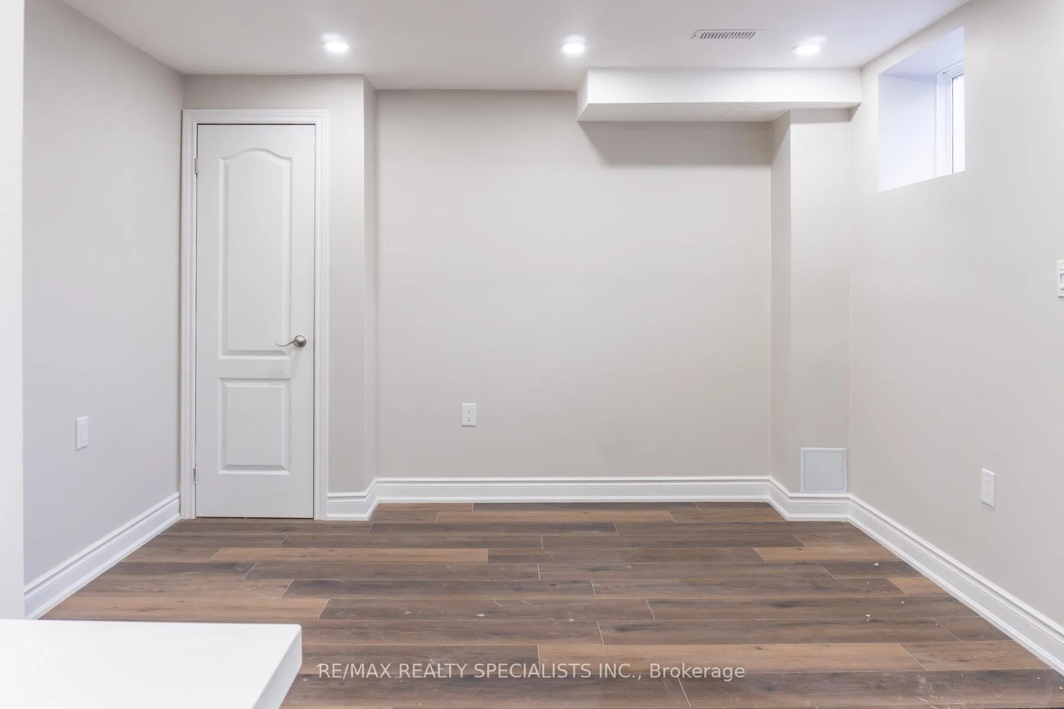
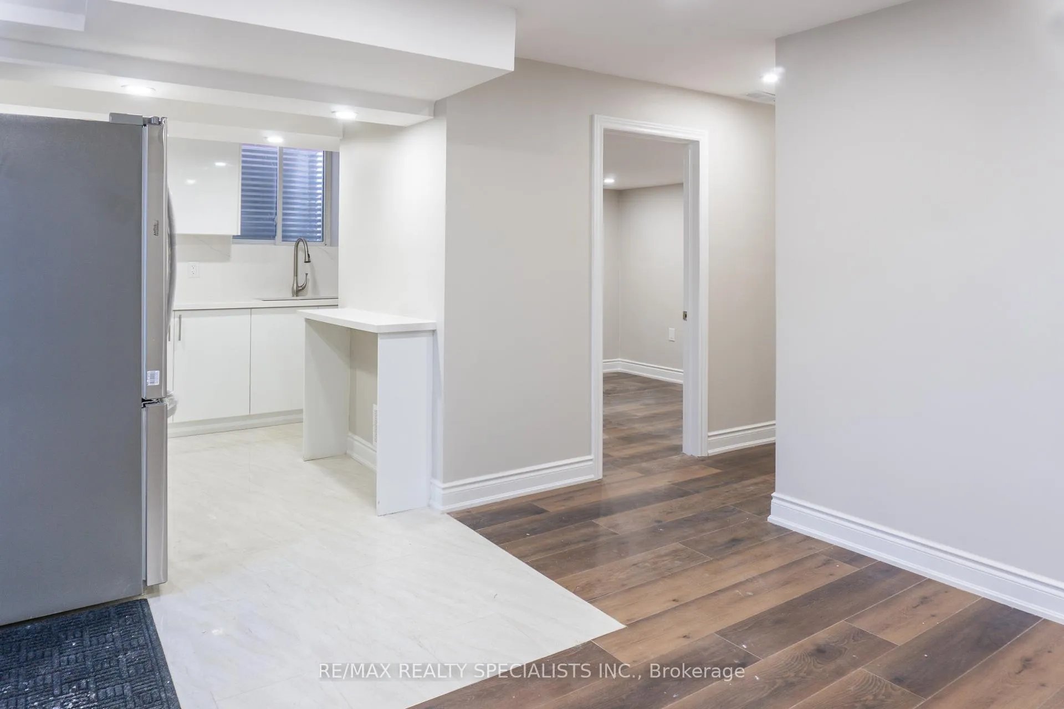
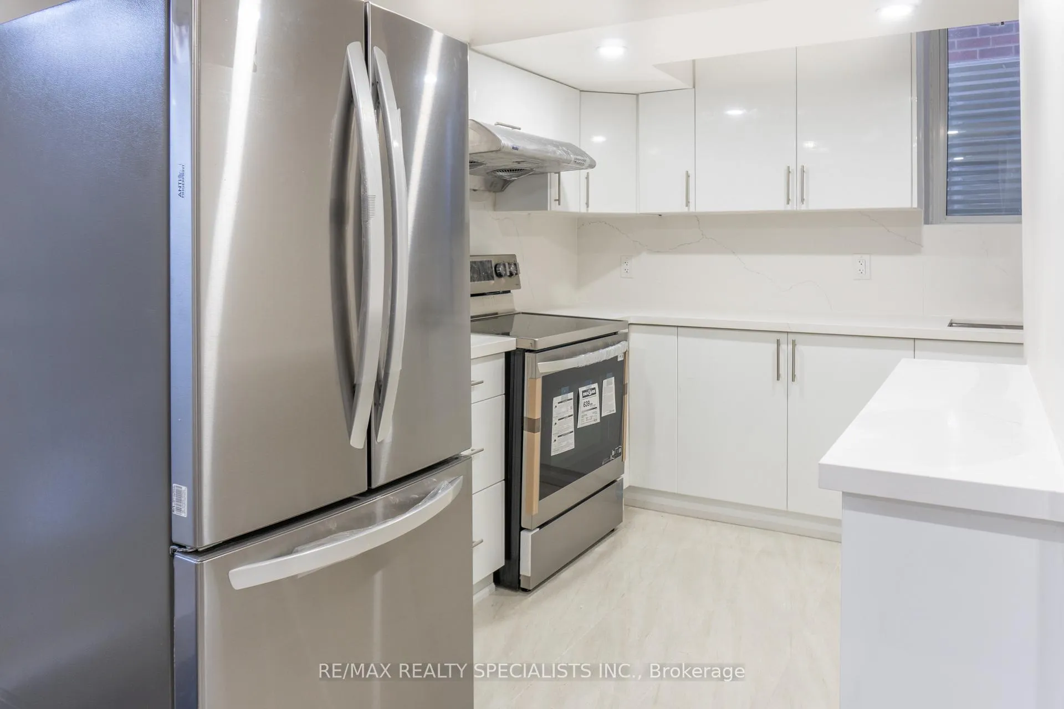
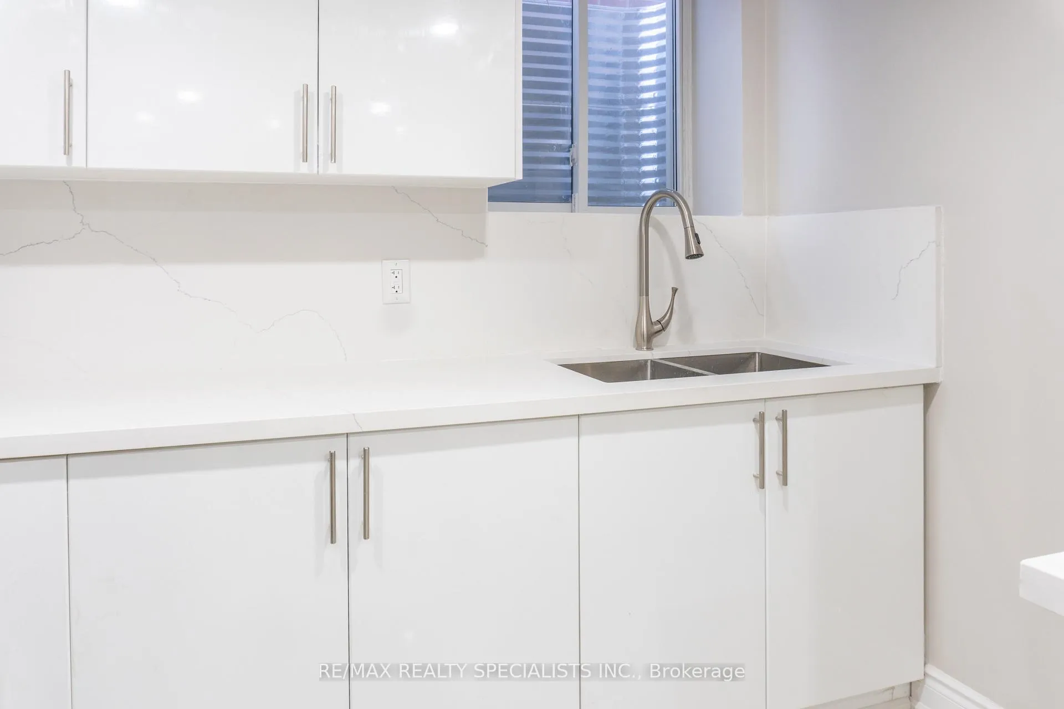
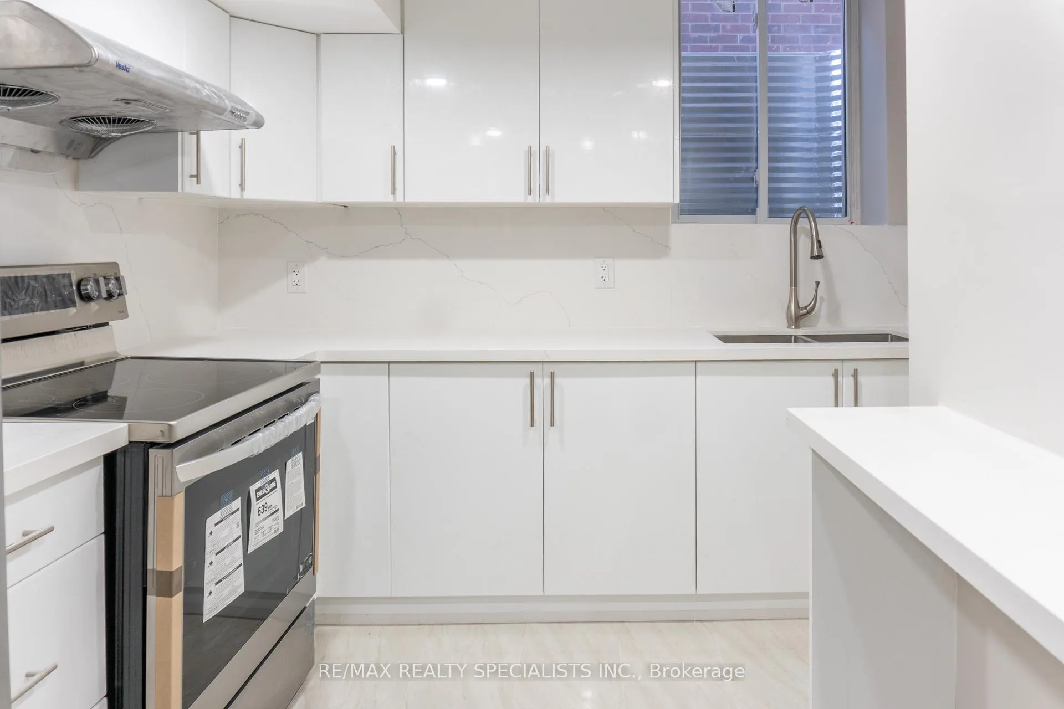
New Legal Basement Apartment, Open Concept With Separate Entrance, 1 Parking On Driveway. Laminate Floors Throughout, New Kitchen with New Appliances. 2 Bedrooms & 2 Full 3Pc Bathroom, Large Windows, Private Laundry Room. **EXTRAS** Tenant pays 30% of all utilities (gas, hydro, water & HWT)
Read more
Ask about this home
A HOMEH agent will answer your questions about this home.
Ask a question
Around this home
Langford & Line 6
Errands
Parks
Schools
Daily convenience, out of 100, from the distances below
ParkAshford Playground19 min walk1.2 km
GroceryZehrs20 min walk1.2 km
SchoolSt Angela Merici Catholic Elementary School16 min walk960 m
PharmacyShoppers Drug Mart22 min walk1.4 km
Cafés & foodKFC21 min walk1.3 km
Gym & rec centre9Round23 min walk1.4 km
WalkDriveStraight-line distance, open map data
Grocery1.2 km
Park1.2 km
Coffee1.3 km
Dining1.3 km
Gym1.4 km
Schools nearby
School rating, out of 10.
St Angela Merici Catholic Elementary Schoolelementary · Catholic · 1.0 km
6.5/10Good
Holy Trinity Catholic High Schoolsecondary · Catholic · 1.9 km
5.2/10Fair
St Jean de Brebeuf Separate Schoolelementary · Private · 2.3 km
4.7/10Low
Contact agent
Helpful calculators
Rent vs buy
Affordability
Mortgage
Down payment
Stress test
CMHC insurance
Your HOMEH agent

NimaHOMEH agent · Bradford West Gwillimbury
"I would see it this week."
Ask Nima